

$1,695,000
1563 4th StreetSarasota, FL 34236
Listing updated: August 4, 2026 at 5:57 PM ET
Listing courtesy of Premier Sotheby'S International Realty · Frank Lambert · MLS #A4685670 · Active · 941-364-4000Property type
Year built
Lot size
Price / sq ft
HOA dues
Days on market
Flood zone
About this home
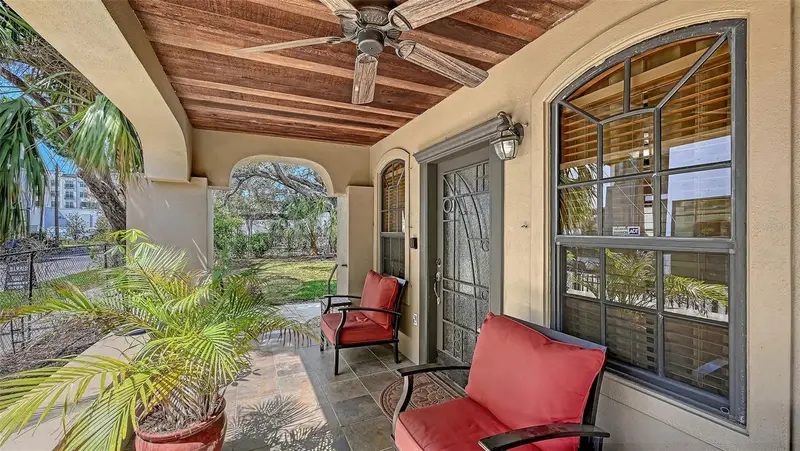
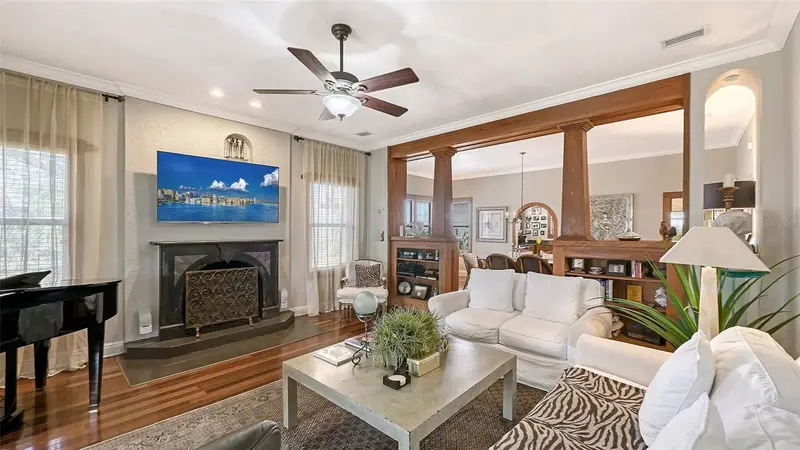
What if you could get an interest rate of 2% lower than the going interest rates? Well, we can, and our Seller is looking to make that happen by buying down the rate! Contact your agent for further details. A rare opportunity to own a single-family residence in Sarasota’s sought-after Rosemary District. Set on a beautifully landscaped property, this home features a towering century-old oak tree that anchors the backyard and creates a distinctive outdoor setting rarely found in downtown locations. Spanish and Mediterranean architectural elements introduce the residence, offering classic Old World character paired with solid construction and an elevation of approximately 25 feet above sea level. The property is in Flood Zone X, where flood insurance is not required. Inside, the home features high ceilings, hardwood flooring and extensive crown molding throughout. A gas fireplace adds warmth and character to the living area during cooler winter evenings. Multiple windows allow natural light to flow throughout the interior spaces. The residence includes three bedrooms, with one configured as an office or study and featuring a separate exterior entrance, offering flexibility for work-from-home use or private guest access. Outdoor living spaces include a spacious garden area, an oversized patio and a pergola surrounded by mature landscaping, creating a private setting for dining and entertaining. In the heart of the Rosemary District, the home places residents within proximity to many culinary delights, Sarasota’s cultural amenities, including galleries, theaters and live music venues. More than 65 restaurants, cafés and shops are within approximately a six-block radius. The Bay Park waterfront district, a 53-acre public park along Sarasota Bay, is just five blocks away. Payne Park, the Legacy Trail for recreation and biking, Sarasota Farmers Market and Whole Foods Market are all nearby. The John Ringling Bridge provides convenient access to St. Armands Circle and Lido Beach. The property is zoned DTE, which offers future redevelopment potential, subject to city approvals. Owners may choose to enjoy the residence as a private downtown home while maintaining long-term flexibility for future planning. Or alternatively, since this is DTE zoning, this is ideal property for a restaurant possibility, just something else to consider! A unique opportunity to experience downtown Sarasota living in one of the city’s vibrant and evolving neighborhoods.
Estimated monthly payment
Estimate only. Taxes use the listing's reported amount where available; insurance is a Florida-average estimate. Your actual payment will vary — run a full calculation or talk to a lender.
Price & listing history95 days on market
- Status: ActiveJul 23, 2026
- Listed$1,695,000Mar 14, 2026
Property Documents
Documents the listing agent has made public for this property. Free to view and download.
Facts & features
- Property type
- Residential
- Sub type
- Single Family Residence
- Status
- Active
- Days on market
- 95
- Subdivision
- Rosemary District
- County
- Sarasota
- Year built
- 1927
- Living area
- 1,624 sq ft
- Price/sq ft
- $1,044
- Building area
- 1,872 sq ft (Public Records)
- Lot size
- 8,750 sq ft
- Lot category
- 0 to less than 1/4
- Flood zone
- X (12115C0133G)
- Annual taxes
- $10,987 (2025)
- Parcel #
- 2026110095
- Zoning
- DTE
- MLS #
- A4685670
Ask about this home
Have a question? Ask the broker directly.
Ryan Solberg answers personally — no call center, no spam. Your question goes straight to him.
Interior Details
- Bedrooms
- 3
- Full bathrooms
- 2
- Flooring
- Concrete, Tile, Wood
- Appliances
- Dishwasher, Disposal, Dryer, Electric Water Heater, Exhaust Fan, Freezer, Ice Maker, Microwave, Range, Range Hood, Refrigerator, Tankless Water Heater, Washer
- Interior features
- Built-in Features, Ceiling Fans(s), Crown Molding, High Ceilings, Solid Surface Counters, Solid Wood Cabinets, Stone Counters, Thermostat, Window Treatments
- Laundry
- Laundry Closet
- Stories / Levels
- One
- Direction faces
- South
- Fireplace
- Yes
Heating & Cooling
- Heating
- Central, Electric
- Cooling
- Central Air
Parking
- Parking features
- Alley Access, Ground Level, Guest, On Street, Open
HOA & Financial
- Total monthly fees
- None
- Total annual fees
- None
- CDD
- No
- Min lease term
- 1 Week
- Listing terms
- Cash, Conventional
- Ownership
- Fee Simple
- Available for lease
- Yes
- Lease restrictions
- Yes
- Additional lease restrictions
- SEE CITY OF SARASOTA RESTRICTIONS
- Approval process
- SEE CITY OF SARASOTA RESTRICTIONS
Exterior & Construction
- Exterior features
- French Doors, Garden, Private Mailbox, Rain Gutters, Sidewalk
- Construction materials
- Stucco, Frame
- Roof
- Membrane
- Foundation
- Block
- Road surface
- Asphalt
Utilities
- Sewer
- Public Sewer
- Water source
- Public
- Utilities
- Cable Available, Cable Connected, Electricity Connected, Propane, Sewer Connected, Water Connected
Community
- Pets allowed
- Cats OK, Dogs OK
Schools
Letter grades: Florida DOE 2024–25 school grades (Orange, Seminole, Lake, Osceola, Brevard). Assigned schools from the listing agent — verify enrollment with the district.
Room Details
| Room | Level | Dimensions |
|---|---|---|
| Living Room | First | 17.4x17.6 |
| Dining Room | First | 20.1x12.6 |
| Kitchen | First | 10.9x10.9 |
| Primary Bedroom | First | 11x16 |
| Bedroom 2 | First | 15.11x12.8 |
| Bedroom 3 | First | 11.4x11 |
| Laundry | First | 5x7.7 |
| Bathroom 1 | First | 10.6x6.6 |
| Bathroom 2 | First | 11x6.2 |
| Balcony/Porch/Lanai | First | 7.6x31 |
| Balcony/Porch/Lanai | First | 29x21 |
Listing Details
- Listing date
- 2026-03-10
- On market date
- 2026-03-14
- Original list price
- $1,695,000
- Occupant type
- Owner
- MLS area
- 34236 - Sarasota
- Listing AOR
- Sarasota - Manatee
- Status changed
- 2026-07-23
- Tax legal description
- LOT 1 BLK 27 PLAT OF SARASOTA RESUB OF BLKS 23 & 27 OWEN BURNS
Flood risk
Minimal-risk area outside the mapped floodplain. Flood insurance is optional and typically low-cost.
Source: FEMA flood zone reported on the listing. Confirm current designation at FEMA Flood Map Service Center.
Location
Directions
West from I75, Fruitville Road; once in downtown Sarasota, cross US301, turn right on Orange Ave., FIRST left on 4th St. Property is just past alley, on right at corner of 4th St /Kumquat Ct. Parking on 4th St., Orange Ave, or Kumquat Ct or Lemon Ave.
More homes like this
$1,525,000
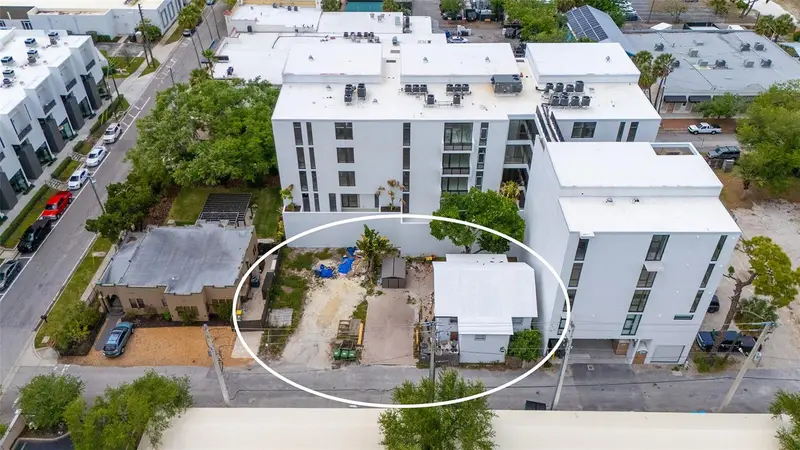
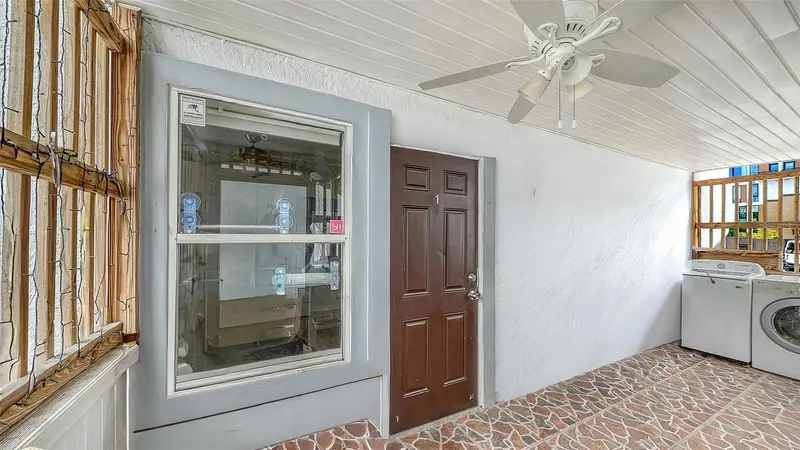
420 Kumquat Ct
Sarasota, FL 34236
4 bd · 3 ba · 1,824 sqft
Rosemary District
MLS ID #A4689791, PREMIER SOTHEBY'S INTERNATIONAL REALTY.
Listing provided by Stellar MLS
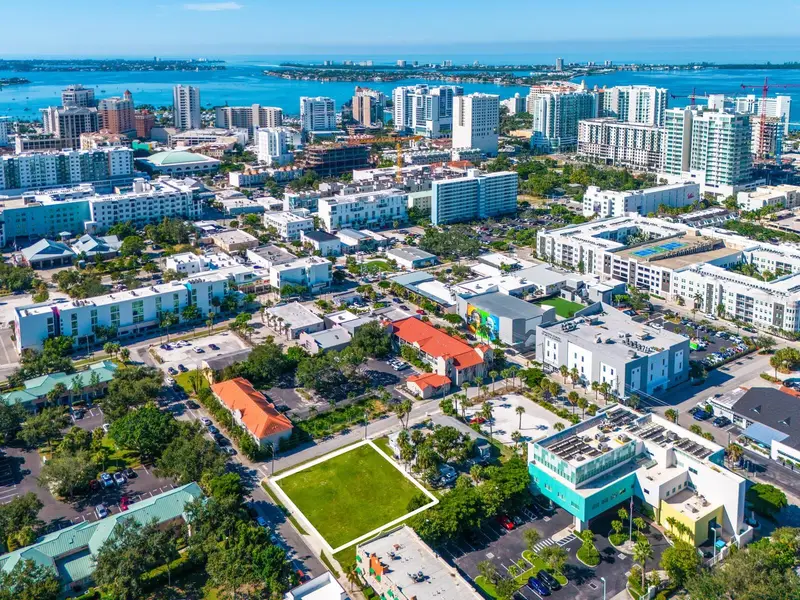
$2,495,000
701 Cohen Way
Sarasota, FL 34236
0.31 acres
Rosemary District
MLS ID #A4706492, PREMIER SOTHEBY'S INTERNATIONAL REALTY.
Listing provided by Stellar MLS
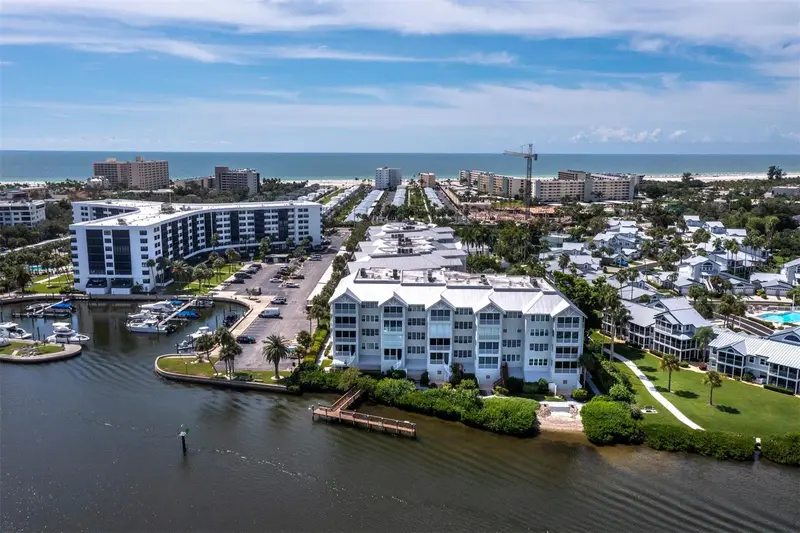
$1,750,000
1260 Dolphin Bay Way #301
Sarasota, FL 34242
3 bd · 3 ba · 2,434 sqft
Dolphin Bay-Siesta Key Sec A
MLS ID #A4707069, PREMIER SOTHEBY'S INTERNATIONAL REALTY.
Listing provided by Stellar MLS
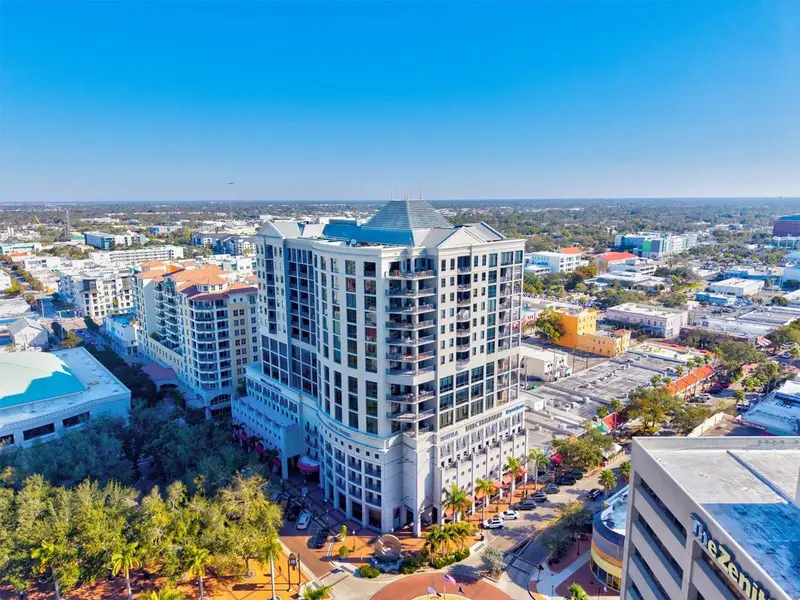
$1,175,000
50 Central Ave #15a
Sarasota, FL 34236
2 bd · 2 ba · 1,595 sqft
Plaza 5 Points Residences
MLS ID #A4681474, KELLER WILLIAMS ON THE WATER S.
Listing provided by Stellar MLS

Listings courtesy of Stellar MLS as distributed by MLS GRID
IDX information is provided exclusively for consumers’ personal, non-commercial use and may not be used for any purpose other than to identify prospective properties consumers may be interested in purchasing.
Based on information submitted to the MLS GRID as of August 4, 2026 at 5:57 PM ET. All data is obtained from various sources and may not have been verified by broker or MLS GRID. Supplied Open House Information is subject to change without notice. All information should be independently reviewed and verified for accuracy. Properties may or may not be listed by the office/agent presenting the information.
All or a portion of the multiple listing information is provided by Stellar MLS, from a copyrighted compilation of listings. The compilation of listings and each individual listing are © 2026 Stellar MLS. All rights reserved.
Ryan Solberg, Broker · MaxLife Realty LLC · FL License #BK3354351 · Equal Housing Opportunity · Full disclaimer · DMCA