

$3,975,000
4629 Longfellow AvenueTampa, FL 33629
Listing updated: October 14, 2026 at 10:59 AM ET
Listing courtesy of Blake Real Estate Inc · Jaybee Racaza-Benitez · MLS #TB8484887 · Active · 727-359-0388Property type
Year built
Lot size
Price / sq ft
HOA dues
Days on market
Garage spaces
Flood zone
About this home
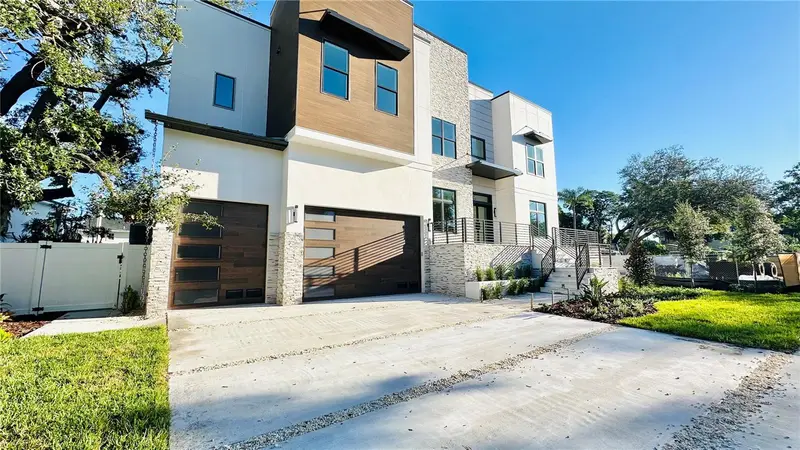
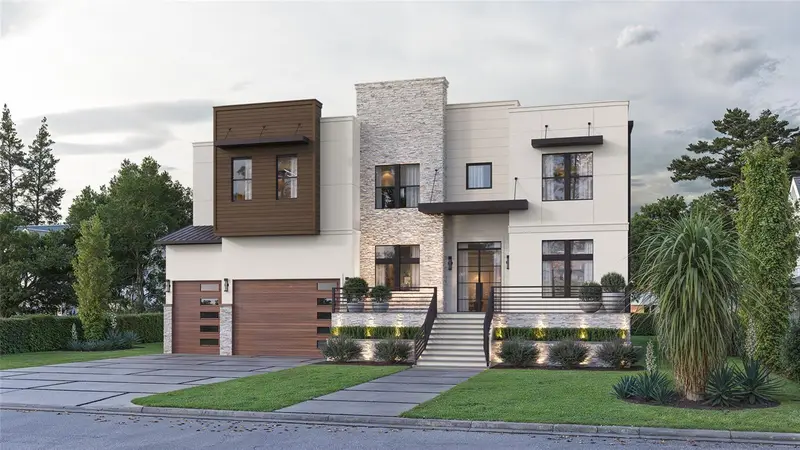
Under Construction. A striking and refined architectural statement in Sunset Park, this exceptional custom-built residence is offered at $3,975,000—crafted for those who expect more than just new construction, but true distinction. Purposefully designed to stand apart, this 5,760-square-foot estate embodies a level of intention, craftsmanship, and design continuity that is unparalleled. Every line, every finish, and every space has been curated to deliver a seamless balance of modern design and livable luxury. Spanning 5,760 square feet, this 5-bedroom, 5.5-bath estate seamlessly blends bold design with everyday livability. Clean lines, expansive spaces, and curated finishes create an atmosphere that is both elevated and inviting. An interior elevator and oversized 3-car garage provide convenience without compromise.. Built not just for today—but for longevity—this residence exceeds conventional construction standards delivering superior structural strength, energy efficiency, and storm resilience. Dual 18 SEER systems and high-performance materials further reinforce a commitment to sustainability, comfort, and long-term value—qualities that discerning buyers recognize and appreciate. This is a home that anticipates your lifestyle. Fully integrated smart home technology places control of climate, lighting, security, and entertainment at your fingertips, creating an environment where sophistication and simplicity coexist effortlessly. Beyond the walls, a private outdoor retreat awaits. The expansive pool and fully equipped outdoor kitchen create a resort-caliber setting designed for both intimate moments and grand entertaining—your own secluded escape in the heart of South Tampa. This is not simply another new construction home. It is a deliberate, stand-alone offering for the buyer who recognizes excellence, values precision, and refuses to compromise. New Legacy Homes sets a higher standard by ensuring your home does not leak air or let in dirt, debris, pollen, and moisture. This level of attention to detail is what sets them head and shoulders above other builders in Tampa. The list of features is extensive, but highlights include: Sub-Zero and Wolf appliance package, Level 5 drywall, NICE Home Automation System that controls everything from lights and stereo entertainment to the garage door and security. Additional features include a tankless water heater, paver driveway/lanai/front porch, large pool with spa, Outdoor Kitchen & in-wall pest tubes, professional landscape design, and a 22kW whole-home generator for uninterrupted power. A home of this caliber is not just seen—it is experienced.
Estimated monthly payment
Estimate only. Taxes use the listing's reported amount where available; insurance is a Florida-average estimate. Your actual payment will vary — run a full calculation or talk to a lender.
Price & listing history202 days on market
- Status: ActiveMar 26, 2026
- Listed$3,975,000Mar 26, 2026
Property Documents
Documents the listing agent has made public for this property. Free to view and download.
Facts & features
- Property type
- Residential
- Sub type
- Single Family Residence
- Status
- Active
- Days on market
- 202
- Subdivision
- Sunset Park
- County
- Hillsborough
- Year built
- 2026
- Living area
- 5,760 sq ft
- Price/sq ft
- $690
- Building area
- 7,203 sq ft (Builder)
- Lot size
- 11,669 sq ft
- Lot category
- 1/4 to less than 1/2
- Flood zone
- AE (12057C0342J)
- Garage
- 3 spaces
- Pool
- Private pool
- Annual taxes
- $9,169 (2025)
- Parcel #
- A-32-29-18-3T7-000000-00025.1
- Zoning
- RS-75
- MLS #
- TB8484887
Ask about this home
Have a question? Ask the broker directly.
Ryan Solberg answers personally — no call center, no spam. Your question goes straight to him.
Interior Details
- Bedrooms
- 5
- Full bathrooms
- 5
- Half bathrooms
- 1
- Flooring
- Hardwood, Tile
- Appliances
- Bar Fridge, Dishwasher, Disposal, Dryer, Ice Maker, Microwave, Range, Refrigerator, Tankless Water Heater, Wine Refrigerator
- Interior features
- Elevator, High Ceilings, In Wall Pest System, PrimaryBedroom Upstairs, Sauna, Stone Counters, Wet Bar
- Laundry
- Laundry Room, Upper Level
- Stories / Levels
- Two
- Direction faces
- West
- Fireplace
- Yes
- New construction
- Yes
Heating & Cooling
- Heating
- Baseboard, Central
- Cooling
- Central Air, Humidity Control
Parking
- Garage spaces
- 3
- Attached garage
- Yes
HOA & Financial
- Total monthly fees
- None
- Total annual fees
- None
- CDD
- No
- Min lease term
- 1-7 Days
- Listing terms
- Cash, Conventional
- Ownership
- Fee Simple
- Available for lease
- Yes
- Lease restrictions
- Yes
- Additional lease restrictions
- Please verify requirements with local laws around rentals.
Exterior & Construction
- Exterior features
- Awning(s), Outdoor Kitchen, Private Entrance, Private Mailbox, Private Yard
- Construction materials
- Cement Siding, Stucco
- Roof
- Shingle
- Foundation
- Concrete Perimeter
- Pool
- Private pool
- Road surface
- Concrete
Utilities
- Sewer
- Public Sewer
- Water source
- Public
- Utilities
- Electricity Available, Water Connected
Schools
Letter grades: Florida DOE 2024–25 school grades (Orange, Seminole, Lake, Osceola, Brevard). Assigned schools from the listing agent — verify enrollment with the district.
Room Details
| Room | Level | Dimensions |
|---|---|---|
| Primary Bedroom | Second | 15.1x19.1 |
| Primary Bathroom | Second | |
| Great Room | First | 20.4x19.4 |
| Kitchen | First | 13.4x11 |
| Dining Room | First | 11.4x14.6 |
| Media Room | First | 16.8x20.2 |
| Den | First | 13x12 |
| Additional Bedroom | First | 12.6x12.4 |
| Bathroom 3 | Second | 22.4x12.8 |
| Bathroom 4 | Second | 13.9x12.1 |
Listing Details
- Listing date
- 2026-03-26
- On market date
- 2026-03-26
- Original list price
- $3,975,000
- Occupant type
- Vacant
- MLS area
- 33629 - Tampa / Palma Ceia
- Listing AOR
- Suncoast Tampa
- Status changed
- 2026-03-26
- Tax legal description
- SUNSET PARK LOT 25 AND W 20 FT OF LOT 26 BLOCK 15
Flood risk
FEMA Special Flood Hazard Area (1% annual-chance / “100-year” floodplain). Flood insurance is generally required by mortgage lenders.
Source: FEMA flood zone reported on the listing. Confirm current designation at FEMA Flood Map Service Center.
Location
Directions
South on Kennedy, right on Longfellow, home will be on the left
More homes like this
$289,000
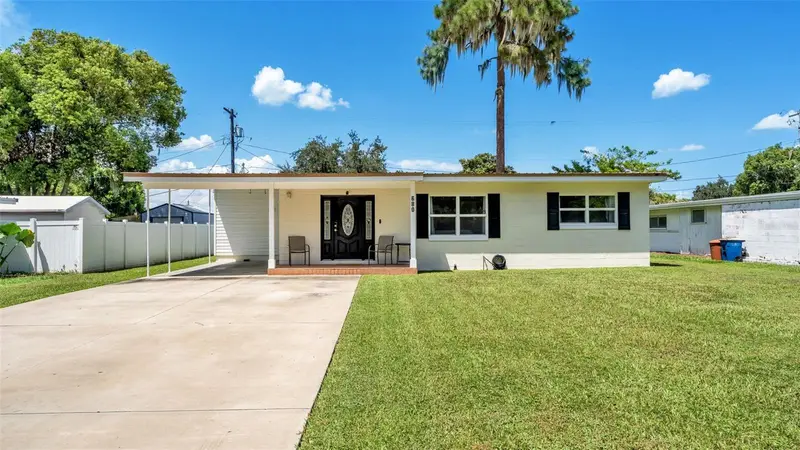
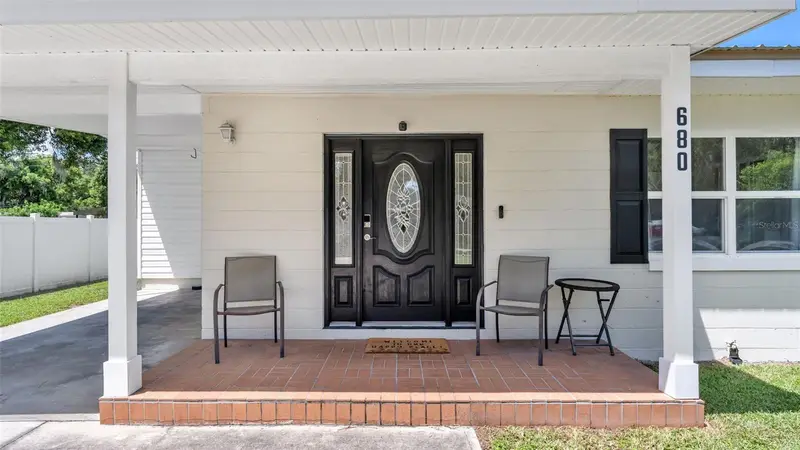
680 Sunset Dr
Bartow, FL 33830
3 bd · 2 ba · 1,600 sqft
Sunset Park
MLS ID #L4964597, EXP REALTY LLC.
Listing provided by Stellar MLS
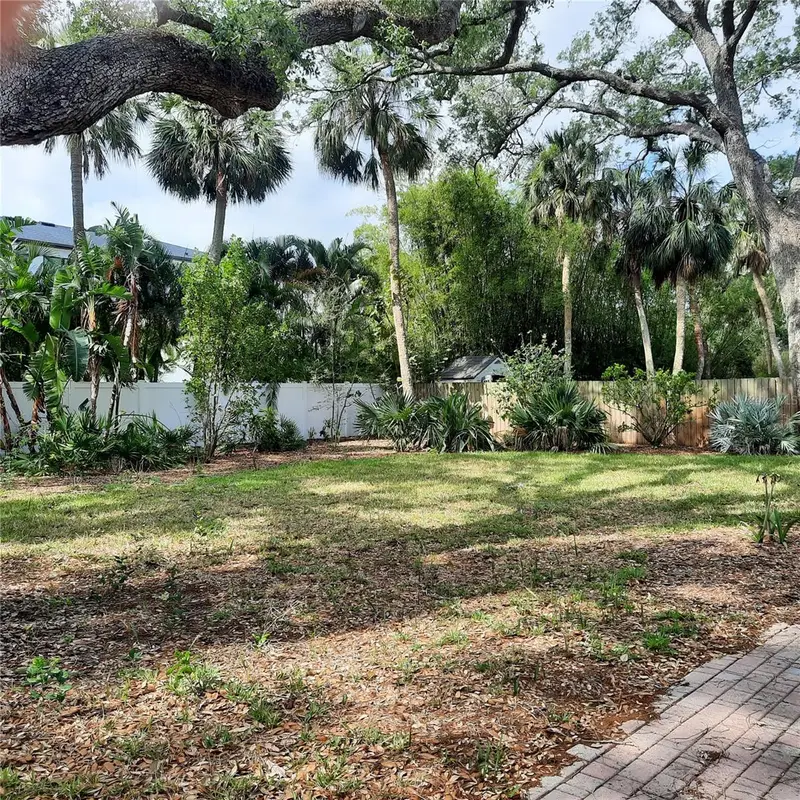
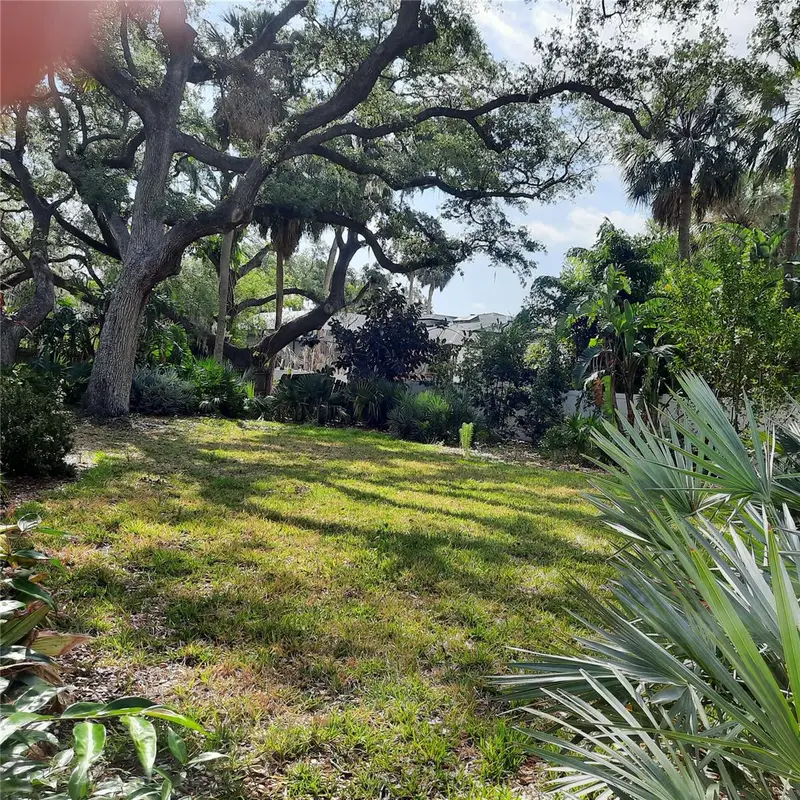
$799,999
4806 W San Jose St
Tampa, FL 33629
0.29 acres
Sunset Park
MLS ID #TB8444000, MARY G. LOZANO.
Listing provided by Stellar MLS
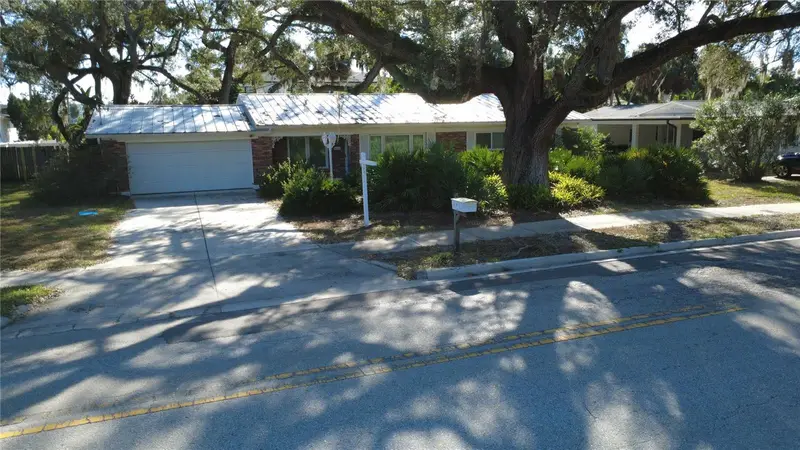
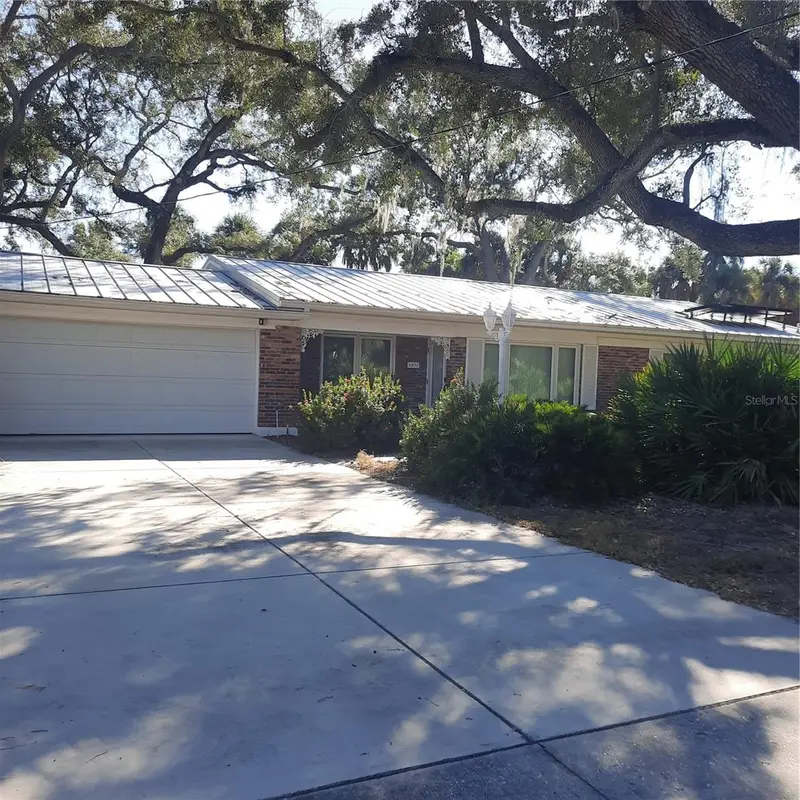
$799,999
4806 W San Jose St
Tampa, FL 33629
3 bd · 2 ba · 1,852 sqft
Sunset Park
MLS ID #TB8443450, MARY G. LOZANO.
Listing provided by Stellar MLS
$888,000
2616 S Toronto Ave
Tampa, FL 33629
4 bd · 2 ba · 2,017 sqft
Sunset Park
MLS ID #TB8508095, SMITH & ASSOCIATES REAL ESTATE.
Listing provided by Stellar MLS

Listings courtesy of Stellar MLS as distributed by MLS GRID
IDX information is provided exclusively for consumers’ personal, non-commercial use and may not be used for any purpose other than to identify prospective properties consumers may be interested in purchasing.
Based on information submitted to the MLS GRID as of October 14, 2026 at 10:59 AM ET. All data is obtained from various sources and may not have been verified by broker or MLS GRID. Supplied Open House Information is subject to change without notice. All information should be independently reviewed and verified for accuracy. Properties may or may not be listed by the office/agent presenting the information.
All or a portion of the multiple listing information is provided by Stellar MLS, from a copyrighted compilation of listings. The compilation of listings and each individual listing are © 2026 Stellar MLS. All rights reserved.
Ryan Solberg, Broker · MaxLife Realty LLC · FL License #BK3354351 · Equal Housing Opportunity · Full disclaimer · DMCA