
$679,500
12334 Capri CircleTreasure Island, FL 33706
Listing updated: September 21, 2026 at 12:34 PM ET
Listing courtesy of Coldwell Banker Realty · Kevin Gallagher · MLS #TB8484254 · Active · 727-822-9111Property type
Year built
Lot size
Price / sq ft
HOA dues
Days on market
Garage spaces
Flood zone
About this home
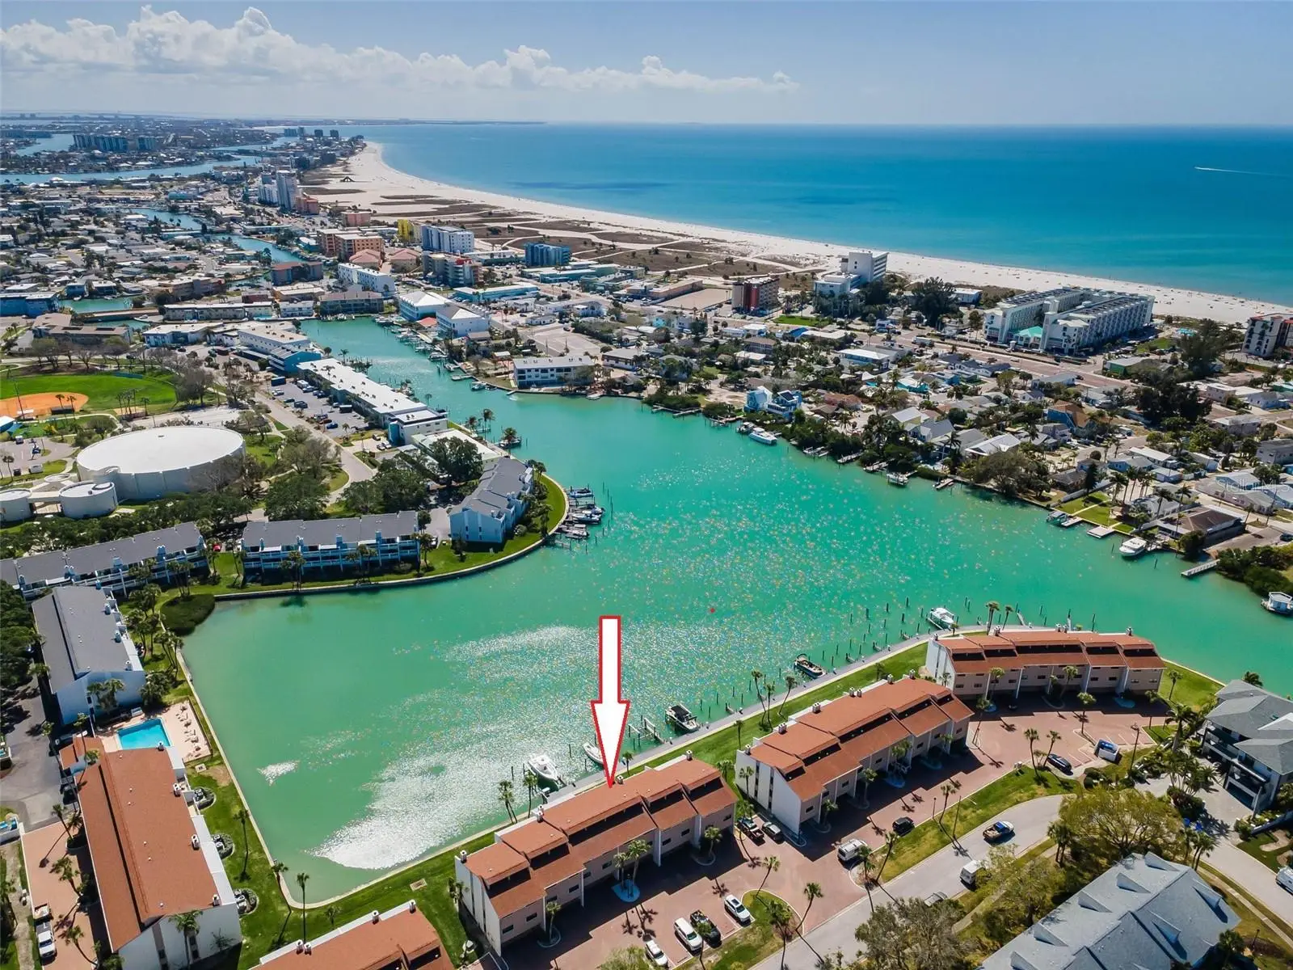
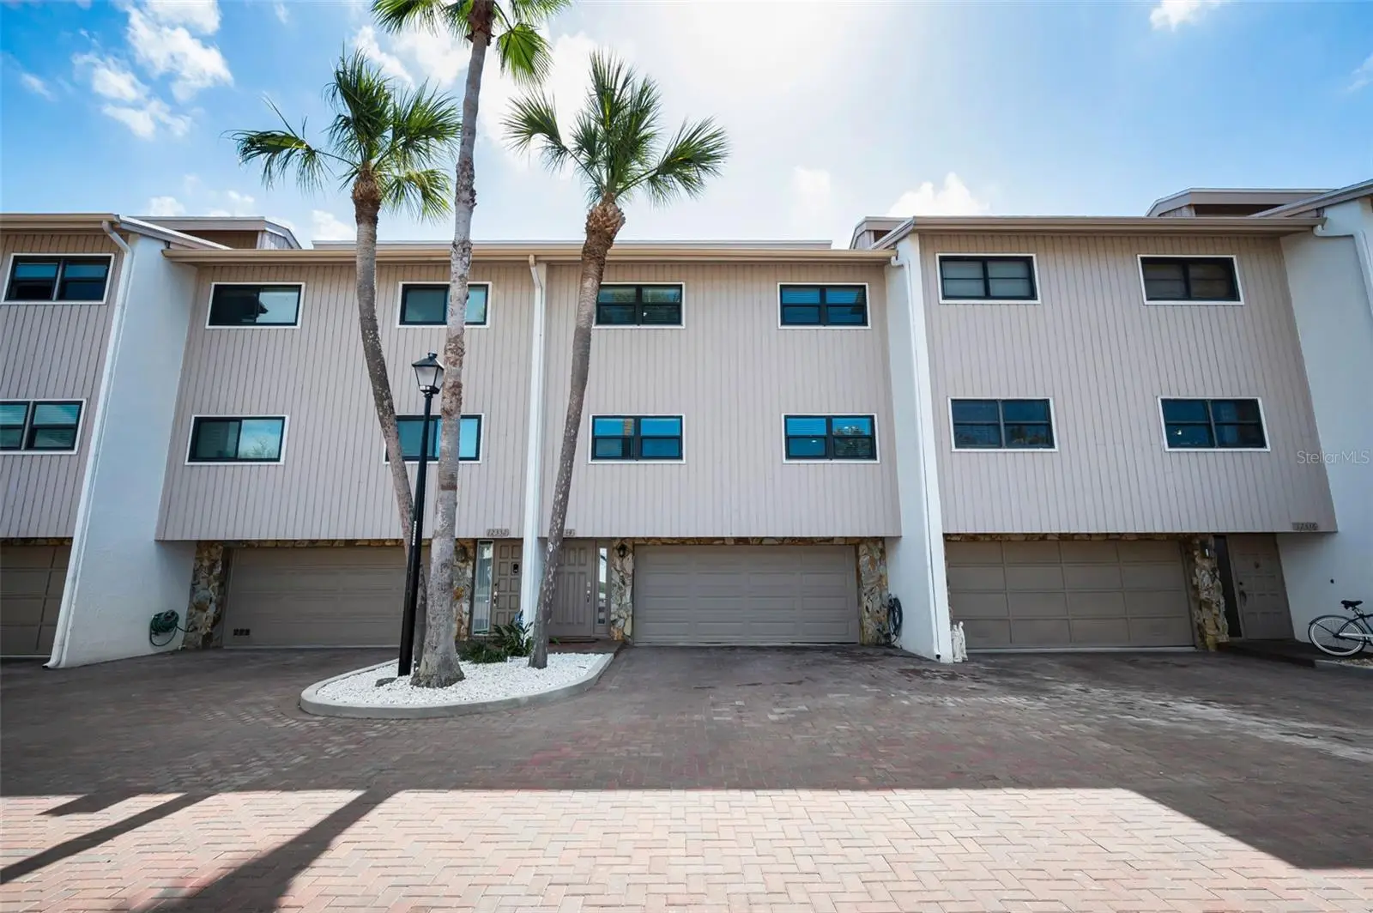
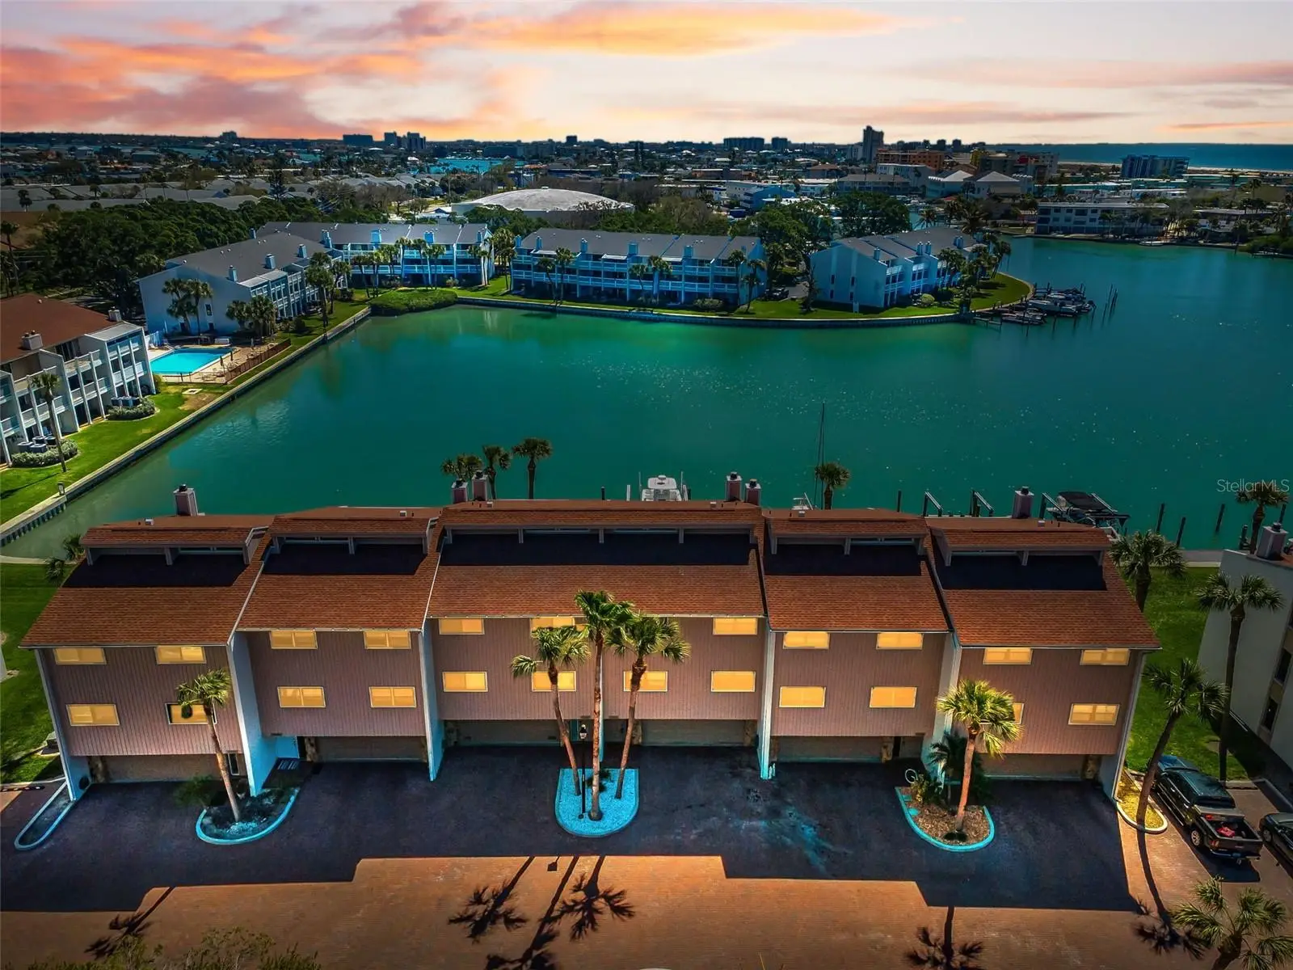
Virtually Staged. TREASURE ISLAND - Stunning Waterfront Townhome in Isle of Capri`! Three bedrooms, two full baths, one half bath, 1,855sf. of living area, two car garage and a first level bonus room. Gorgeous kitchen with granite tops and newer stainless steel appliances. Open great room floor plan with wood burning fireplace. Balconies on second and third levels with beautiful water views. Other features include: Impact sliders and windows throughout, two new A/C systems, New composite decking and new railings on both level balconies, new garage door, new front door, soft water system, updated primary bathroom, freshly painted interior through out, new wall a/c system for bonus room and so much more! Complex offers a waterside swimming pool and boat slips for rent at $75 per month. Pets allowed and a minimum of a six month rental period. Capri Harbor is an extremely well maintained complex with new brick pavers recently installed and only blocks away from the white sandy beaches of the Gulf of Mexico. Exceptional unit, complex, and location. Be sure to view the beautiful virtual tour.
Estimated monthly payment
Estimate only. Taxes use the listing's reported amount where available; insurance is a Florida-average estimate. Your actual payment will vary — run a full calculation or talk to a lender.
Price & listing history197 days on market
- Status: ActiveMar 8, 2026
- Listed$725,000Mar 8, 2026
- Price reduced$679,500
Facts & features
- Property type
- Residential
- Sub type
- Townhouse
- Status
- Active
- Days on market
- 197
- Subdivision
- Capri Harbor Condo
- County
- Pinellas
- Year built
- 1982
- Living area
- 1,855 sq ft
- Price/sq ft
- $366
- Lot size
- 127,575 sq ft
- Lot category
- 2 to less than 5
- Flood zone
- AE (12103C0194H)
- Garage
- 2 spaces
- Annual taxes
- $4,502 (2025)
- Parcel #
- 14-31-15-13200-001-3030
- Zoning
- RES
- MLS #
- TB8484254
Ask about this home
Have a question? Ask the broker directly.
Ryan Solberg answers personally — no call center, no spam. Your question goes straight to him.
Interior Details
- Bedrooms
- 3
- Full bathrooms
- 2
- Half bathrooms
- 1
- Flooring
- Carpet, Ceramic Tile, Wood
- Appliances
- Dishwasher, Disposal, Dryer, Electric Water Heater, Microwave, Range, Refrigerator, Washer
- Interior features
- Built-in Features, Cathedral Ceiling(s), Ceiling Fans(s), Kitchen/Family Room Combo, Open Floorplan, PrimaryBedroom Upstairs, Solid Surface Counters, Walk-In Closet(s), Window Treatments
- Laundry
- In Garage
- Stories / Levels
- Three Or More
- Direction faces
- Northwest
- Fireplace
- Yes
Heating & Cooling
- Heating
- Central
- Cooling
- Central Air
Parking
- Garage spaces
- 2
- Attached garage
- Yes
HOA & Financial
- HOA fee
- $1,192 / Monthly
- Monthly HOA
- $1,192/mo
- Total monthly fees
- $1,192/mo
- Total annual fees
- $14,302
- HOA name
- Stephanie Hendrix
- CDD
- No
- Homestead exemption
- Yes
- Min lease term
- 6 Months
- Listing terms
- Cash, FHA, VA Loan
- Ownership
- Fee Simple
- Available for lease
- Yes
- Lease restrictions
- Yes
- Additional lease restrictions
- Verify with Property Manager
- Approval process
- Application with fee, background check through property manager
Exterior & Construction
- Exterior features
- Balcony
- Construction materials
- Block, Frame
- Roof
- Shingle
- Foundation
- Slab
- Waterfront
- Yes
- Water access
- Yes
- Water view
- Yes
- Road surface
- Brick
Utilities
- Sewer
- Public Sewer
- Water source
- Public
- Utilities
- BB/HS Internet Available, Cable Available, Electricity Connected, Sewer Connected, Water Connected
Community
- Pets allowed
- Yes
Room Details
| Room | Level | Dimensions |
|---|---|---|
| Kitchen | Second | 20x14 |
| Great Room | Second | 27x23 |
| Primary Bedroom | Third | 15x13 |
| Bedroom 2 | Third | 11x11 |
| Bedroom 3 | Third | |
| Bonus Room | First |
Listing Details
- Listing date
- 2026-03-08
- On market date
- 2026-03-08
- Original list price
- $725,000
- Occupant type
- Owner
- MLS area
- 33706 - Pass a Grille Bch/St Pete Bch/Treasure Isl
- Listing AOR
- Suncoast Tampa
- Status changed
- 2026-03-08
- Tax legal description
- CAPRI HARBOR CONDO PHASE I BLDG 3, UNIT 303
Flood risk
FEMA Special Flood Hazard Area (1% annual-chance / “100-year” floodplain). Flood insurance is generally required by mortgage lenders.
Source: FEMA flood zone reported on the listing. Confirm current designation at FEMA Flood Map Service Center.
Location
Directions
Gulf Blvd, East on 116th Ave, North on 2nd St E, West on Capri Circle N - property on left.
More homes like this
$539,900
12140 Capri Cir S
Treasure Island, FL 33706
2 bd · 3 ba · 1,450 sqft
Capri Harbor Condo
MLS ID #TB8544997, COMPASS FLORIDA, LLC.
Listing provided by Stellar MLS
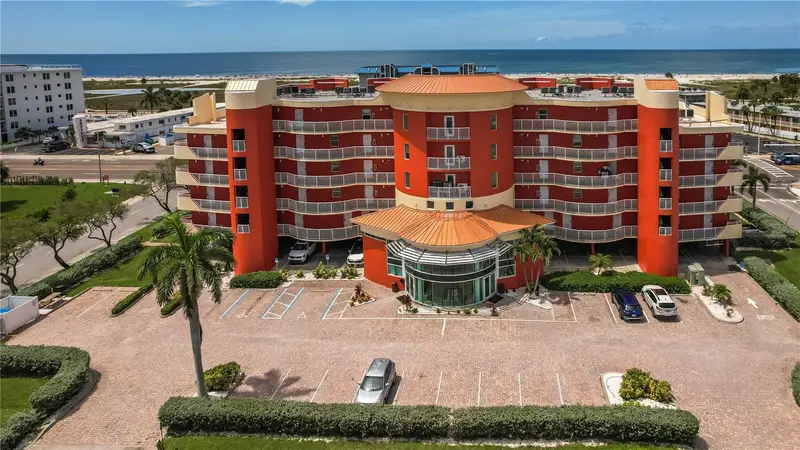
$600,000
11605 Gulf Blvd #503
Treasure Island, FL 33706
2 bd · 2 ba · 914 sqft
Crystal Palms Bch Resort At Treasure Island Condo
MLS ID #TB8530005, BEACH TO BAY BROKERS LLC.
Listing provided by Stellar MLS
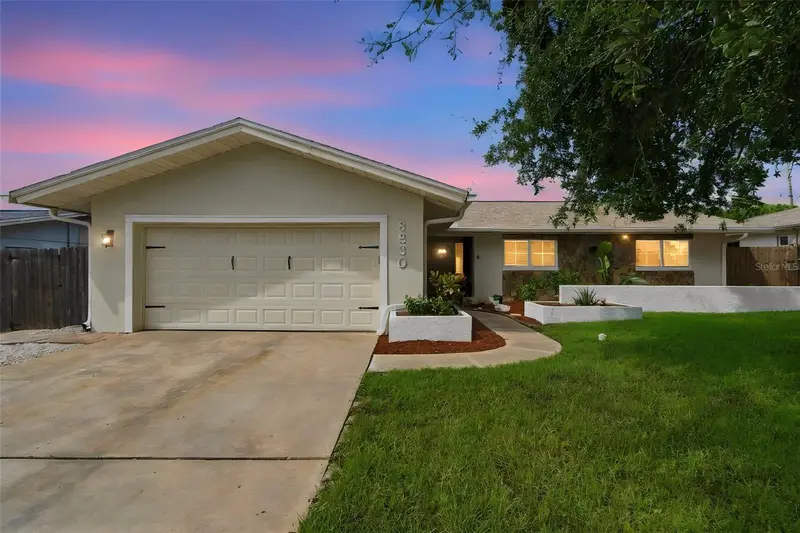
$565,000
8830 140th St N
Seminole, FL 33776
3 bd · 2 ba · 1,683 sqft
Oakhurst Park 1st Add
MLS ID #TB8554253, KELLER WILLIAMS GULF BEACHES.
Listing provided by Stellar MLS
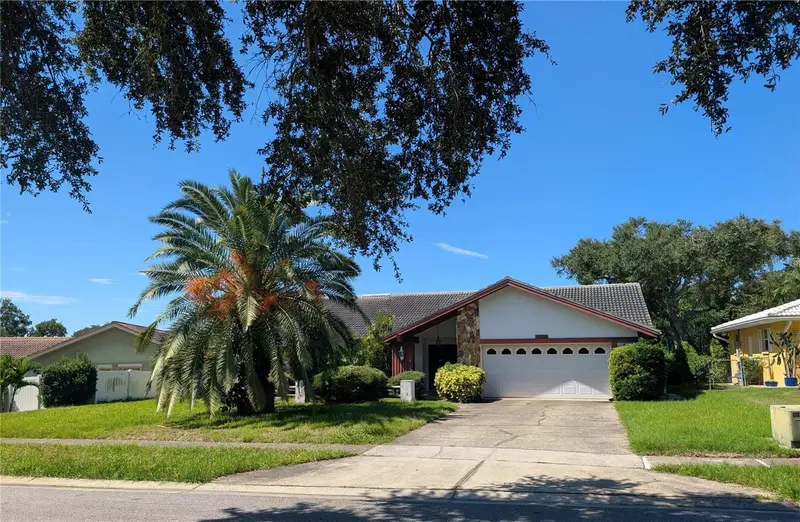
$565,000
7006 120th St
Seminole, FL 33772
3 bd · 2 ba · 2,115 sqft
Canterbury Chase
MLS ID #TB8539981, REALTY CONCEPTS OF PINELLAS.
Listing provided by Stellar MLS

Listings courtesy of Stellar MLS as distributed by MLS GRID
IDX information is provided exclusively for consumers’ personal, non-commercial use and may not be used for any purpose other than to identify prospective properties consumers may be interested in purchasing.
Based on information submitted to the MLS GRID as of September 21, 2026 at 12:34 PM ET. All data is obtained from various sources and may not have been verified by broker or MLS GRID. Supplied Open House Information is subject to change without notice. All information should be independently reviewed and verified for accuracy. Properties may or may not be listed by the office/agent presenting the information.
All or a portion of the multiple listing information is provided by Stellar MLS, from a copyrighted compilation of listings. The compilation of listings and each individual listing are © 2026 Stellar MLS. All rights reserved.
Ryan Solberg, Broker · MaxLife Realty LLC · FL License #BK3354351 · Equal Housing Opportunity · Full disclaimer · DMCA