
$1,599,000
201 Shade Avenue
Sarasota, FL 34237
Listing updated: August 13, 2026 at 7:38 PM ET
Listing courtesy of Compass Florida Llc · Christine Mastrilli · MLS #TB8484159 · Active · 305-851-2820Property type
Year built
Lot size
Price / sq ft
HOA dues
Days on market
Garage spaces
Flood zone
About this home
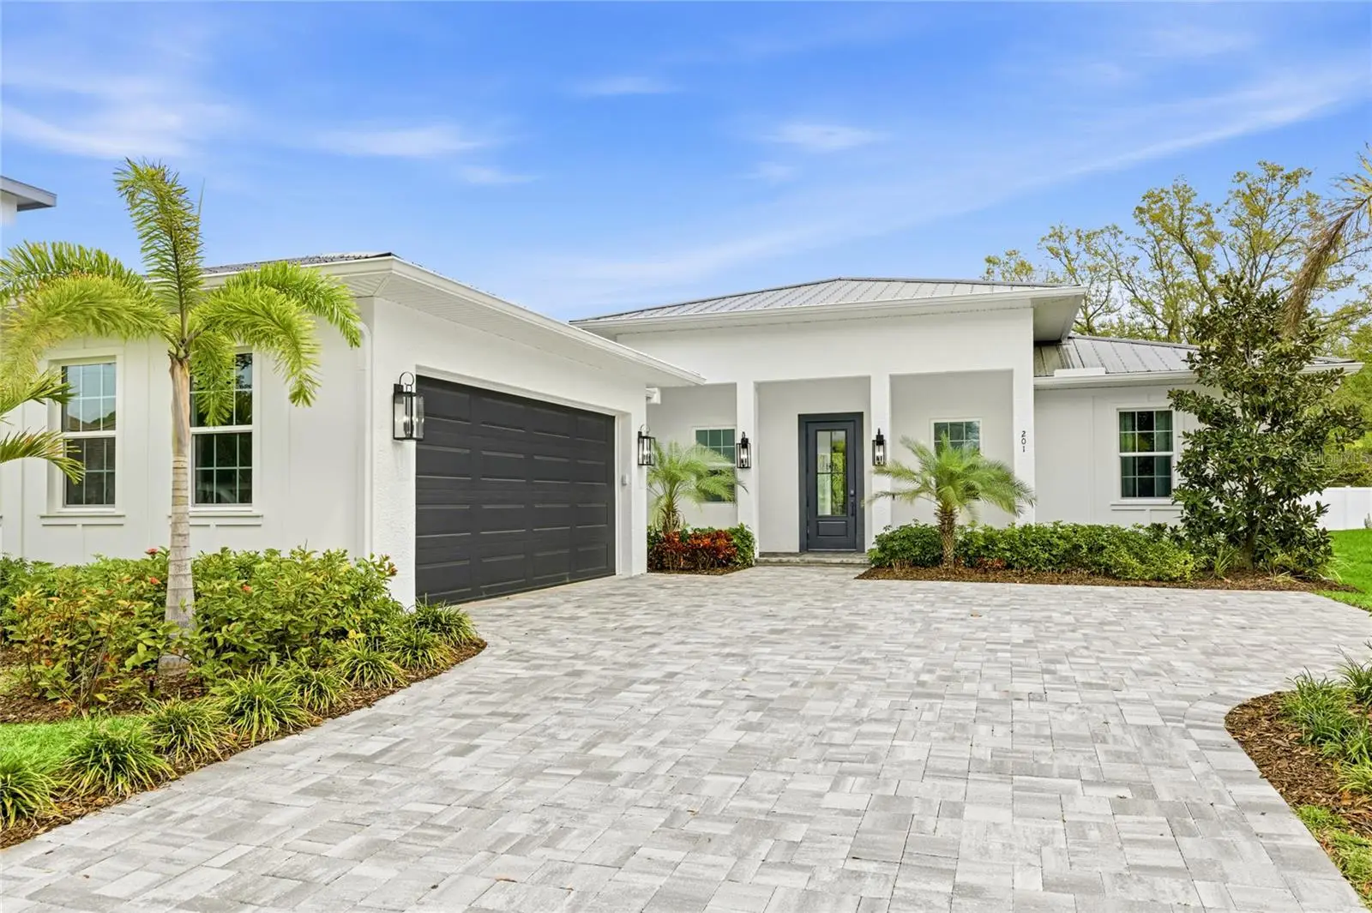
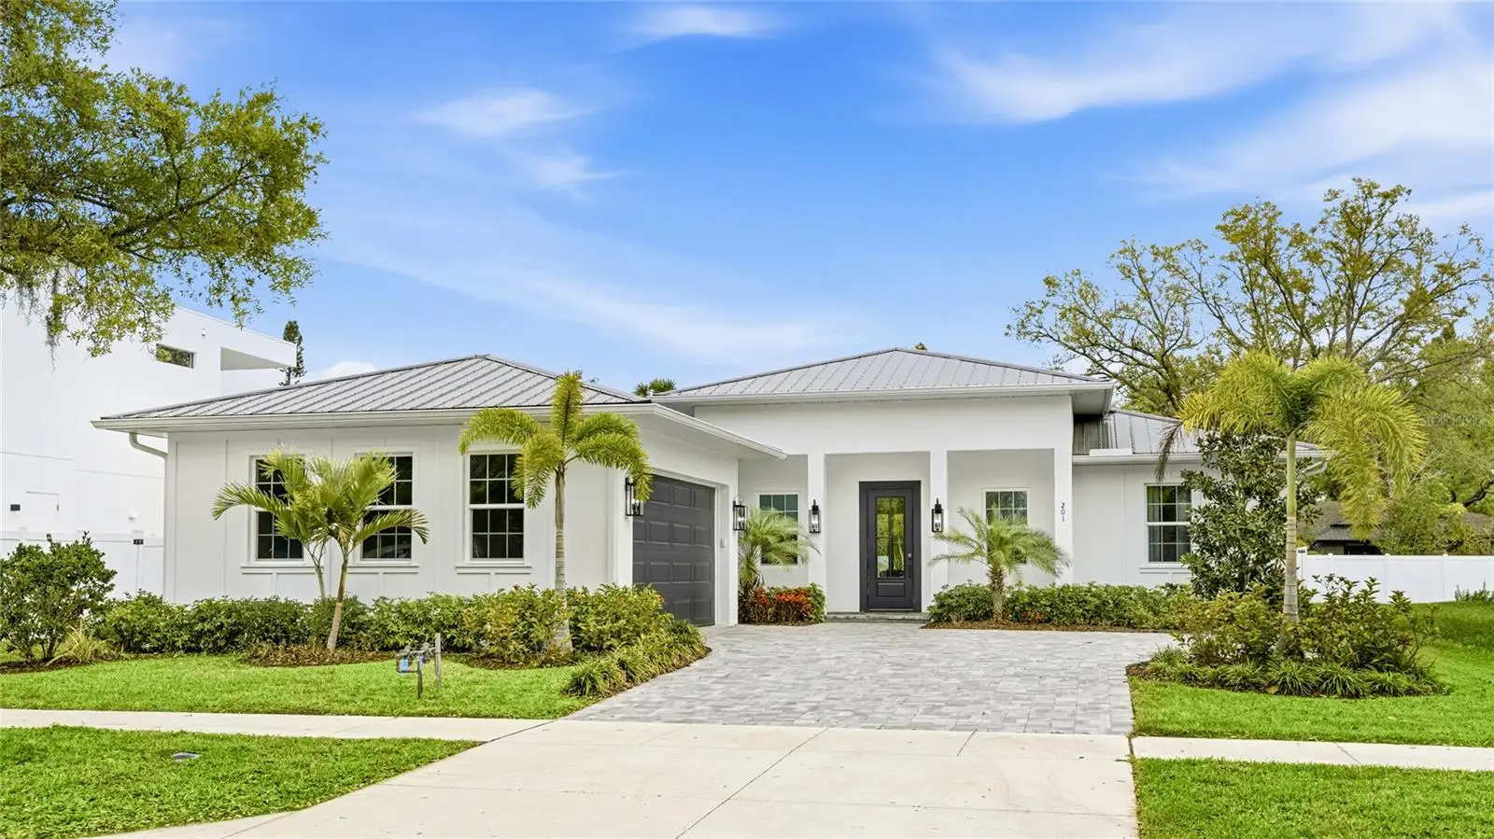
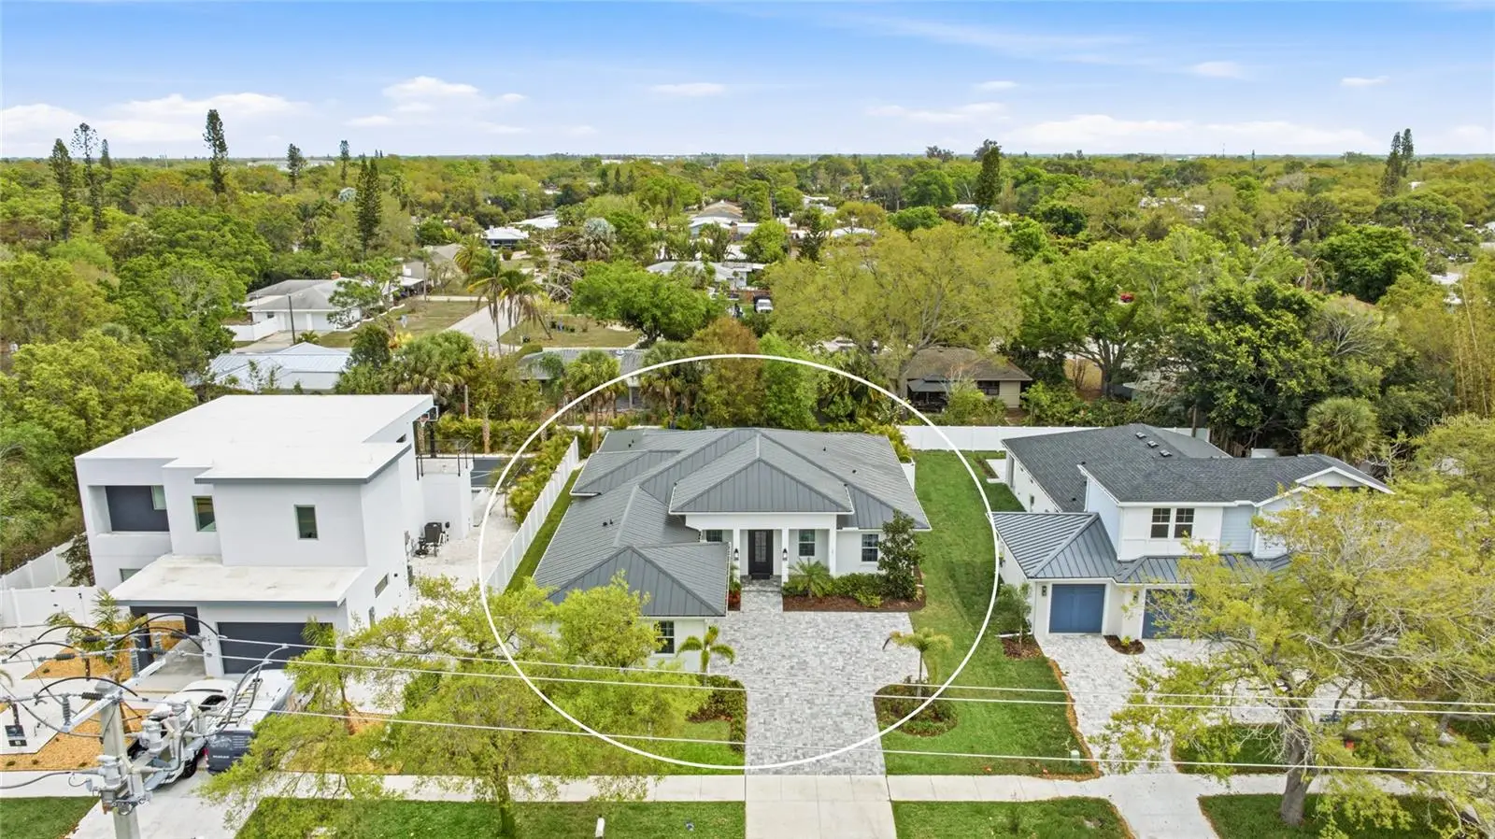
Welcome to this exceptional ONE-STORY, NEWER CONSTRUCTION, 4 Bedroom, 3 Bath home featuring a Saltwater Pool, Lanai, Outdoor Kitchen and oversized 2 Car Garage. Offering over 2500 square feet of luxurious living space, this home is perfect for entertaining and enjoying the ultimate Florida lifestyle. Located in FLOOD ZONE X and just minutes to Downtown Sarasota, this custom-built home boasts all BLOCK construction, a metal roof, maintenance-free aluminum soffits and fascia, Impact Rated Windows, Doors and Sliders, a tankless water heater and a professionally designed custom landscaping package. Interior features have been thoughtfully designed and include 12 ft 8-inch ceilings in the Great Room and Kitchen, 8 ft solid core doors and engineered hardwood floors throughout the home. The well-appointed kitchen is sure to please the most discerning chef with custom wood Shaker Cabinets, an oversized island, Quartz countertops, Z-Line Appliances, double oven, an induction range with custom hood and includes a convenient Dry Bar with floating wood-stained shelves and a wine refrigerator. The Primary Suite is a sanctuary and exudes elegance with tray ceilings, a custom design wall featuring detailed trim work and sliding glass doors providing private access to the outdoor pool and patio oasis. Primary Bath delights with a freestanding soaking tub, an oversized shower with rain head, a makeup vanity and Quartz countertops. Entertain with style in the Great Room complete with fireplace, 50-inch oversized chandelier and wall to wall 8 ft pocketing sliding glass doors opening to the Lanai and Saltwater Pool. 3 additional bedrooms, one featuring a decorative custom accent wall perfect for an office/flex room, are all generously sized with built-in closets. The Laundry Room includes a custom tile floor, built-in cabinets, Quartz countertops and a Samsung Smart washer and dryer. Easy access to Downtown, the Legacy Trail, Payne Park, Sarasota Memorial Hospital, Siesta Key and all area beaches makes this Move-In Ready home a must see! Embrace Sarasota living at its finest!
Estimated monthly payment
Estimate only. Taxes use the listing's reported amount where available; insurance is a Florida-average estimate. Your actual payment will vary — run a full calculation or talk to a lender.
Price & listing history154 days on market
- Status: ActiveMar 12, 2026
- Listed$1,699,000Mar 12, 2026
- Price reduced$1,599,000
Facts & features
- Property type
- Residential
- Sub type
- Single Family Residence
- Status
- Active
- Days on market
- 154
- Subdivision
- Terrace Gardens
- County
- Sarasota
- Year built
- 2024
- Living area
- 2,488 sq ft
- Price/sq ft
- $643
- Building area
- 3,545 sq ft (Public Records)
- Lot size
- 10,200 sq ft
- Lot category
- 0 to less than 1/4
- Flood zone
- X500 (12115C0134G)
- Garage
- 2 spaces
- Pool
- Private pool
- Annual taxes
- $14,319 (2025)
- Parcel #
- 2029070062
- Zoning
- RSF3
- MLS #
- TB8484159
Ask about this home
Have a question? Ask the broker directly.
Ryan Solberg answers personally — no call center, no spam. Your question goes straight to him.
Interior Details
- Bedrooms
- 4
- Full bathrooms
- 3
- Flooring
- Tile, Wood
- Appliances
- Built-In Oven, Cooktop, Dishwasher, Disposal, Dryer, Microwave, Range Hood, Refrigerator, Tankless Water Heater, Washer, Wine Refrigerator
- Interior features
- Built-in Features, Ceiling Fans(s), Eat-in Kitchen, High Ceilings, Kitchen/Family Room Combo, Living Room/Dining Room Combo, Open Floorplan, Primary Bedroom Main Floor, Solid Wood Cabinets, Stone Counters, Thermostat, Walk-In Closet(s)
- Laundry
- Inside, Laundry Room
- Stories / Levels
- One
- Direction faces
- West
- Fireplace
- Yes
Heating & Cooling
- Heating
- Heat Pump
- Cooling
- Central Air, Zoned
Parking
- Garage spaces
- 2
- Attached garage
- Yes
- Parking features
- Driveway, Garage Door Opener, Garage Faces Side
HOA & Financial
- Total monthly fees
- $0/mo
- Total annual fees
- $0
- CDD
- No
- Min lease term
- 1 Week
- Listing terms
- Cash, Conventional
- Ownership
- Fee Simple
- Available for lease
- Yes
- Lease restrictions
- No
Exterior & Construction
- Exterior features
- Lighting, Outdoor Grill, Outdoor Kitchen, Rain Gutters, Sidewalk, Sliding Doors
- Construction materials
- Block
- Roof
- Metal
- Foundation
- Slab, Stem Wall
- Pool
- Private pool
- Road surface
- Paved
Utilities
- Sewer
- Public Sewer
- Water source
- Public
- Utilities
- BB/HS Internet Available, Cable Connected, Electricity Connected, Public, Sewer Connected, Water Connected
Community
- Pets allowed
- Yes
Schools
Letter grades: Florida DOE 2024–25 school grades (Orange, Seminole, Lake, Osceola, Brevard). Assigned schools from the listing agent — verify enrollment with the district.
Room Details
| Room | Level | Dimensions |
|---|---|---|
| Den | First | 12x12 |
| Great Room | First | 18x18 |
| Dining Room | First | 10x18 |
| Kitchen | First | 12x18 |
| Primary Bedroom | First | 14x16 |
| Bedroom 2 | First | 12x13 |
| Bedroom 3 | First | 13x13 |
| Laundry | First | 12x6 |
| Balcony/Porch/Lanai | First | 25x13 |
Listing Details
- Listing date
- 2026-03-12
- On market date
- 2026-03-12
- Original list price
- $1,699,000
- Occupant type
- Vacant
- MLS area
- 34237 - Sarasota
- Listing AOR
- Suncoast Tampa
- Status changed
- 2026-03-12
- Tax legal description
- LOT 5 BLK B TERRACE GARDENS
Flood risk
Moderate-risk area (0.2% annual-chance / “500-year” floodplain). Flood insurance is recommended but usually not required.
Source: FEMA flood zone reported on the listing. Confirm current designation at FEMA Flood Map Service Center.
Location
Directions
Fruitville to South Shade Ave to address on Left
More homes like this
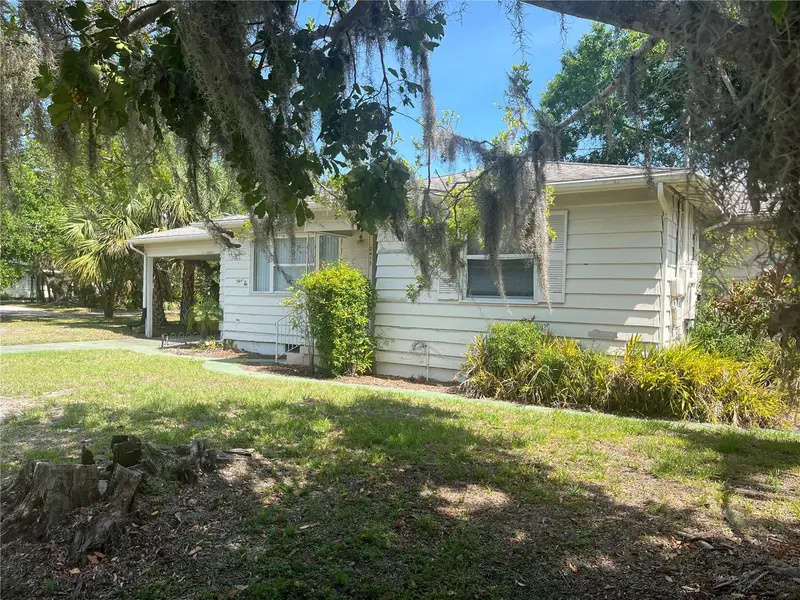
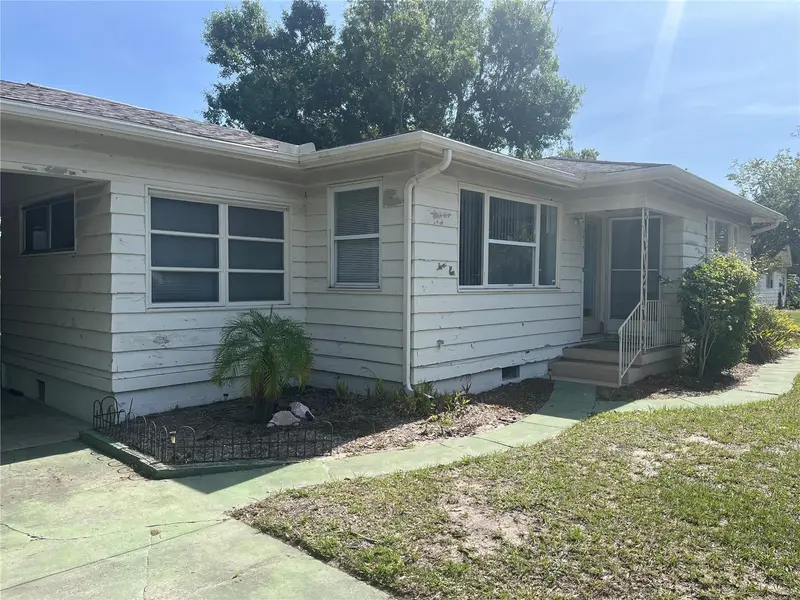
$480,000
2415 Pelican Dr
Sarasota, FL 34237
3 bd · 2 ba · 1,494 sqft
Terrace Gardens
MLS ID #A4659633, COLDWELL BANKER REALTY.
Listing provided by Stellar MLS
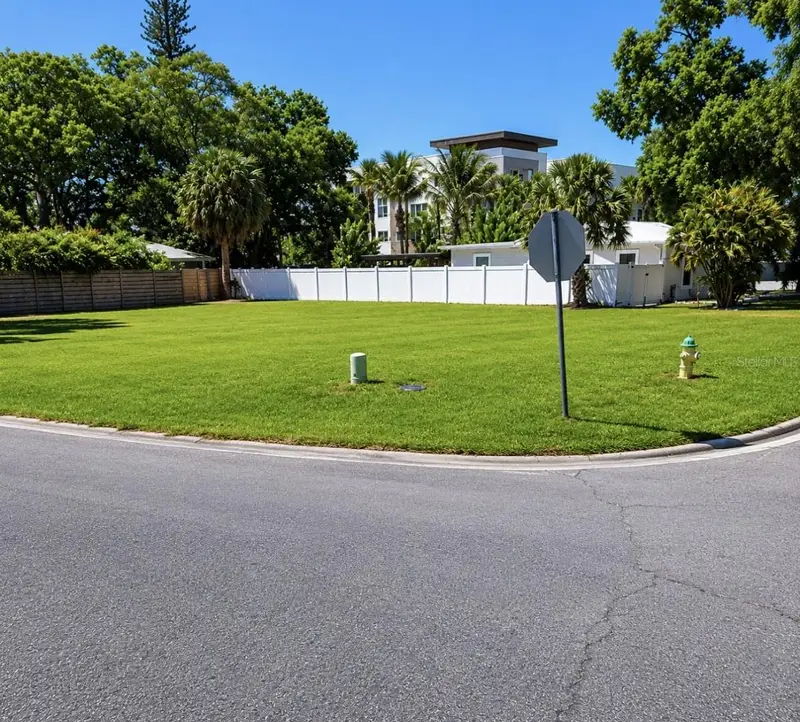
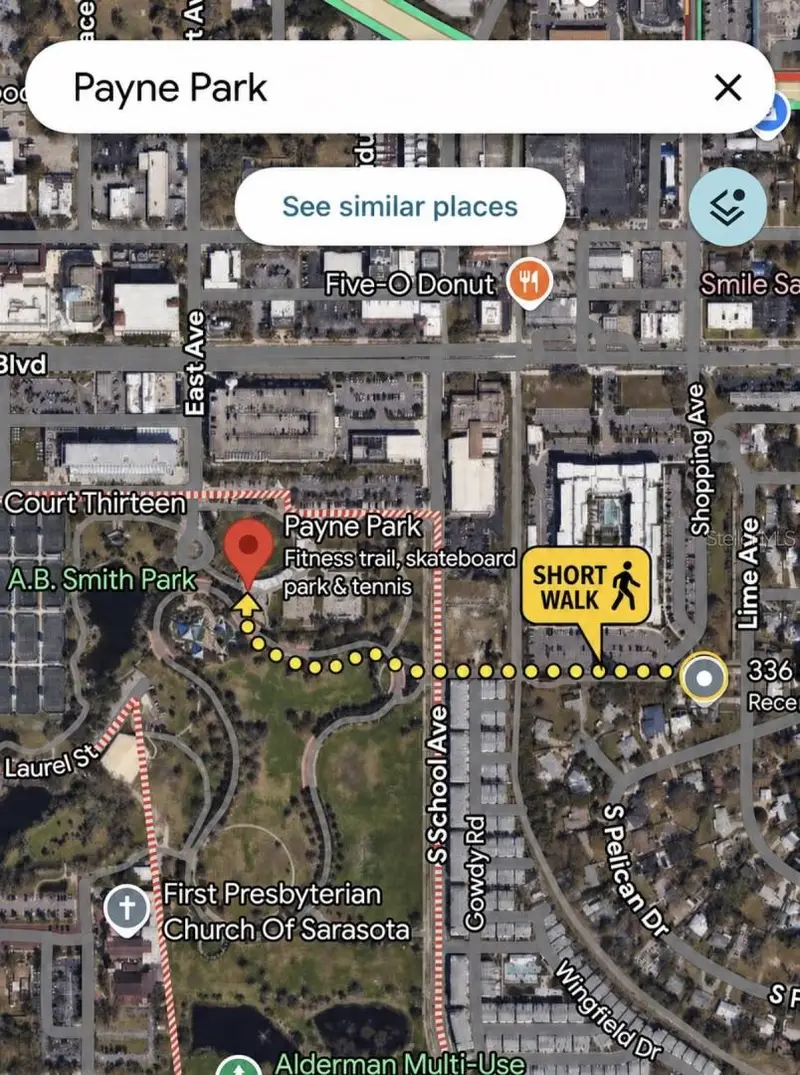
$600,000
336 Lime Ave
Sarasota, FL 34237
0.24 acres
Terrace Gardens
MLS ID #L4963023, HELLOSOLD LLC.
Listing provided by Stellar MLS
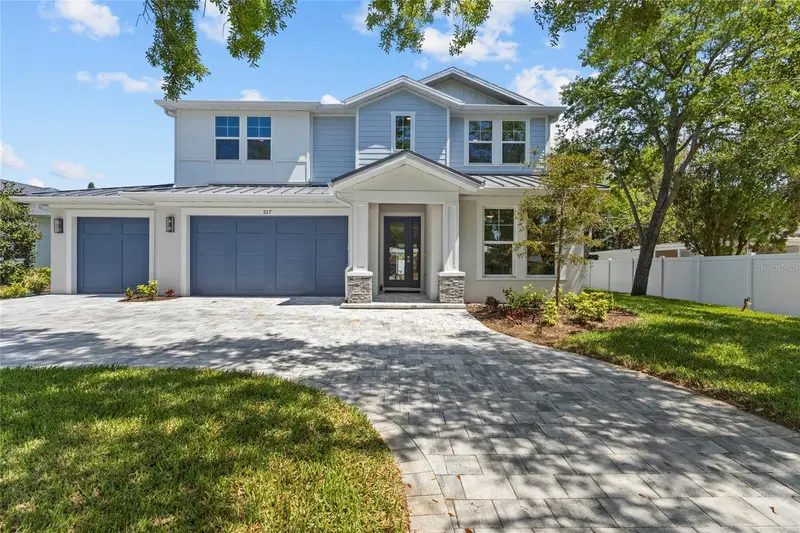
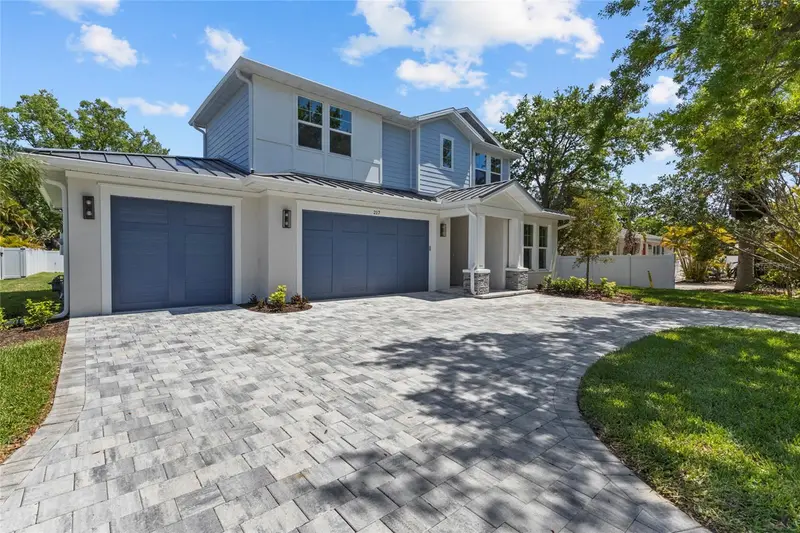
$1,749,000
217 S Shade Ave
Sarasota, FL 34237
4 bd · 3 ba · 2,561 sqft
Terrace Gardens
MLS ID #A4628117, COLDWELL BANKER REALTY.
Listing provided by Stellar MLS
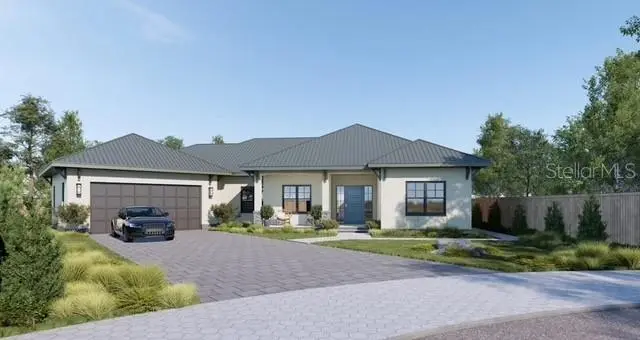
$1,999,000
263 Lime Cir
Sarasota, FL 34237
5 bd · 3 ba · 2,659 sqft
Terrace Gardens
MLS ID #A4562867, HANLY ASSOCIATES REALTY.
Listing provided by Stellar MLS

Listings courtesy of Stellar MLS as distributed by MLS GRID
IDX information is provided exclusively for consumers’ personal, non-commercial use and may not be used for any purpose other than to identify prospective properties consumers may be interested in purchasing.
Based on information submitted to the MLS GRID as of August 13, 2026 at 7:38 PM ET. All data is obtained from various sources and may not have been verified by broker or MLS GRID. Supplied Open House Information is subject to change without notice. All information should be independently reviewed and verified for accuracy. Properties may or may not be listed by the office/agent presenting the information.
All or a portion of the multiple listing information is provided by Stellar MLS, from a copyrighted compilation of listings. The compilation of listings and each individual listing are © 2026 Stellar MLS. All rights reserved.
Ryan Solberg, Broker · MaxLife Realty LLC · FL License #BK3354351 · Equal Housing Opportunity · Full disclaimer · DMCA