

$514,000
4310 Lana AvenueDavenport, FL 33897
Listing updated: September 14, 2026 at 11:00 AM ET
Listing courtesy of Charles Rutenberg Realty Orlando · Emidio Dias Carvalho Neto, LLC · MLS #S5145263 · Active · 407-622-2122Property type
Year built
Lot size
Price / sq ft
HOA dues
Days on market
Flood zone
About this home
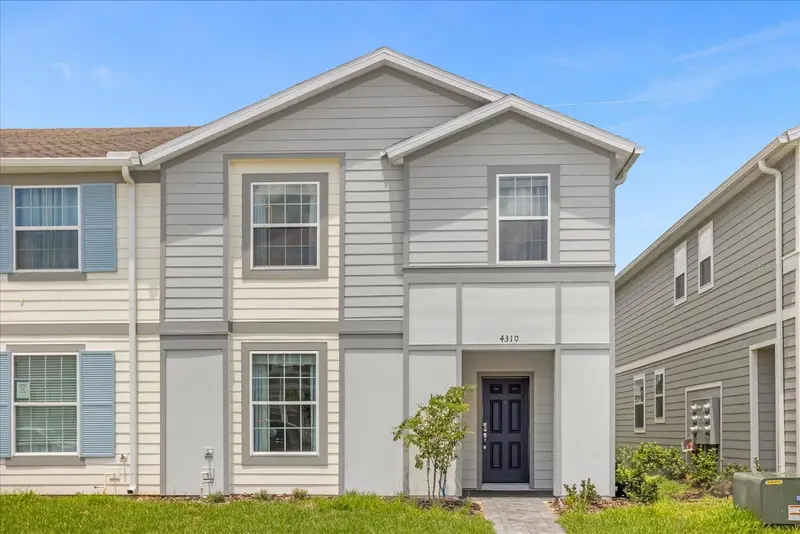
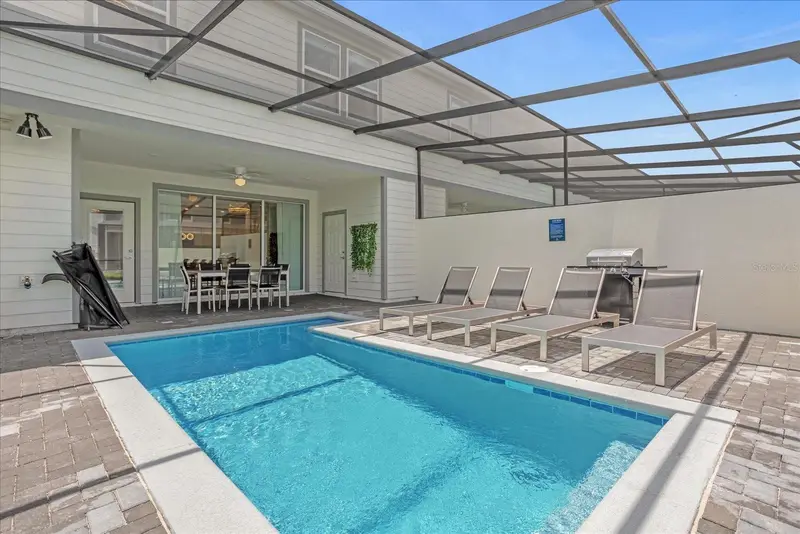
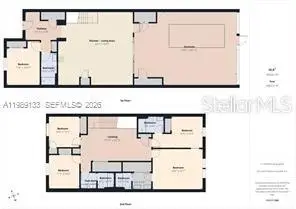
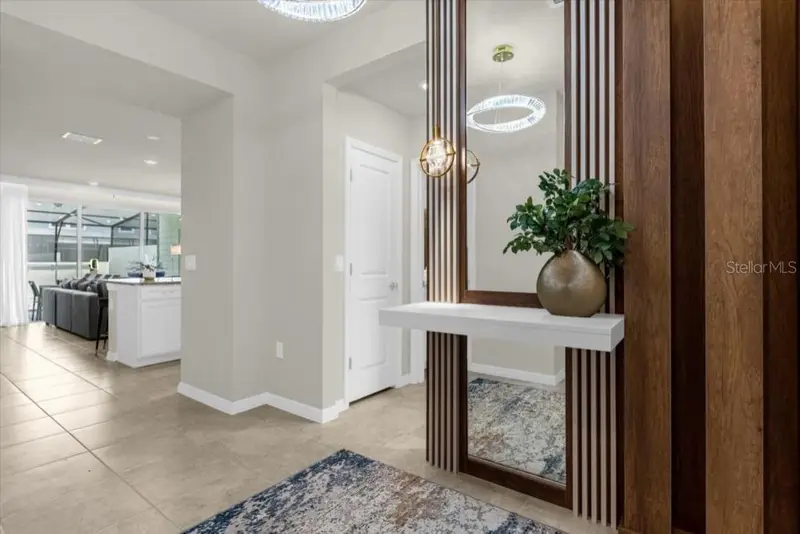
Welcome to this exquisite end-unit townhome in the prestigious Windsor Island Resort, Davenport's ultimate vacation destination! This 2023-built gem offers 5 bedrooms and 4.5 bathrooms across 2,293 sq ft of under AC space, on a premium corner lot, providing enhanced privacy, natural light, and serene views. Fully furnished and turnkey-ready for short-term rentals with no lease restrictions, it's an investor's dream blending luxury, fun, and high revenue potential. Enter an open-concept layout with elegant ceramic tile flooring in main areas and plush carpeting in bedrooms, showcasing fantastic professional interior design. The gourmet kitchen features white shaker cabinets, granite countertops, stainless steel appliances (including Whirlpool refrigerator, dishwasher, range, microwave), a large island with pendant circle lights seating 4, and potted plants for a fresh touch—perfect for family gatherings. Adjacent, the dining area boasts a sleek white pedestal table with 8 gray upholstered chairs under a crystal chandelier, reflecting modern sophistication. Relax in themed bedrooms that delight: a Mickey Mouse surf-themed kids' room with thatched ceiling, illuminated surfboard mural, VW van bunk beds (twin over full), white dresser, and beachy vibes; a Harry Potter-inspired retreat with plaid wallpaper, wooden bunk beds (twin over full), vintage posters, lantern lighting, and trunk decor; plus luxurious master suites—one with king bed, wooden headboard wall, neon circle sconce, floating white nightstand, beige throw, and leather accents; another in green tones with velvet throw, modern pendant drops, mirrored headboard, and bench. All include smart TVs, ample storage like white dressers or built-ins, and en-suite baths. The loft/game room transforms into a Star Wars galaxy with neon LED accents, murals of BB-8 and C-3PO, purple lighting, sectional sofa, armchairs, and TV for immersive entertainment. Outdoors, your screened lanai encloses a private heated pool and spa with child safety fence, paver deck, lounge chairs, dining set for 6, and grill—ideal for al fresco evenings overlooking green space. Enjoy Windsor Island's resort-style amenities: 24/7 gated security, 6,500 sq ft clubhouse with arcade, fitness center, sundry shop; zero-entry pool with lazy river, dual waterslides, splash pad, hot tub, cabanas, hammocks; tiki bar/restaurant, mini golf, basketball/volleyball courts, soccer field, corn hole, tennis, firepit, and event lawn—all enhancing guest appeal. Just 9 miles from Disney World, minutes from Universal, SeaWorld, outlets, and dining, this west-facing haven offers convenience and tranquility. Whether for personal use or lucrative rentals, seize this standout opportunity—schedule your showing today!
Estimated monthly payment
Estimate only. Taxes use the listing's reported amount where available; insurance is a Florida-average estimate. Your actual payment will vary — run a full calculation or talk to a lender.
Price & listing history191 days on market
- Status: ActiveMar 7, 2026
- Listed$569,000Mar 7, 2026
- Price reduced$514,000
Facts & features
- Property type
- Residential
- Sub type
- Townhouse
- Status
- Active
- Days on market
- 191
- Subdivision
- Windsor Island Residence Ph 2b
- County
- Polk
- Year built
- 2023
- Living area
- 2,293 sq ft
- Price/sq ft
- $224
- Building area
- 2,550 sq ft (Public Records)
- Lot size
- 3,297 sq ft
- Lot category
- 0 to less than 1/4
- Flood zone
- X (12105C0100G)
- Pool
- Private pool
- Annual taxes
- $7,086 (2025)
- Parcel #
- 26-25-13-998015-005770
- MLS #
- S5145263
Ask about this home
Have a question? Ask the broker directly.
Ryan Solberg answers personally — no call center, no spam. Your question goes straight to him.
Interior Details
- Bedrooms
- 5
- Full bathrooms
- 4
- Half bathrooms
- 1
- Flooring
- Carpet, Ceramic Tile
- Appliances
- Dishwasher, Disposal, Dryer, Electric Water Heater, Microwave, Range, Refrigerator
- Interior features
- Open Floorplan, Solid Surface Counters
- Laundry
- Laundry Closet
- Stories / Levels
- Two
- Direction faces
- South
Heating & Cooling
- Heating
- Central, Electric
- Cooling
- Central Air
HOA & Financial
- HOA fee
- $810 / Monthly
- Monthly HOA
- $810/mo
- Total monthly fees
- $810/mo
- Total annual fees
- $9,720
- HOA name
- Castle Group/Albert Sanchez
- CDD
- Yes
- Min lease term
- 1-7 Days
- Listing terms
- Cash, Conventional, Trade, Other, VA Loan
- Ownership
- Fee Simple
- Available for lease
- Yes
- Lease restrictions
- Yes
- Additional lease restrictions
- Buyer to verify lease restrictions with HOA.
Exterior & Construction
- Exterior features
- Sidewalk
- Construction materials
- Stucco, Frame
- Roof
- Shingle
- Foundation
- Slab
- Pool
- Private pool
- Road surface
- Asphalt
Utilities
- Sewer
- Public Sewer
- Water source
- Public
- Utilities
- Public
Community
- Pets allowed
- Yes
Room Details
| Room | Level | Dimensions |
|---|---|---|
| Living Room | First | 15x12 |
| Kitchen | First | 14x10 |
| Primary Bedroom | Second | 13x16 |
| Bedroom 2 | First | 11x10 |
| Bedroom 3 | Second | 10x10 |
| Bedroom 4 | Second | 11x10 |
| Bedroom 5 | Second |
Listing Details
- Listing date
- 2026-03-07
- On market date
- 2026-03-07
- Original list price
- $569,000
- Occupant type
- Vacant
- MLS area
- 33897 - Davenport
- Listing AOR
- Orlando Regional
- Status changed
- 2026-03-07
- Tax legal description
- WINDSOR ISLAND RESORT PHASE 2B PB 190 PG 47-51 LOT 577
Flood risk
Minimal-risk area outside the mapped floodplain. Flood insurance is optional and typically low-cost.
Source: FEMA flood zone reported on the listing. Confirm current designation at FEMA Flood Map Service Center.
Location
Directions
From I4 heading West, take exit 55 to merge onto US-27 N/US Hwy 27 N, Proceed for approximately 6 miles, Turn right onto Sand Mine Rd, Turn left onto Aloha Blvd, Turn left onto Lana Lane, property will be on your left.
More homes like this
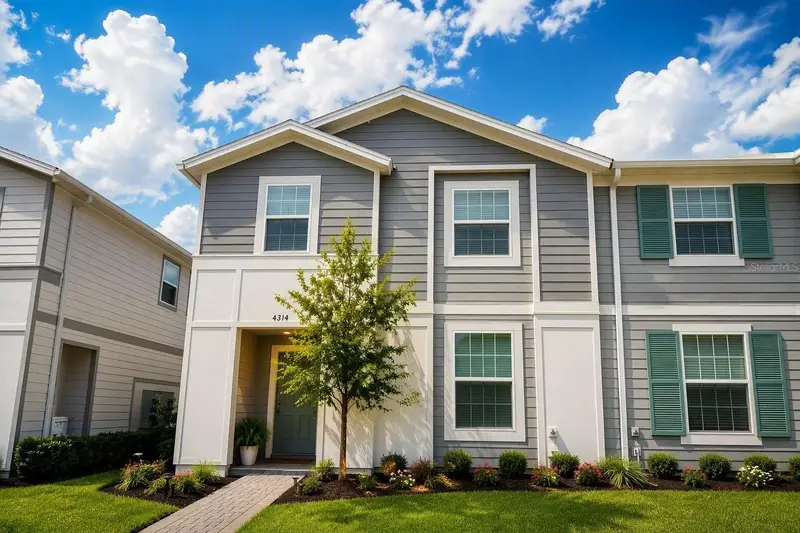
$450,000
4314 Lana Ave
Davenport, FL 33897
5 bd · 5 ba · 2,283 sqft
Windsor Island Residence Ph 2b
MLS ID #O6439320, KRESSLER REAL ESTATE.
Listing provided by Stellar MLS
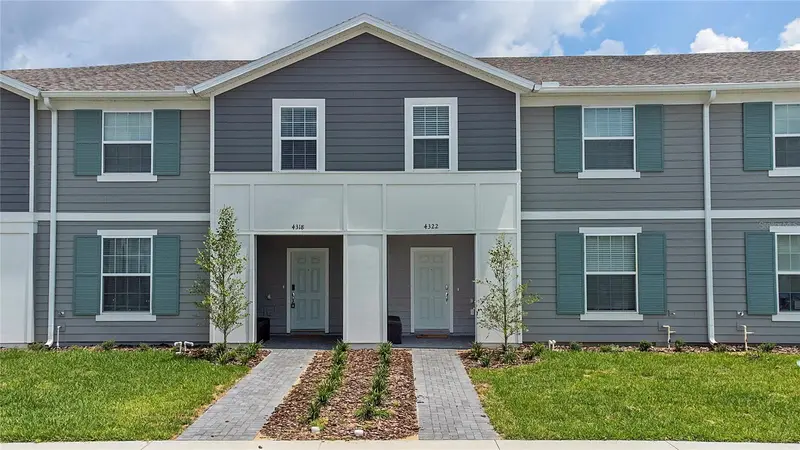
$513,000
3806 Lana Ave
Davenport, FL 33897
5 bd · 5 ba · 2,293 sqft
Windsor Island Residence Ph 2b
MLS ID #P4938364, HUT REALTY, LLC.
Listing provided by Stellar MLS
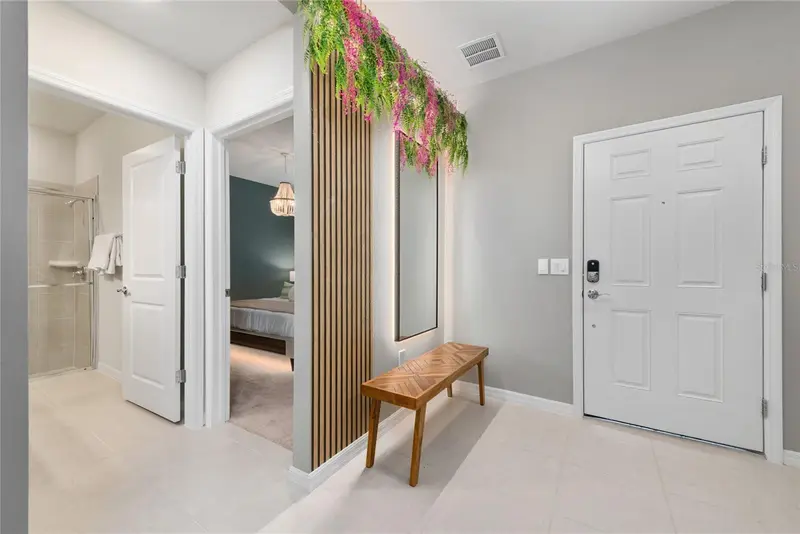
$514,990
4322 Lana Ave
Davenport, FL 33897
5 bd · 5 ba · 2,283 sqft
Windsor Island Residence Ph 2b
MLS ID #O6397142, FLORIDA CONNEXION PROPERTIES.
Listing provided by Stellar MLS
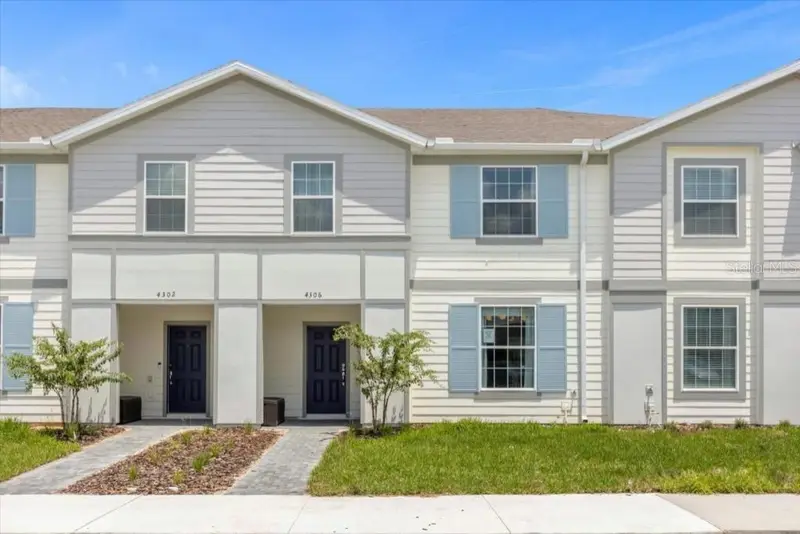
$519,000
4306 Lana Ave
Davenport, FL 33897
5 bd · 5 ba · 2,263 sqft
Windsor Island Residence Ph 2b
MLS ID #O6254306, ONLI REALTY GROUP LLC.
Listing provided by Stellar MLS

Listings courtesy of Stellar MLS as distributed by MLS GRID
IDX information is provided exclusively for consumers’ personal, non-commercial use and may not be used for any purpose other than to identify prospective properties consumers may be interested in purchasing.
Based on information submitted to the MLS GRID as of September 14, 2026 at 11:00 AM ET. All data is obtained from various sources and may not have been verified by broker or MLS GRID. Supplied Open House Information is subject to change without notice. All information should be independently reviewed and verified for accuracy. Properties may or may not be listed by the office/agent presenting the information.
All or a portion of the multiple listing information is provided by Stellar MLS, from a copyrighted compilation of listings. The compilation of listings and each individual listing are © 2026 Stellar MLS. All rights reserved.
Ryan Solberg, Broker · MaxLife Realty LLC · FL License #BK3354351 · Equal Housing Opportunity · Full disclaimer · DMCA