

$1,298,000
3398 74th AvenueOcala, FL 34474
Listing updated: August 11, 2026 at 10:18 AM ET
Listing courtesy of Keller Williams Cornerstone Re · Chuck Bortz, Jr · MLS #OM719989 · Active · 352-369-4044Property type
Year built
Lot size
Price / sq ft
HOA dues
Days on market
Flood zone
About this home
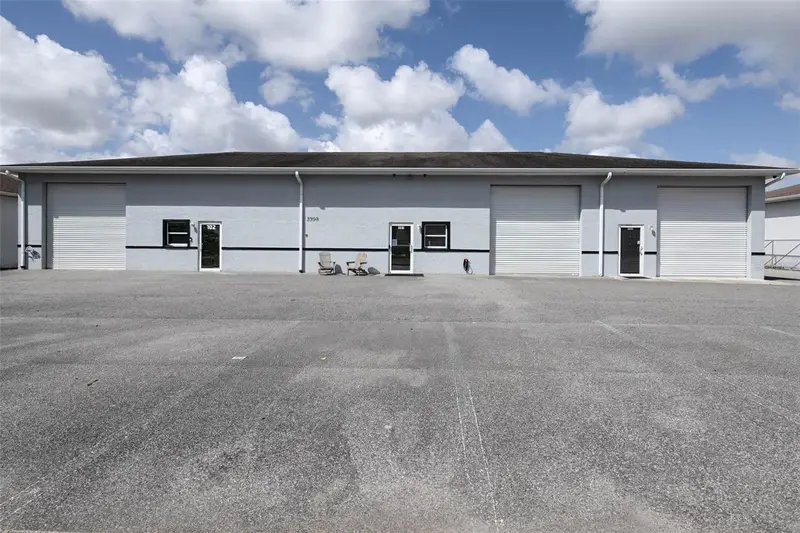
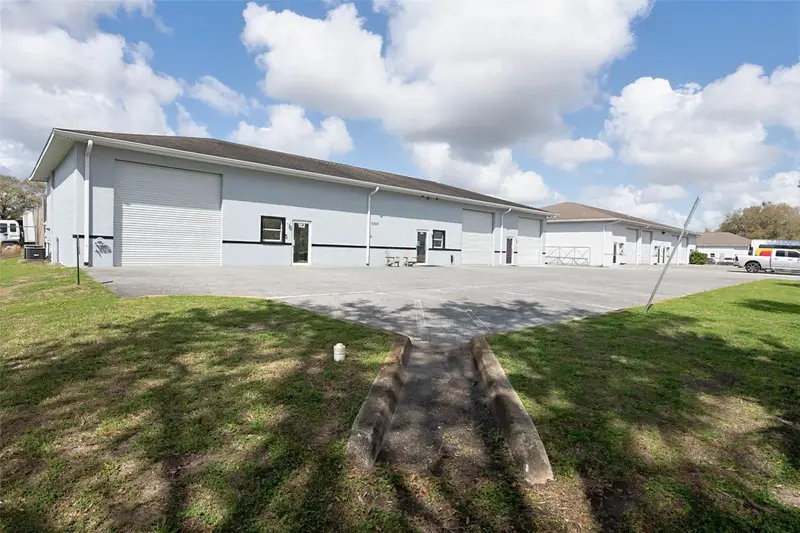
Airport Industrial Park | Near Ocala International Airport & World Equestrian Center. 4.39 arcers with 5350 sq. ft. Ft. building. This freestanding industrial building, located in the established Airport Industrial Park, offers a strategically located opportunity to acquire a well-positioned commercial property with additional land and expansion potential in one of Ocala’s most active industrial corridors. Situated at 3398 SW 74th Avenue, just off SW 38th Street, the property sits on 0.65 acres with paved asphalt access and in the immediate proximity of the Ocala International Airport and in excellent proximity to the World Equestrian Center, located approximately 10 minutes away. The building is configured as two separate units, each with its own office, restroom, and utilities, making the property well-suited for an owner-user, contractor headquarters, or investment property with dual-occupancy potential. Concrete block construction Slab foundation Interior bay height of 14 feet Freshly painted exterior Mezzanine Storage Areas in both bays Overhead Doors & Access: Left Bay (1) 12' x 12' overhead door – front (1) 12' x 12' overhead door – rear. "Ideal for drive-through needs." Right Bay (1) 12' x 12' overhead door – front (1) 12' x 12' overhead door – rear. "Ideal for drive-through needs." An additional 12' x 12' overhead door - front. (1) 12' x 8' in rear. "Ideal for drive-through needs." Each bay also includes: Front man door Rear man door Front window Rear Covered Work Area over two of the rear overhead and man doors The rear of the building features a large covered metal awning approximately 20' x 75', providing substantial covered space for: Equipment staging Covered loading Material storage Outdoor workspace Additionally, behind the building is a 25' x 25' carport structure, open at the front end, providing additional covered storage or parking. Utilities & Infrastructure: Each unit operates independently. Separate electric meters Separate water meters 110 & 220 single-phase electric Public water supply Septic sewer system HVAC: Each unit includes central air conditioning serving the office areas. One HVAC unit is approximately 5 years old One HVAC unit is approximately 2.5 years old Site Improvements: 8 parking spaces + 1 ADA parking space Asphalt roadway access Asphalt driveway and parking area in front of the building Curbing along the front. Chain-link fencing surrounds the property on three sides. Drainage System: The building includes a functional roof drainage system. Front and rear gutters discharge through downspouts, then through underground drainage lines Side gutters discharge through standard downspouts. Grounds: The front yard area is beautifully maintained and meticulously manicured, contributing to the property’s excellent curb appeal and professional appearance. Additional Land: The sale includes an adjoining vacant lot located behind the building, providing egress to 3.74 acres of additional vacant land. This creates strong opportunities for: Contractor equipment yards Storage expansion Future industrial development Operational flexibility Properties offering a building plus expansion land near the airport are rarely available in this area. Location Advantages Located in Airport Industrial Park Adjacent to Ocala International Airport Approximately 10 minutes to the World Equestrian Center Growing commercial and industrial corridor
Estimated monthly payment
Estimate only. Taxes use the listing's reported amount where available; insurance is a Florida-average estimate. Your actual payment will vary — run a full calculation or talk to a lender.
Price & listing history154 days on market
- Status: ActiveMar 10, 2026
- Listed$1,298,000Mar 10, 2026
Facts & features
- Property type
- Commercial Sale
- Sub type
- Industrial
- Status
- Active
- Days on market
- 154
- Subdivision
- Jerry Martin Irrigation
- County
- Marion
- Year built
- 2006
- Price/sq ft
- $252
- Building area
- 5,150 sq ft (Owner)
- Lot size
- 28,314 sq ft
- Lot category
- 2 to less than 5
- Flood zone
- X (12083C0513E)
- Annual taxes
- $4,429 (2025)
- Parcel #
- 23824-001-14
- Zoning
- M2
- MLS #
- OM719989
Ask about this home
Have a question? Ask the broker directly.
Ryan Solberg answers personally — no call center, no spam. Your question goes straight to him.
Interior Details
- Flooring
- Concrete
- Stories / Levels
- One
- Direction faces
- East
Heating & Cooling
- Cooling
- Office Only, Central Air
Parking
- Parking features
- Parking Spaces - 6 to 12
HOA & Financial
- Total monthly fees
- None
- Total annual fees
- None
- Listing terms
- Cash, Conventional, FHA, VA Loan
- Ownership
- Sole Proprietor
Exterior & Construction
- Construction materials
- Block
- Roof
- Shingle
- Foundation
- Slab
- Road surface
- Asphalt
Utilities
- Sewer
- Septic Tank
- Water source
- Public
Listing Details
- Listing date
- 2026-03-10
- On market date
- 2026-03-10
- Original list price
- $1,298,000
- Occupant type
- Tenant
- MLS area
- 34474 - Ocala
- Listing AOR
- Ocala - Marion
- Status changed
- 2026-03-10
- Tax legal description
- SEC 30 TWP 15 RGE 21 PLAT BOOK 1 PAGE 092 AIRPORT INDUSTRIAL PARK BLK A LOT 14 THE E 225 FT
Flood risk
Minimal-risk area outside the mapped floodplain. Flood insurance is optional and typically low-cost.
Source: FEMA flood zone reported on the listing. Confirm current designation at FEMA Flood Map Service Center.
Location
Directions
From Ocala, take Highway 200 to SW 80th, turn North to SW 38th Street, make a right, to SW 74th Avenue, turn left, to the address on the left.
More homes like this
$1,200,000
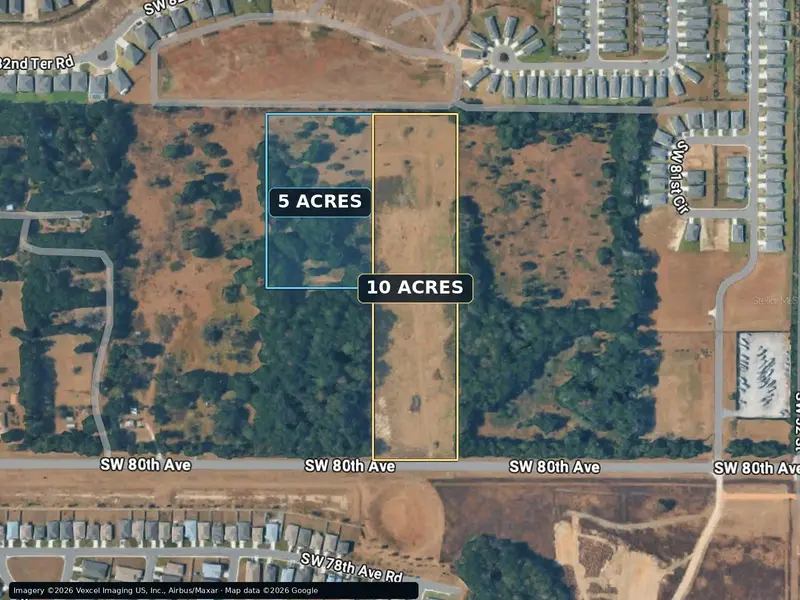
Sw 80th Ave
Ocala, FL 34481
5 acres
MLS ID #O6451951, OLYMPUS EXECUTIVE REALTY INC.
Listing provided by Stellar MLS
$1,200,000
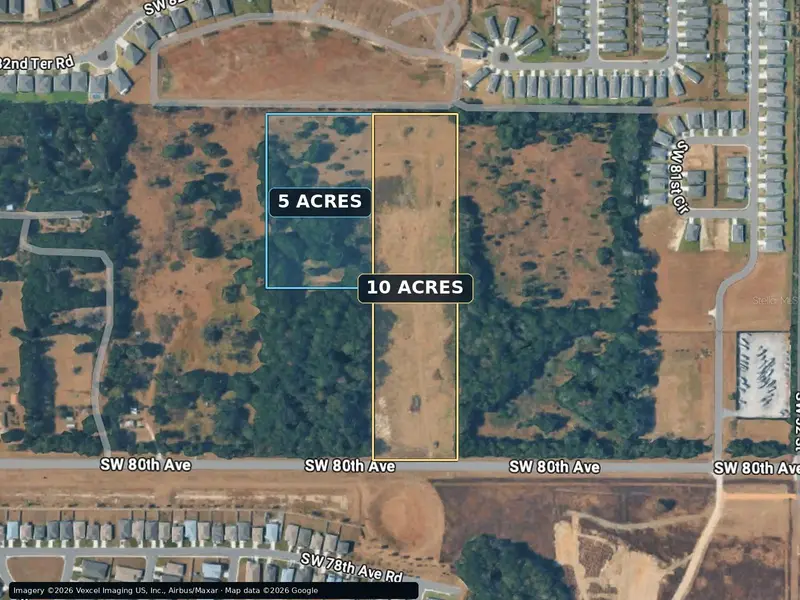
5598 Sw 80th Ave
Ocala, FL 34481
10 acres
MLS ID #O6451954, OLYMPUS EXECUTIVE REALTY INC.
Listing provided by Stellar MLS
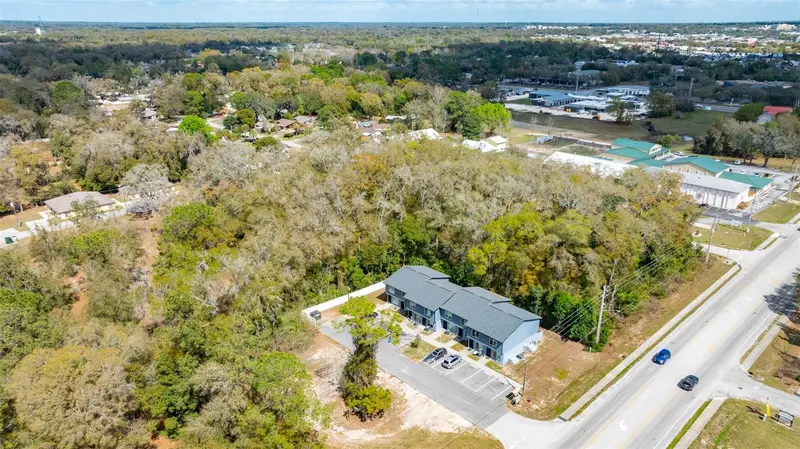
$1,175,000
3041 Sw 20th St
Ocala, FL 34474
16 bd · 24 ba · 8,450 sqft
Sheltering Pines Ranches
MLS ID #TB8485579, FLORIDA REALTY INVESTMENTS.
Listing provided by Stellar MLS
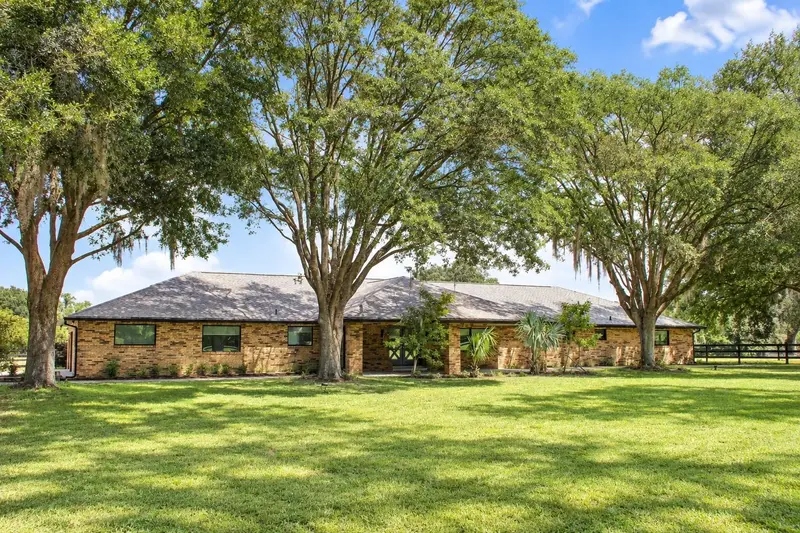
$1,095,000
9865 Sw 74th Ave
Ocala, FL 34476
4 bd · 4 ba · 4,341 sqft
Countryside Farms/Ocala E
MLS ID #OM731694, PROFESSIONAL REALTY OF OCALA.
Listing provided by Stellar MLS

Listings courtesy of Stellar MLS as distributed by MLS GRID
IDX information is provided exclusively for consumers’ personal, non-commercial use and may not be used for any purpose other than to identify prospective properties consumers may be interested in purchasing.
Based on information submitted to the MLS GRID as of August 11, 2026 at 10:18 AM ET. All data is obtained from various sources and may not have been verified by broker or MLS GRID. Supplied Open House Information is subject to change without notice. All information should be independently reviewed and verified for accuracy. Properties may or may not be listed by the office/agent presenting the information.
All or a portion of the multiple listing information is provided by Stellar MLS, from a copyrighted compilation of listings. The compilation of listings and each individual listing are © 2026 Stellar MLS. All rights reserved.
Ryan Solberg, Broker · MaxLife Realty LLC · FL License #BK3354351 · Equal Housing Opportunity · Full disclaimer · DMCA