



$429,000
627 160th StreetBradenton, FL 34212
Listing updated: September 25, 2026 at 10:03 AM ET
Listing courtesy of Exp Realty Llc · Pamela Kurpiewski · MLS #A4684736 · Active · 888-883-8509Property type
Year built
Lot size
Price / sq ft
HOA dues
Days on market
Garage spaces
Flood zone
About this home
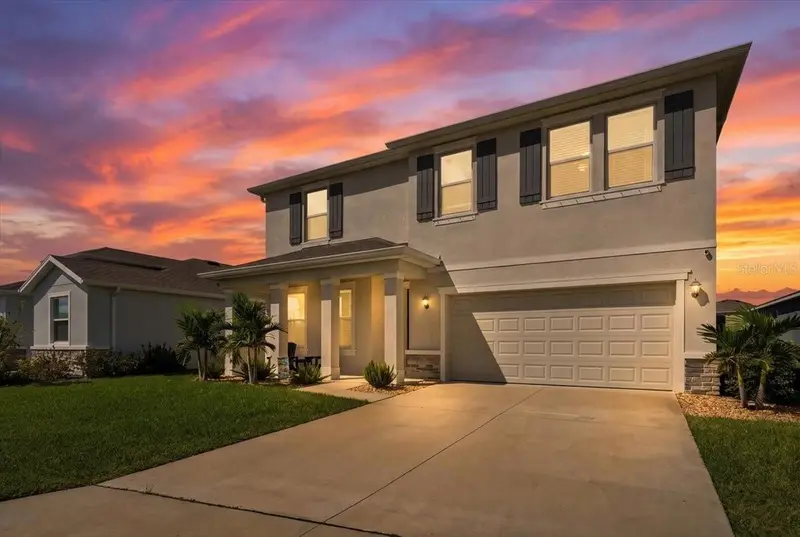
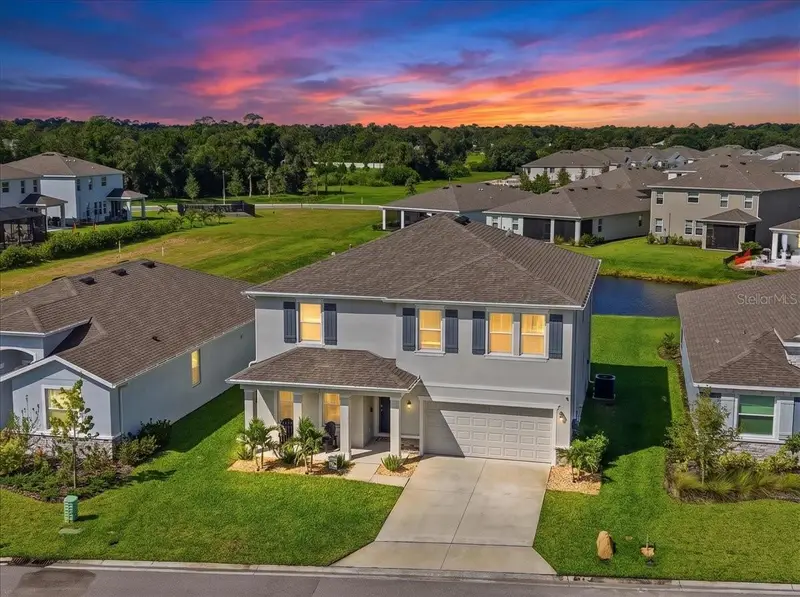
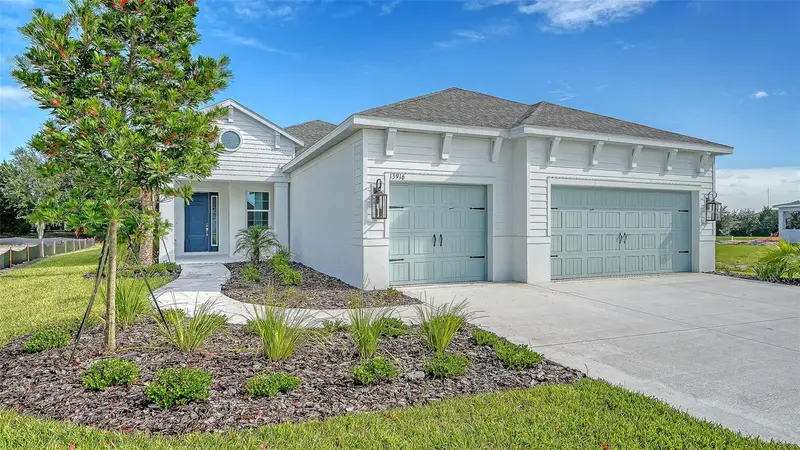
Why wait to build when you can move right into this beautifully upgraded 2024 home in the sought-after Coddington community? Situated on a spacious corner lot with a peaceful pond view, this 4-bedroom, 2.5-bath home offers over 2,000 sq ft of modern living with extra space, privacy, and everyday convenience. Inside, the open and light-filled floor plan is designed for comfortable living and entertaining. The stylish kitchen features solid wood cabinetry, stone countertops, and a full appliance package including washer and dryer—plus an additional refrigerator in the garage. Thoughtful upgrades set this home apart, including brand-new epoxy garage flooring completed just three months ago and durable, scratch-resistant, waterproof hardwood plank flooring in every bedroom. Step outside to the covered, screened-in lanai, perfect for relaxing Florida evenings. The home also includes valuable smart and safety features such as a smart home control tablet, window and door sensors, an exterior security camera, and additional fire alarms that may help reduce insurance costs. Located in a growing Bradenton community with convenient access to nearby schools, shopping, and community amenities including a pool, clubhouse, and playground. For buyers looking for a turnkey opportunity, the seller may also consider selling the home fully furnished.
Estimated monthly payment
Estimate only. Taxes use the listing's reported amount where available; insurance is a Florida-average estimate. Your actual payment will vary — run a full calculation or talk to a lender.
Price & listing history171 days on market
- Status: ActiveSep 25, 2026
- Listed$459,900Mar 9, 2026
- Price reduced$429,000
Facts & features
- Property type
- Residential
- Sub type
- Single Family Residence
- Status
- Active
- Days on market
- 171
- Subdivision
- Coddington Ph Ii
- County
- Manatee
- Year built
- 2024
- Living area
- 2,036 sq ft
- Price/sq ft
- $211
- Building area
- 2,751 sq ft (Public Records)
- Lot size
- 8,744 sq ft
- Lot category
- 0 to less than 1/4
- Flood zone
- X
- Garage
- 2 spaces
- Annual taxes
- $7,190 (2025)
- Parcel #
- 561630909
- Zoning
- PD-R
- MLS #
- A4684736
Ask about this home
Have a question? Ask the broker directly.
Ryan Solberg answers personally — no call center, no spam. Your question goes straight to him.
Interior Details
- Bedrooms
- 4
- Full bathrooms
- 2
- Half bathrooms
- 1
- Flooring
- Luxury Vinyl
- Appliances
- Dishwasher, Disposal, Dryer, Microwave, Range, Refrigerator, Washer
- Interior features
- Eat-in Kitchen, High Ceilings, Kitchen/Family Room Combo, Living Room/Dining Room Combo, Open Floorplan, Primary Bedroom Main Floor, Smart Home, Solid Wood Cabinets, Stone Counters, Thermostat, Walk-In Closet(s)
- Laundry
- Laundry Room
- Stories / Levels
- One
- Direction faces
- West
Heating & Cooling
- Heating
- Central, Electric
- Cooling
- Central Air
Parking
- Garage spaces
- 2
- Attached garage
- Yes
- Parking features
- Garage Door Opener
HOA & Financial
- HOA fee
- $108 / Monthly
- Monthly HOA
- $108/mo
- Total monthly fees
- $108/mo
- Total annual fees
- $1,301
- HOA name
- Access Management
- CDD
- Yes
- Min lease term
- 8-12 Months
- Listing terms
- Cash, Conventional, FHA, VA Loan
- Ownership
- Fee Simple
- Available for lease
- Yes
- Lease restrictions
- Yes
- Additional lease restrictions
- Buyer and Buyer's agent to verify with association.
- Approval process
- Buyer and Buyer's agent to verify with association.
Exterior & Construction
- Exterior features
- Private Entrance, Private Yard, Sidewalk
- Construction materials
- Block
- Roof
- Shingle
- Foundation
- Slab
- Water view
- Yes
- Road surface
- Asphalt, Paved
Utilities
- Sewer
- Public Sewer
- Water source
- Public
- Utilities
- BB/HS Internet Available, Cable Available, Electricity Connected, Public, Sewer Connected, Underground Utilities, Water Connected
Community
- Pets allowed
- Yes
Schools
Letter grades: Florida DOE 2024–25 school grades (Orange, Seminole, Lake, Osceola, Brevard). Assigned schools from the listing agent — verify enrollment with the district.
Room Details
| Room | Level | Dimensions |
|---|---|---|
| Primary Bedroom | First | 15x15 |
| Bedroom 2 | First | 11x11 |
| Dining Room | First | 9x11 |
| Kitchen | First | 11x14 |
| Bedroom 3 | First | 12x11 |
| Living Room | First | 17x22 |
| Bedroom 4 | First | 11x11 |
| Balcony/Porch/Lanai | First | 23x9 |
Listing Details
- Listing date
- 2026-03-09
- On market date
- 2026-03-09
- Original list price
- $459,900
- Occupant type
- Owner
- MLS area
- 34212 - Bradenton
- Listing AOR
- Sarasota - Manatee
- Home warranty
- Yes
- Status changed
- 2026-09-25
- Tax legal description
- LOT 124, CODDINGTON PH II PI #5616.3090/9
Flood risk
Minimal-risk area outside the mapped floodplain. Flood insurance is optional and typically low-cost.
Source: FEMA flood zone reported on the listing. Confirm current designation at FEMA Flood Map Service Center.
Location
Directions
From I75 take exit exit for SR64 and head east then turn left onto Rye Road then turn left onto Water Line Service Road thent urn left onto 159th Way East then follow onto 160th St East. The home will be on the right.
More homes like this
$524,900
16018 6th Ave E
Bradenton, FL 34212
5 bd · 3 ba · 2,974 sqft
Coddington Ph Ii
MLS ID #A4703169, PREFERRED SHORE LLC.
Listing provided by Stellar MLS
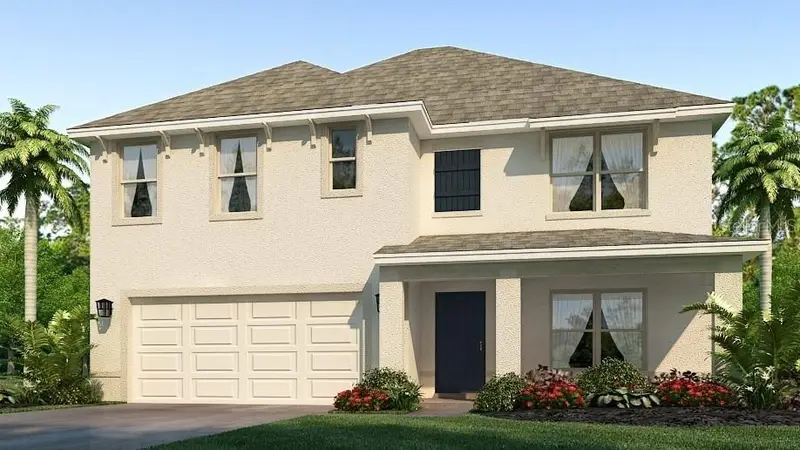
$407,990
1138 Bourbon Ave
Bradenton, FL 34212
5 bd · 3 ba · 2,605 sqft
Rye Crossing
MLS ID #A4710514, D.R. HORTON REALTY OF SARASOTA.
Listing provided by Stellar MLS
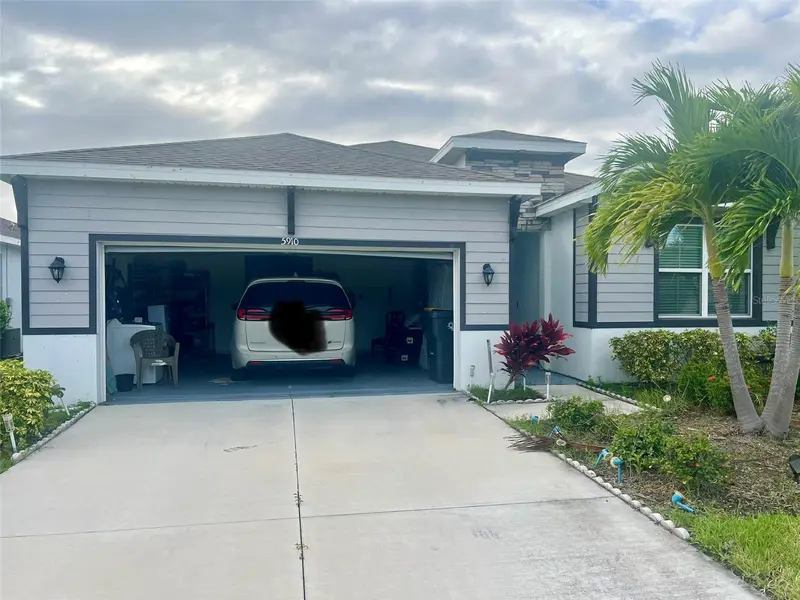
$419,990
5910 Oak Bridge Ct
Bradenton, FL 34211
4 bd · 2 ba · 2,047 sqft
Palisades Ph Ii
MLS ID #A4710559, FINE PROPERTIES.
Listing provided by Stellar MLS
$621,990
13916 Painted Loop
Parrish, FL 34219
3 bd · 3 ba · 2,309 sqft
Canoe Creek Phase Iv
MLS ID #A4710516, NEAL COMMUNITIES REALTY, INC..
Listing provided by Stellar MLS

Listings courtesy of Stellar MLS as distributed by MLS GRID
IDX information is provided exclusively for consumers’ personal, non-commercial use and may not be used for any purpose other than to identify prospective properties consumers may be interested in purchasing.
Based on information submitted to the MLS GRID as of September 25, 2026 at 10:03 AM ET. All data is obtained from various sources and may not have been verified by broker or MLS GRID. Supplied Open House Information is subject to change without notice. All information should be independently reviewed and verified for accuracy. Properties may or may not be listed by the office/agent presenting the information.
All or a portion of the multiple listing information is provided by Stellar MLS, from a copyrighted compilation of listings. The compilation of listings and each individual listing are © 2026 Stellar MLS. All rights reserved.
Ryan Solberg, Broker · MaxLife Realty LLC · FL License #BK3354351 · Equal Housing Opportunity · Full disclaimer · DMCA