
$550,000
2812 Munro StreetTampa, FL 33602
Listing updated: November 4, 2026 at 9:05 AM ET
Listing courtesy of Lombardo Team Real Estate Llc · Asad Shaikh · MLS #TB8482201 · Active · 813-321-0437Property type
Year built
Lot size
Price / sq ft
HOA dues
Days on market
Garage space
Flood zone
About this home
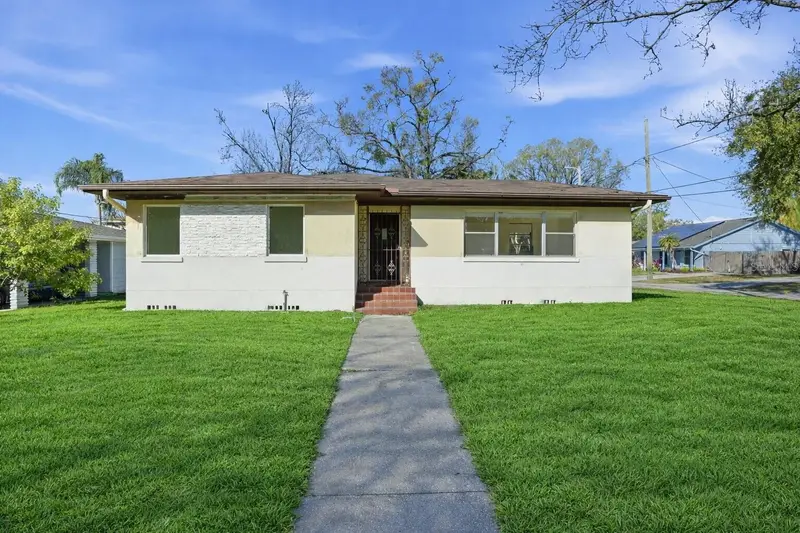
Bright, open, and move-in ready on one of the best corner lots in Riverside Heights. This 2-bedroom, 2-bath home sits on an oversized 9,000+ square foot lot at Munro and Warren with mature oak trees, a fenced backyard, and the kind of street presence you rarely find in 33602. The layout feels nothing like the cramped, chopped-up bungalows that dominate this neighborhood - wide open living and dining areas flow together with big impact windows pulling in natural light from every direction, modern ceiling fans, and warm wood-tone flooring that runs wall to wall. The primary suite includes a generously sized bedroom with double closets, ceiling fan, and a fully renovated ensuite bath featuring green zellige-style tile, a rattan-accented vanity, brushed gold fixtures, and an arched mirror - a true standout. The secondary hall bath retains its original vintage pink tile, a charming mid-century detail that adds real character to the home. The kitchen features a tile backsplash, ample cabinet and counter space, and overlooks the side yard through an impact window. New paint, baseboards, flooring, and light fixtures throughout. For the ambitious buyer, the oversized one-car garage (384 SF) presents a serious value-add opportunity. A conversion to living space would bring the home from 1,572 SF to nearly 2,000 SF - unlocking over $100,000 in additional value without adding a single square foot to the building footprint. The bones are just as solid as the finishes. Permitted improvements include: 10 new impact-rated windows (2022), complete whole-house plumbing re-pipe and new main water service line (2022), new AC system (2022), foundation stabilization across two phases (2016-2017), and a 25-year roof installed in 2008 with a clean inspection in early 2025 post-storms. Additional updates include a new water heater, new garage door and opener, new fenced backyard (2021), termite tenting (2023), and newer stove and washer. Every major system has been addressed. Located minutes from Armature Works, Ulele, the Tampa Riverwalk, Water Street, and downtown. Riverside Heights continues to see significant new investment and construction activity. Zoned RS-50 in Flood Zone X - no flood insurance required. This is a lot of house, a lot of lot, and a lot of location for the money.
Estimated monthly payment
Estimate only. Taxes use the listing's reported amount where available; insurance is a Florida-average estimate. Your actual payment will vary — run a full calculation or talk to a lender.
Price & listing history21 days on market
- Status: ActiveNov 4, 2026
- Listed$600,000Mar 3, 2026
- Price reduced$550,000
Property Documents
Documents the listing agent has made public for this property. Free to view and download.
Facts & features
- Property type
- Residential
- Sub type
- Single Family Residence
- Status
- Active
- Days on market
- 21
- Subdivision
- Orange Grove Park
- County
- Hillsborough
- Year built
- 1956
- Living area
- 1,572 sq ft
- Price/sq ft
- $350
- Building area
- 1,976 sq ft (Public Records)
- Lot size
- 9,424 sq ft
- Lot category
- 0 to less than 1/4
- Flood zone
- X (12057C0353J)
- Garage
- 1 spaces
- Annual taxes
- $1,824 (2024)
- Parcel #
- A-11-29-18-4QJ-000000-00012.0
- Zoning
- RS-50
- MLS #
- TB8482201
Ask about this home
Have a question? Ask the broker directly.
Ryan Solberg answers personally — no call center, no spam. Your question goes straight to him.
Interior Details
- Bedrooms
- 2
- Full bathrooms
- 2
- Flooring
- Hardwood
- Appliances
- Dishwasher, Refrigerator
- Interior features
- Ceiling Fans(s)
- Laundry
- In Garage
- Stories / Levels
- One
- Direction faces
- South
Heating & Cooling
- Heating
- Central
- Cooling
- Central Air
Parking
- Garage spaces
- 1
- Attached garage
- Yes
HOA & Financial
- Total monthly fees
- None
- Total annual fees
- None
- CDD
- No
- Min lease term
- 1-7 Days
- Listing terms
- Cash, Conventional, FHA, VA Loan
- Ownership
- Fee Simple
- Available for lease
- Yes
- Lease restrictions
- No
Exterior & Construction
- Exterior features
- Other
- Construction materials
- Block
- Roof
- Shingle
- Foundation
- Crawlspace
- Road surface
- Other
Utilities
- Sewer
- Public Sewer
- Water source
- Public
- Utilities
- BB/HS Internet Available, Cable Available
Room Details
| Room | Level | Dimensions |
|---|---|---|
| Living Room | First | 28x14 |
| Family Room | First | 17x14 |
| Dining Room | First | 13x8 |
| Kitchen | First | 13x12 |
| Primary Bedroom | First | 15x13 |
| Bedroom 1 | First | 15x12 |
Listing Details
- Listing date
- 2026-03-03
- On market date
- 2026-03-03
- Original list price
- $600,000
- Occupant type
- Vacant
- MLS area
- 33602 - Tampa
- Listing AOR
- Suncoast Tampa
- Status changed
- 2026-11-04
- Tax legal description
- ORANGE GROVE PARK LOT 12
Flood risk
Minimal-risk area outside the mapped floodplain. Flood insurance is optional and typically low-cost.
Source: FEMA flood zone reported on the listing. Confirm current designation at FEMA Flood Map Service Center.
Location
Directions
left on columbus then find munro
More homes like this


$295,000
16540 Tamiami Trl
Punta Gorda, FL 33955
3.97 acres
Orange Grove Park
MLS ID #A4695600, KELLER WILLIAMS ISLAND LIFE REAL ESTATE.
Listing provided by Stellar MLS

$399,900
2321 Ingram Ave
Sarasota, FL 34232
5 bd · 5 ba · 2,752 sqft
Orange Grove Park
MLS ID #TB8536136, STATEWIDE PREMIER PROPERTIES.
Listing provided by Stellar MLS
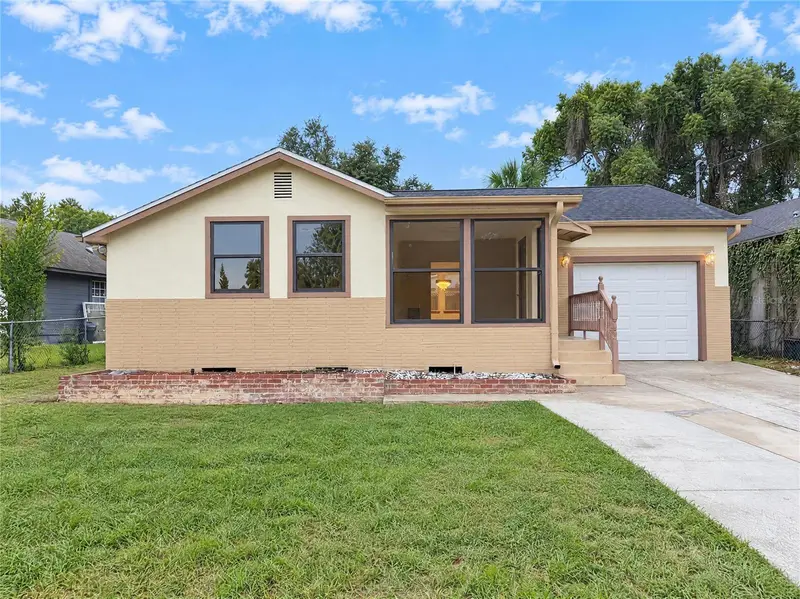
$335,000
1713 Hillside Dr
Tampa, FL 33610
3 bd · 2 ba · 1,012 sqft
Riverbend Manor
MLS ID #O6453891, OPENDOOR BROKERAGE LLC.
Listing provided by Stellar MLS
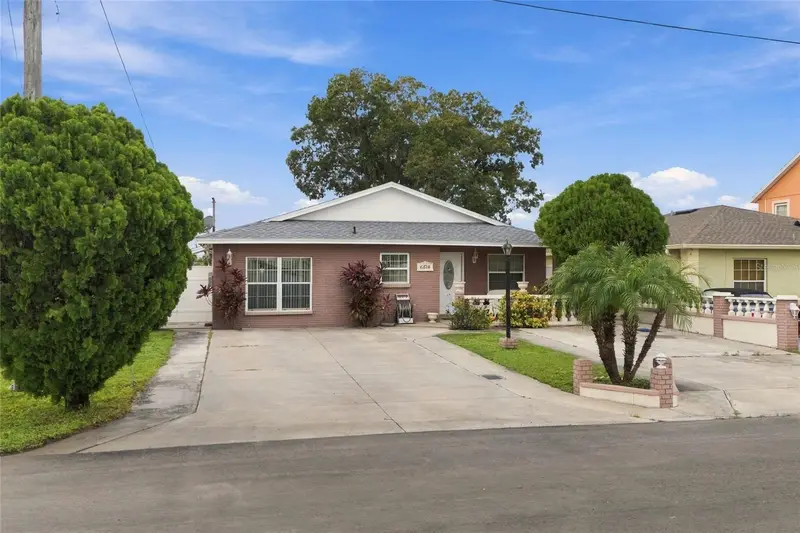
$499,900
6616 N Hale Ave
Tampa, FL 33614
4 bd · 3 ba · 1,897 sqft
Pine Crest Villa Add 4
MLS ID #TB8565216, HOME PRIME REALTY LLC.
Listing provided by Stellar MLS

Listings courtesy of Stellar MLS as distributed by MLS GRID
IDX information is provided exclusively for consumers’ personal, non-commercial use and may not be used for any purpose other than to identify prospective properties consumers may be interested in purchasing.
Based on information submitted to the MLS GRID as of November 4, 2026 at 9:05 AM ET. All data is obtained from various sources and may not have been verified by broker or MLS GRID. Supplied Open House Information is subject to change without notice. All information should be independently reviewed and verified for accuracy. Properties may or may not be listed by the office/agent presenting the information.
All or a portion of the multiple listing information is provided by Stellar MLS, from a copyrighted compilation of listings. The compilation of listings and each individual listing are © 2026 Stellar MLS. All rights reserved.
Ryan Solberg, Broker · MaxLife Realty LLC · FL License #BK3354351 · Equal Housing Opportunity · Full disclaimer · DMCA