$898,900
14222 Maysville Circle
Port Charlotte, FL 33981
Property type
Year built
Lot size
Price / sq ft
HOA dues
Days on market
Garage spaces
Flood zone
About this home
One or more photo(s) has been virtually staged. Pre-Construction. To be built. THE ST. KITTS | A CUSTOMIZABLE RETREAT IN GULF COVE SOUTH Modern. Breezy. Bold. Stop scrolling and meet the home that brings the Caribbean resort experience to the heart of Port Charlotte. Located in the highly coveted Gulf Cove South community, this 2,241 sq. ft. Coastal-inspired masterpiece is designed for those who live for a seamless "indoor-outdoor" lifestyle. Situated on an expansive 18,000+ sq. ft. lot, this estate offers a rare sense of privacy and scale. From the sharp stucco and bracketed eaves to the classic hipped roof, the curb appeal is a masterclass in coastal sophistication. The "Wow" Factor Starts Here Step through the accented foyer into a Great Room designed to dissolve boundaries. Massive sliding doors open to a sprawling loggia, blurring the line between your living space and the Florida breeze. Whether you’re hosting by the linear fireplace or mixing drinks at the integrated wet bar, this home was built for the entertainer. The Gourmet Kitchen & Social Hubs The Social Hub: A chef’s kitchen featuring a massive central island and a walk-in pantry designed for serious organization. The Study: Tucked behind stylish pocket or barn sliding doors, it’s the ultimate work-from-home sanctuary, private library, or formal dining room. Guest Ready: A smart floor plan includes a convenient pool/powder bath serving both the guest suite and the outdoor living area. The Primary Sanctuary This isn't just a bedroom; it’s a private wing. Accessed through a dedicated foyer, the primary suite features dual walk-in closets and a spa-level ensuite with a soaking tub and a massive walk-in shower. The Ultimate Outdoor Lifestyle Package This retreat is designed to be move-in ready for the Florida enthusiast. The Pricing includes a Builder Pool Package, turning your backyard into a private five-star resort. For the hobbyist or adventurer, we have also included a Lift and Shoreline Package, ensuring your gear and vehicles are handled with the same level of luxury as the home itself. CHARLOTTE HARBOR’S “HIDDEN GEM” If The St. Kitts model is the "resort," then Gulf Cove South is the private island. Nestled along the banks of the majestic Myakka River, this community offers a quiet, laid-back residential vibe just minutes from world-class beaches and championship golf. Why Gulf Cove South is the ultimate location: A Boater’s Backyard: Enjoy access to a private, community-only boat ramp with a direct pipeline to the Myakka River, Charlotte Harbor, and the Gulf of Mexico. The Gateway to the Gulf: Perfectly positioned near Boca Grande, Englewood, and the pristine sands of Gasparilla Island. Quiet Luxury: Unlike high-density tourist hubs, Gulf Cove South maintains a serene, "Old Florida" feel where wide, paved streets and nature preserves a sense of space that is a rare luxury on the coast. The Fine Print Financing: Buyer is responsible for financing; preferred lending partners are available to streamline your path to ownership. Customization: Final price, specifications, and construction timeline are subject to buyer selections, overall site conditions, and permitting. Verification: Renderings may show optional upgrades. Taxes are TBD; buyer/agent to verify all information. Ready to see the floor plan or discuss options in Port Charlotte? Let’s get you home.
Estimated monthly payment
Estimate only. Taxes use the listing's reported amount where available; insurance is a Florida-average estimate. Your actual payment will vary — run a full calculation or talk to a lender.
Price & listing history66 days on market
- Status: ActiveMay 6, 2026
- Listed$969,500Mar 1, 2026
- Price reduced$898,900
Virtual Tour
Facts & features
- Property type
- Residential
- Sub type
- Single Family Residence
- Status
- Active
- Days on market
- 66
- Subdivision
- Port Charlotte Sec 87
- County
- Charlotte
- Year built
- 2026
- Living area
- 2,241 sq ft
- Price/sq ft
- $401
- Building area
- 3,596 sq ft (Builder)
- Lot size
- 18,688 sq ft
- Lot category
- 1/4 to less than 1/2
- Flood zone
- AE / X (12015C0213G)
- Garage
- 3 spaces
- Pool
- Private pool
- Annual taxes
- $2,732 (2025)
- Parcel #
- 412128106007
- Zoning
- RSF3.5
- MLS #
- TB8481573
Interior Details
- Bedrooms
- 4
- Full bathrooms
- 3
- Flooring
- Carpet, Tile
- Appliances
- Dishwasher, Disposal, Dryer, Electric Water Heater, Exhaust Fan, Freezer, Ice Maker, Microwave, Range, Range Hood, Refrigerator, Washer
- Interior features
- Ceiling Fans(s), Crown Molding, High Ceilings, Kitchen/Family Room Combo, Open Floorplan, Primary Bedroom Main Floor, Solid Wood Cabinets, Split Bedroom, Stone Counters, Thermostat, Tray Ceiling(s), Walk-In Closet(s)
- Laundry
- Laundry Room
- Stories / Levels
- One
- Direction faces
- Northeast
- Fireplace
- Yes
- New construction
- Yes
Heating & Cooling
- Heating
- Central
- Cooling
- Central Air
Parking
- Garage spaces
- 3
- Attached garage
- Yes
HOA & Financial
- Total monthly fees
- $0/mo
- Total annual fees
- $0
- CDD
- No
- Min lease term
- 1-7 Days
- Listing terms
- Cash, Conventional, FHA, Private Financing Available, VA Loan
- Ownership
- Fee Simple
- Available for lease
- Yes
- Lease restrictions
- No
Exterior & Construction
- Exterior features
- French Doors, Lighting, Outdoor Kitchen
- Construction materials
- Block, Stucco, Frame
- Roof
- Shingle
- Foundation
- Slab
- Pool
- Private pool
- Waterfront
- Yes
- Water access
- Yes
- Water view
- Yes
- Road surface
- Asphalt
Utilities
- Sewer
- Public Sewer
- Water source
- Public
- Utilities
- Public
Community
- Pets allowed
- Yes
Room Details
| Room | Level | Dimensions |
|---|---|---|
| Great Room | First | 17x22 |
| Kitchen | First | 10x14 |
| Dining Room | First | 11x15 |
| Primary Bedroom | First | 13x16 |
| Primary Bathroom | First | 13x14 |
| Balcony/Porch/Lanai | First | 44x11 |
| Bathroom 2 | First | 6x12 |
| Bedroom 1 | First | 12x12 |
| Bathroom 2 | First | 12x11 |
Listing Details
- Listing date
- 2026-02-28
- On market date
- 2026-03-01
- Original list price
- $969,500
- Occupant type
- Vacant
- MLS area
- 33981 - Port Charlotte
- Listing AOR
- Orlando Regional
- Status changed
- 2026-05-06
- Tax legal description
- PCH 087 4572 0009 PORT CHARLOTTE SEC87 BLK4572 LT 9 561/2029 695/892 2138/1759 3322/1057 4351/627 4748/591
Flood risk
FEMA Special Flood Hazard Area (1% annual-chance / “100-year” floodplain). Flood insurance is generally required by mortgage lenders.
Source: FEMA flood zone reported on the listing. Confirm current designation at FEMA Flood Map Service Center.
Location
Directions
Turn right onto 771/Gasparilla Rd ? 2.9 mi Turn left onto Appleton Blvd ? 1.1 mi Turn left onto Kingsville Dr ? 0.4 mi Turn left onto Maysville Cir ? Destination will be on the right
More homes like this
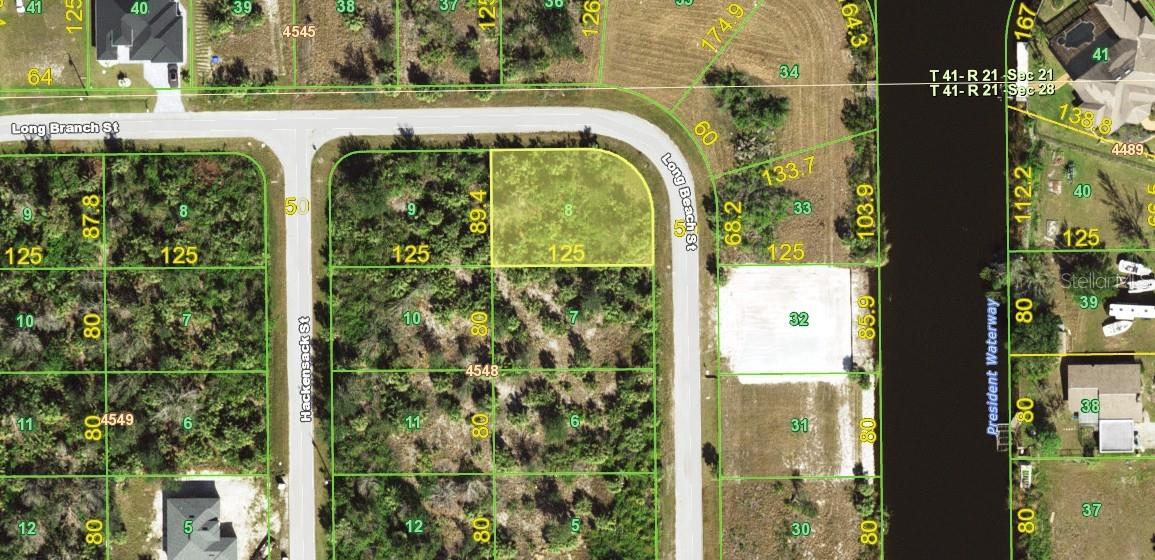
$17,000
10005 Long Beach St
Port Charlotte, FL 33981
0.25 acres
Port Charlotte Sec 87
MLS# D6146994
$18,500
14392 Artesia Ave
Port Charlotte, FL 33981
0.23 acres
Port Charlotte Sec 87
MLS# C7518685
$18,900
14639 Lillian Cir
Port Charlotte, FL 33981
0.23 acres
Port Charlotte Sec 87
MLS# C7514946
$18,900
13996 Appleton Blvd
Port Charlotte, FL 33981
0.24 acres
Port Charlotte Sec 87
MLS# C7494670

Listings courtesy of Stellar MLS as distributed by MLS GRID
IDX information is provided exclusively for consumers’ personal, non-commercial use and may not be used for any purpose other than to identify prospective properties consumers may be interested in purchasing.
Based on information submitted to the MLS GRID as of May 6, 2026 at 3:28 PM ET. All data is obtained from various sources and may not have been verified by broker or MLS GRID. Supplied Open House Information is subject to change without notice. All information should be independently reviewed and verified for accuracy. Properties may or may not be listed by the office/agent presenting the information.
Ryan Solberg, Broker · MaxLife Realty LLC · FL License #BK3354351 · Equal Housing Opportunity · Full disclaimer · DMCA