
$434,900
8113 Red Stopper LaneWinter Garden, FL 34787
Listing updated: September 27, 2026 at 1:50 PM ET
Listing courtesy of Exp Realty Llc · Kassandra Lopez, LLC · MLS #O6386525 · Active · 888-883-8509Property type
Year built
Lot size
Price / sq ft
HOA dues
Days on market
Garage spaces
Flood zone
About this home
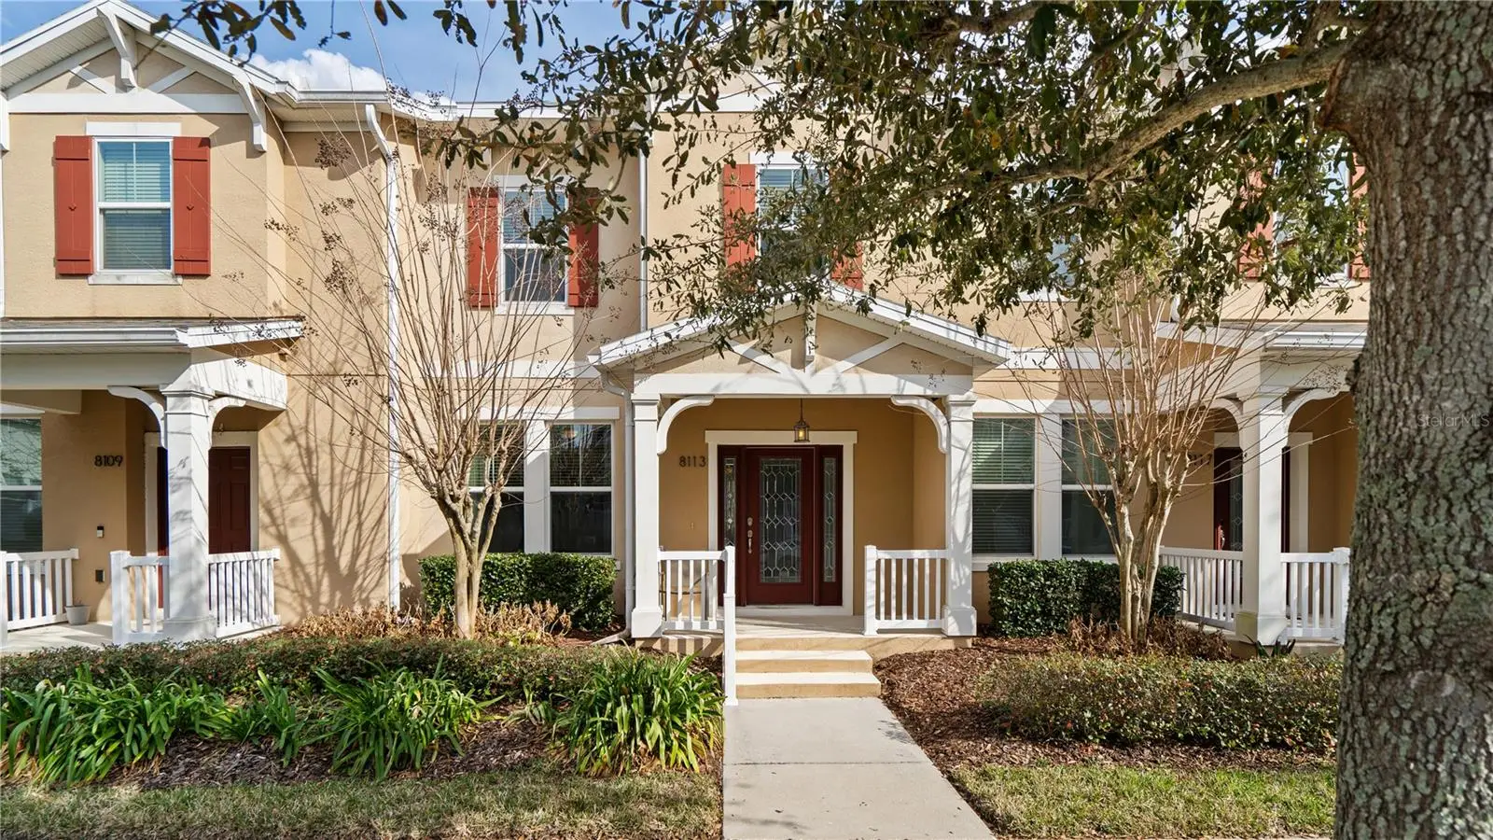
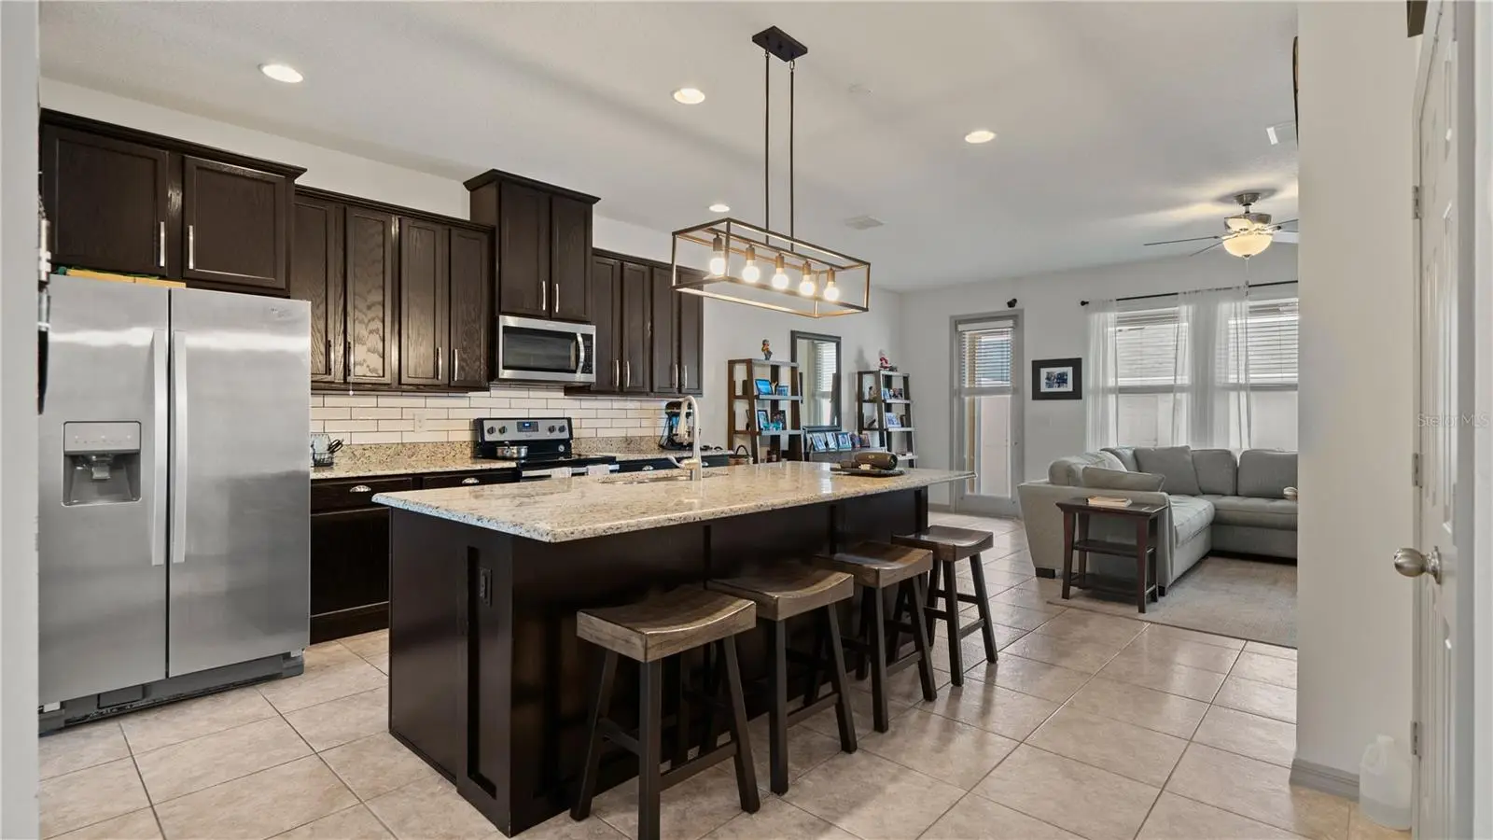
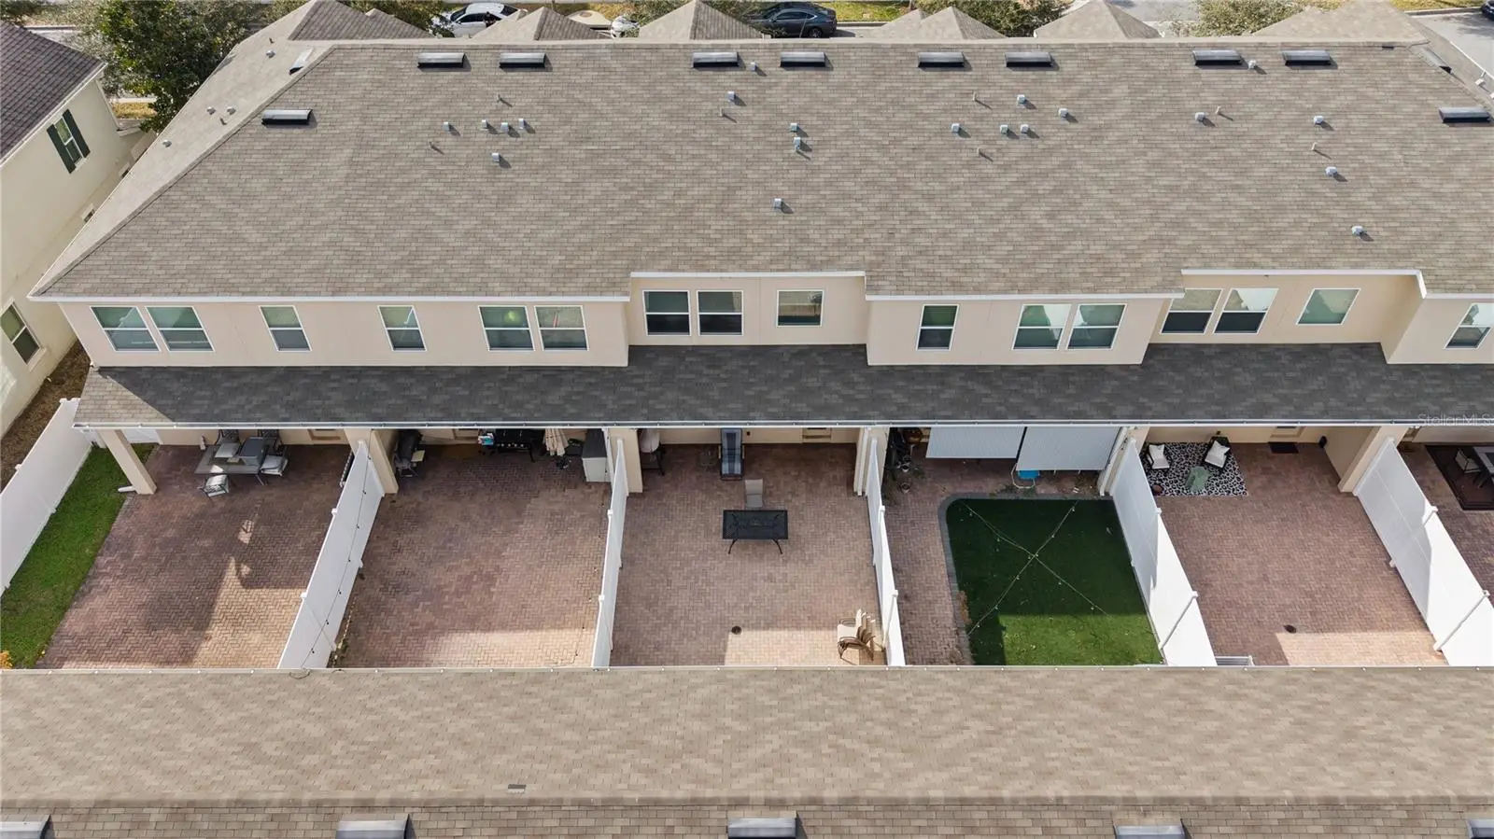
Perfectly positioned in the heartbeat of Horizons West, just 3 miles from Disney’s Magic Kingdom. This impeccably maintained 3-bedroom, 2.5-bath townhome in the highly sought-after Summerlake community offers the rare blend of style, efficiency, and everyday magic - including a spacious two-car garage attached to the largest oversized patio in Summerlake! Enjoy the nightly Disney fireworks and hear the subtle sounds of Magic Kingdom as you begin your day. Move-in ready and thoughtfully upgraded with a newer HVAC system, this home delivers low-maintenance living and an unbeatable location just minutes from Hamlin Town Center, top-rated schools, and world-class attractions. The open, light-filled floor plan showcases tile flooring, spacious living and dining areas, while an upgraded rustic ‘reclaimed wood’ accent wall blends the modern and organic creating your magical oasis. Enjoy your gourmet kitchen with 42" cabinets, granite countertops, an expansive island and stainless-steel appliances. Upstairs, the primary suite offers dual sinks, granite counters, soaking tub, glass-enclosed shower, private water closet, and a large walk-in closet, along with two additional bedrooms, full bath, and convenient upstairs laundry. Summerlake residents enjoy expansively upgraded resort-style amenities, including a new pool, tennis courts, fitness center, community conservation area, playground, dog park, fishing, scenic trails, and more. The new Summerlake HOA has made this community a truly special place to live - all just minutes to SR 429, Florida Turnpike, Hamlin Town Center, Disney, Orange County National Golf Center, and Orlando Health. Schedule your private showing today!
Estimated monthly payment
Estimate only. Taxes use the listing's reported amount where available; insurance is a Florida-average estimate. Your actual payment will vary — run a full calculation or talk to a lender.
Price & listing history209 days on market
- Status: ActiveMar 2, 2026
- Listed$465,000Mar 2, 2026
- Price reduced$434,900
Facts & features
- Property type
- Residential
- Sub type
- Townhouse
- Status
- Active
- Days on market
- 209
- Subdivision
- Summerlake Pd Ph 2c 2d 2e
- County
- Orange
- Year built
- 2017
- Living area
- 1,725 sq ft
- Price/sq ft
- $252
- Building area
- 2,420 sq ft (Public Records)
- Lot size
- 3,035 sq ft
- Lot category
- 0 to less than 1/4
- Flood zone
- X (12095C0380H)
- Garage
- 2 spaces
- Annual taxes
- $4,284 (2024)
- Parcel #
- 28-23-27-8317-11-250
- Zoning
- P-D
- MLS #
- O6386525
Ask about this home
Have a question? Ask the broker directly.
Ryan Solberg answers personally — no call center, no spam. Your question goes straight to him.
Interior Details
- Bedrooms
- 3
- Full bathrooms
- 2
- Half bathrooms
- 1
- Flooring
- Carpet, Tile
- Appliances
- Dishwasher, Disposal, Dryer, Microwave, Range, Refrigerator, Washer
- Interior features
- Living Room/Dining Room Combo, Open Floorplan, PrimaryBedroom Upstairs
- Laundry
- Laundry Room
- Stories / Levels
- Two
- Direction faces
- West
Heating & Cooling
- Heating
- Central, Electric
- Cooling
- Central Air
Parking
- Garage spaces
- 2
- Attached garage
- Yes
- Parking features
- Alley Access, Curb Parking, Driveway, Garage Faces Rear, On Street
HOA & Financial
- HOA fee
- $315 / Monthly
- Monthly HOA
- $315/mo
- Total monthly fees
- $315/mo
- Total annual fees
- $3,780
- HOA name
- Vikkie Amatucci
- CDD
- No
- Homestead exemption
- Yes
- Min lease term
- 7 Months
- Listing terms
- Assumable, Cash, Conventional, FHA, VA Loan
- Ownership
- Fee Simple
- Available for lease
- Yes
- Lease restrictions
- Yes
- Additional lease restrictions
- Verify with HOA on additional lease restrictions
Exterior & Construction
- Exterior features
- Courtyard, Lighting, Sidewalk
- Construction materials
- Block, Concrete, Stucco
- Roof
- Shingle
- Foundation
- Block, Slab
- Road surface
- Asphalt, Paved
Utilities
- Sewer
- Public Sewer
- Water source
- Public
- Utilities
- BB/HS Internet Available, Cable Available, Public, Water Available
Community
- Pets allowed
- Yes
Schools
Letter grades: Florida DOE 2024–25 school grades (Orange, Seminole, Lake, Osceola, Brevard). Assigned schools from the listing agent — verify enrollment with the district.
Room Details
| Room | Level | Dimensions |
|---|---|---|
| Kitchen | First | 13x22 |
| Living Room | First | 12x21 |
| Primary Bedroom | Second | 12x15 |
| Bedroom 2 | Second | 10x14 |
| Bedroom 3 | Second | 10x13 |
Listing Details
- Listing date
- 2026-02-27
- On market date
- 2026-03-02
- Original list price
- $465,000
- Occupant type
- Owner
- MLS area
- 34787 - Winter Garden/Oakland
- Listing AOR
- Sarasota - Manatee
- Status changed
- 2026-03-02
- Tax legal description
- SUMMERLAKE PD PHASES 2C, 2D, 2E 83/145 LOT 25 BLK AA
Flood risk
Minimal-risk area outside the mapped floodplain. Flood insurance is optional and typically low-cost.
Source: FEMA flood zone reported on the listing. Confirm current designation at FEMA Flood Map Service Center.
Location
Directions
From FL-429 S. take exit 15 to New Independence Parkway. Turn Left on New Independence Parkway. Turn Right onto Hamlin Groves Trail. Turn Left to stay on Porter Road. Turn Right on Wood Sage Road. Turn Right on Red Stopper Lane. Townhome will be on the Right.
More homes like this
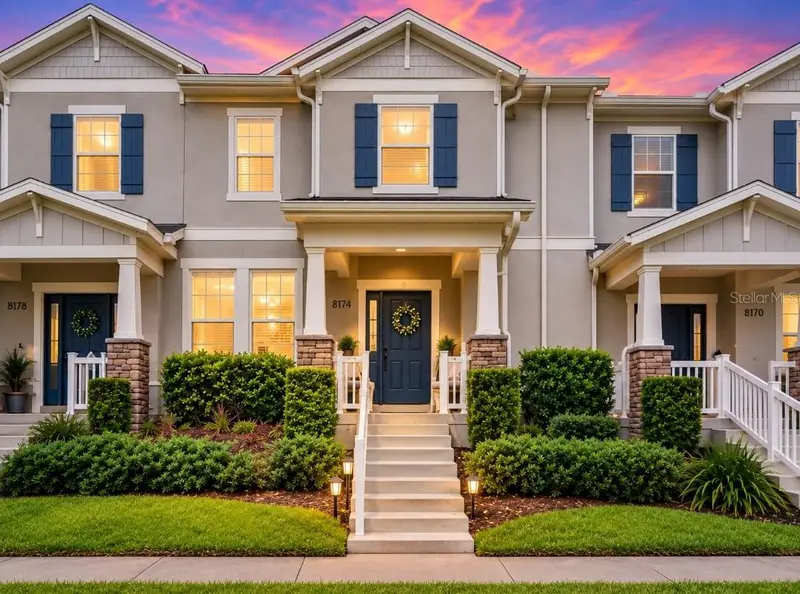
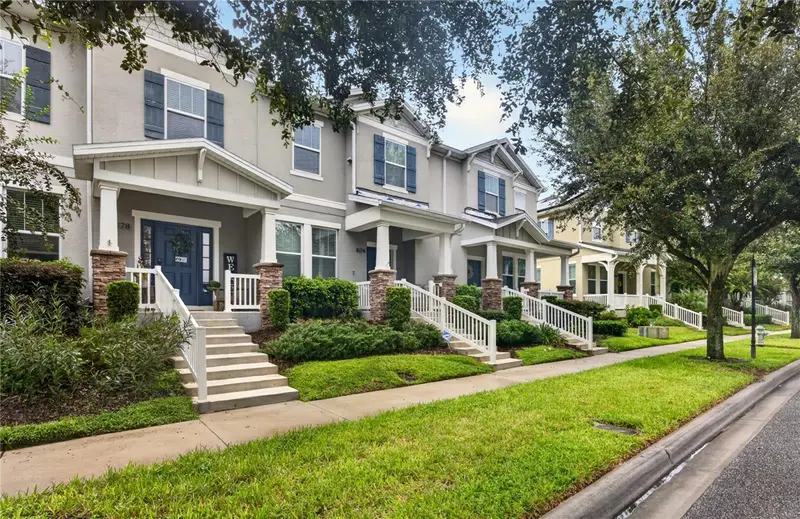
$465,900
8174 Bluejack Oak Dr
Winter Garden, FL 34787
4 bd · 3 ba · 1,853 sqft
Summerlake Pd Ph 2c 2d 2e
MLS ID #O6441119, LPT REALTY, LLC.
Listing provided by Stellar MLS
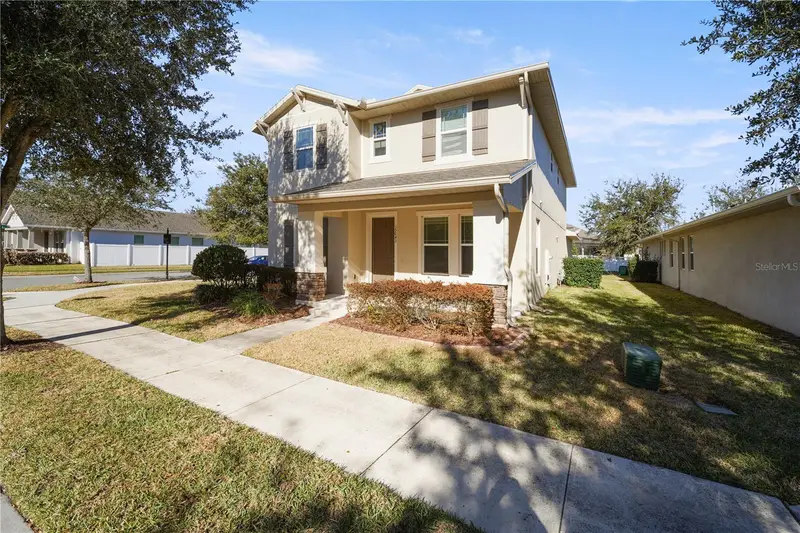
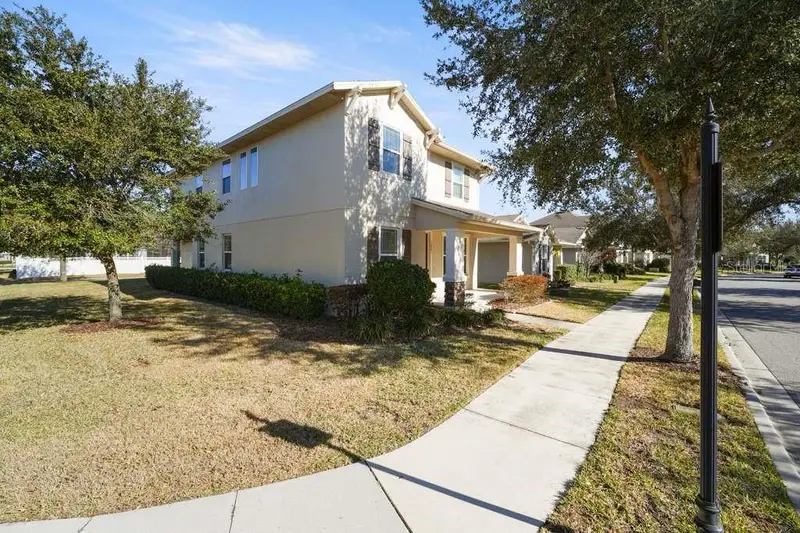
$584,900
15043 Pigeon Plum Ln
Winter Garden, FL 34787
4 bd · 4 ba · 2,695 sqft
Summerlake Pd Ph 2c 2d 2e
MLS ID #S5143009, EXP REALTY LLC.
Listing provided by Stellar MLS
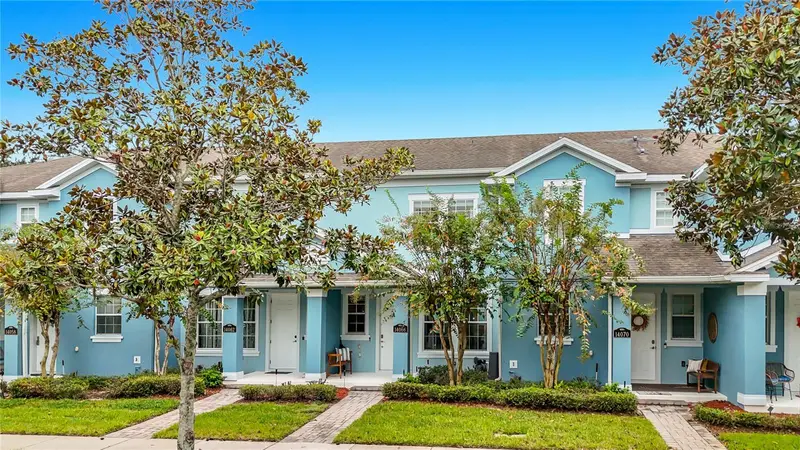
$330,000
14066 Avenue Of The Groves
Winter Garden, FL 34787
2 bd · 3 ba · 1,077 sqft
Signature Lks-Pcl 01d Ph 01
MLS ID #O6447744, RAZZANI INTERNATIONAL REALTY.
Listing provided by Stellar MLS
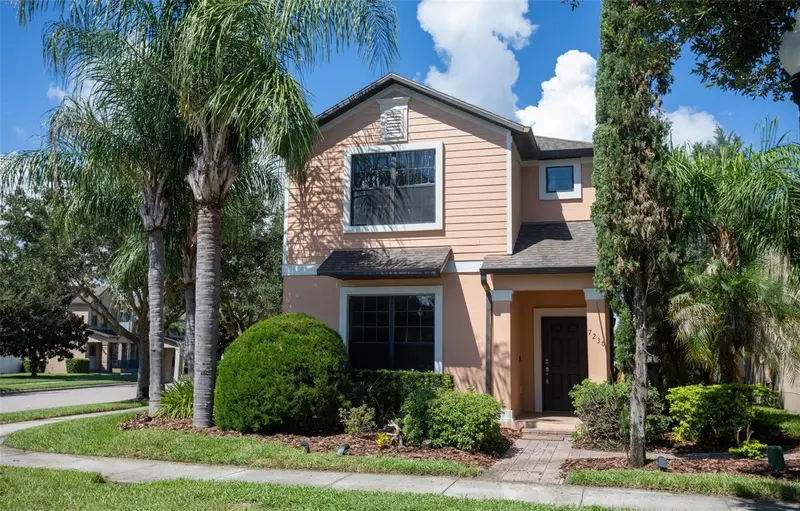
$675,000
7236 Penkridge Ln
Windermere, FL 34786
5 bd · 5 ba · 2,963 sqft
Windermere Sound
MLS ID #O6429931, ATLAS BLUE REALTY INC.
Listing provided by Stellar MLS

Listings courtesy of Stellar MLS as distributed by MLS GRID
IDX information is provided exclusively for consumers’ personal, non-commercial use and may not be used for any purpose other than to identify prospective properties consumers may be interested in purchasing.
Based on information submitted to the MLS GRID as of September 27, 2026 at 1:50 PM ET. All data is obtained from various sources and may not have been verified by broker or MLS GRID. Supplied Open House Information is subject to change without notice. All information should be independently reviewed and verified for accuracy. Properties may or may not be listed by the office/agent presenting the information.
All or a portion of the multiple listing information is provided by Stellar MLS, from a copyrighted compilation of listings. The compilation of listings and each individual listing are © 2026 Stellar MLS. All rights reserved.
Ryan Solberg, Broker · MaxLife Realty LLC · FL License #BK3354351 · Equal Housing Opportunity · Full disclaimer · DMCA