

$412,500
9816 San Sebastian WayPort Richey, FL 34668
Listing updated: September 29, 2026 at 1:49 PM ET
Listing courtesy of Bay Realty Of Florida · Heather Sidlauskas · MLS #TB8481444 · Active · 813-944-7804Property type
Year built
Lot size
Price / sq ft
HOA dues
Days on market
Garage spaces
Flood zone
About this home
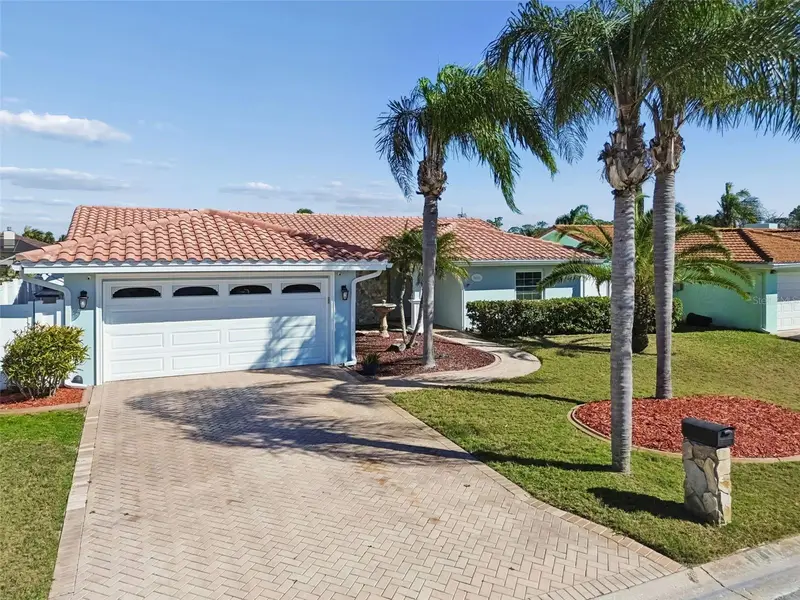
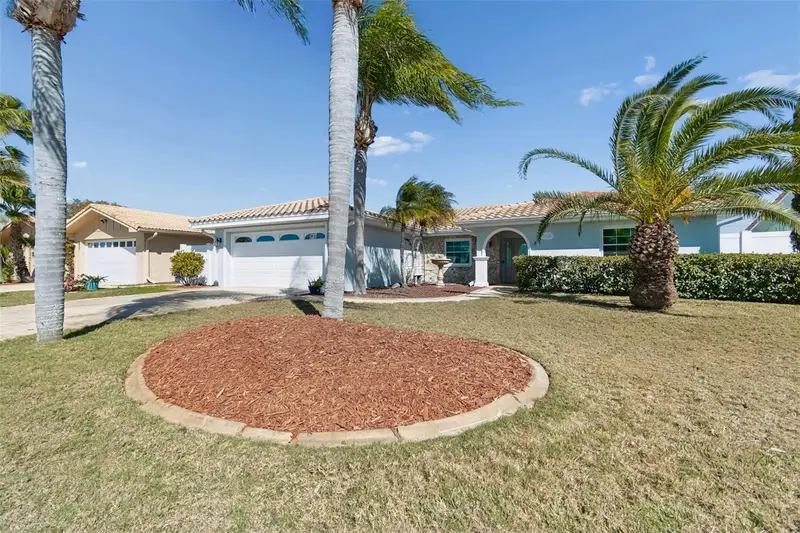
***Motivated Seller*** Wake up, step outside, and enjoy true waterfront living! This beautifully remodeled 2 bedroom, 2 bath home offers 1,762 square feet of comfortable Florida living on a canal with **direct Gulf access and NO HOA**. The thoughtfully designed floor plan features two true primary en suites, each with its own private bath, making it ideal for guests, multi generational living, or simply enjoying added privacy. Fresh coastal paint, a tile roof, paver walkway, and mature Florida landscaping create exceptional curb appeal from the moment you arrive. Fully restored after Hurricane Helene with **no deferred maintenance**, this home is truly move in ready. An added bonus is the **transferable flood insurance policy**, offering additional value and potential savings for the new owner. The backyard is a private waterfront oasis featuring an oversized screened pool, custom paver lanai, extended patio, dual gated vinyl privacy fence, raised garden, and storage sheds. Whether you're relaxing poolside, entertaining friends, or heading out to the Gulf, this home was made for the Florida lifestyle. Inside, you'll find tile flooring throughout, real wood trim, solar reflective window tint, smart thermostat and lighting, and a beautifully updated kitchen featuring solid wood soft close cabinetry, quartzite countertops, an oversized island, stainless steel appliances, and a high end induction range. The spacious family room is anchored by a wood burning stone fireplace and opens through triple sliders to the pool and canal, creating seamless indoor outdoor living. An updated electrical panel, new 50 gallon water heater, and new LG washer and dryer complete the package. **Waterfront. Direct Gulf access. Fully upgraded. No HOA. No deferred maintenance.** This is Florida living at its finest.
Estimated monthly payment
Estimate only. Taxes use the listing's reported amount where available; insurance is a Florida-average estimate. Your actual payment will vary — run a full calculation or talk to a lender.
Price & listing history213 days on market
- Status: ActiveFeb 28, 2026
- Listed$464,000Feb 28, 2026
- Price reduced$412,500
Property Documents
Documents the listing agent has made public for this property. Free to view and download.
Facts & features
- Property type
- Residential
- Sub type
- Single Family Residence
- Status
- Active
- Days on market
- 213
- Subdivision
- West Port Sub
- County
- Pasco
- Year built
- 1980
- Living area
- 1,762 sq ft
- Price/sq ft
- $234
- Building area
- 2,498 sq ft (Public Records)
- Lot size
- 9,800 sq ft
- Lot category
- 0 to less than 1/4
- Flood zone
- AE (12101C0187F)
- Garage
- 2 spaces
- Pool
- Private pool
- Annual taxes
- $2,622 (2025)
- Parcel #
- 20-25-16-098D-00000-0500
- Zoning
- R4
- MLS #
- TB8481444
Ask about this home
Have a question? Ask the broker directly.
Ryan Solberg answers personally — no call center, no spam. Your question goes straight to him.
Interior Details
- Bedrooms
- 2
- Full bathrooms
- 2
- Flooring
- Ceramic Tile
- Appliances
- Dishwasher, Dryer, Microwave, Range, Refrigerator, Washer
- Interior features
- Ceiling Fans(s), Eat-in Kitchen, High Ceilings, Kitchen/Family Room Combo, Open Floorplan, Solid Wood Cabinets, Split Bedroom, Stone Counters
- Laundry
- In Garage
- Stories / Levels
- One
- Direction faces
- West
- Fireplace
- Yes
Heating & Cooling
- Heating
- Central, Electric
- Cooling
- Central Air
Parking
- Garage spaces
- 2
- Attached garage
- Yes
HOA & Financial
- Total monthly fees
- None
- Total annual fees
- None
- CDD
- No
- Homestead exemption
- Yes
- Min lease term
- No Minimum
- Listing terms
- Cash, Conventional, FHA, VA Loan
- Ownership
- Fee Simple
- Available for lease
- Yes
- Lease restrictions
- No
- Additional lease restrictions
- Buyer to confirm.
- Approval process
- Buyer to confirm.
Exterior & Construction
- Exterior features
- Rain Gutters
- Construction materials
- Block, Stucco
- Roof
- Tile
- Foundation
- Slab
- Pool
- Private pool
- Waterfront
- Yes
- Water access
- Yes
- Water view
- Yes
- Road surface
- Paved
Utilities
- Sewer
- Public Sewer
- Water source
- Public
- Utilities
- BB/HS Internet Available, Cable Available, Cable Connected, Electricity Available, Electricity Connected, Sewer Connected
Community
- Pets allowed
- Yes
Room Details
| Room | Level | Dimensions |
|---|---|---|
| Living Room | First | 25x24 |
| Kitchen | First | 14x14 |
| Primary Bedroom | First | 17x12 |
| Dining Room | First | 20x16 |
Listing Details
- Listing date
- 2026-02-28
- On market date
- 2026-02-28
- Original list price
- $464,000
- Occupant type
- Owner
- MLS area
- 34668 - Port Richey
- Listing AOR
- Suncoast Tampa
- Status changed
- 2026-02-28
- Tax legal description
- WEST PORT SUB UNIT 6 PB 16 PGS 124-125 LOT 50 OR 5212 PG 991 OR 9040 PG 1231
Flood risk
FEMA Special Flood Hazard Area (1% annual-chance / “100-year” floodplain). Flood insurance is generally required by mortgage lenders.
Source: FEMA flood zone reported on the listing. Confirm current designation at FEMA Flood Map Service Center.
Location
Directions
North on US 19, to Left on Seabreeze Dr, to Right on to San Sebastian Way, House on Right
More homes like this
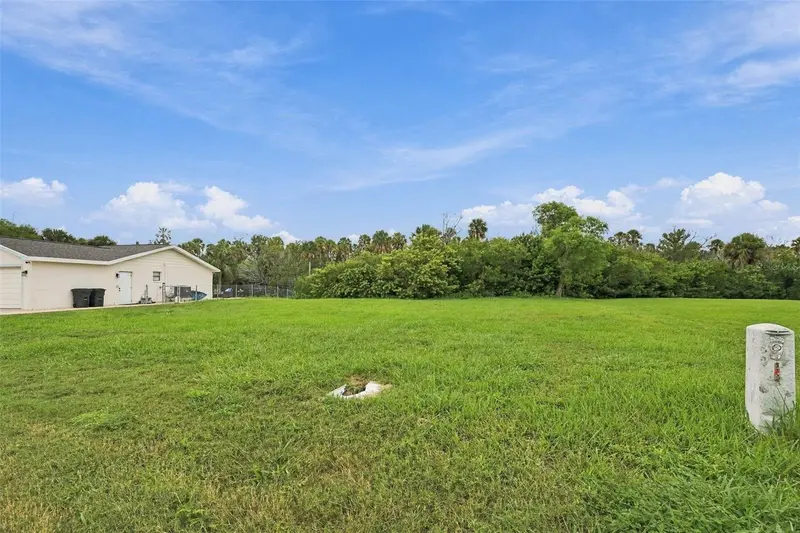
$85,000
West Port Sub
Port Richey, FL 34668
0.19 acres
West Port Sub
MLS ID #TB8545843, PREMIER SOTHEBY'S INTL REALTY.
Listing provided by Stellar MLS
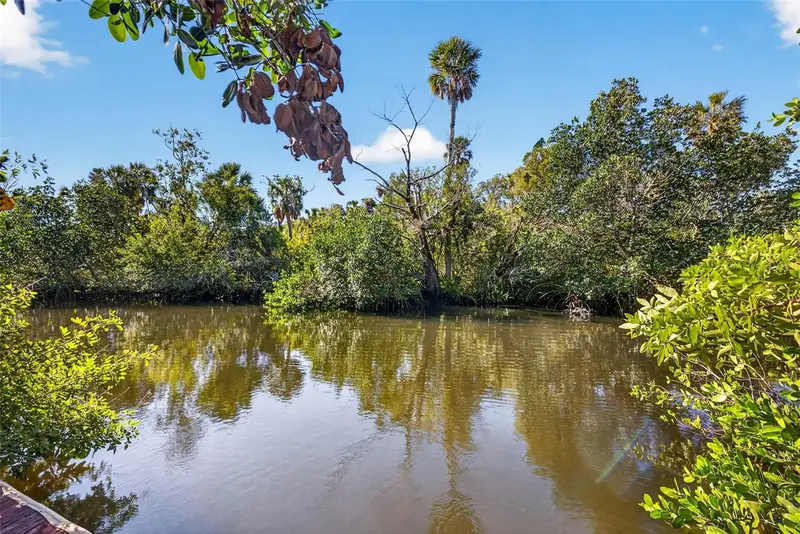
$87,500
5804 Seabreeze Dr
Port Richey, FL 34668
0.15 acres
West Port Sub
MLS ID #W7885004, BHHS FLORIDA PROPERTIES GROUP.
Listing provided by Stellar MLS
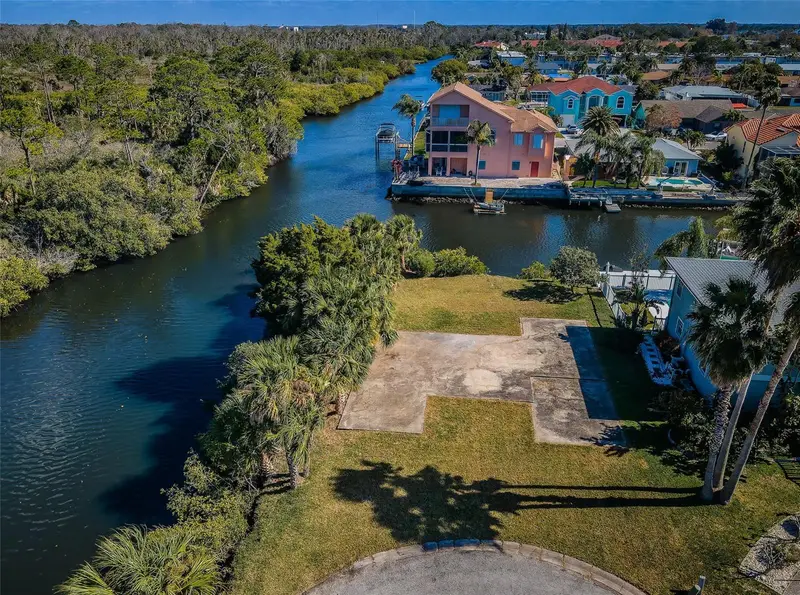
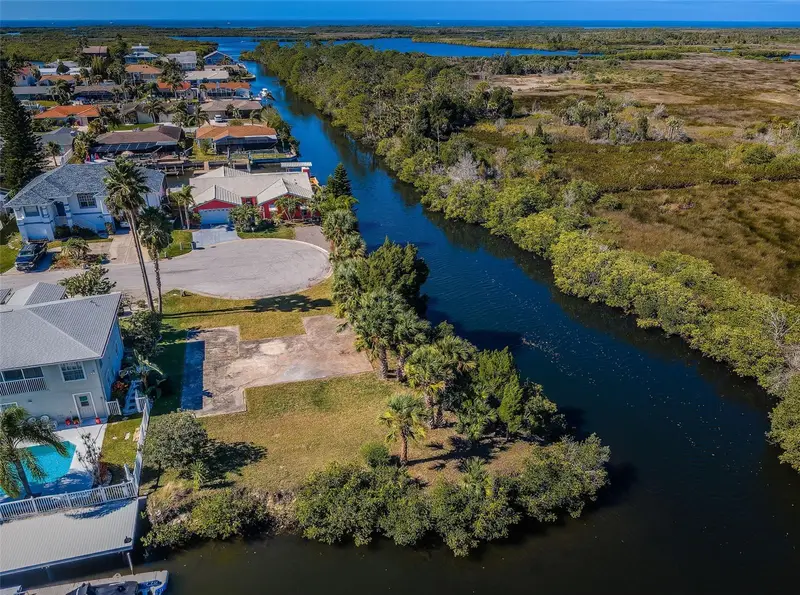
$195,000
0 San Sierra Way
Port Richey, FL 34668
0.31 acres
West Port Sub
MLS ID #W7885819, LATIMER & ASSOCIATES REALTY.
Listing provided by Stellar MLS
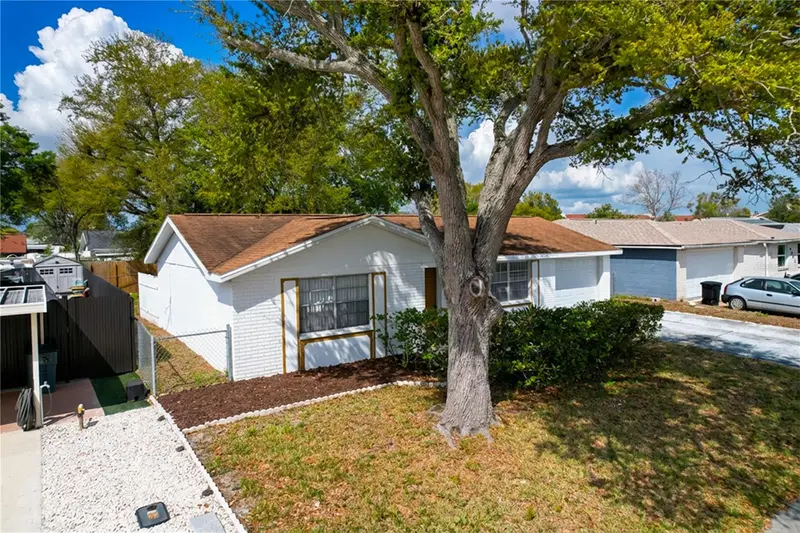
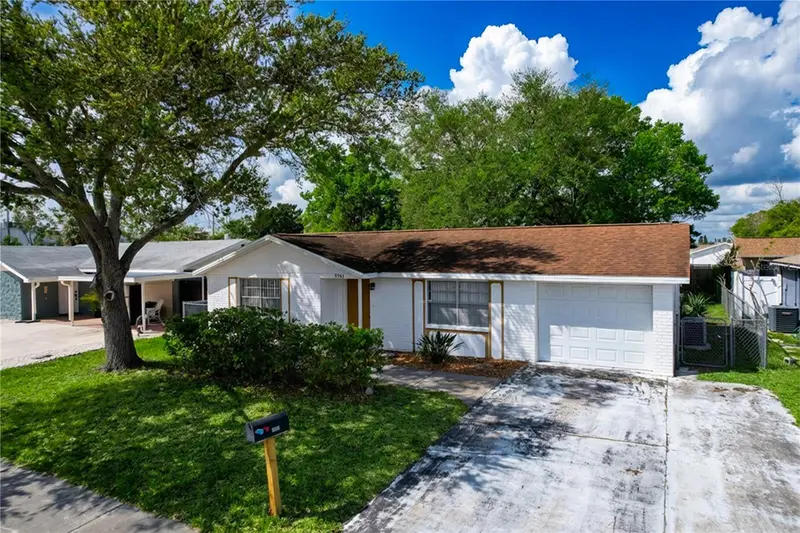
$205,000
9741 Lamantin Dr
Port Richey, FL 34668
2 bd · 2 ba · 1,032 sqft
West Port Sub
MLS ID #W7883926, NJS REALTY PLLC.
Listing provided by Stellar MLS

Listings courtesy of Stellar MLS as distributed by MLS GRID
IDX information is provided exclusively for consumers’ personal, non-commercial use and may not be used for any purpose other than to identify prospective properties consumers may be interested in purchasing.
Based on information submitted to the MLS GRID as of September 29, 2026 at 1:49 PM ET. All data is obtained from various sources and may not have been verified by broker or MLS GRID. Supplied Open House Information is subject to change without notice. All information should be independently reviewed and verified for accuracy. Properties may or may not be listed by the office/agent presenting the information.
All or a portion of the multiple listing information is provided by Stellar MLS, from a copyrighted compilation of listings. The compilation of listings and each individual listing are © 2026 Stellar MLS. All rights reserved.
Ryan Solberg, Broker · MaxLife Realty LLC · FL License #BK3354351 · Equal Housing Opportunity · Full disclaimer · DMCA