
$620,000
3612 120th Terrace
Gainesville, FL 32608
Listing updated: August 26, 2026 at 2:06 PM ET
Listing courtesy of Bhgre Thomas Group · Chad Austin · MLS #GC538020 · Active · 352-226-8228Property type
Year built
Lot size
Price / sq ft
HOA dues
Days on market
Garage spaces
Flood zone
About this home
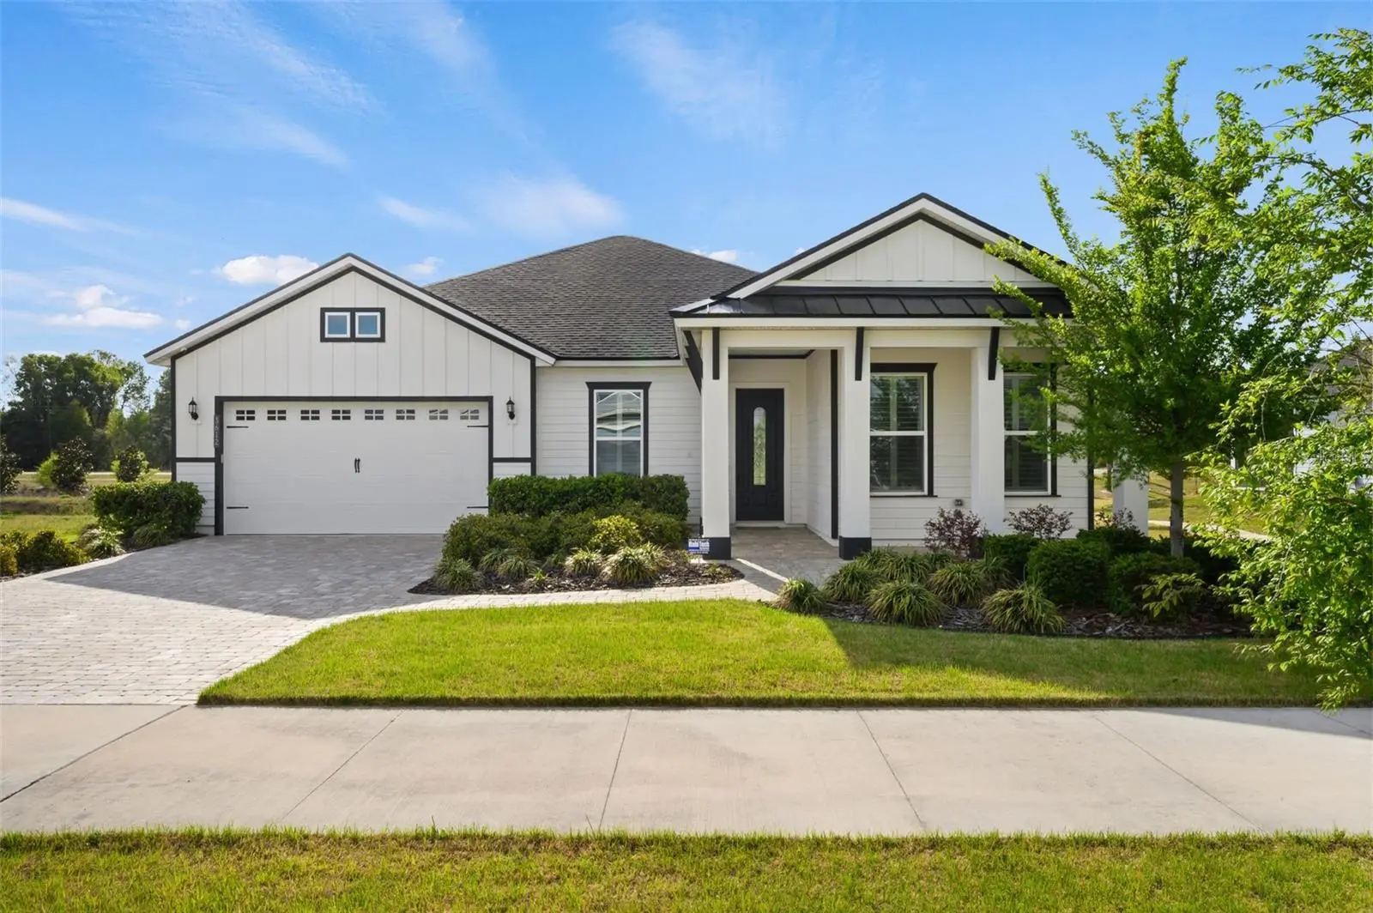
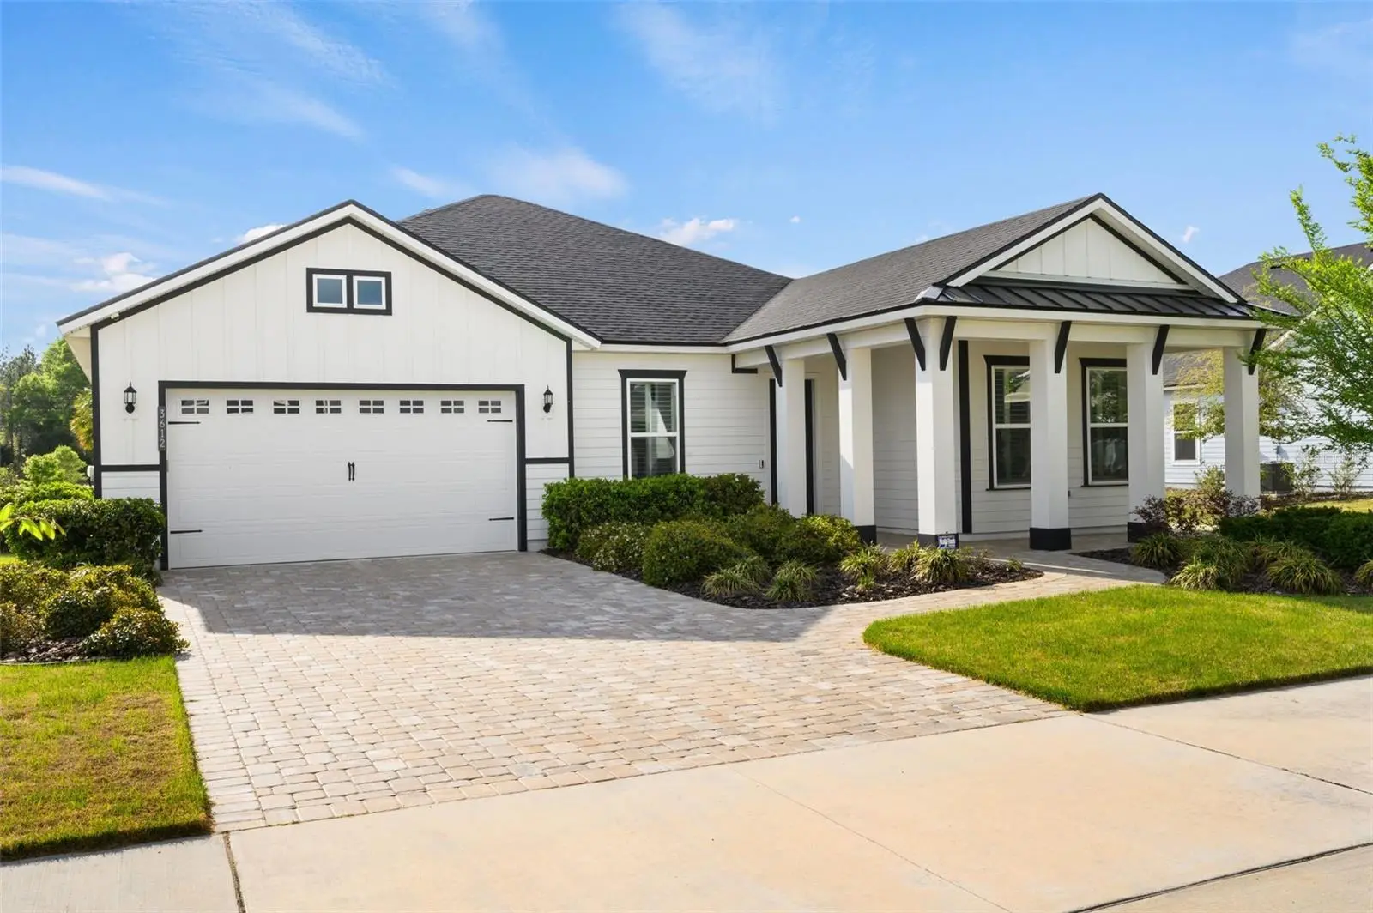
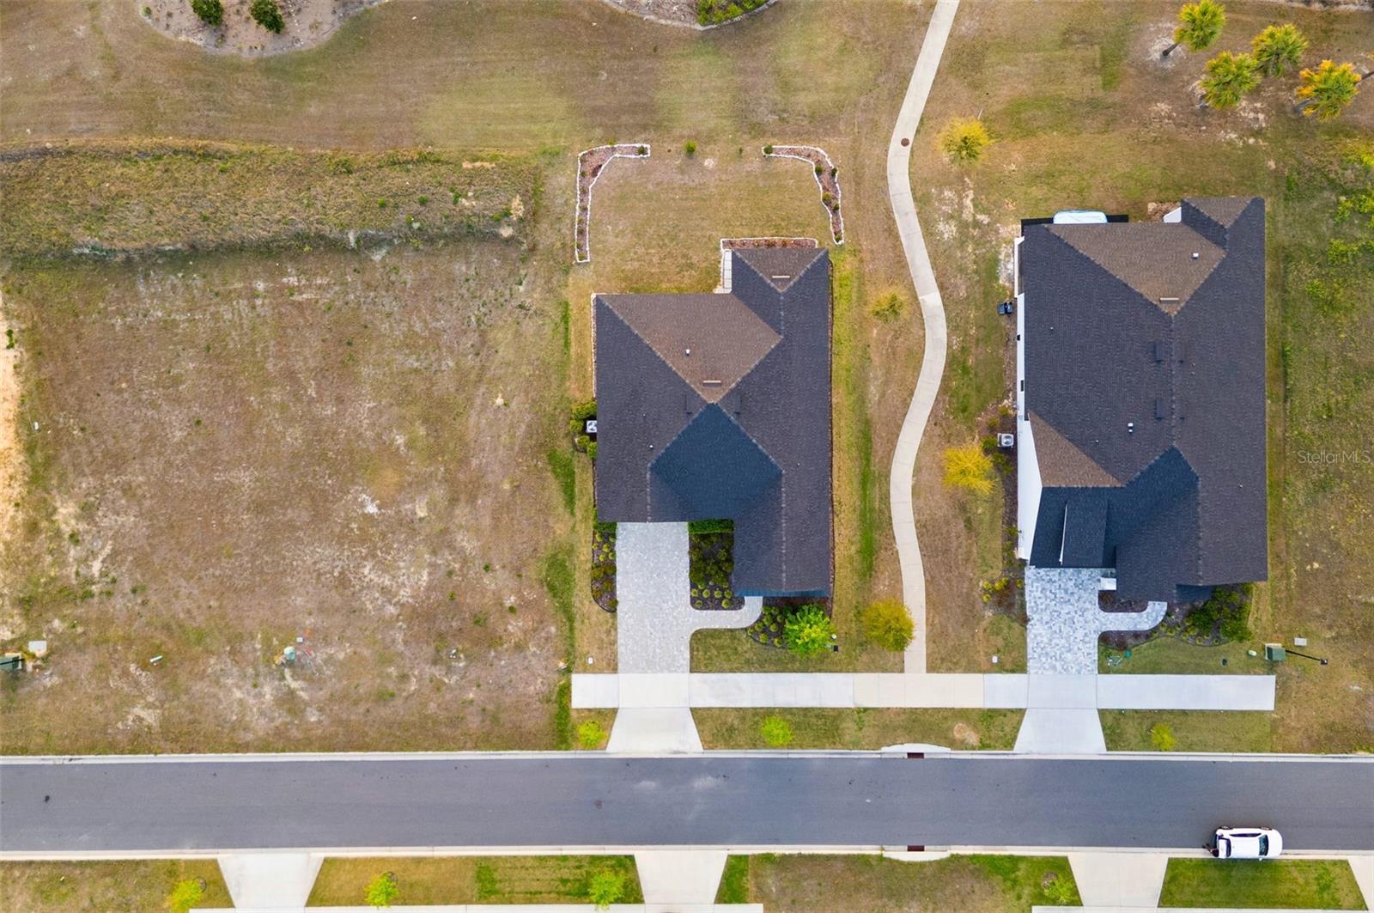
Virtually Staged. Step into the lifestyle you’ve been waiting for in this stunning home where modern farmhouse elegance meets everyday comfort, in the highly sought-after Oakmont community. Built in 2023 by ICI Homes, this beautifully designed Juliette Farmhouse Model blends timeless charm with today’s most desired finishes and features. From the moment you arrive, the paver stone driveway and front walk create a warm, inviting first impression. Step inside to discover an open, split floor plan enhanced by high ceilings and elegant finishes throughout. The stunning kitchen is a true showpiece featuring quartz countertops with a demi bullnose edge, stainless steel appliances, undermount sink, gas cooktop, French door refrigerator with double freezer drawers, soft-close cabinetry, tile backsplash, corner pantry, and a spacious island ideal for gathering with family and friends. The open-concept layout continues into the dining room and living area. Tray ceilings elevate the spacious living room, where stacking sliding glass doors seamlessly connect indoor and outdoor living, opening to a large screened rear porch overlooking the beautifully landscaped backyard area — with no home directly behind for added privacy. The luxurious and spacious owner’s suite also offers tray ceilings, adding a touch of sophistication, a large walk-in closet with built-in organization, and en suite with a relaxing soaking tub, large glass-enclosed shower, double sink vanity with quartz counters and built-in makeup area, separate water closet, linen closet, and a window for natural light. On the opposite side of the home, a separate flex room near the entry foyer provides the perfect den, study, or office space, while the split floor plan, with two additional bedrooms and a hall bathroom, ensures privacy and comfort for everyone. Plantation shutters on the front facing windows enhance the space with classic charm. Additional highlights include an inside laundry room with washer & dryer and hookups ready for a utility sink for added convenience, a Carrier HVAC, gas tankless water heater, Nest thermostat, 2-car attached garage with an epoxied garage floor, and Clay Electric utilities. Beyond your doorstep, Oakmont residents enjoy resort-style amenities, including a clubhouse, fitness center, resort-style swimming pool with lap lanes, tennis courts, basketball court, multi-purpose activity field, and playground, all within a prime SW Gainesville location close to highly rated schools, shopping, and dining. Don’t miss the chance to make this immaculate, move-in ready home your own and experience the perfect blend of style, comfort, and convenience!
Estimated monthly payment
Estimate only. Taxes use the listing's reported amount where available; insurance is a Florida-average estimate. Your actual payment will vary — run a full calculation or talk to a lender.
Price & listing history146 days on market
- Status: ActiveApr 2, 2026
- Listed$620,000Apr 2, 2026
- Price increased$620,000
Facts & features
- Property type
- Residential
- Sub type
- Single Family Residence
- Status
- Active
- Days on market
- 146
- Subdivision
- Oakmont Ph 4 Pb 36 Pg 83
- County
- Alachua
- Year built
- 2023
- Living area
- 1,979 sq ft
- Price/sq ft
- $313
- Building area
- 2,614 sq ft (Builder)
- Lot size
- 7,841 sq ft
- Lot category
- 0 to less than 1/4
- Flood zone
- X
- Garage
- 2 spaces
- Annual taxes
- $9,979 (2025)
- Parcel #
- 04427-111-646
- Zoning
- PD
- MLS #
- GC538020
Ask about this home
Have a question? Ask the broker directly.
Ryan Solberg answers personally — no call center, no spam. Your question goes straight to him.
Interior Details
- Bedrooms
- 3
- Full bathrooms
- 2
- Flooring
- Carpet, Tile
- Appliances
- Built-In Oven, Cooktop, Dishwasher, Disposal, Dryer, Gas Water Heater, Microwave, Range Hood, Refrigerator, Tankless Water Heater, Washer
- Interior features
- High Ceilings, Kitchen/Family Room Combo, Living Room/Dining Room Combo, Open Floorplan, Primary Bedroom Main Floor, Split Bedroom, Stone Counters, Thermostat, Tray Ceiling(s), Walk-In Closet(s)
- Laundry
- Inside, Laundry Room
- Stories / Levels
- One
- Direction faces
- East
Heating & Cooling
- Heating
- Central, Electric
- Cooling
- Central Air
Parking
- Garage spaces
- 2
- Attached garage
- Yes
- Parking features
- Driveway, Garage Door Opener
HOA & Financial
- HOA fee
- $83 / Annually
- Monthly HOA
- $7/mo
- Total monthly fees
- $7/mo
- Total annual fees
- $83
- HOA name
- Leland Management - Pamela Marietta
- CDD
- Yes
- Homestead exemption
- Yes
- Min lease term
- 7 Months
- Listing terms
- Cash, Conventional, FHA, VA Loan
- Ownership
- Fee Simple
- Available for lease
- Yes
- Lease restrictions
- Yes
- Additional lease restrictions
- Per Section 10.20 of the Covenants, prior to occupancy by a lessee, copy of the lease including lessee information & add'l owner information must be provided. See Covenants, Rules & Restrictions and/or contact the Association regarding other restrictions.
Exterior & Construction
- Exterior features
- Sidewalk
- Construction materials
- HardiPlank Type, Frame
- Roof
- Shingle
- Foundation
- Slab
- Road surface
- Paved
Utilities
- Sewer
- Public Sewer
- Water source
- Public
- Utilities
- Electricity Connected, Natural Gas Connected, Sewer Connected, Underground Utilities, Water Connected
Community
- Pets allowed
- Number Limit, Yes
Schools
Letter grades: Florida DOE 2024–25 school grades (Orange, Seminole, Lake, Osceola, Brevard). Assigned schools from the listing agent — verify enrollment with the district.
Room Details
| Room | Level | Dimensions |
|---|---|---|
| Kitchen | First | |
| Living Room | First | |
| Primary Bedroom | First | |
| Primary Bathroom | First |
Listing Details
- Listing date
- 2026-02-23
- On market date
- 2026-04-02
- Original list price
- $620,000
- Occupant type
- Vacant
- MLS area
- 32608 - Gainesville
- Listing AOR
- Gainesville-Alachua
- Status changed
- 2026-04-02
- Tax legal description
- LOT 646, OAKMONT PHASE 4, A SUBDIVISION ACCORDING TO THE MAP OR PLAT THEREOF, RECORDED IN PLAT BOOK 36, PAGES 83 THROUGH 86, INCLUSIVE, OF THE PUBLIC RECORDS OF ALACHUA COUNTY, FLORIDA.
Flood risk
Minimal-risk area outside the mapped floodplain. Flood insurance is optional and typically low-cost.
Source: FEMA flood zone reported on the listing. Confirm current designation at FEMA Flood Map Service Center.
Location
Directions
From Intersection of SW 75th St/Tower Rd and SW 24th Ave, head West on SW 24th Ave. Turn Left onto SW 122ndSt/Parker Rd. Turn Left onto SW 34th Rd into Oakmont Subdivision. Turn Right on SW 120th Terrace. Home will be ahead on the Right.
More homes like this
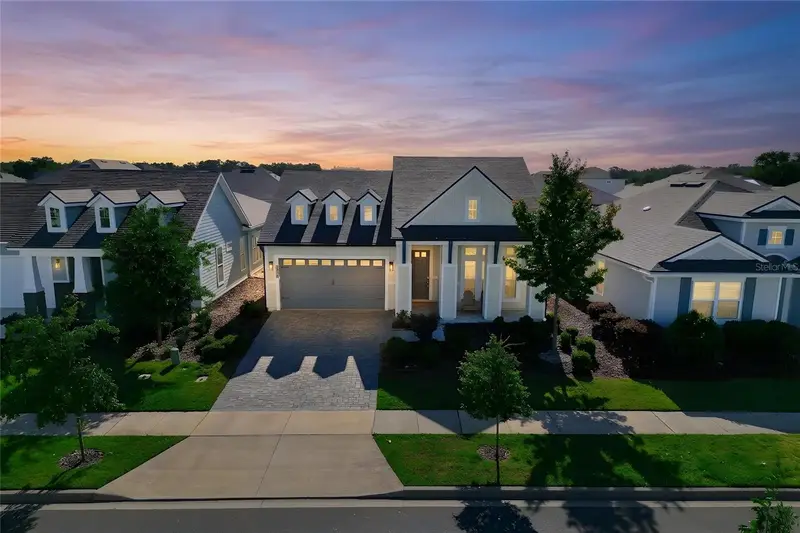
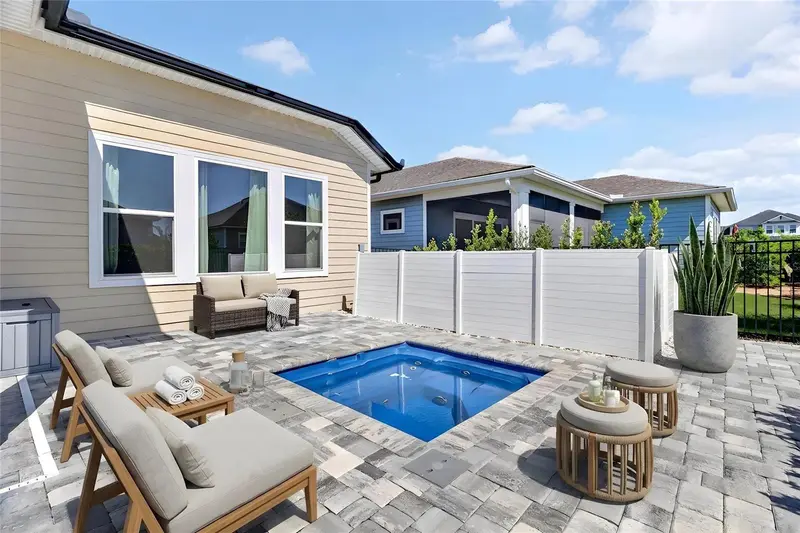
$630,000
3289 Sw 120th Ter
Gainesville, FL 32608
4 bd · 3 ba · 2,180 sqft
Oakmont Ph 4 Pb 36 Pg 83
MLS ID #GC539659, BOSSHARDT REALTY SERVICES LLC.
Listing provided by Stellar MLS
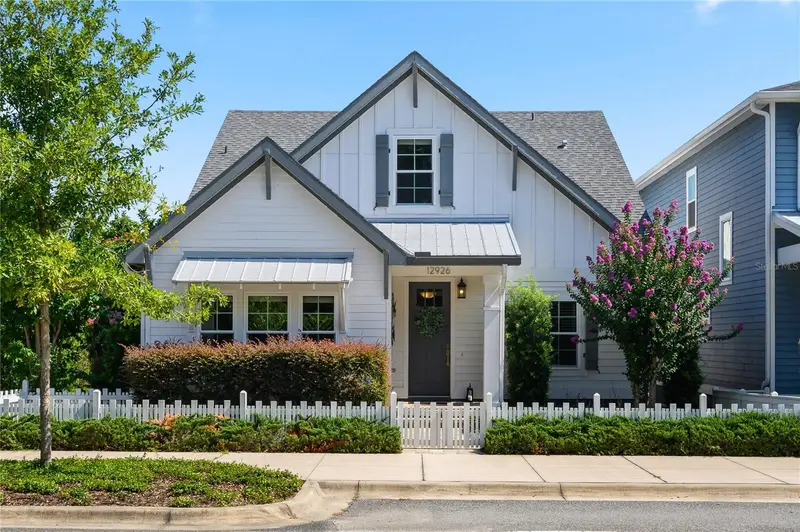
$650,000
12926 Sw 7th Ave
Newberry, FL 32669
4 bd · 3 ba · 2,742 sqft
Town Of Tioga Ph 15
MLS ID #GC542187, BHGRE THOMAS GROUP.
Listing provided by Stellar MLS
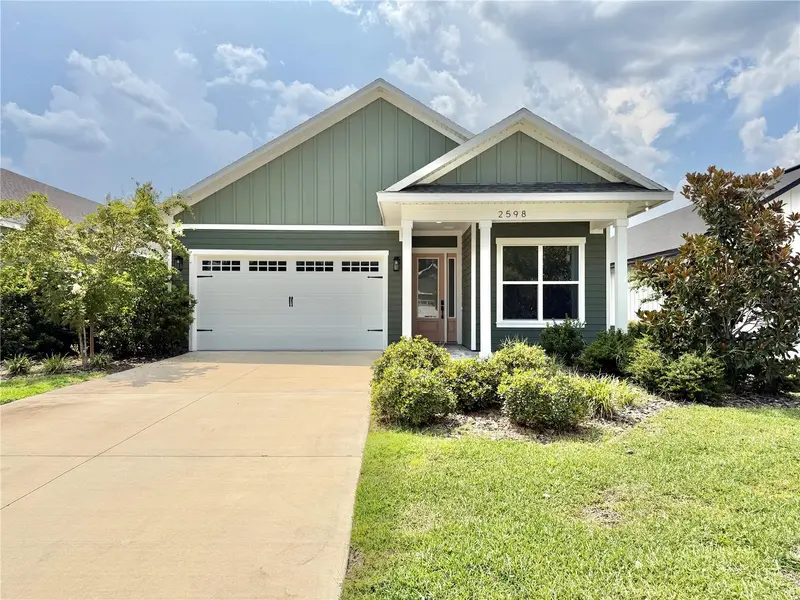
$575,000
2598 Nw 48th Ter
Gainesville, FL 32606
4 bd · 3 ba · 2,059 sqft
Villas At Buckridge Pb 35 Pg 92 Lot 7
MLS ID #GC542957, WATSON REALTY CORP.
Listing provided by Stellar MLS
$379,900
8120 Sw 52nd Ln
Gainesville, FL 32608
4 bd · 2 ba · 1,834 sqft
Still Wind Cluster Ph 2
MLS ID #GC542915, ANSON PROPERTIES LLC.
Listing provided by Stellar MLS

Listings courtesy of Stellar MLS as distributed by MLS GRID
IDX information is provided exclusively for consumers’ personal, non-commercial use and may not be used for any purpose other than to identify prospective properties consumers may be interested in purchasing.
Based on information submitted to the MLS GRID as of August 26, 2026 at 2:06 PM ET. All data is obtained from various sources and may not have been verified by broker or MLS GRID. Supplied Open House Information is subject to change without notice. All information should be independently reviewed and verified for accuracy. Properties may or may not be listed by the office/agent presenting the information.
All or a portion of the multiple listing information is provided by Stellar MLS, from a copyrighted compilation of listings. The compilation of listings and each individual listing are © 2026 Stellar MLS. All rights reserved.
Ryan Solberg, Broker · MaxLife Realty LLC · FL License #BK3354351 · Equal Housing Opportunity · Full disclaimer · DMCA