

$3,499,900
6225, 6229 Deen Still RoadLakeland, FL 33809
Listing updated: October 6, 2026 at 11:40 AM ET
Listing courtesy of Coastal Properties Group Inter · Melissa Parry, LLC · MLS #TB8481170 · Active · 813-553-6869Property type
Year built
Lot size
Price / sq ft
HOA dues
Days on market
Garage spaces
Flood zone
About this home
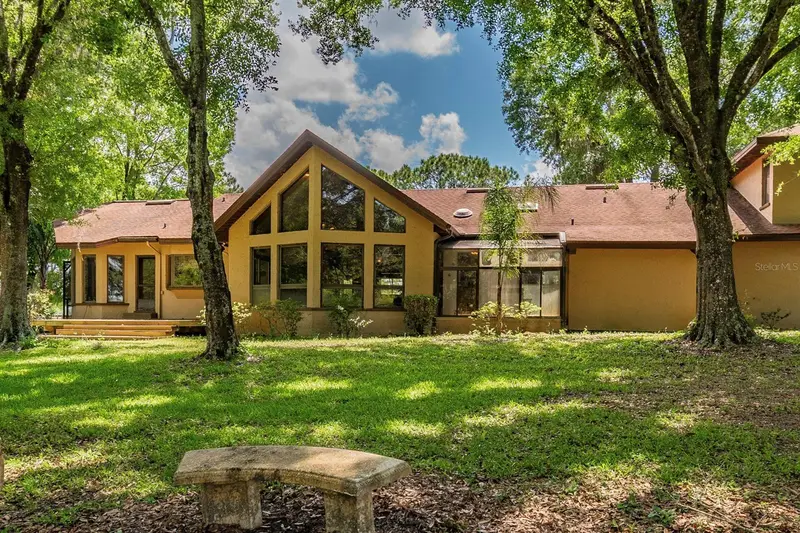
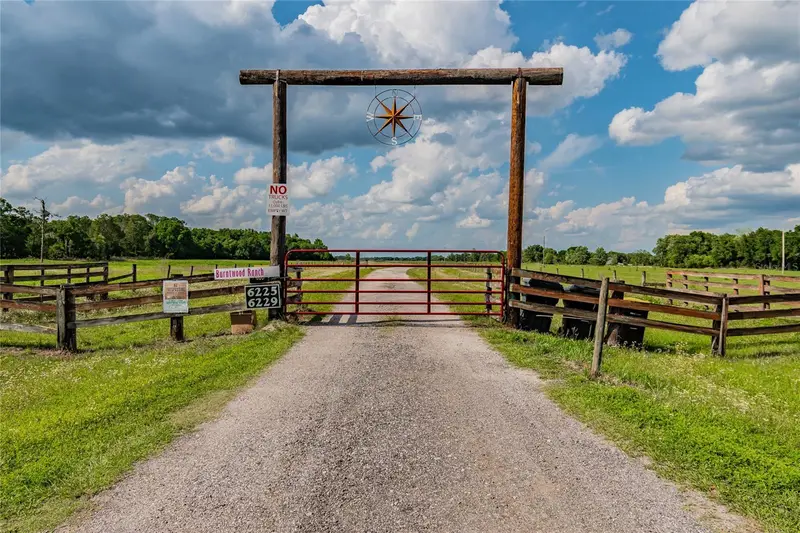
Set within 34± acres of protected Florida ranchland, this extraordinary two-home property offers a rare lifestyle designed for aviators, ranchers, farmers, and nature enthusiasts seeking privacy, open skies, and the freedom to live close to the land. Surrounded by working cattle ranches, crop farms, and wide-open countryside, the property benefits from a Florida land conservation protection that prevents future development, preserving the peaceful rural landscape and ensuring lasting privacy, natural beauty, and unobstructed views for generations to come. At the heart of the ranch is a 3BR/3BA, 3,728 SF rustic lodge-style main residence overlooking a serene pond and rolling pastures. The home features soaring cathedral ceilings, a cozy wood-burning fireplace, and expansive windows that bring the beauty of the outdoors inside. For aviation enthusiasts, the property includes its own private airport — BURNTWOOD RANCH (FL43) — with a 2,600' x 150' engineered grass runway, private hangar, and enclosed observation deck, creating the perfect setting for pilots who value the convenience of flying directly home. The ranch also offers excellent infrastructure for agricultural or equestrian use, including a pole barn with electric and water, open acreage for horses, cattle, or crops, and endless space to expand your vision of ranch living. A separate 2BR/1BA, 1,600 SF renovated guest residence with new roof and A/C provides flexibility for guests, caretakers, tenants, or multi-generational living. Recent improvements include new interior paint, a new pool cage, and custom gated ranch entrance, enhancing both privacy and arrival experience. Free from HOA restrictions or aviation community limitations, this property offers true independence while remaining conveniently located within reach of major highways, dining, shopping, and the international airports of Orlando and Tampa. Whether you’re landing your plane at sunset, tending livestock at sunrise, or simply enjoying the quiet beauty of preserved Florida ranchland, this one-of-a-kind estate offers an authentic ranch lifestyle where nature, aviation, and privacy come together in perfect harmony.
Estimated monthly payment
Estimate only. Taxes use the listing's reported amount where available; insurance is a Florida-average estimate. Your actual payment will vary — run a full calculation or talk to a lender.
Price & listing history214 days on market
- Status: ActiveMar 7, 2026
- Listed$3,499,900Mar 6, 2026
Facts & features
- Property type
- Residential
- Sub type
- Single Family Residence
- Status
- Active
- Days on market
- 214
- Subdivision
- Not In Subdivision
- County
- Polk
- Year built
- 1987
- Living area
- 3,728 sq ft
- Price/sq ft
- $939
- Lot size
- 1,497,476 sq ft
- Lot category
- 20 to less than 50
- Flood zone
- X,A
- Garage
- 2 spaces
- Pool
- Private pool
- Annual taxes
- $10,544 (2025)
- Parcel #
- 24-25-29-000000-023010
- Zoning
- RC
- MLS #
- TB8481170
Ask about this home
Have a question? Ask the broker directly.
Ryan Solberg answers personally — no call center, no spam. Your question goes straight to him.
Interior Details
- Bedrooms
- 5
- Full bathrooms
- 4
- Flooring
- Ceramic Tile
- Appliances
- Convection Oven, Dryer, Microwave, Range, Refrigerator, Trash Compactor, Washer, Water Filtration System, Water Softener
- Interior features
- Built-in Features, Cathedral Ceiling(s), Ceiling Fans(s), Eat-in Kitchen, High Ceilings, L Dining, Open Floorplan, Other, Primary Bedroom Main Floor, Solid Surface Counters, Solid Wood Cabinets, Split Bedroom, Stone Counters, Walk-In Closet(s)
- Laundry
- Inside, Laundry Room
- Stories / Levels
- Two
- Direction faces
- Southeast
- Fireplace
- Yes
Heating & Cooling
- Heating
- Central, Zoned
- Cooling
- Central Air, Mini-Split Unit(s)
Parking
- Garage spaces
- 2
- Attached garage
- Yes
- Parking features
- AirplaneHangar, Boat, Covered, Driveway, Garage Door Opener, Garage Faces Side, Ground Level, Guest, None, Off Street, Open, Parking Pad, RV Carport, RV Access/Parking
HOA & Financial
- Total monthly fees
- None
- Total annual fees
- None
- CDD
- No
- Min lease term
- No Minimum
- Listing terms
- Cash, Conventional, Other
- Ownership
- Fee Simple
- Available for lease
- Yes
- Lease restrictions
- No
- Additional lease restrictions
- Buyer to confirm leasing restrictions for City and County
Exterior & Construction
- Exterior features
- Lighting, Private Yard, Rain Gutters, Storage
- Construction materials
- Block, Stucco
- Roof
- Shingle
- Foundation
- Slab
- Pool
- Private pool
- Waterfront
- Yes
- Water view
- Yes
- Road surface
- Asphalt, Gravel
Utilities
- Sewer
- Septic Tank
- Water source
- Canal/Lake For Irrigation, Well
- Utilities
- BB/HS Internet Available, Cable Connected, Electricity Connected, Propane, Water Connected
Community
- Pets allowed
- Yes
Schools
Letter grades: Florida DOE 2024–25 school grades (Orange, Seminole, Lake, Osceola, Brevard). Assigned schools from the listing agent — verify enrollment with the district.
Room Details
| Room | Level | Dimensions |
|---|---|---|
| Living Room | First | 35x30 |
| Kitchen | First | 27x16 |
| Primary Bedroom | First | 24x15 |
| Primary Bathroom | First | 15x15 |
| Bedroom 1 | First | 12x12 |
| Bedroom 2 | First | 12x12 |
| Dining Room | First | 15x15 |
| Dinette | First | 8x8 |
| Office | First | 10x10 |
| Florida Room | Second | 35x27 |
Listing Details
- Listing date
- 2026-03-06
- On market date
- 2026-03-06
- Original list price
- $3,499,900
- Occupant type
- Owner
- MLS area
- 33809 - Lakeland / Polk City
- Listing AOR
- Suncoast Tampa
- Status changed
- 2026-03-07
- Tax legal description
- THAT PART OF FOLLOWING DESC AIRSTRIP PARCEL LYING WITHIN SEC 29: BEG ON S BDRY OF SEC 29 AT A PT 1735.77 FT W OF SE COR OF SEC RUN N 25 DEG 40 MIN 10 SEC W 434.70 FT N 27 DEG 30 MIN E 185 FT N 15 DEG 30 MIN W 350 FT N 74 DEG 30 MIN E 425 FT N 66 DEG 23 MIN 33 SEC W 1180.84 FT S 77 DEG 29 MIN 29 SEC W 301.30 FT S 29 DEG 07 MIN 19 SEC E 2601.81 FT N 66 DEG 04 MIN 41 SEC E 279.02 FT N 25 DEG 40 MIN 10 SEC W 827.01 FT TO POB SUBJECT TO CONSERVATION EASEMENT PER OR 3980-1686
Flood risk
See FEMA for this zone’s designation and insurance requirements.
Source: FEMA flood zone reported on the listing. Confirm current designation at FEMA Flood Map Service Center.
Location
Directions
FROM TAMPA - Travel east on I-4 to Lakeland. Take Exit 38 and turn left. Turn left on Tomkow. At the end of Tomkow, take a left on Old Polk City. Go to Moore and turn Right and travel to Deen Still Rd and turn left. Head to to Burntwood Ranch and turn left. Sign on left and gated entrance will be seen set back from the road. If you reach Evans Ranch Rd you've gone about 0.1 miles too far. FROM ORLANDO - travel west on I-4. Take exit 48 (Old Grade Road) to Deen Still Rd and turn left on Deen Still Road. Turn Right in to Burntwood Ranch. Listing Agent will meet you at the gate to let you inside the property.
More homes like this
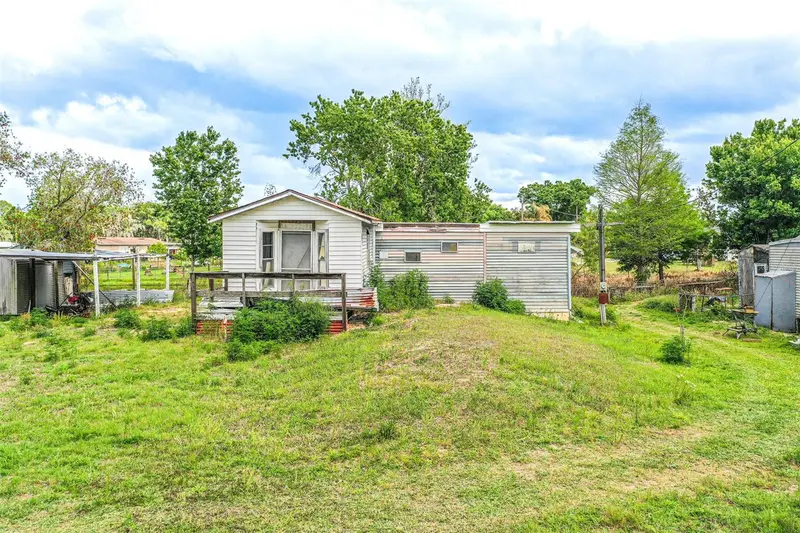
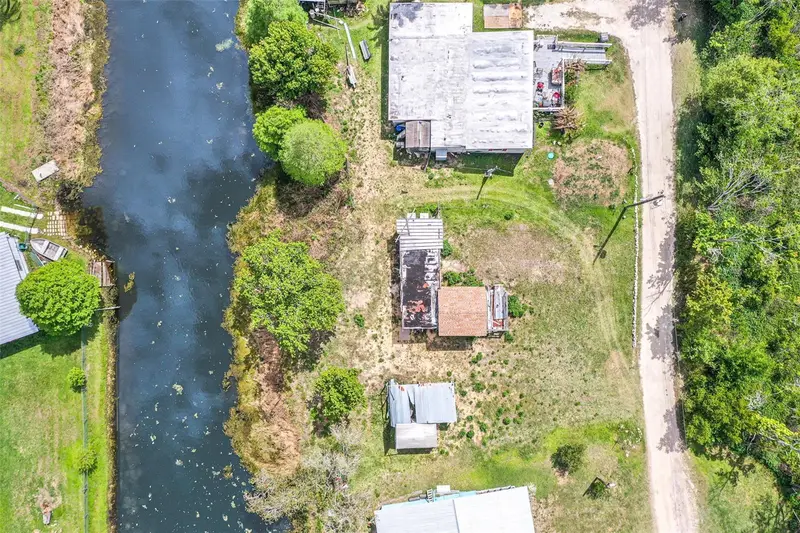
$20,000
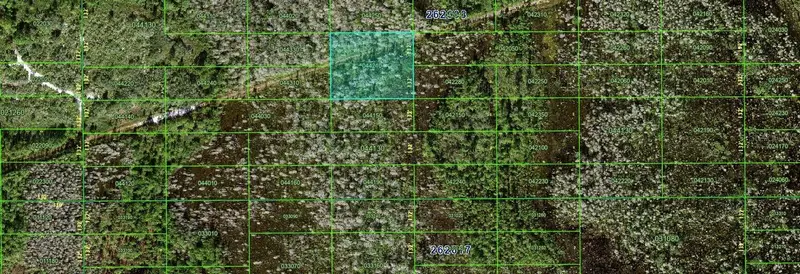
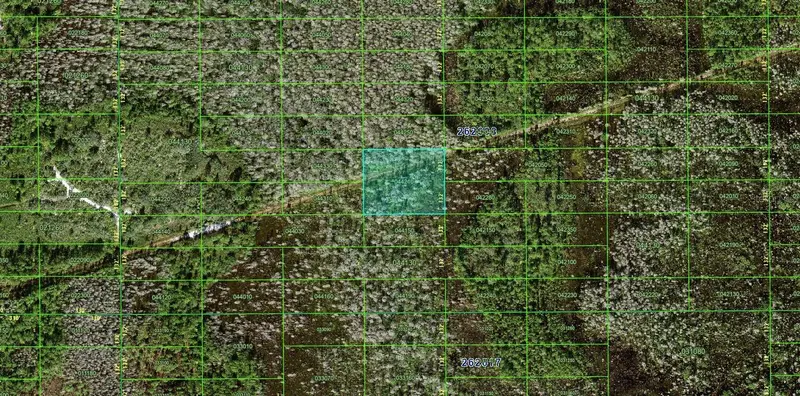
N/A
Polk City, FL 33868
2 acres
MLS ID #FC306961, EXIT REALTY FIRST CHOICE.
Listing provided by Stellar MLS
$60,000
3386 Maple Ln
Haines City, FL 33844
1 bd · 1 ba · 360 sqft
MLS ID #L4960515, KELLER WILLIAMS REALTY SMART 1.
Listing provided by Stellar MLS
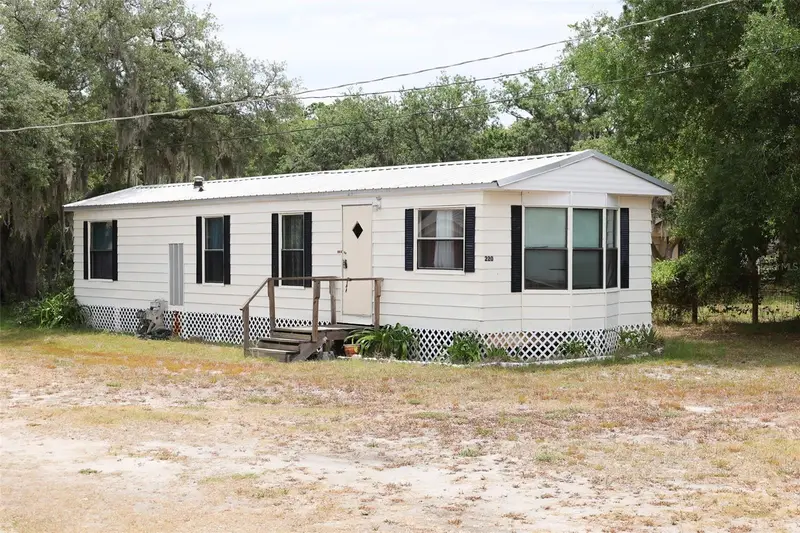
$114,900
220 King Rd
Winter Haven, FL 33880
2 bd · 1 ba · 672 sqft
MLS ID #B4902220, CRAIG BURKE REAL ESTATE GROUP, LLC.
Listing provided by Stellar MLS
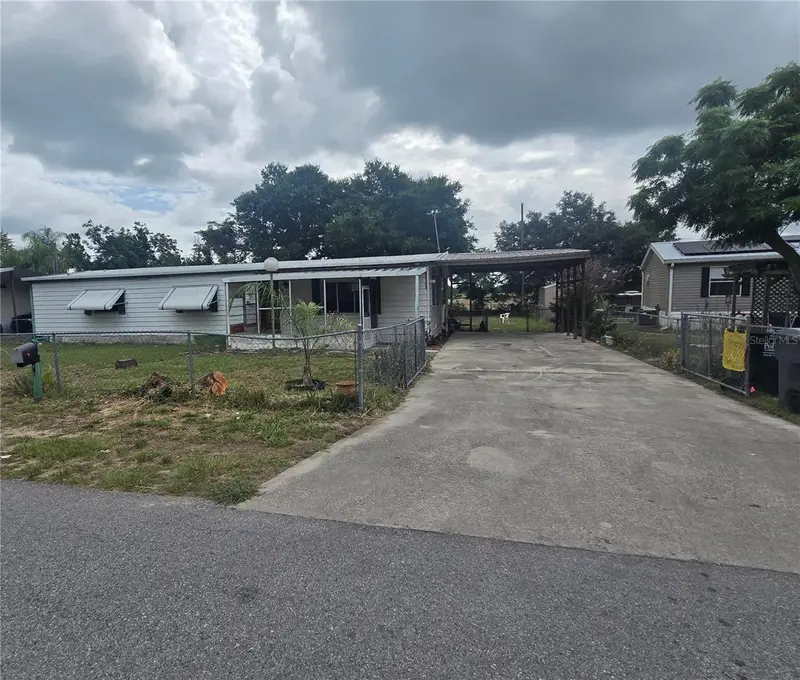
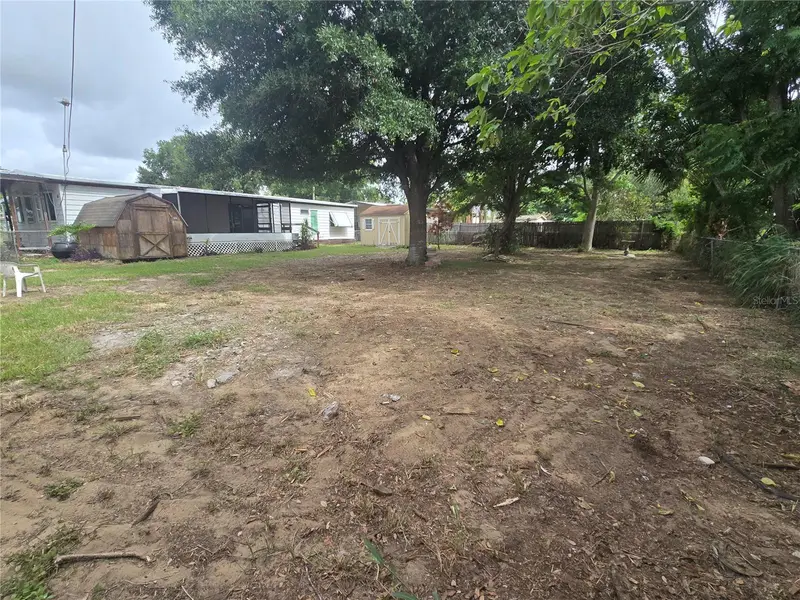
$135,000
29 Uncle Pete Rd
Haines City, FL 33844
3 bd · 2 ba · 1,440 sqft
MLS ID #P4938993, LA ROSA REALTY LLC.
Listing provided by Stellar MLS

Listings courtesy of Stellar MLS as distributed by MLS GRID
IDX information is provided exclusively for consumers’ personal, non-commercial use and may not be used for any purpose other than to identify prospective properties consumers may be interested in purchasing.
Based on information submitted to the MLS GRID as of October 6, 2026 at 11:40 AM ET. All data is obtained from various sources and may not have been verified by broker or MLS GRID. Supplied Open House Information is subject to change without notice. All information should be independently reviewed and verified for accuracy. Properties may or may not be listed by the office/agent presenting the information.
All or a portion of the multiple listing information is provided by Stellar MLS, from a copyrighted compilation of listings. The compilation of listings and each individual listing are © 2026 Stellar MLS. All rights reserved.
Ryan Solberg, Broker · MaxLife Realty LLC · FL License #BK3354351 · Equal Housing Opportunity · Full disclaimer · DMCA