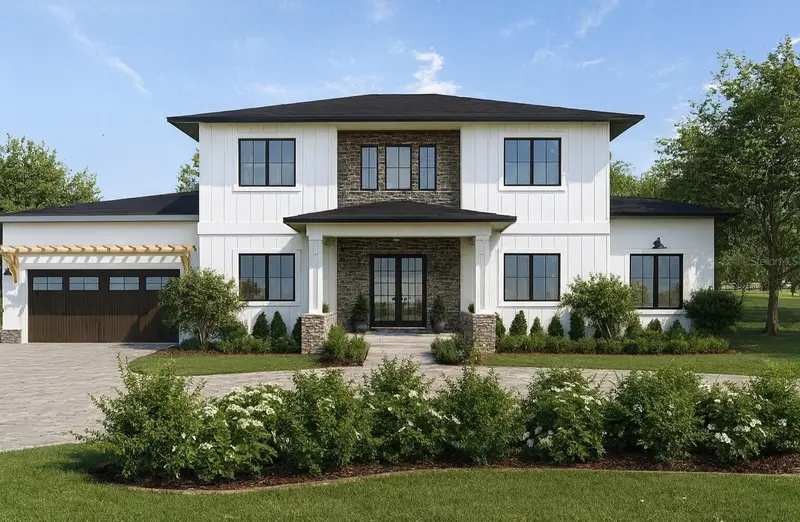
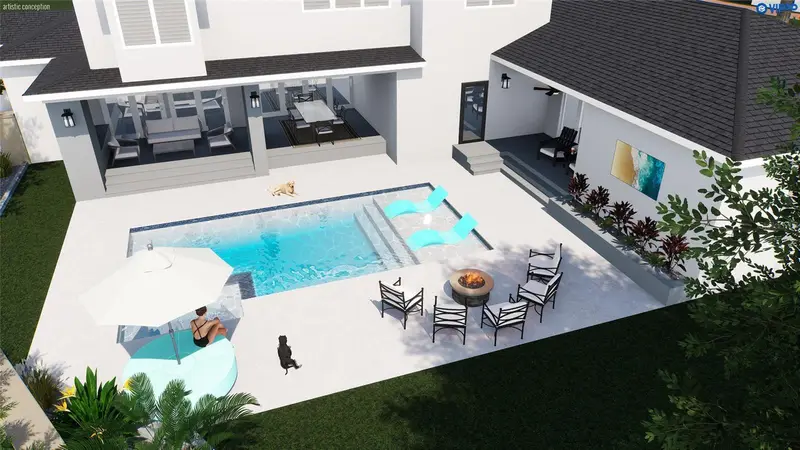


$2,379,000
1745 Golf View DriveBelleair, FL 33756
Listing updated: July 17, 2026 at 3:33 PM ET
Listing courtesy of Coldwell Banker Realty · Martha Thorn · MLS #TB8480937 · Active · 727-581-9411Property type
Year built
Lot size
Price / sq ft
HOA dues
Days on market
Garage spaces
Flood zone
About this home
Under Construction. An extraordinary opportunity awaits in the highly sought-after Town of Belleair to create the Florida lifestyle you’ve always envisioned. This stunning new construction 4BR/4.5BA two-story home showcases modern elegance paired with timeless architectural design. Thoughtfully designed with an open-concept floor plan, the home is filled with abundant natural light, soaring ceilings, and expansive living spaces that seamlessly connect for both everyday comfort and effortless entertaining. Designer finishes and upscale details elevate every room, blending sophistication with warmth. The spacious layout offers generous bedrooms, luxurious baths, and flexible living areas designed to accommodate today’s lifestyle. Best of all, this is a rare chance to select your own finishing touches and truly personalize the space—bringing your unique style and vision to life in every detail. Ideally located just moments from boutique shopping, charming local restaurants, and the area’s world-renowned sparkling Gulf beaches, this exceptional property delivers the perfect balance of luxury, convenience, and coastal living. Secure your place in one of the most desirable communities on Florida’s Gulf Coast and put your mark on a brand-new dream home in beautiful Belleair.
Estimated monthly payment
Estimate only. Taxes use the listing's reported amount where available; insurance is a Florida-average estimate. Your actual payment will vary — run a full calculation or talk to a lender.
Price & listing history141 days on market
- Status: ActiveFeb 26, 2026
- Listed$2,379,000Feb 26, 2026
Property Documents
Documents the listing agent has made public for this property. Free to view and download.
Facts & features
- Property type
- Residential
- Sub type
- Single Family Residence
- Status
- Active
- Days on market
- 141
- Subdivision
- Belleair Estates 1st Add
- County
- Pinellas
- Year built
- 2026
- Living area
- 3,664 sq ft
- Price/sq ft
- $649
- Building area
- 6,726 sq ft (Builder)
- Lot size
- 15,725 sq ft
- Lot category
- 1/4 to less than 1/2
- Flood zone
- X (12103C0116J)
- Garage
- 2 spaces
- Pool
- Private pool
- Annual taxes
- $8,210 (2025)
- Parcel #
- 28-29-15-06750-003-0030
- MLS #
- TB8480937
Ask about this home
Have a question? Ask the broker directly.
Ryan Solberg answers personally — no call center, no spam. Your question goes straight to him.
Interior Details
- Bedrooms
- 4
- Full bathrooms
- 4
- Half bathrooms
- 1
- Flooring
- Other
- Appliances
- Dishwasher, Disposal, Range, Range Hood, Refrigerator
- Interior features
- Eat-in Kitchen, High Ceilings, Kitchen/Family Room Combo, Living Room/Dining Room Combo, Open Floorplan, Primary Bedroom Main Floor, Solid Surface Counters, Solid Wood Cabinets
- Laundry
- Laundry Room
- Stories / Levels
- Two
- Direction faces
- Northwest
- New construction
- Yes
Heating & Cooling
- Heating
- Central, Electric
- Cooling
- Central Air
Parking
- Garage spaces
- 2
- Attached garage
- Yes
HOA & Financial
- Total monthly fees
- None
- Total annual fees
- None
- CDD
- No
- Min lease term
- 1-2 Years
- Listing terms
- Cash, Conventional
- Ownership
- Fee Simple
- Available for lease
- Yes
- Lease restrictions
- Yes
- Additional lease restrictions
- Please confirm leasing restrictions with the Town of Belleair.
Exterior & Construction
- Exterior features
- Lighting, Private Yard, Sliding Doors, Storage
- Construction materials
- Block
- Roof
- Shingle
- Foundation
- Slab
- Pool
- Private pool
- Road surface
- Asphalt
Utilities
- Sewer
- Public Sewer
- Water source
- Public
- Utilities
- Electricity Connected, Sewer Connected, Water Connected
Community
- Pets allowed
- Yes
Schools
Letter grades: Florida DOE 2024–25 school grades (Orange, Seminole, Lake, Osceola, Brevard). Assigned schools from the listing agent — verify enrollment with the district.
Room Details
| Room | Level | Dimensions |
|---|---|---|
| Living Room | First | 18x29 |
| Kitchen | First | 19x12 |
| Primary Bedroom | First | 17x16 |
| Primary Bathroom | First | 26x13 |
| Bedroom 1 | Second | 12x12 |
| Bedroom 2 | Second | 12x13 |
| Bathroom 3 | Second | 13x12 |
| Office | First | 12x12 |
Listing Details
- Listing date
- 2026-02-26
- On market date
- 2026-02-26
- Original list price
- $2,379,000
- Occupant type
- Vacant
- MLS area
- 33756 - Clearwater/Belleair
- Listing AOR
- Suncoast Tampa
- Status changed
- 2026-02-26
- Tax legal description
- BELLEAIR ESTATES 1ST ADD BLK C, LOT 3
Flood risk
Minimal-risk area outside the mapped floodplain. Flood insurance is optional and typically low-cost.
Source: FEMA flood zone reported on the listing. Confirm current designation at FEMA Flood Map Service Center.
Location
Directions
From Indian Rocks Rd. Heading north, turn right onto Mehlenbacher Rd. Turn left onto Golf View Dr., and the property will be on your right-hand side.
More homes like this
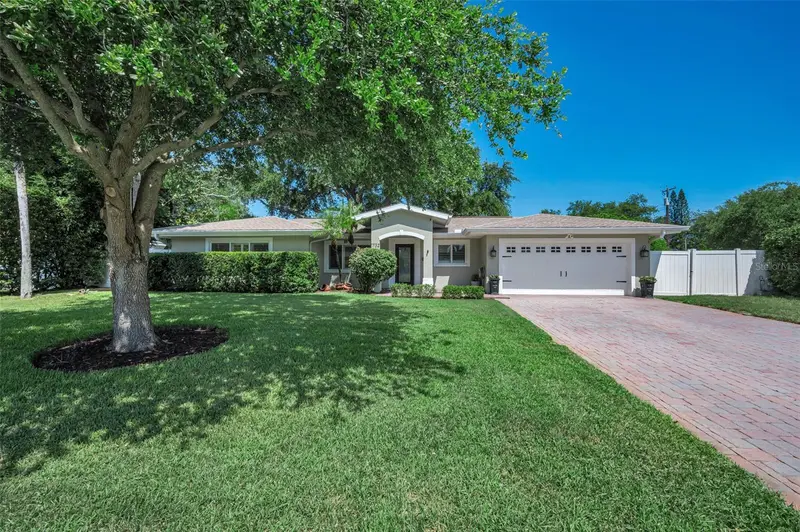
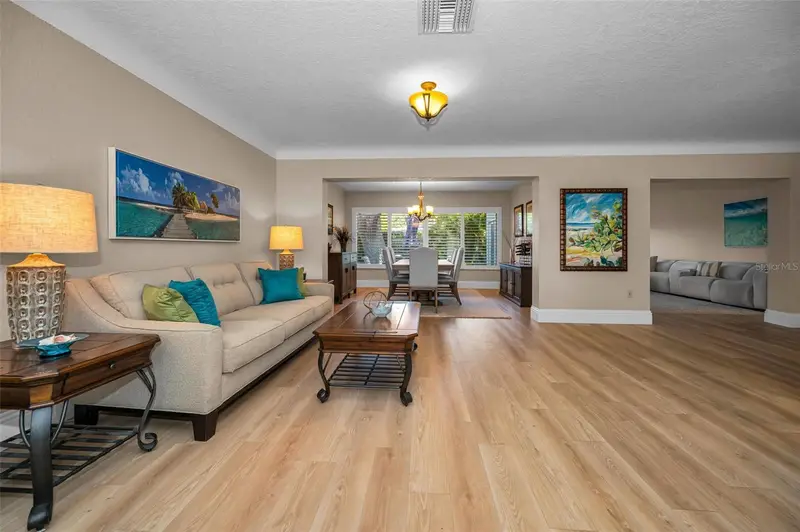
$850,000
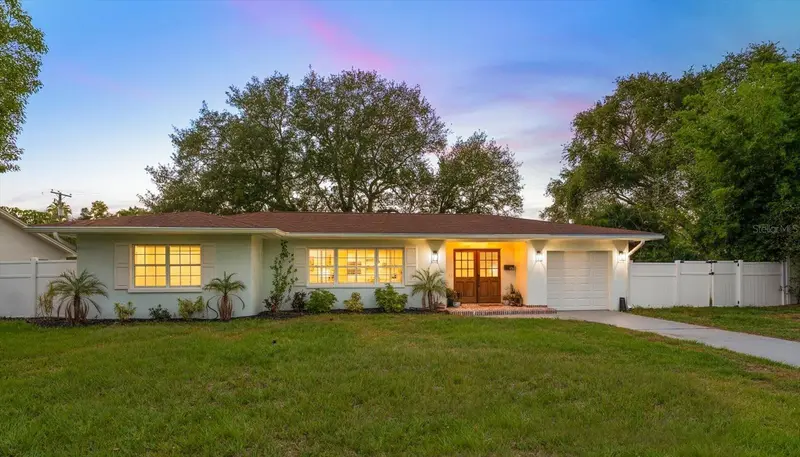
1732 Golf View Dr
Belleair, FL 33756
3 bd · 2 ba · 2,142 sqft
Belleair Estates 1st Add
MLS ID #TB8520782, COLDWELL BANKER REALTY.
Listing provided by Stellar MLS
$900,000
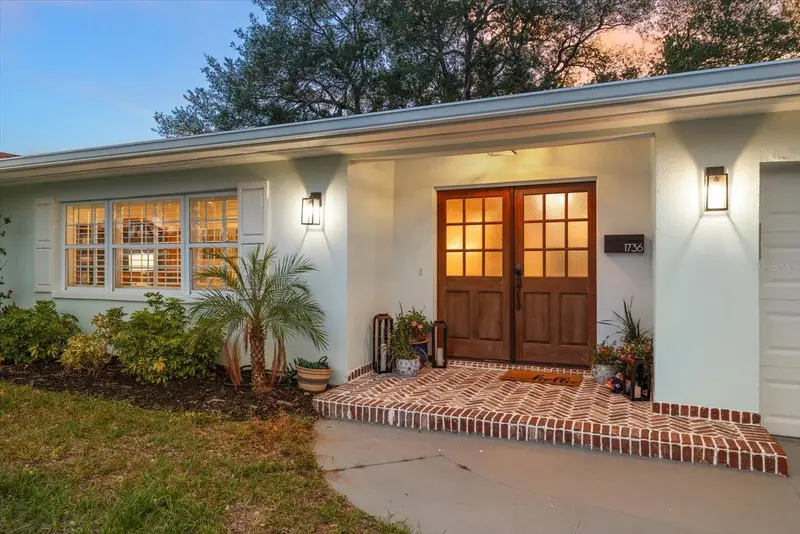
1736 Golf View Dr
Belleair, FL 33756
3 bd · 2 ba · 2,175 sqft
Belleair Estates 1st Add
MLS ID #TB8512384, COLDWELL BANKER REALTY.
Listing provided by Stellar MLS
$1,799,000
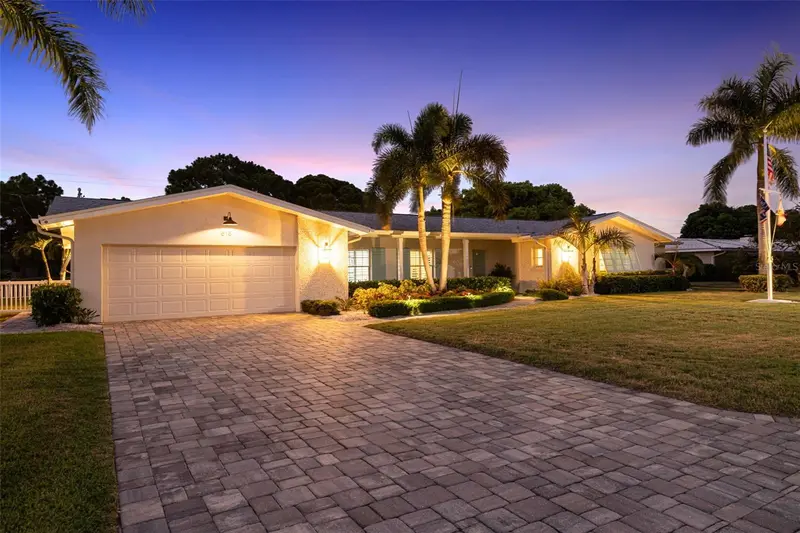
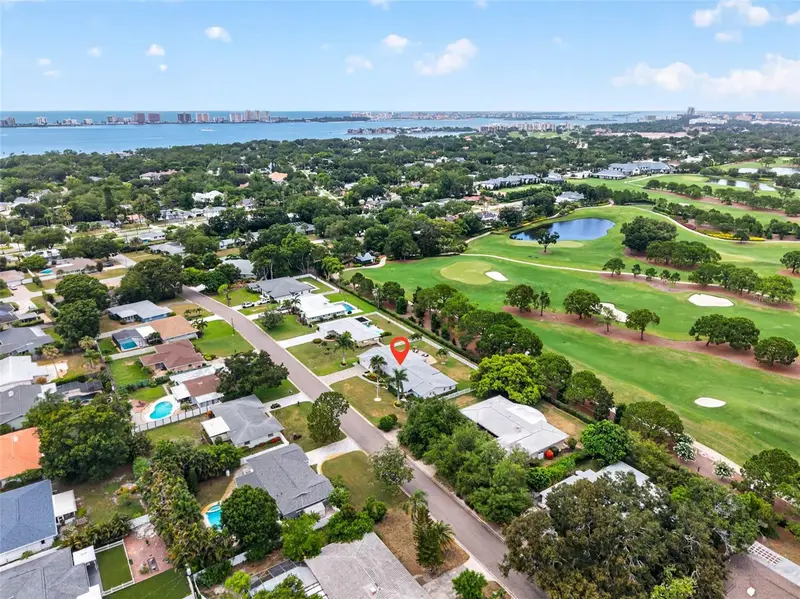
616 Pineland Ave
Belleair, FL 33756
3 bd · 4 ba · 2,938 sqft
Belleair Estates 1st Add
MLS ID #TB8523443, COASTAL PROPERTIES GROUP INTERNATIONAL.
Listing provided by Stellar MLS

Listings courtesy of Stellar MLS as distributed by MLS GRID
IDX information is provided exclusively for consumers’ personal, non-commercial use and may not be used for any purpose other than to identify prospective properties consumers may be interested in purchasing.
Based on information submitted to the MLS GRID as of July 17, 2026 at 3:33 PM ET. All data is obtained from various sources and may not have been verified by broker or MLS GRID. Supplied Open House Information is subject to change without notice. All information should be independently reviewed and verified for accuracy. Properties may or may not be listed by the office/agent presenting the information.
All or a portion of the multiple listing information is provided by Stellar MLS, from a copyrighted compilation of listings. The compilation of listings and each individual listing are © 2026 Stellar MLS. All rights reserved.
Ryan Solberg, Broker · MaxLife Realty LLC · FL License #BK3354351 · Equal Housing Opportunity · Full disclaimer · DMCA