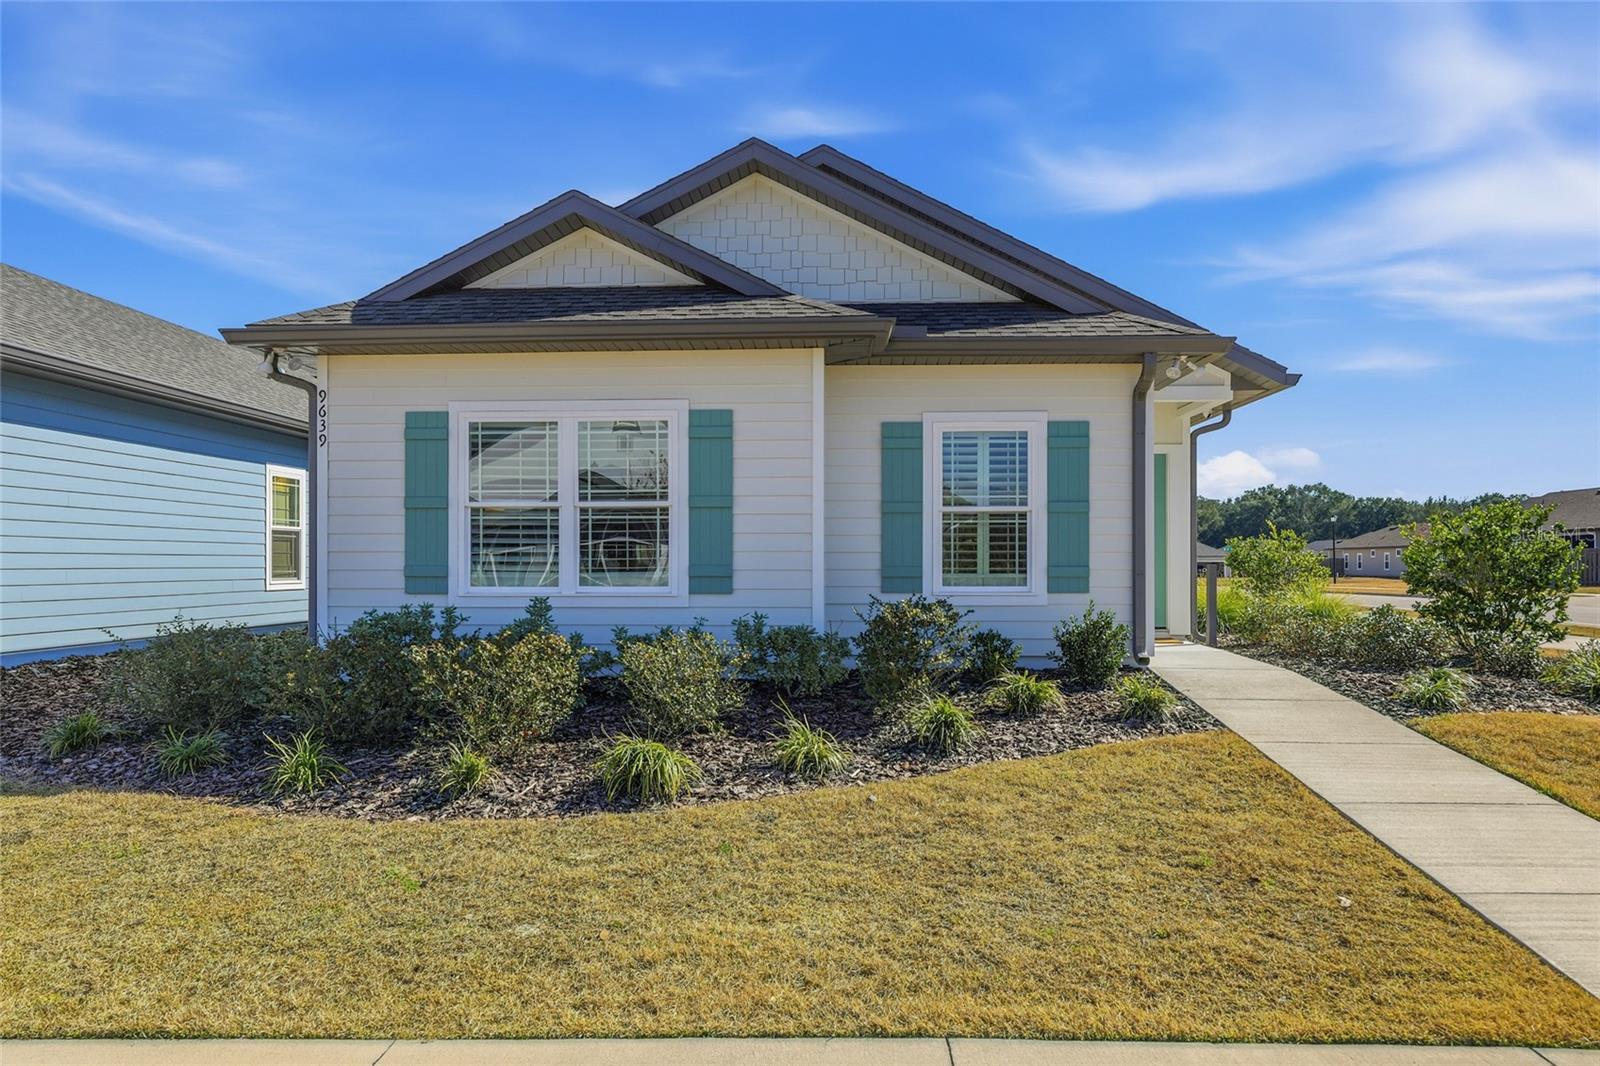
$359,000
9639 66th Lane
Gainesville, FL 32608
Property type
Year built
Lot size
Price / sq ft
HOA dues
Days on market
Garage spaces
Flood zone
About this home
Builder Model. Price reflects the base price. Welcome to this charming cottage-style Sicily floor plan nestled in one of Southwest Gainesville’s most sought-after communities. This beautifully designed three-bedroom, two-bath residence provide the perfect blend of comfort, style, and convenience. Step inside to discover a warm and inviting layout filled with natural light, thoughtfully designed living spaces, and timeless cottage-inspired details. The open living and dining areas create a welcoming atmosphere for both relaxing evenings and entertaining guests, while the well-appointed kitchen offers ample cabinetry and workspace for everyday living. The spacious primary suite provides a peaceful retreat with a private bath, while two additional bedrooms offer flexibility for family, guests, or a home office. Outside, enjoy the charm of the surrounding neighborhood and the lifestyle that comes with it. Residents of this vibrant Southwest Gainesville community enjoy exceptional amenities including resort-style pools, tennis and pickleball courts, scenic walking trails, playgrounds, and beautifully maintained green spaces — perfect for staying active and connecting with neighbors. With its desirable location, cottage charm, and incredible neighborhood amenities, this home offers the ideal combination of comfort and community living. Reach out to the Lugano Sales team for more information about all of the floorplans and homesite options available!
Estimated monthly payment
Estimate only. Taxes use the listing's reported amount where available; insurance is a Florida-average estimate. Your actual payment will vary — run a full calculation or talk to a lender.
Price & listing history79 days on market
- Status: ActiveMar 10, 2026
- Listed$359,000Mar 10, 2026
- Price increased$359,000
Virtual Tour
Facts & features
- Property type
- Residential
- Sub type
- Single Family Residence
- Status
- Active
- Days on market
- 79
- Subdivision
- Lugano
- County
- Alachua
- Year built
- 2024
- Living area
- 1,504 sq ft
- Price/sq ft
- $239
- Building area
- 2,038 sq ft (Public Records)
- Lot size
- 6,634 sq ft
- Lot category
- 0 to less than 1/4
- Flood zone
- X
- Garage
- 2 spaces
- Annual taxes
- $6,665 (2025)
- Parcel #
- 07071-100-092
- Zoning
- RESI
- MLS #
- GC537949
Interior Details
- Bedrooms
- 3
- Full bathrooms
- 2
- Flooring
- Ceramic Tile, Luxury Vinyl
- Appliances
- Dishwasher, Disposal, Exhaust Fan, Microwave, Range, Refrigerator, Tankless Water Heater
- Interior features
- Built-in Features, Ceiling Fans(s), Crown Molding, High Ceilings, Open Floorplan, Primary Bedroom Main Floor, Solid Surface Counters, Solid Wood Cabinets, Split Bedroom, Thermostat, Tray Ceiling(s), Walk-In Closet(s)
- Laundry
- Laundry Room
- Stories / Levels
- One
- Direction faces
- North
- Fireplace
- Yes
Heating & Cooling
- Heating
- Central, Exhaust Fan, Natural Gas, Radiant Ceiling
- Cooling
- Central Air
Parking
- Garage spaces
- 2
- Attached garage
- Yes
HOA & Financial
- HOA fee
- $195 / Monthly
- Monthly HOA
- $195/mo
- Total monthly fees
- $195/mo
- Total annual fees
- $2,340
- HOA name
- Emmer Development- Lugano
- CDD
- No
- Min lease term
- 7 Months
- Ownership
- Fee Simple
- Available for lease
- Yes
- Lease restrictions
- Yes
- Additional lease restrictions
- Lease must be at least 7 months.
- Approval process
- Please submit lease information to HOA management.
Exterior & Construction
- Exterior features
- French Doors, Private Entrance, Sidewalk, Sprinkler Metered
- Construction materials
- HardiPlank Type, Frame
- Roof
- Shingle
- Foundation
- Slab
- Road surface
- Paved
Utilities
- Sewer
- Public Sewer
- Water source
- Public
- Utilities
- Cable Available, Electricity Connected, Natural Gas Connected, Public, Sewer Connected, Sprinkler Meter, Underground Utilities, Water Connected
Community
- Pets allowed
- Cats OK, Dogs OK
Schools
Letter grades: Florida DOE 2024–25 school grades (Orange, Seminole, Lake, Osceola, Brevard). Assigned schools from the listing agent — verify enrollment with the district.
Room Details
| Room | Level | Dimensions |
|---|---|---|
| Great Room | First | |
| Kitchen | First | |
| Primary Bedroom | Basement | |
| Primary Bathroom | First | |
| Bedroom 2 | First | |
| Bedroom 3 | Basement | |
| Bathroom 2 | First |
Listing Details
- Listing date
- 2026-03-10
- On market date
- 2026-03-10
- Original list price
- $359,000
- Occupant type
- Vacant
- MLS area
- 32608 - Gainesville
- Listing AOR
- Gainesville-Alachua
- Status changed
- 2026-03-10
- Tax legal description
- LUGANO PH 3 PB 37 PG 54 LOT 92
Flood risk
Minimal-risk area outside the mapped floodplain. Flood insurance is optional and typically low-cost.
Source: FEMA flood zone reported on the listing. Confirm current designation at FEMA Flood Map Service Center.
Location
Directions
Go West on Archer road to SW 91st Street, turn right on 91st, take first left into Lugano. Lugano Sales center is the first home on the left.
More homes like this
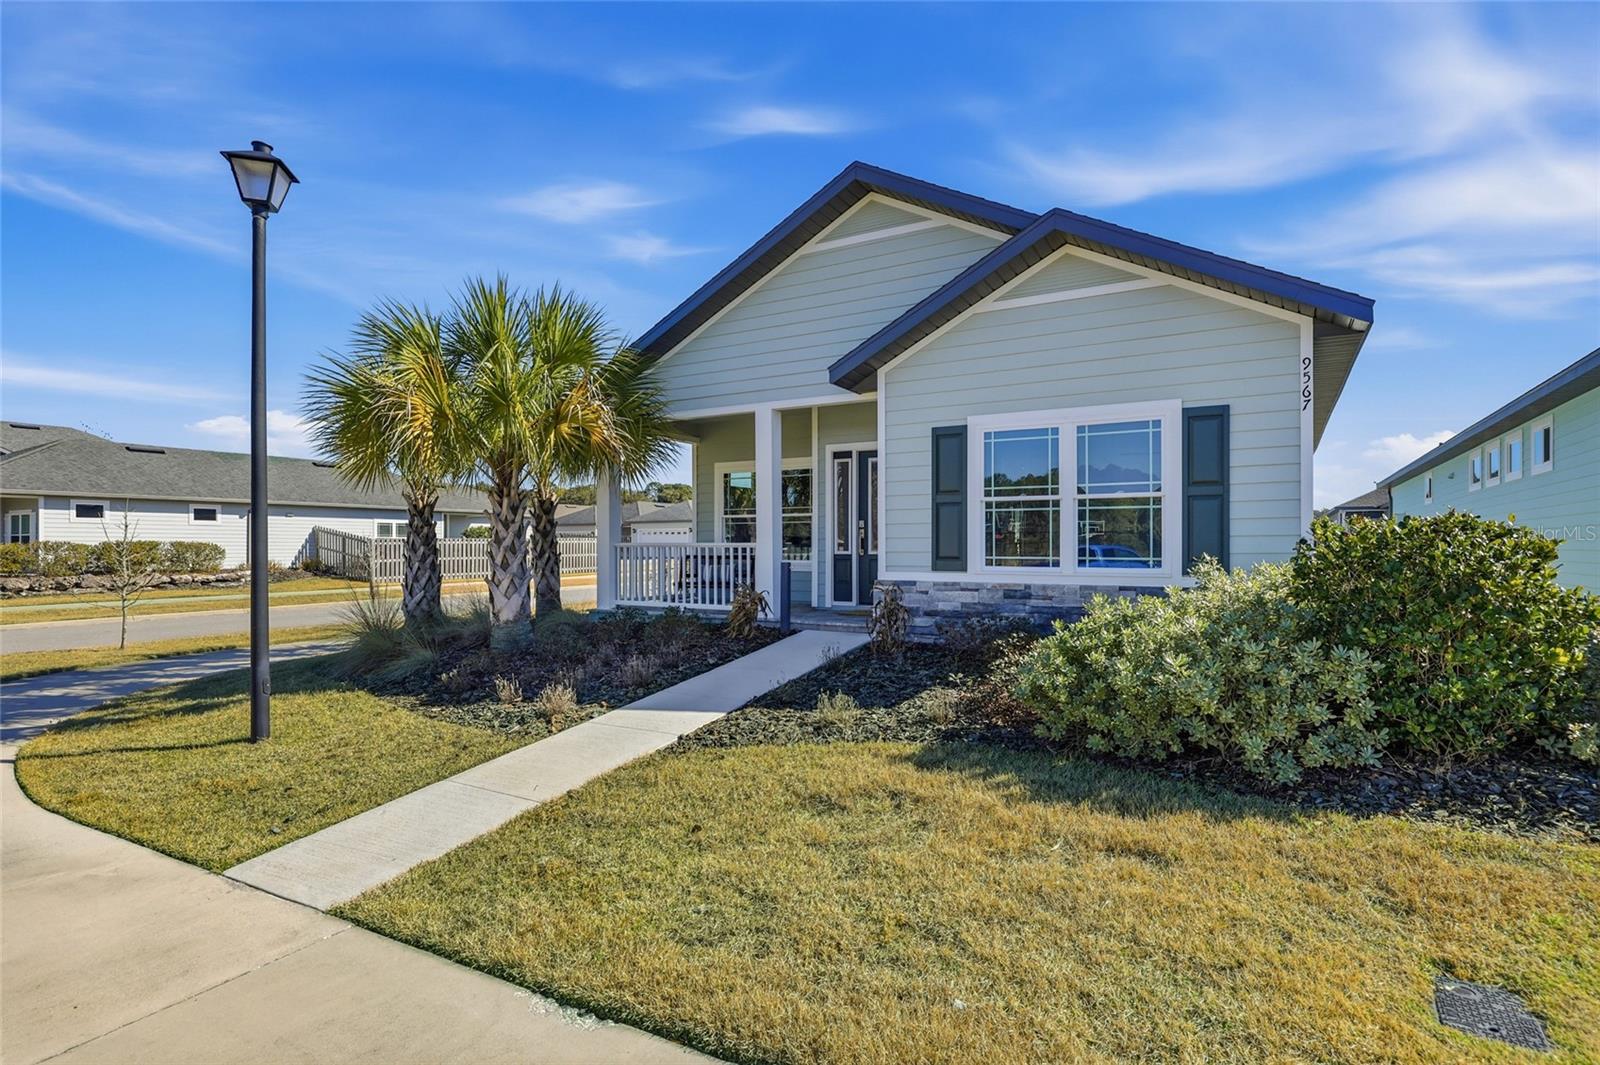
$372,500
9567 Sw 66th Ln
Gainesville, FL 32608
3 bd · 2 ba · 1,602 sqft
Lugano
MLS# GC537946
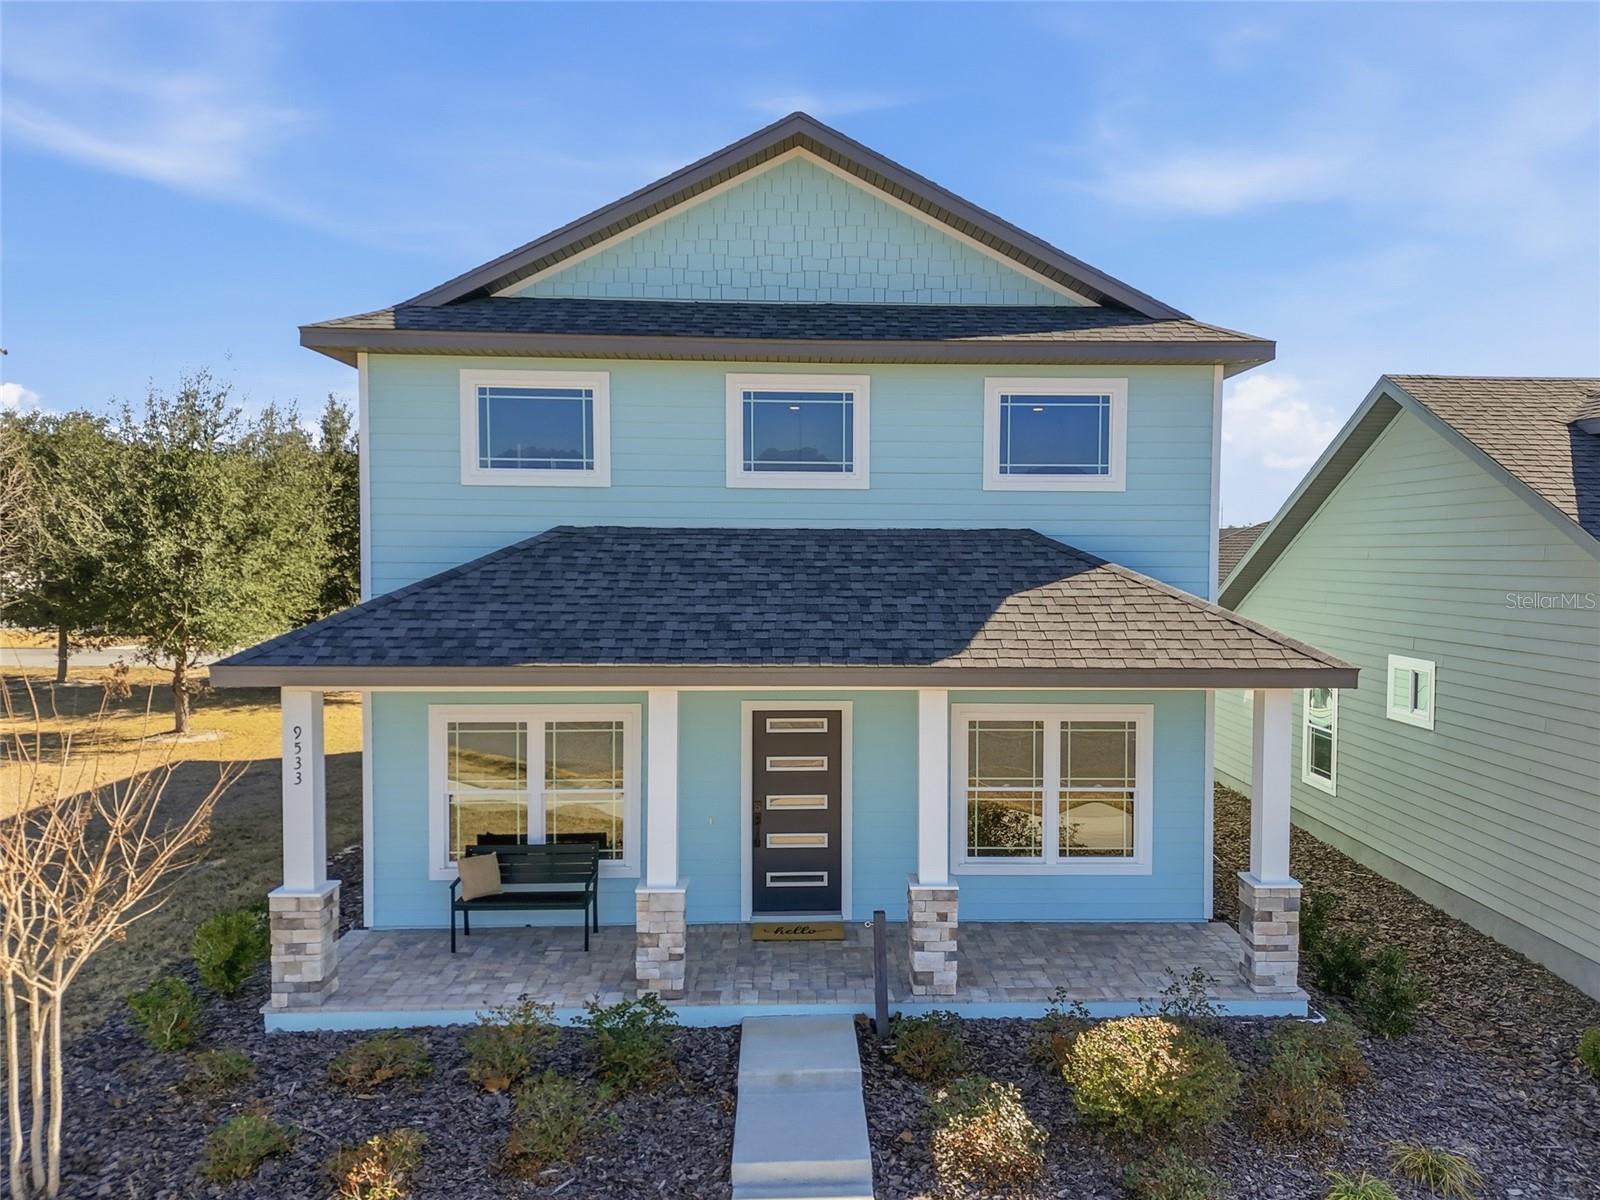
$499,000
9533 Sw 66th Ln
Gainesville, FL 32608
4 bd · 3 ba · 2,397 sqft
Lugano
MLS# GC537947
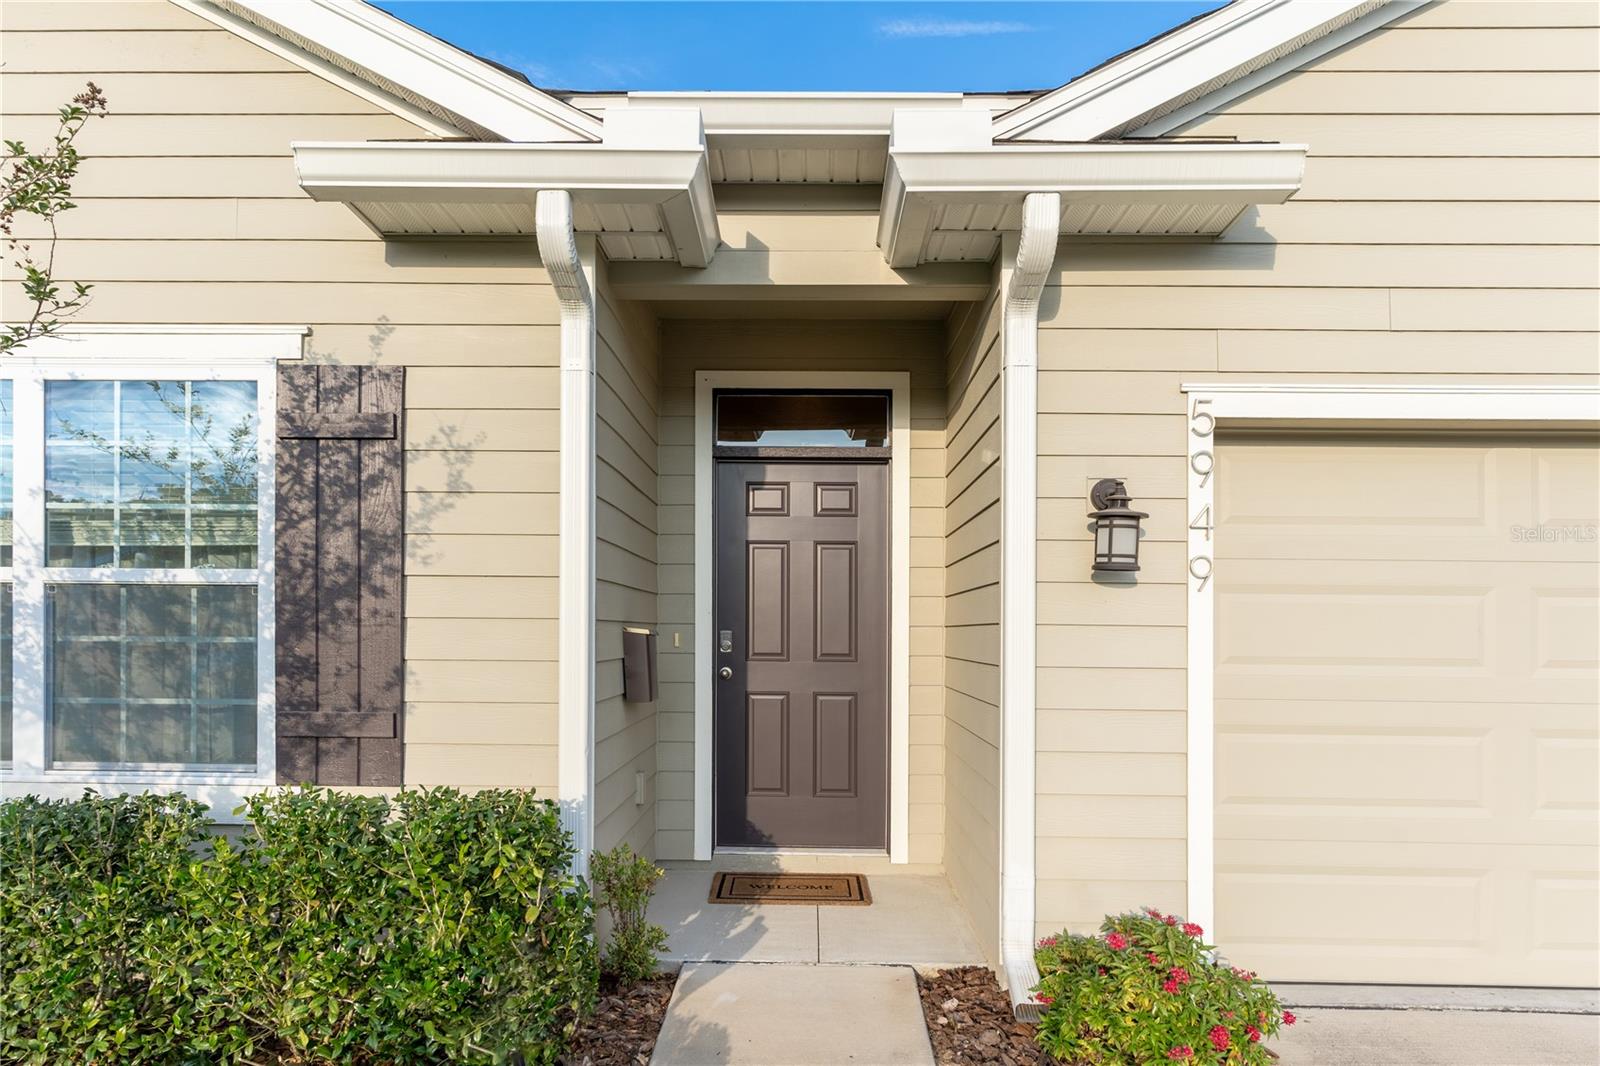
$439,000
5949 Sw 83rd Ter
Gainesville, FL 32608
4 bd · 2 ba · 1,768 sqft
Chestnut Village Ph Ii Pb 35 Pg 74
MLS# GC537034
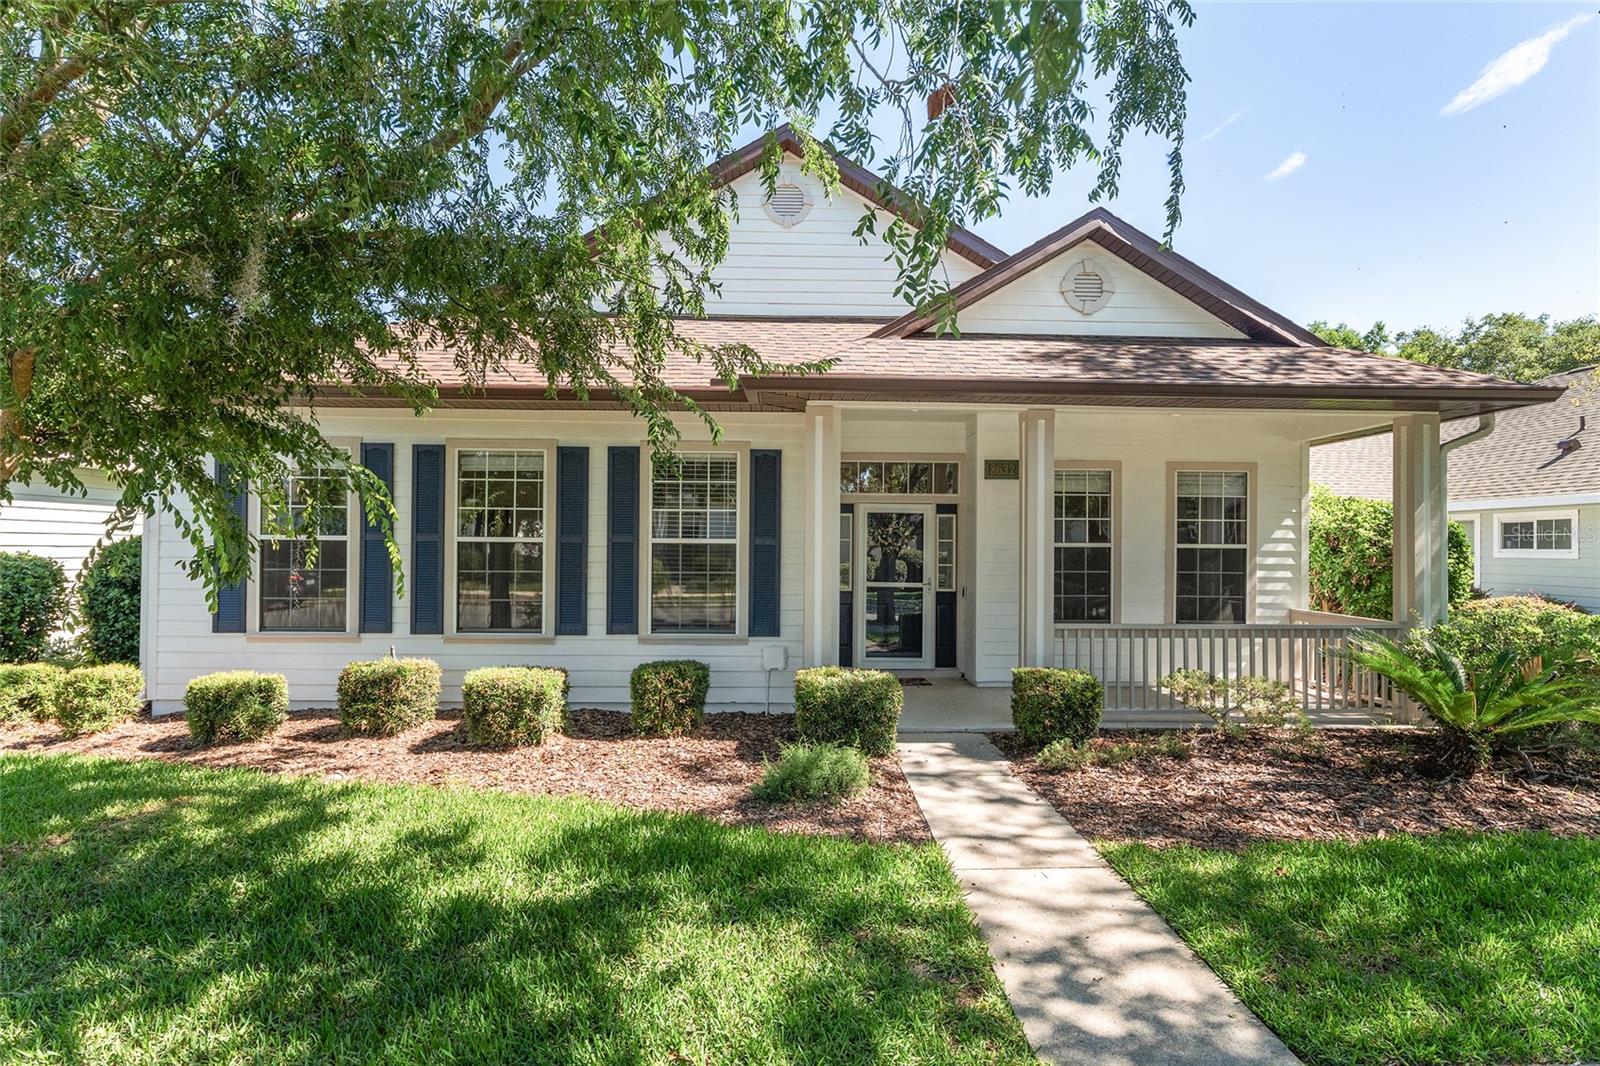
$450,000
8632 Sw 76th Pl
Gainesville, FL 32608
3 bd · 2 ba · 2,112 sqft
Longleaf
MLS# GC540484

Listings courtesy of Stellar MLS as distributed by MLS GRID
IDX information is provided exclusively for consumers’ personal, non-commercial use and may not be used for any purpose other than to identify prospective properties consumers may be interested in purchasing.
Based on information submitted to the MLS GRID as of May 28, 2026 at 1:35 PM ET. All data is obtained from various sources and may not have been verified by broker or MLS GRID. Supplied Open House Information is subject to change without notice. All information should be independently reviewed and verified for accuracy. Properties may or may not be listed by the office/agent presenting the information.
Ryan Solberg, Broker · MaxLife Realty LLC · FL License #BK3354351 · Equal Housing Opportunity · Full disclaimer · DMCA