

$769,000
Umatilla, FL 32784
Listing updated: October 11, 2026 at 3:05 PM ET
Listing courtesy of Hometown Realty Professional I · Mike Neace · MLS #G5108742 · Active · 352-516-6182Property type
Year built
Lot size
Price / sq ft
HOA dues
Days on market
Garage spaces
Flood zone
About this home
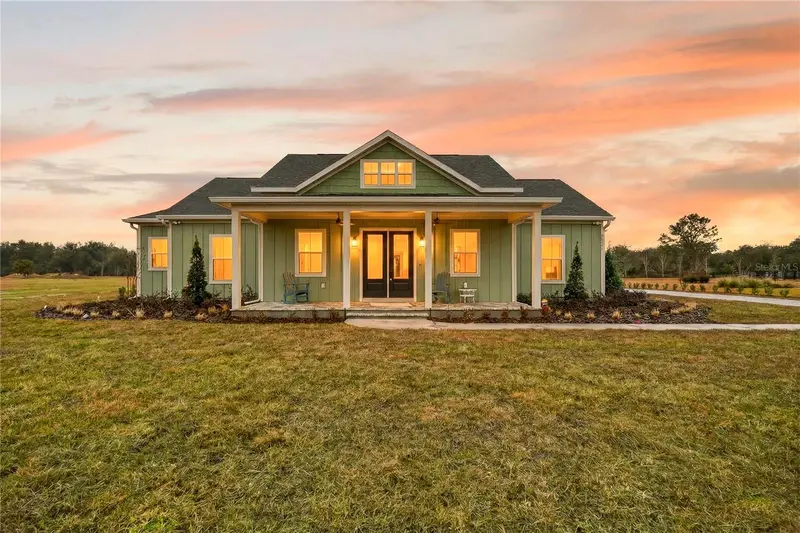
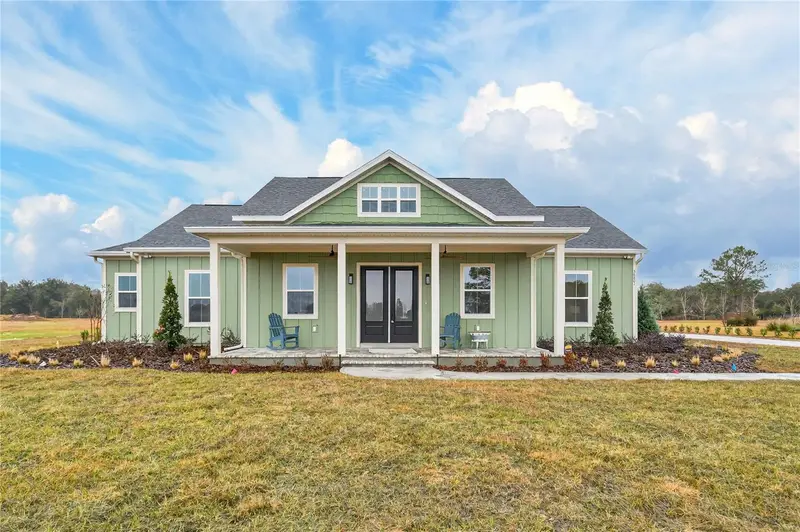
Welcome to Shoreline Ranch Community. Please use the gate code listed on the sign out front of the community for access. This beautiful 4 bedroom, 2 bathroom home with stunning landscaping on a 1 acre lot is located in Lake County, FL. Features include floating cabinets with LED lighting in both bathrooms, a heated pool with screen enclosure, abundant storage space, undermount sinks, an EV charger installed in the garage, a stunning vapor fireplace with TV, community boat ramp and dock access, professionally landscaped lawn, kitchen backsplash, pavers on the front and rear porch, and a pantry with cabinets. Contact us today to schedule a showing. **This is a Builder Model. Please note that occupancy will not be available until December 2026.
Estimated monthly payment
Estimate only. Taxes use the listing's reported amount where available; insurance is a Florida-average estimate. Your actual payment will vary — run a full calculation or talk to a lender.
Price & listing history228 days on market
- Status: ActiveFeb 25, 2026
- Listed$669,000Feb 25, 2026
- Price increased$769,000
Facts & features
- Property type
- Residential
- Sub type
- Single Family Residence
- Status
- Active
- Days on market
- 228
- Subdivision
- Shoreline Ranch
- County
- Lake
- Year built
- 2026
- Living area
- 2,112 sq ft
- Price/sq ft
- $364
- Building area
- 3,209 sq ft (Builder)
- Lot size
- 48,265 sq ft
- Lot category
- 1 to less than 2
- Flood zone
- X
- Garage
- 2 spaces
- Pool
- Private pool
- Annual taxes
- $6,349 (2024)
- Parcel #
- 21-18-27-0010-000-00500
- MLS #
- G5108742
Ask about this home
Have a question? Ask the broker directly.
Ryan Solberg answers personally — no call center, no spam. Your question goes straight to him.
Interior Details
- Bedrooms
- 4
- Full bathrooms
- 2
- Flooring
- Carpet, Tile
- Appliances
- Dishwasher, Disposal, Dryer, Exhaust Fan, Gas Water Heater, Microwave, Range, Refrigerator, Washer, Water Filtration System
- Interior features
- Built-in Features, Ceiling Fans(s), Crown Molding, Eat-in Kitchen, Kitchen/Family Room Combo, Living Room/Dining Room Combo, Open Floorplan, Solid Surface Counters, Solid Wood Cabinets, Split Bedroom, Tray Ceiling(s)
- Laundry
- Corridor Access, Gas Dryer Hookup, Inside, Laundry Room, Washer Hookup
- Stories / Levels
- One
- Direction faces
- East
- Fireplace
- Yes
- New construction
- Yes
Heating & Cooling
- Heating
- Electric, Heat Pump
- Cooling
- Central Air
Parking
- Garage spaces
- 2
- Attached garage
- Yes
- Parking features
- Driveway, Garage Door Opener, Garage Faces Side, Ground Level, Parking Pad
HOA & Financial
- HOA fee
- $1,500 / Annually
- Monthly HOA
- $125/mo
- Total monthly fees
- $125/mo
- Total annual fees
- $1,500
- HOA name
- Thomas Behrens
- CDD
- No
- Min lease term
- 1-2 Years
- Ownership
- Fee Simple
- Available for lease
- Yes
- Lease restrictions
- Yes
- Additional lease restrictions
- Call HOA
- Approval process
- Call HOA
Exterior & Construction
- Exterior features
- Rain Gutters
- Construction materials
- Block, Stucco
- Roof
- Shingle
- Foundation
- Slab
- Pool
- Private pool
- Water access
- Yes
- Road surface
- Asphalt
Utilities
- Sewer
- Septic Tank
- Water source
- Private, Well
- Utilities
- BB/HS Internet Available, Cable Available, Cable Connected, Electricity Connected, Private, Propane, Water Connected
Community
- Pets allowed
- Yes
Room Details
| Room | Level | Dimensions |
|---|---|---|
| Primary Bedroom | First | 17x16 |
| Primary Bathroom | First | 8x12 |
| Bedroom 2 | First | 13x12 |
| Bathroom 3 | First | 12x14 |
| Bathroom 4 | First | 12x12 |
| Bathroom 2 | First | 8x8 |
| Living Room | First | 38x19 |
| Kitchen | First | 11x17 |
| Foyer | First | 8x12 |
| Laundry | First | 8x9 |
Listing Details
- Listing date
- 2026-02-23
- On market date
- 2026-02-25
- Original list price
- $669,000
- Occupant type
- Vacant
- MLS area
- 32784 - Umatilla / Dona Vista
- Listing AOR
- Lake and Sumter
- Status changed
- 2026-02-25
- Tax legal description
- SHORELINE RANCH PB 81 PG 88-100 FROM THE NORTHWEST CORNER OF LOT 4 RUN SOUTH 00-35-55 WEST ALONG THE WEST LINES OF SAID LOTS 4 AND 5 A DISTANCE OF 179.05 FEET FOR POINT OF BEGINNING RUN NORTH 73-30-22 EAST 294.64 FEET TO THE WEST RIGHT OF WAY LINE OF RANCH GATE BOULEVARD THENCE RUN SOUTH 16-34-51 EAST ALONG SAID WEST RIGHT OF WAY LINE 143.02 FEET TO THE SOUTHEAST CORNER OF SAID LOT 5 THENCE RUN SOUTH 73-25-09 WEST ALONG THE SOUTH LINE OF SAID LOT 5 A DISTANCE OF 338.99 FEET TO THE SOUTHWEST CORNER OF SAID LOT 5 RUN NORTH 00-35-55 EAST ALONG THE WEST LINE 150.16 FEET TO THE POINT OF BEGINNING ORB 6633 PG 1127
Flood risk
Minimal-risk area outside the mapped floodplain. Flood insurance is optional and typically low-cost.
Source: FEMA flood zone reported on the listing. Confirm current designation at FEMA Flood Map Service Center.
More homes like this
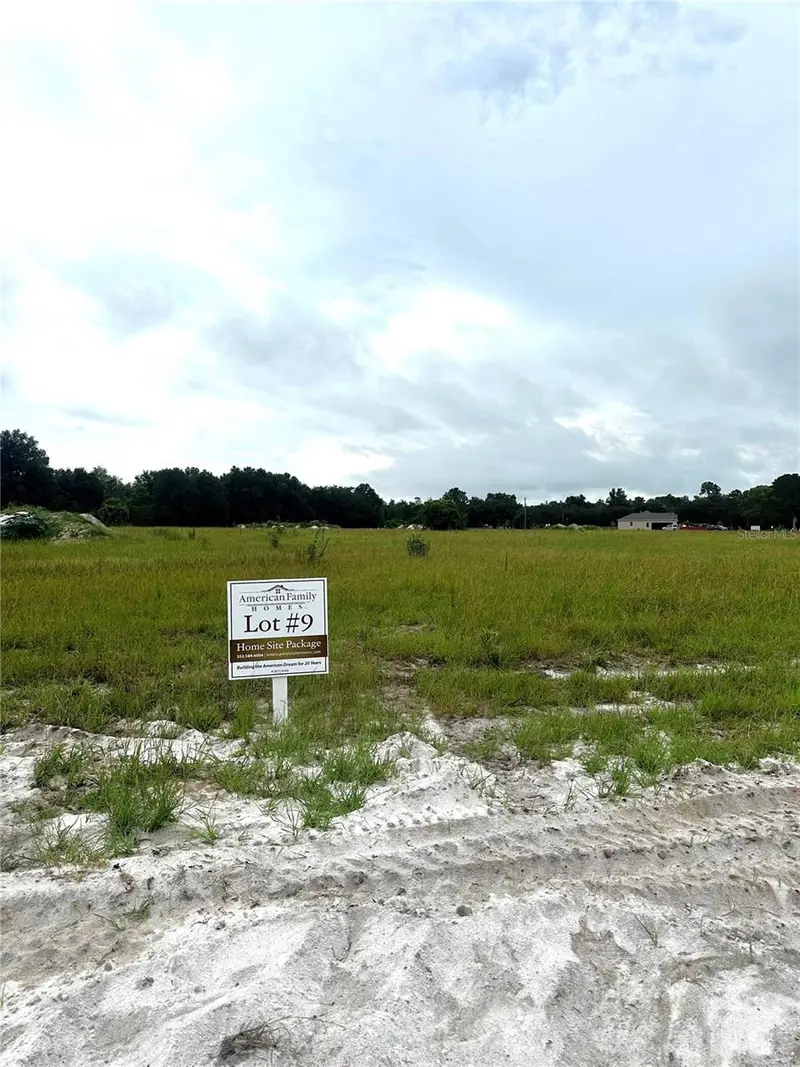
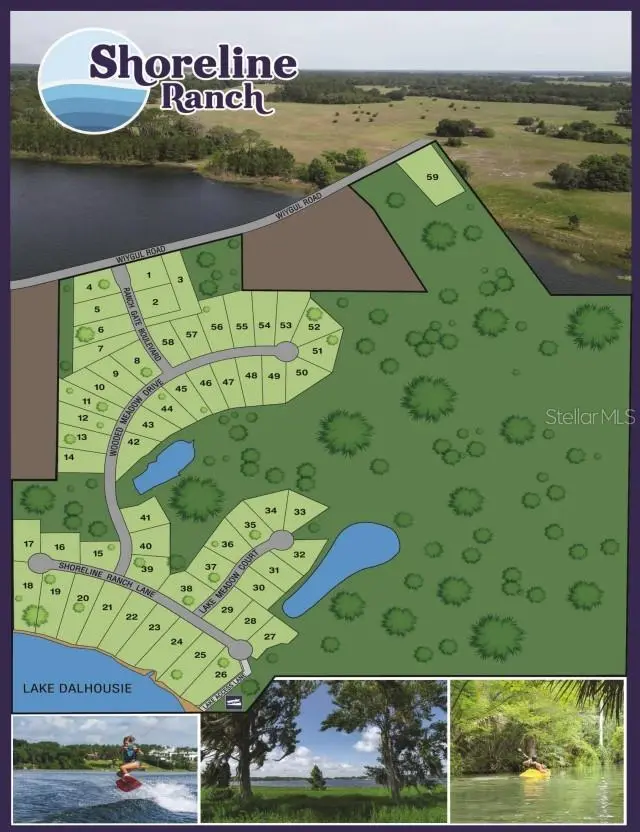
$159,900
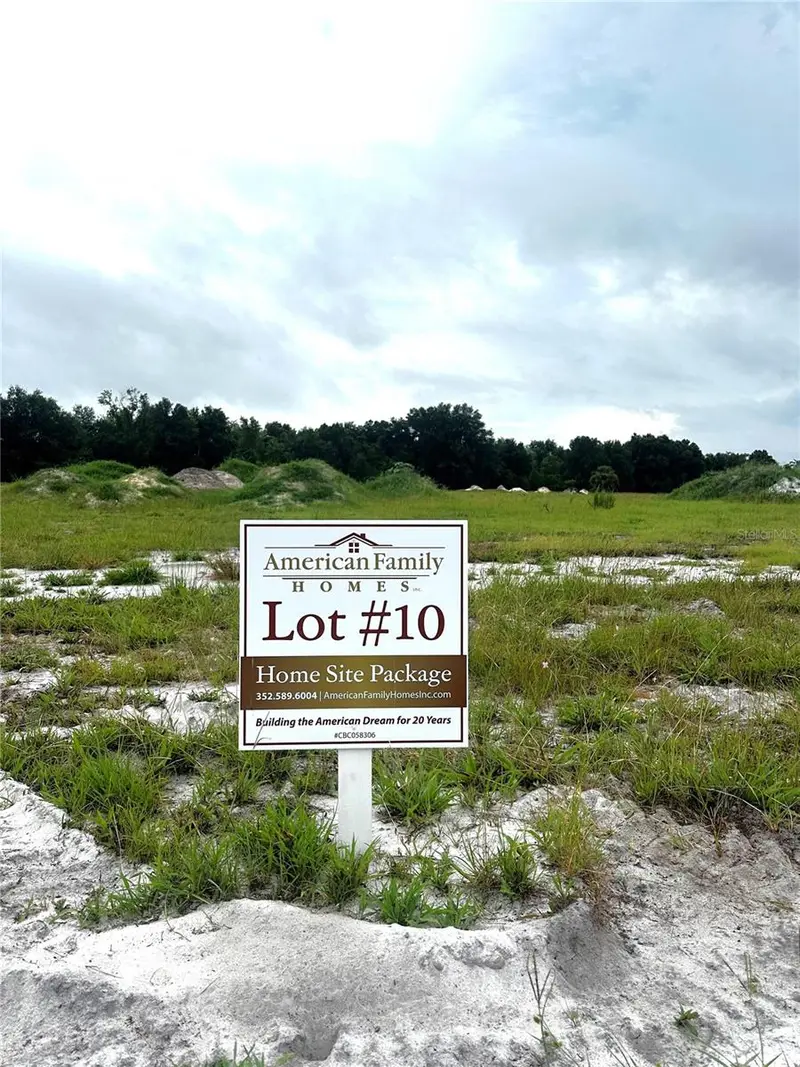
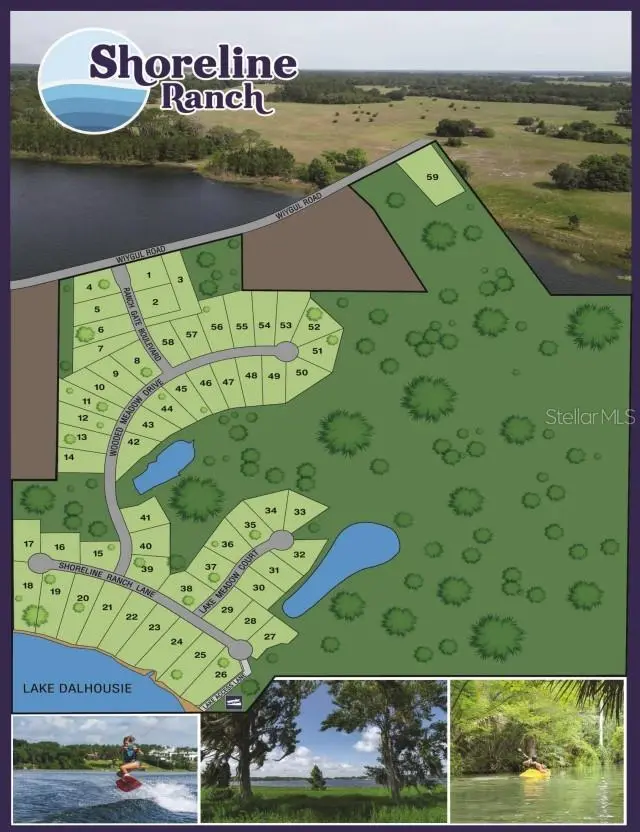
38517 Wooded Meadow Dr
Umatilla, FL 32784
1.05 acres
Shoreline Ranch
MLS ID #G5084778, HOMETOWN REALTY PROFESSIONAL I.
Listing provided by Stellar MLS
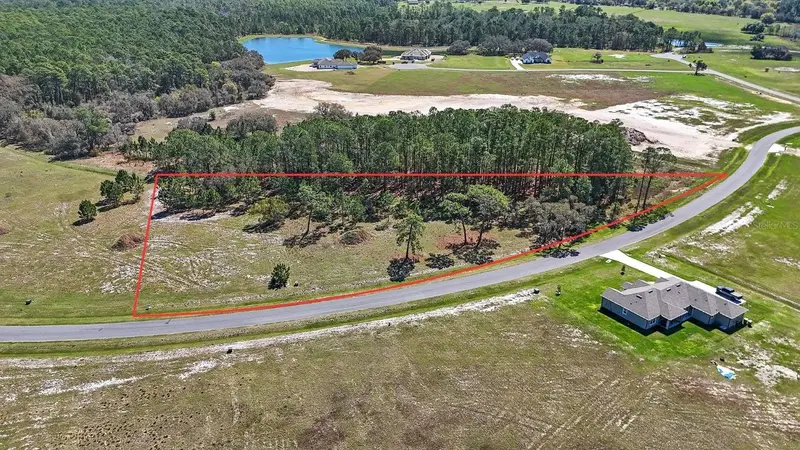
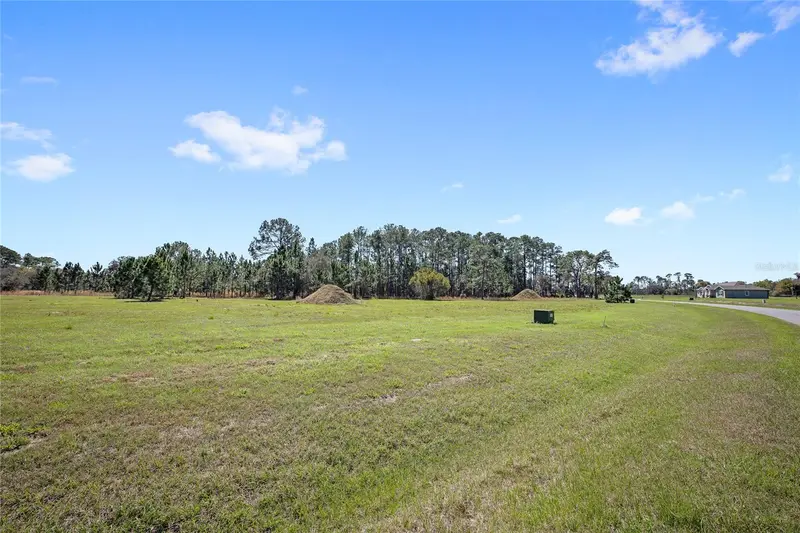
$165,900
38521 Wooded Meadow Dr
Umatilla, FL 32784
1 acres
Shoreline Ranch
MLS ID #G5084775, HOMETOWN REALTY PROFESSIONAL I.
Listing provided by Stellar MLS
$175,000
38514 Wooded Meadow Dr
Umatilla, FL 32784
1 acres
Shoreline Ranch
MLS ID #O6393238, REAL BROKER, LLC.
Listing provided by Stellar MLS
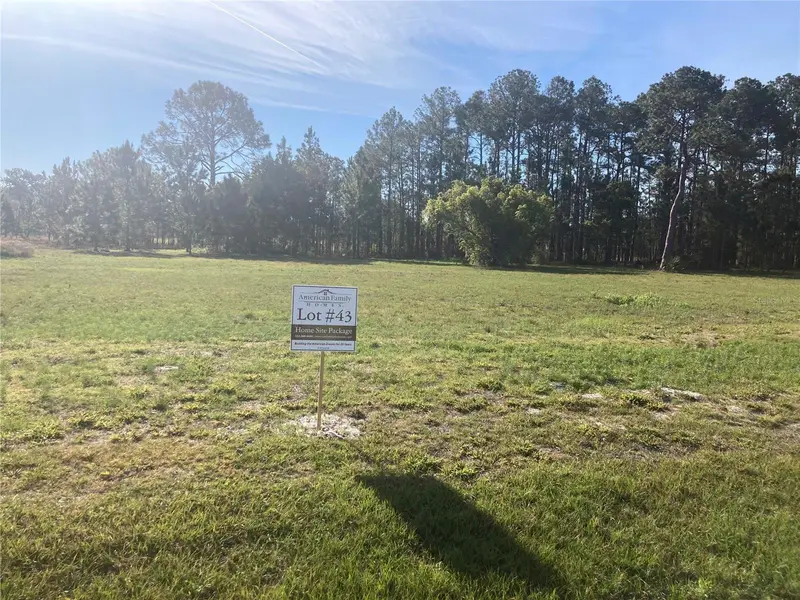
$189,900
38518 Wooded Meadow Dr
Umatilla, FL 32784
1.01 acres
Shoreline Ranch
MLS ID #G5094829, HOMETOWN REALTY PROFESSIONAL I.
Listing provided by Stellar MLS

Listings courtesy of Stellar MLS as distributed by MLS GRID
IDX information is provided exclusively for consumers’ personal, non-commercial use and may not be used for any purpose other than to identify prospective properties consumers may be interested in purchasing.
Based on information submitted to the MLS GRID as of October 11, 2026 at 3:05 PM ET. All data is obtained from various sources and may not have been verified by broker or MLS GRID. Supplied Open House Information is subject to change without notice. All information should be independently reviewed and verified for accuracy. Properties may or may not be listed by the office/agent presenting the information.
All or a portion of the multiple listing information is provided by Stellar MLS, from a copyrighted compilation of listings. The compilation of listings and each individual listing are © 2026 Stellar MLS. All rights reserved.
Ryan Solberg, Broker · MaxLife Realty LLC · FL License #BK3354351 · Equal Housing Opportunity · Full disclaimer · DMCA