

$602,900
148 Denver RoadCrescent City, FL 32112
Listing updated: March 4, 2026 at 12:23 PM ET
Listing courtesy of Robin Jones Realty · Robin Jones · MLS #FC316471 · Active · 386-206-5066Property type
Year built
Lot size
Price / sq ft
HOA dues
Days on market
Flood zone
About this home
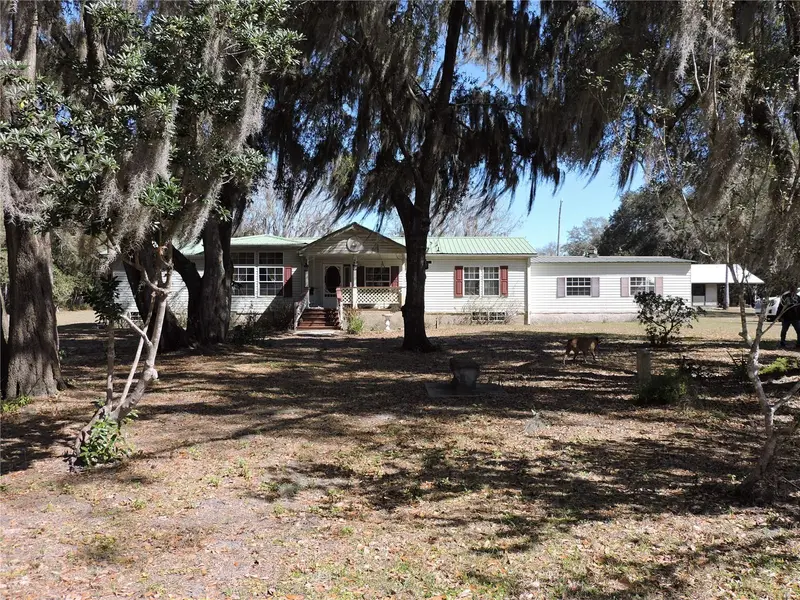
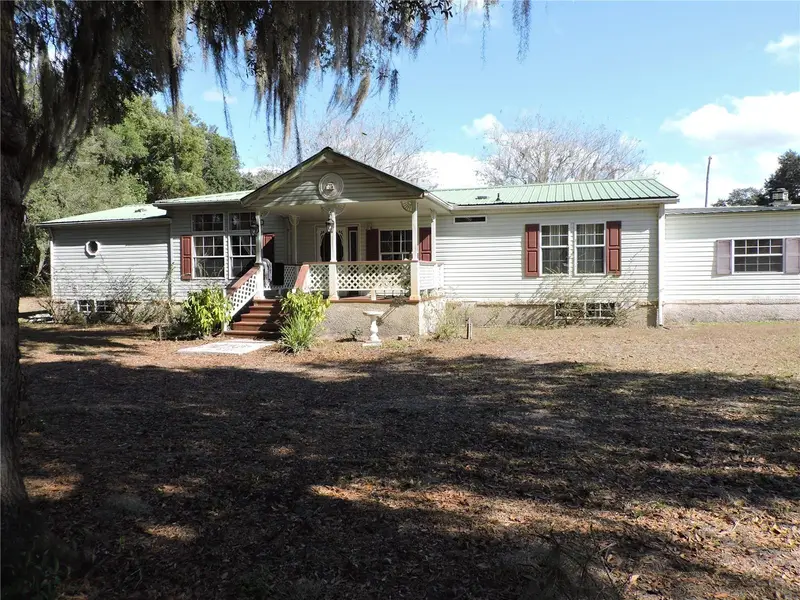
AMAZING HORSE FARM! If you've been waiting for an affordable Putnam County horse farm that actually functions, this is it. As you arrive iron security gate leads you down the Crape Myrtle lined driveway with large, beautiful oak tree that sets the tone for this charming 19+/- acre equestrian-ready, ranch-style property offering true horse infrastructure, and the freedom of no HOA - thoughtfully designed for everyday farm living with room to expand. The land is flat and dully functional, has 3 pastures featuring a center isle barn with 7 oversized stalls each with sliding metal doors, sliding doors both ends center aisle, a feed room and wash area. THE FENCING NEED A LITTLE TLS. The home includes over 2,040 sq ft which features 3 bedroom, two full bathrooms with an open floor plan and 3,208 sq ft under roof. Has a spacious living room with fireplace perfect for relaxation or entertaining, an inside laundry room, master suite with a walk-in closet, spacious master bathroom with double sinks, sunken tub, and walk-in shower. The large center kitchen island has Jen Aire, plenty of counter space, disposal, dishwasher, range, microwave, newer refrigerator, with a breakfast nook leading to rear porch with gazabo for morning coffee or afternoon cocktails. While the home is not currently vacant, it would be move-in ready and has been consistently maintained. Plenty of room for you to add your summer kitchen and custom pool to the rear deck with gazabo. This property provides an opportunity to add your own style, vision, and future improvements. Located conveniently near Daytona Beach, St. Augustine, Ocala, Orlando, and Jacksonville with paved road access, low taxes, and no HOA, this Putnam County horse farm delivers freedom, function ability, and long-tern upside in an area where acreage continues to grow scarcer. If you're looking for real land, real function, and a property ready for your personal touch, this is a must-see Putnam County horse farm.
Estimated monthly payment
Estimate only. Taxes use the listing's reported amount where available; insurance is a Florida-average estimate. Your actual payment will vary — run a full calculation or talk to a lender.
Price & listing history0 days on market
- Status: ActiveMar 4, 2026
- Listed$602,900Mar 4, 2026
Facts & features
- Property type
- Residential
- Sub type
- Farm
- Status
- Active
- Days on market
- 0
- Subdivision
- N/A
- County
- Putnam
- Year built
- 1998
- Living area
- 2,040 sq ft
- Price/sq ft
- $296
- Building area
- 32,089 sq ft (Public Records)
- Lot size
- 839,401 sq ft
- Lot category
- 10 to less than 20
- Flood zone
- X
- Annual taxes
- $829 (2025)
- Parcel #
- 36-12-27-0000-0010-0040
- Zoning
- AG
- MLS #
- FC316471
Ask about this home
Have a question? Ask the broker directly.
Ryan Solberg answers personally — no call center, no spam. Your question goes straight to him.
Interior Details
- Bedrooms
- 3
- Full bathrooms
- 2
- Flooring
- Ceramic Tile, Laminate, Vinyl, Wood
- Appliances
- Dishwasher, Disposal, Dryer, Electric Water Heater, Exhaust Fan, Ice Maker, Microwave, Range, Range Hood, Refrigerator, Washer, Water Softener
- Interior features
- Ceiling Fans(s), Chair Rail, Eat-in Kitchen, High Ceilings, Open Floorplan, Primary Bedroom Main Floor, Solid Wood Cabinets, Split Bedroom, Stone Counters, Vaulted Ceiling(s), Walk-In Closet(s), Window Treatments
- Laundry
- Electric Dryer Hookup, Inside, Laundry Room, Washer Hookup
- Stories / Levels
- One
- Direction faces
- West
- Fireplace
- Yes
Heating & Cooling
- Heating
- Central, Electric, Heat Pump
- Cooling
- Central Air
Parking
- Parking features
- Covered, Golf Cart Parking, Ground Level, Open, Oversized
- Carport
- Yes
HOA & Financial
- Total monthly fees
- None
- Total annual fees
- None
- CDD
- No
- Homestead exemption
- Yes
- Listing terms
- Cash, Conventional, FHA, USDA Loan, VA Loan
- Ownership
- Fee Simple
- Available for lease
- No
Exterior & Construction
- Exterior features
- Storage
- Construction materials
- Vinyl Siding
- Roof
- Metal
- Foundation
- Other
- Waterfront
- Yes
- Water access
- Yes
- Water view
- Yes
- Road surface
- Paved
Utilities
- Sewer
- Septic Tank
- Water source
- Private, Well
- Utilities
- BB/HS Internet Available, Cable Available, Electricity Connected, Phone Available, Sewer Connected, Water Connected
Community
- Pets allowed
- Cats OK, Dogs OK
Schools
Letter grades: Florida DOE 2024–25 school grades (Orange, Seminole, Lake, Osceola, Brevard). Assigned schools from the listing agent — verify enrollment with the district.
Room Details
| Room | Level | Dimensions |
|---|---|---|
| Kitchen | First | 12.6x16 |
| Living Room | First | 26x17.6 |
| Primary Bedroom | First | 12.8x13.6 |
Listing Details
- Listing date
- 2026-02-25
- On market date
- 2026-03-04
- Original list price
- $602,900
- Occupant type
- Owner
- MLS area
- 32112 - Crescent City
- Listing AOR
- Flagler
- Status changed
- 2026-03-04
- Tax legal description
- PT OF SE 1/4 OF NW 1/4 + PT OF, SW 1/4 OF NE 1/4 OR 828 P 1454 11.1 ACRES FLOOD ZONE X PT OF SW 1/4 OF NE 1/4 OR 761 P 1429 8.17 ACRES FLOOD ZONE X & A
Flood risk
Minimal-risk area outside the mapped floodplain. Flood insurance is optional and typically low-cost.
Source: FEMA flood zone reported on the listing. Confirm current designation at FEMA Flood Map Service Center.
Location
Directions
Coming from Crescent City on US HWY 17 S, turn right onto OLD HWY 17S, turn on DENVER ROAD follow to #148 which will be on your right. SEE SIGN AND SECURITY GATE ENTRANCE. COMING FROM PIERSON ON US HWY 17.... turn left on OLD HWY 17S, turn on DENVER ROAD follow to #148 which will be on your right. SEE SIGN AND SECURITY GATE ENTRANCE.
More homes like this


$20,000
4th St
Altoona, FL 32702
0.15 acres
MLS ID #O6392549, COMPASS FLORIDA LLC.
Listing provided by Stellar MLS

$25,000
Nw 55th St
Gainesville, FL 32607
0.8 acres
MLS ID #D6148490, CENTURY 21 SUNBELT REALTY.
Listing provided by Stellar MLS

$39,000
1507 Clark Ave
Lehigh Acres, FL 33972
0.5 acres
MLS ID #O6445246, REALNET FLORIDA REAL ESTATE.
Listing provided by Stellar MLS


$42,000
0000 Sw 134th Ave
Archer, FL 32618
0.33 acres
MLS ID #GC537733, ENABLE PROPERTIES LLC.
Listing provided by Stellar MLS

Listings courtesy of Stellar MLS as distributed by MLS GRID
IDX information is provided exclusively for consumers’ personal, non-commercial use and may not be used for any purpose other than to identify prospective properties consumers may be interested in purchasing.
Based on information submitted to the MLS GRID as of March 4, 2026 at 12:23 PM ET. All data is obtained from various sources and may not have been verified by broker or MLS GRID. Supplied Open House Information is subject to change without notice. All information should be independently reviewed and verified for accuracy. Properties may or may not be listed by the office/agent presenting the information.
All or a portion of the multiple listing information is provided by Stellar MLS, from a copyrighted compilation of listings. The compilation of listings and each individual listing are © 2026 Stellar MLS. All rights reserved.
Ryan Solberg, Broker · MaxLife Realty LLC · FL License #BK3354351 · Equal Housing Opportunity · Full disclaimer · DMCA