
$1,499,000
573 Nature Drive
Lake City, FL 32025
Listing updated: September 8, 2026 at 12:19 PM ET
Listing courtesy of Bosshardt Realty Services Llc · Dustin Sims · MLS #GC537879 · Active · 352-371-6100Property type
Year built
Lot size
Price / sq ft
HOA dues
Days on market
Garage spaces
Flood zone
About this home
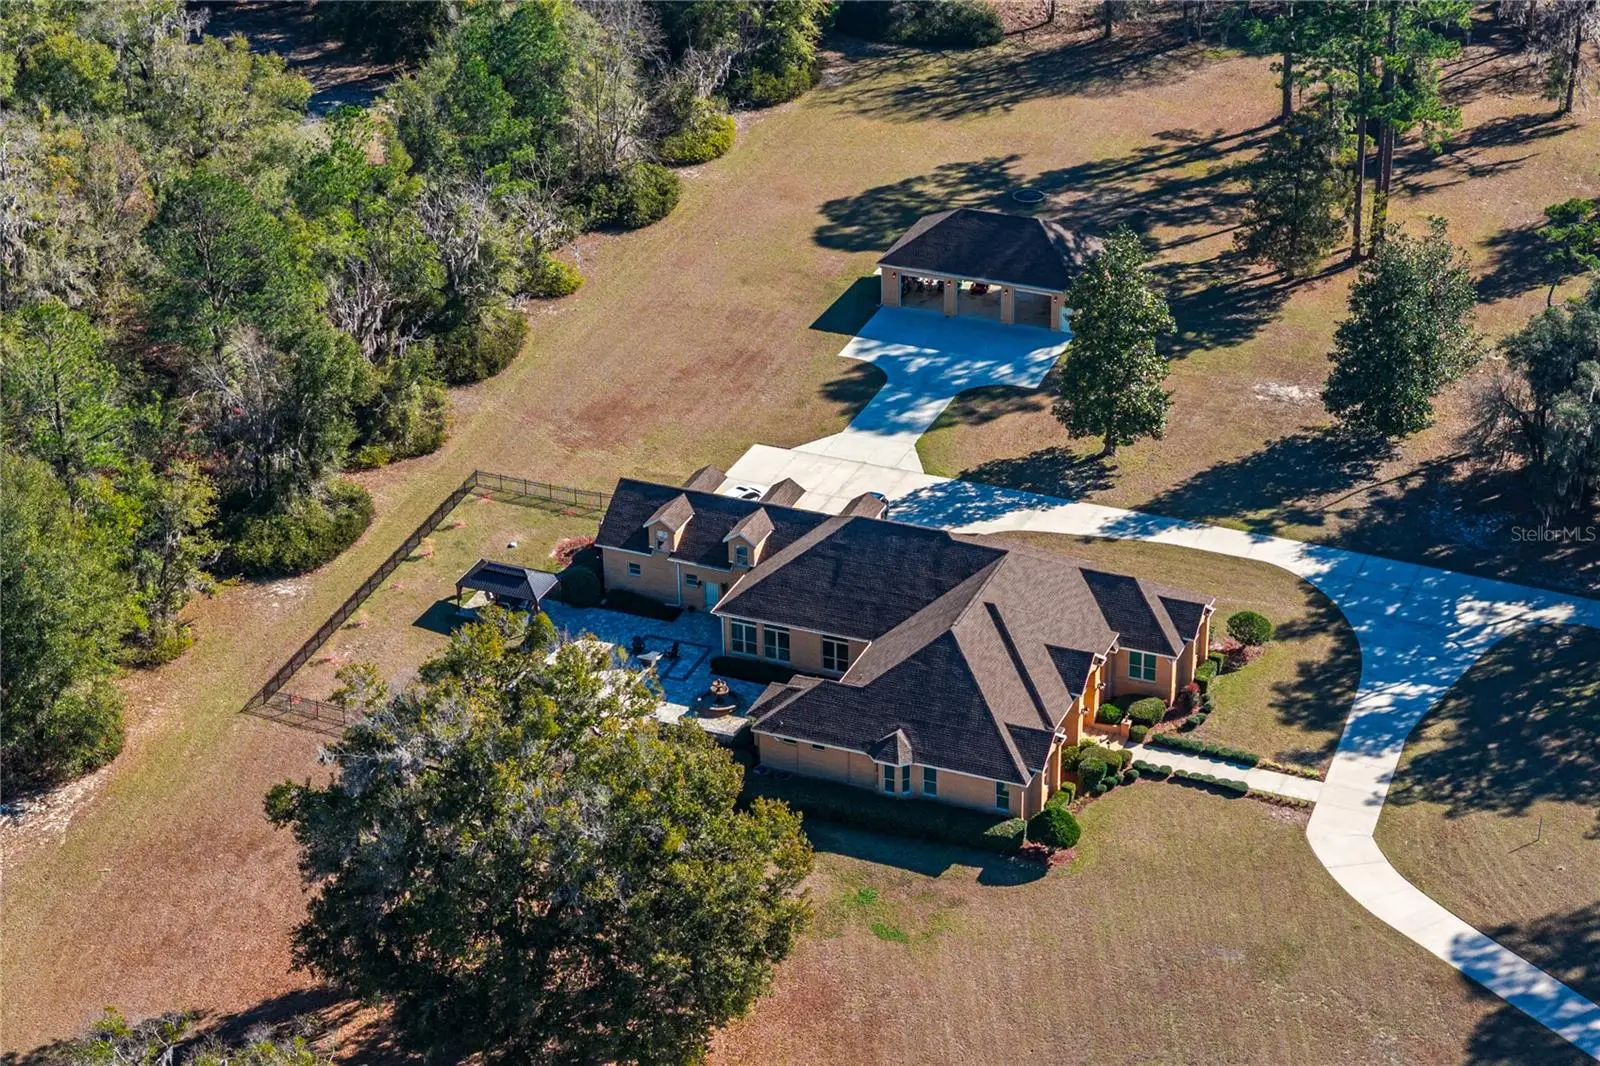
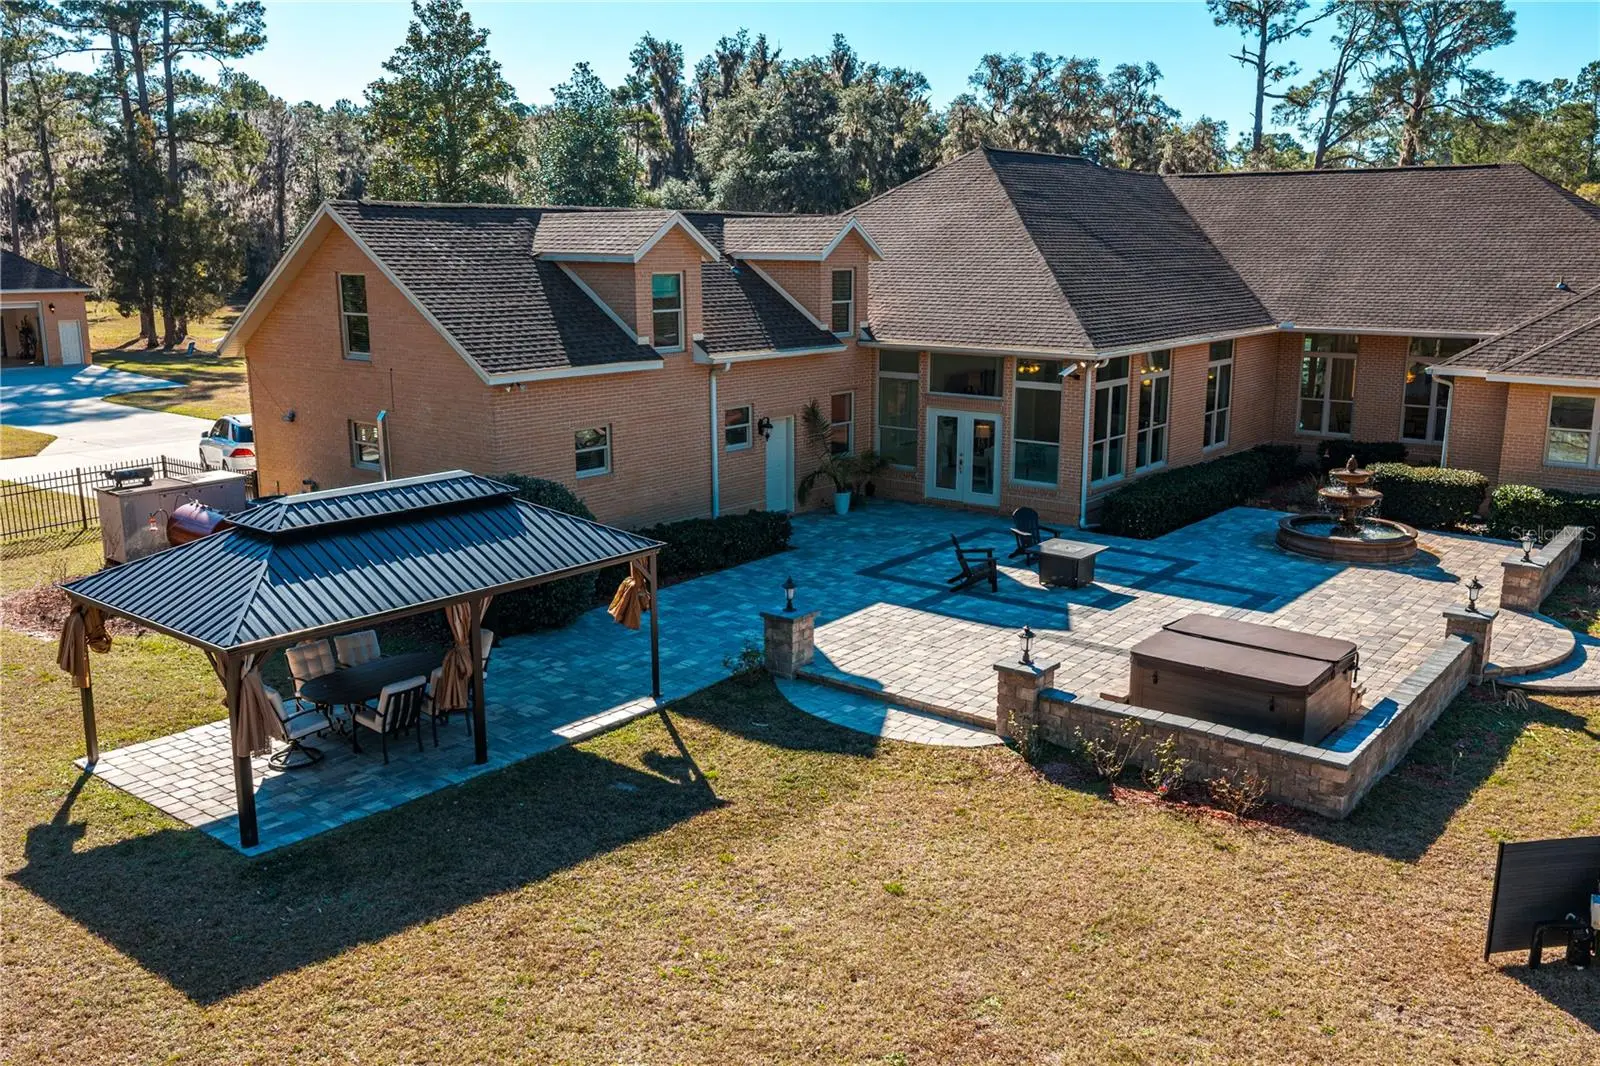
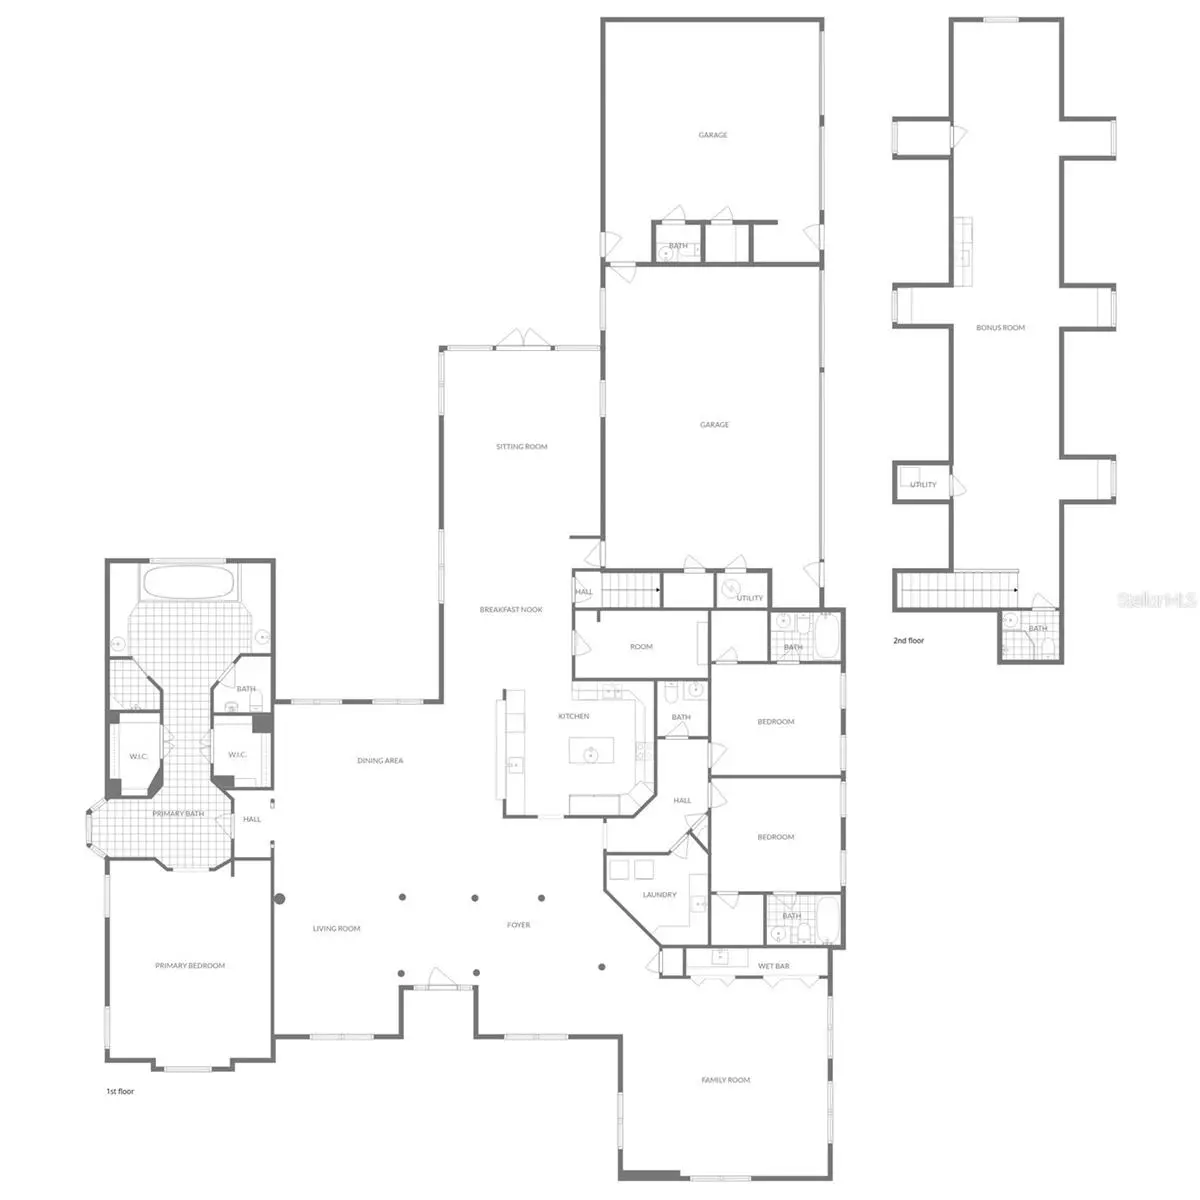
Virtually Staged. Welcome to this extraordinary renovated luxury estate, perfectly situated on 17.54 acres of private, picturesque land and designed for those seeking elegance, comfort, and a true equestrian lifestyle. This 5,960-square-foot residence has been meticulously updated from top to bottom, offering a rare turnkey opportunity. Arrive through two solar-powered electric gates and experience unmatched privacy. The property features a fully fenced 12.5-acre parcel with both wood and wire fencing, making it ideal for horses, animals, and those ready to embrace country living without sacrificing luxury. Inside, you’ll find a grand foyer, soaring ceilings, and an abundance of natural light enhanced by 71 newly replaced windows. The home showcases marble and hardwood flooring throughout, extensive crown molding, and a seamless blend of formal and casual living spaces designed for both entertaining and everyday living. The gourmet kitchen offers updated sinks, fixtures, and appliances, along with a walk-in pantry and open, inviting design. One of the standout features is the private in-law suite, complete with a full bath, wet bar, and spacious living area—perfect for multigenerational living or luxury guest accommodations. The owner’s retreat provides a spa-like escape with a dressing room, oversized bathroom, two-person jacuzzi tub, and walk-in shower. Step outside to your newly designed resort-style backyard, featuring decorative metal fencing, pavers, a hot tub, gazebo, and tranquil fountains—ideal for relaxing or entertaining while enjoying the natural surroundings. Major recent upgrades include: New roof Four new A/C systems with UV purification and air scrubbers Instant hot water system New water softener and reverse osmosis Renovated laundry room with Electrolux washer and dryer Updated plumbing fixtures and bathrooms, including a renovated gym/bonus bath Insulated garage doors Whole-house generator Additional highlights include a 3-car garage and a 30’ x 50’ detached workshop. This exceptional estate offers the perfect blend of luxury, privacy, and horse-ready acreage, all within a fully updated and move-in-ready property designed for today’s most discerning buyers. Call for your VIP TOUR TODAY
Estimated monthly payment
Estimate only. Taxes use the listing's reported amount where available; insurance is a Florida-average estimate. Your actual payment will vary — run a full calculation or talk to a lender.
Price & listing history190 days on market
- Status: ActiveMar 2, 2026
- Listed$1,700,000Mar 2, 2026
- Price reduced$1,499,000
Facts & features
- Property type
- Residential
- Sub type
- Single Family Residence
- Status
- Active
- Days on market
- 190
- Subdivision
- Eagles View
- County
- Columbia
- Year built
- 2001
- Living area
- 6,000 sq ft
- Price/sq ft
- $250
- Building area
- 8,998 sq ft (Owner)
- Lot size
- 764,041 sq ft
- Lot category
- 10 to less than 20
- Flood zone
- X (12023C0315C)
- Garage
- 6 spaces
- Annual taxes
- $11,046 (2025)
- Parcel #
- 11-4S-17-08320-109
- Zoning
- A-1
- MLS #
- GC537879
Ask about this home
Have a question? Ask the broker directly.
Ryan Solberg answers personally — no call center, no spam. Your question goes straight to him.
Interior Details
- Bedrooms
- 4
- Full bathrooms
- 4
- Half bathrooms
- 2
- Flooring
- Marble, Other, Wood
- Appliances
- Built-In Oven, Dishwasher, Disposal, Dryer, Ice Maker, Microwave, Other, Refrigerator, Tankless Water Heater, Washer, Water Purifier, Water Softener
- Interior features
- Ceiling Fans(s), Crown Molding, High Ceilings, Other, Primary Bedroom Main Floor, Split Bedroom, Wet Bar, Window Treatments
- Laundry
- Laundry Room
- Stories / Levels
- One
- Direction faces
- East
- In-law suite
- Yes
Heating & Cooling
- Heating
- Central, Other
- Cooling
- Central Air
Parking
- Garage spaces
- 6
- Attached garage
- Yes
- Parking features
- Boat, Circular Driveway, Driveway, Garage Door Opener, Oversized, RV Garage, Garage, Tandem, Workshop in Garage
HOA & Financial
- HOA fee
- $850 / Annually
- Monthly HOA
- $71/mo
- Total monthly fees
- $71/mo
- Total annual fees
- $850
- HOA name
- Eagles View Community Homeowners Association Inc.
- CDD
- No
- Homestead exemption
- Yes
- Min lease term
- No Minimum
- Listing terms
- Cash, Conventional, FHA, VA Loan
- Ownership
- Fee Simple
- Available for lease
- Yes
- Lease restrictions
- No
- Additional lease restrictions
- See docs for more info
Exterior & Construction
- Exterior features
- Courtyard, Dog Run, Fire Pit, Other, Private Entrance, RV Hookup, Storage
- Construction materials
- Brick, Other
- Roof
- Shingle
- Foundation
- Other, Slab
- Road surface
- Paved
Utilities
- Sewer
- Septic Tank
- Water source
- Private, Well
- Utilities
- BB/HS Internet Available, Electricity Connected
Community
- Pets allowed
- Yes
Schools
Letter grades: Florida DOE 2024–25 school grades (Orange, Seminole, Lake, Osceola, Brevard). Assigned schools from the listing agent — verify enrollment with the district.
Room Details
| Room | Level | Dimensions |
|---|---|---|
| Kitchen | First | |
| Primary Bedroom | First | |
| Living Room | First |
Listing Details
- Listing date
- 2026-02-20
- On market date
- 2026-03-02
- Original list price
- $1,700,000
- Occupant type
- Owner
- MLS area
- 32025 - Lake City
- Listing AOR
- Gainesville-Alachua
- Status changed
- 2026-03-02
- Tax legal description
- COMM NE COR OF SE1/4 OF SW1/4, RUN S 411.73 FT, UNREC) & BEG NW COR OF SW1/4 OF SE1/4, RUN E 626.55 FT, S 327.93 FT, N 87 DEG W 74.89 FT, W N 43 DEG W 205.45 FT, S 83 DEG W 33.78 FT, S 83 DEG W 78.50 FT, W 78.28 FT, S 35 DEG W 84.48 FT, S 57 DEG W 81 .58 FT, S 23 DEG W 55.30 FT, S 34 DEG W 106.42 FT, N 250.04 FT, W 424.35 FT, N 161.69 FT, E 424.35 FT TO POB. (AKA LOT 10 EAGLE'S VIEW UNREC). 917-2371, 919-1534, 921-1053, W 417.27 FT, S 66 DEG W 316.25 FT FOR POB, CONT WD 1108-2772,2777,2782, WD 1 4 70-2326, WD 1473-932 S 66 DEG W 104.56 FT, N 85 DEG W 130.28 FT, N 505.18 FT, E 203 FT, S 483.27 FT TO POB. (AKA E1/2 OF LOT 8 EAGLE'S VIEW UNREC) & COMM NE COR OF SE1/4 OF SW1/4, S 161.69 FT FOR POB, CONT S 250.04 FT, W'LY 417.27 FT, S 66 DEG W
Flood risk
Minimal-risk area outside the mapped floodplain. Flood insurance is optional and typically low-cost.
Source: FEMA flood zone reported on the listing. Confirm current designation at FEMA Flood Map Service Center.
Location
Directions
Take I-75 Exit 423 toward Lake City. Head east on FL-47 for approximately 5 miles. Turn right onto SE County Road 245 (Price Creek Road) and continue for about 2 miles. Turn left onto SE Nature Drive. Continue down Nature Drive and the property will be on the left.
More homes like this
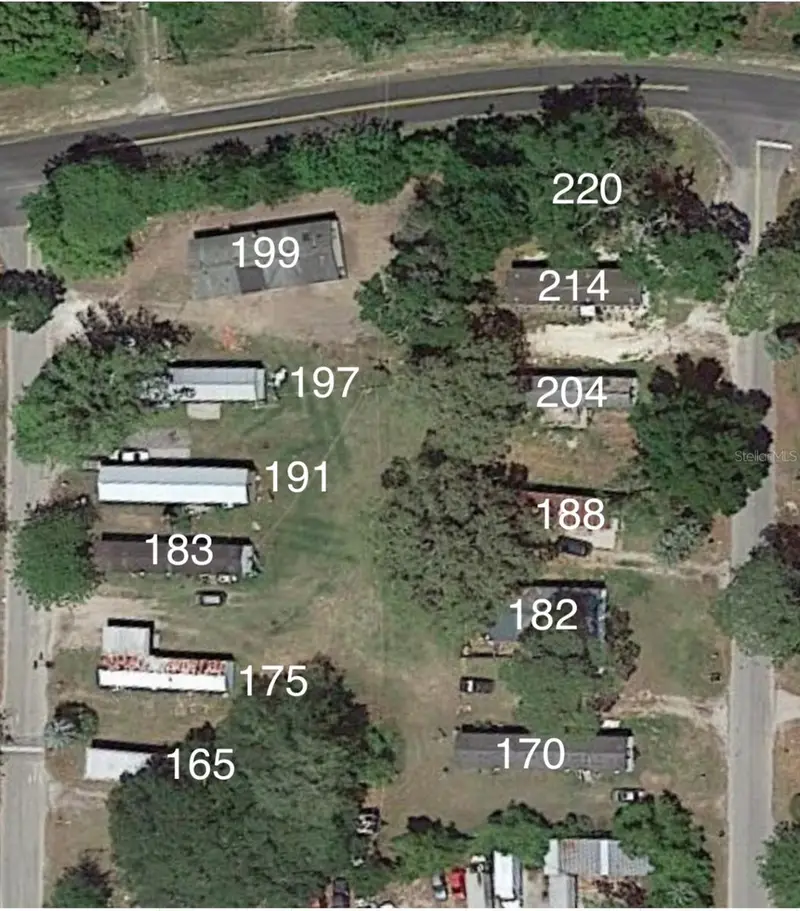
$950,000
170 Ne Craig Ave
Lake City, FL 32055
24 bd · 24 ba · 9,206 sqft
East Lake City Mhp
MLS ID #G5107036, RE/MAX PREMIER REALTY LADY LK.
Listing provided by Stellar MLS
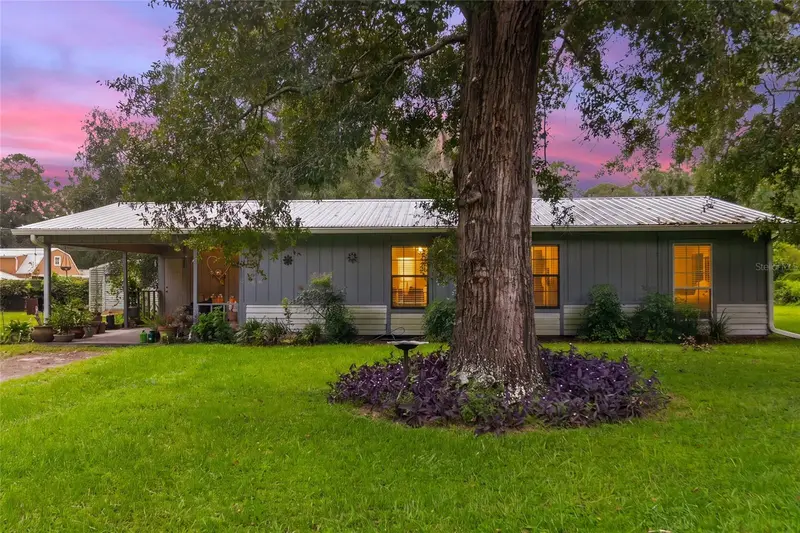
$229,900
188 Sw Coliseum Pl
Lake City, FL 32025
3 bd · 2 ba · 1,235 sqft
Village Sub
MLS ID #OM732587, PRETTY PENNY PROPERTIES, INC..
Listing provided by Stellar MLS
$249,900
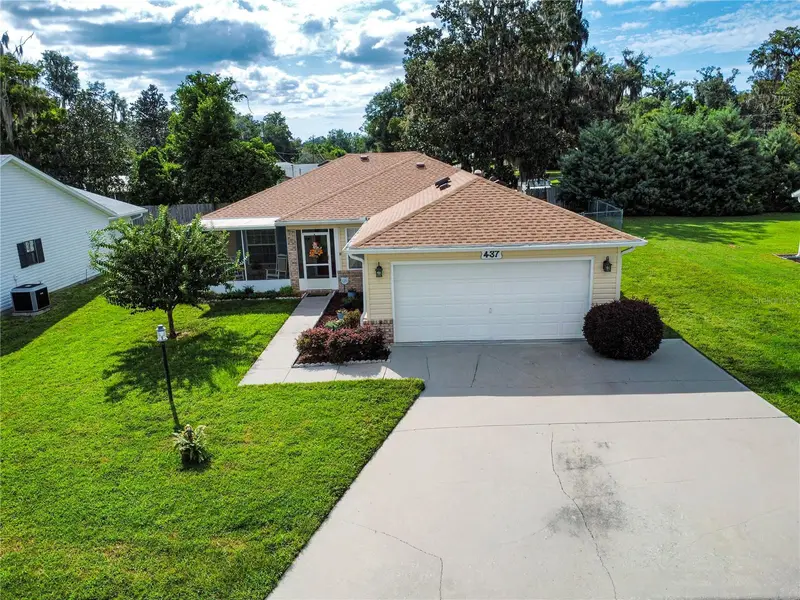
437 Se Rosewood Cir
Lake City, FL 32025
3 bd · 2 ba · 1,679 sqft
Eastside Village 06
MLS ID #GC543632, REMAX SELECT PARTNERS.
Listing provided by Stellar MLS
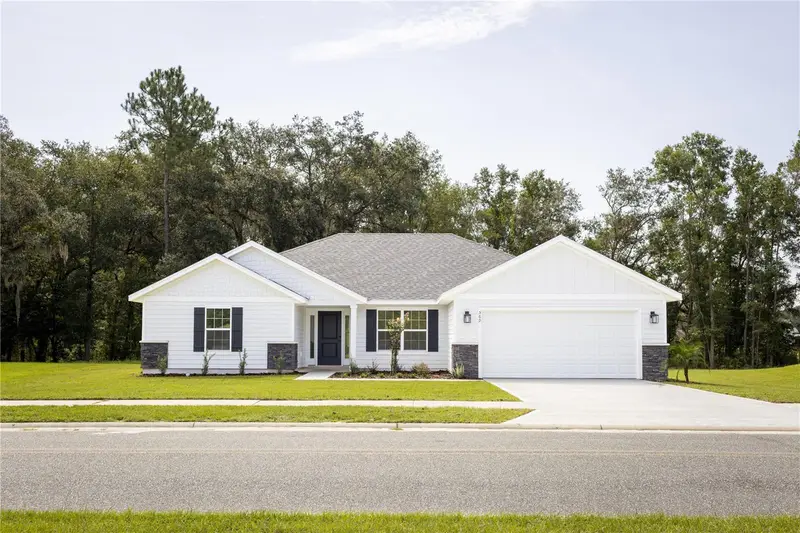
$409,150
569 Sw Bellflower Dr
Lake City, FL 32024
4 bd · 3 ba · 2,071 sqft
Preserve/Laurel Lake
MLS ID #GC537715, ADAMS HOMES REALTY, INC.- GAINESVILLE.
Listing provided by Stellar MLS

Listings courtesy of Stellar MLS as distributed by MLS GRID
IDX information is provided exclusively for consumers’ personal, non-commercial use and may not be used for any purpose other than to identify prospective properties consumers may be interested in purchasing.
Based on information submitted to the MLS GRID as of September 8, 2026 at 12:19 PM ET. All data is obtained from various sources and may not have been verified by broker or MLS GRID. Supplied Open House Information is subject to change without notice. All information should be independently reviewed and verified for accuracy. Properties may or may not be listed by the office/agent presenting the information.
All or a portion of the multiple listing information is provided by Stellar MLS, from a copyrighted compilation of listings. The compilation of listings and each individual listing are © 2026 Stellar MLS. All rights reserved.
Ryan Solberg, Broker · MaxLife Realty LLC · FL License #BK3354351 · Equal Housing Opportunity · Full disclaimer · DMCA