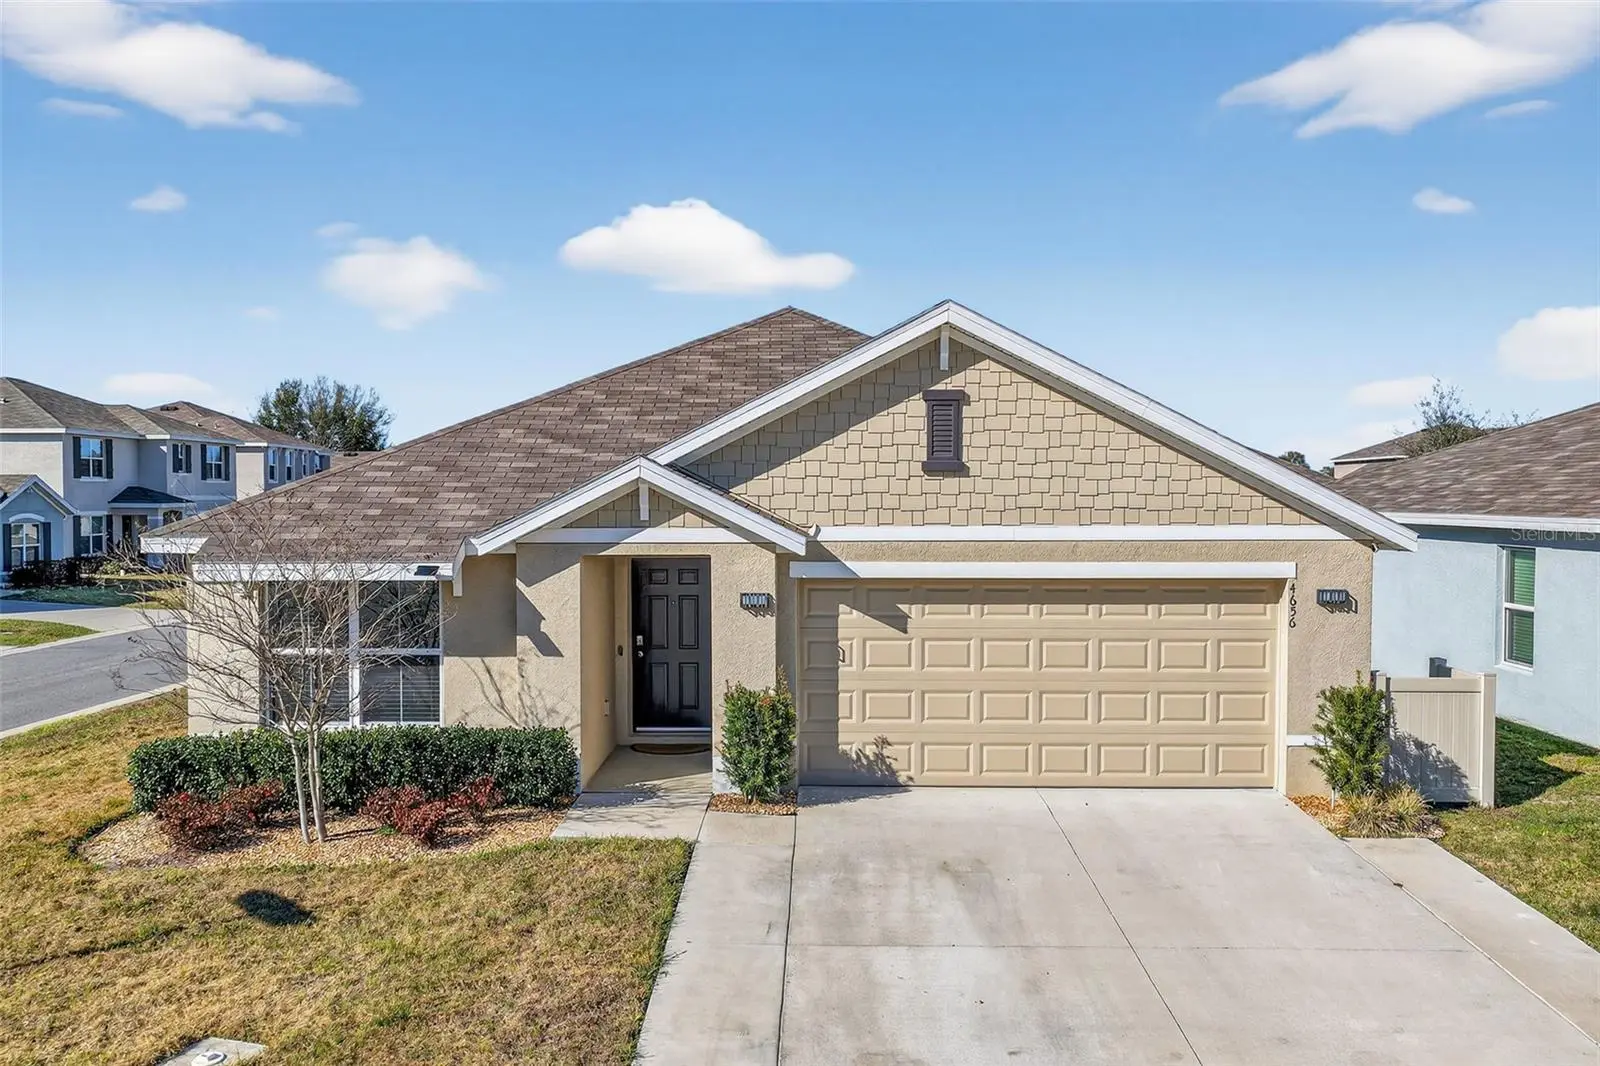

$285,000
4656 Crossroads LaneWildwood, FL 34785
Listing updated: September 18, 2026 at 3:24 PM ET
Listing courtesy of Just A Farmgirl Realty Llc · Susan Steinmetz · MLS #G5108680 · Active · 352-266-2042Property type
Year built
Lot size
Price / sq ft
HOA dues
Days on market
Garage spaces
Flood zone
About this home
What a great price for this beautiful home especially with the price reduction! Newly built with many upgrades! No carpet in the home, new modern ceiling fans in all the bedrooms, added cabinets in the laundry room, glass shower enclosure, screened in Florida room with a privacy shade, epoxy floor in garage, added shelving in garage, insulated garage door, MY Q smart garage opener, IQ Panel smart home features, outlet for Tesla charger, Google Nest doorbell camera, Honeywell home thermostat, new deep kitchen sink, vinyl fencing, extra fencing with poured slab to hide trash receptacle, rock around landscaping, outside surveillance cameras, irrigation system 3 zone wired for a 4th zone, widened driveway, and so much more! This home has a shower in the extra large primary bath, dual sinks, a separate enclosed room for the toilet, and bath shower combo in guest bath. The chef's kitchen has an extra large pantry, an island and eat in space in the kitchen. This community has all underground utilities, fiber for internet, street lights, large green space, and playground all with a low HOA Fee. Just minutes for The Villages, Florida and all the restaurants, shopping, and medical facilities that The Villages offer. Come tour this lovely home, It is one to see!
Estimated monthly payment
Estimate only. Taxes use the listing's reported amount where available; insurance is a Florida-average estimate. Your actual payment will vary — run a full calculation or talk to a lender.
Price & listing history204 days on market
- Status: ActiveAug 23, 2026
- Listed$290,000Feb 25, 2026
- Price reduced$285,000
Facts & features
- Property type
- Residential
- Sub type
- Single Family Residence
- Status
- Active
- Days on market
- 204
- Subdivision
- Triumph South Ph 1
- County
- Sumter
- Year built
- 2022
- Living area
- 1,664 sq ft
- Price/sq ft
- $171
- Building area
- 2,208 sq ft (Public Records)
- Lot size
- 6,009 sq ft
- Lot category
- 0 to less than 1/4
- Flood zone
- X (12119C0069D)
- Garage
- 2 spaces
- Annual taxes
- $2,970 (2025)
- Parcel #
- D32F123
- Zoning
- PUD
- MLS #
- G5108680
Ask about this home
Have a question? Ask the broker directly.
Ryan Solberg answers personally — no call center, no spam. Your question goes straight to him.
Interior Details
- Bedrooms
- 3
- Full bathrooms
- 2
- Flooring
- Ceramic Tile, Luxury Vinyl
- Appliances
- Dishwasher, Dryer, Microwave, Range, Refrigerator, Washer, Water Filtration System
- Interior features
- Ceiling Fans(s), Eat-in Kitchen, Kitchen/Family Room Combo, Living Room/Dining Room Combo, Open Floorplan, Primary Bedroom Main Floor, Solid Surface Counters, Split Bedroom, Stone Counters, Thermostat, Walk-In Closet(s), Window Treatments
- Laundry
- Inside, Laundry Room
- Stories / Levels
- One
- Direction faces
- North
Heating & Cooling
- Heating
- Central
- Cooling
- Central Air
Parking
- Garage spaces
- 2
- Attached garage
- Yes
HOA & Financial
- HOA fee
- $63 / Monthly
- Monthly HOA
- $63/mo
- Total monthly fees
- $63/mo
- Total annual fees
- $756
- HOA name
- Triumph South Homeowners Association/ Rangel Rodri
- CDD
- No
- Homestead exemption
- Yes
- Min lease term
- 7 Months
- Listing terms
- Cash, Conventional, FHA, VA Loan
- Ownership
- Fee Simple
- Available for lease
- Yes
- Lease restrictions
- Yes
- Additional lease restrictions
- Per Hoa
Exterior & Construction
- Construction materials
- Block, Stucco
- Roof
- Shingle
- Foundation
- Slab
- Road surface
- Paved
Utilities
- Sewer
- Public Sewer
- Water source
- Public
- Utilities
- BB/HS Internet Available, Electricity Connected, Fiber Optics, Public, Sewer Connected, Underground Utilities, Water Connected
Community
- Pets allowed
- Yes
Schools
Letter grades: Florida DOE 2024–25 school grades (Orange, Seminole, Lake, Osceola, Brevard). Assigned schools from the listing agent — verify enrollment with the district.
Room Details
| Room | Level | Dimensions |
|---|---|---|
| Primary Bedroom | First | 13x14.5 |
| Primary Bathroom | First | 9.6x14 |
| Bedroom 2 | First | 10.5x11.25 |
| Bedroom 3 | First | 10.5x11.25 |
| Kitchen | First | 14.5x15.4 |
| Great Room | First | 12x15.75 |
| Dining Room | First | 12.16x12.4 |
Listing Details
- Listing date
- 2026-02-22
- On market date
- 2026-02-25
- Original list price
- $290,000
- Occupant type
- Owner
- MLS area
- 34785 - Wildwood
- Listing AOR
- Lake and Sumter
- Status changed
- 2026-08-23
- Tax legal description
- LOT 123 TRIUMPH SOUTH PHASE 1 PB 19 PGS 1-1D
Flood risk
Minimal-risk area outside the mapped floodplain. Flood insurance is optional and typically low-cost.
Source: FEMA flood zone reported on the listing. Confirm current designation at FEMA Flood Map Service Center.
Location
Directions
From I-75, Take Exit 329. Take East Co Rd 229 To State Hwy 462/E Co Rd 462, Take Right Onto US 301 And Left To Continue East On Rd 462 For About A Mile. Entrance To The Community Is On Your Right. From Florida Turnpike, Take Exit 304 And Head North On S Main Street/US 301/SR-35. Turn Right Onto East CR-462 And Community Entrance Will Be At Approx. One Mile On The Right.
More homes like this
$290,000
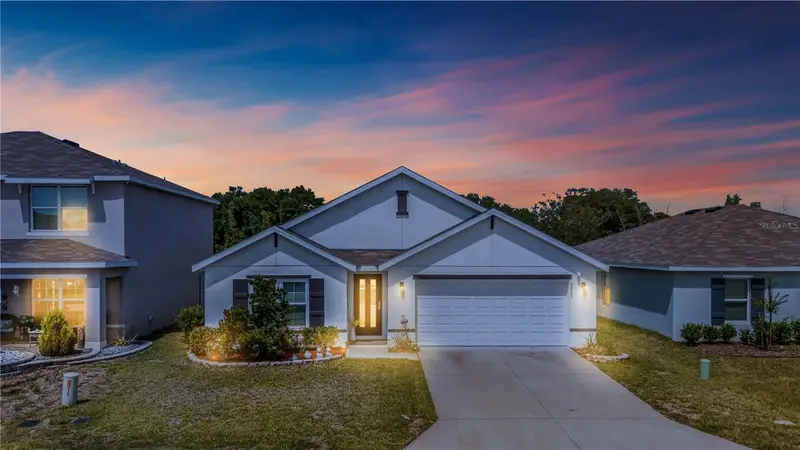
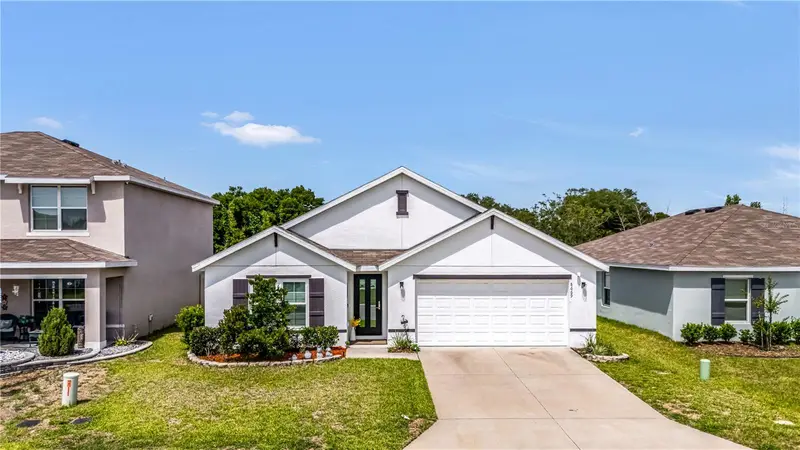
8669 Triumph Cir
Wildwood, FL 34785
4 bd · 2 ba · 1,816 sqft
Triumph South Ph 1
MLS ID #G5112249, WORTH CLARK REALTY.
Listing provided by Stellar MLS
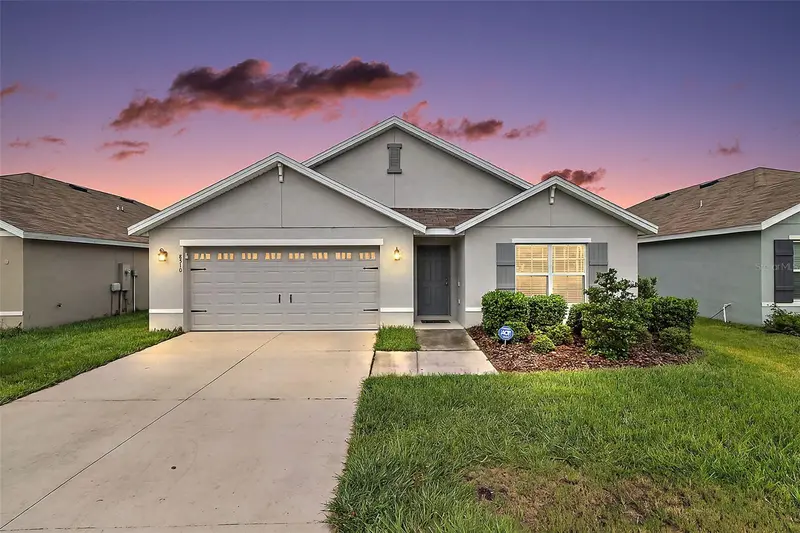
$315,000
8510 Triumph Cir
Wildwood, FL 34785
4 bd · 2 ba · 1,816 sqft
Triumph South Ph 1
MLS ID #G5117573, RE/MAX PREMIER REALTY.
Listing provided by Stellar MLS
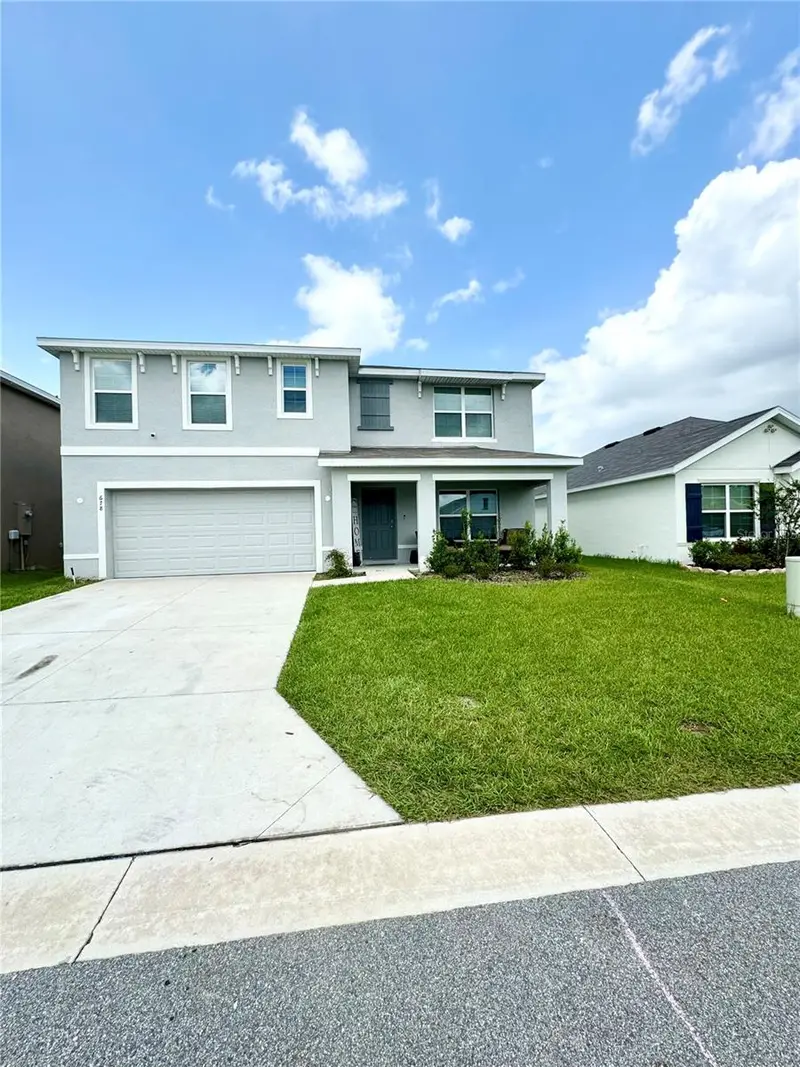
$379,000
4678 Cornerstone Rd
Wildwood, FL 34785
5 bd · 3 ba · 2,605 sqft
Triumph South Ph 1
MLS ID #O6445195, THE KLR GROUP LLC.
Listing provided by Stellar MLS
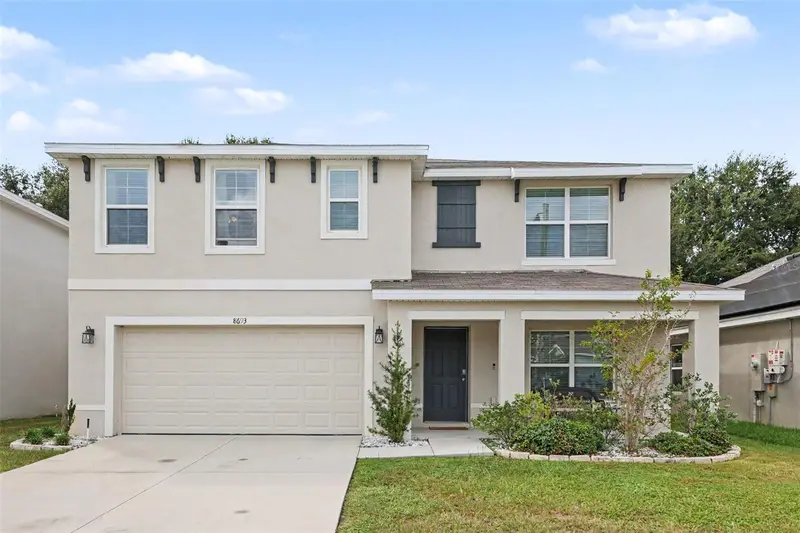
$385,000
8693 Triumph Cir
Wildwood, FL 34785
5 bd · 3 ba · 2,604 sqft
Triumph South Ph 1
MLS ID #O6447738, MARK SPAIN REAL ESTATE.
Listing provided by Stellar MLS

Listings courtesy of Stellar MLS as distributed by MLS GRID
IDX information is provided exclusively for consumers’ personal, non-commercial use and may not be used for any purpose other than to identify prospective properties consumers may be interested in purchasing.
Based on information submitted to the MLS GRID as of September 18, 2026 at 3:24 PM ET. All data is obtained from various sources and may not have been verified by broker or MLS GRID. Supplied Open House Information is subject to change without notice. All information should be independently reviewed and verified for accuracy. Properties may or may not be listed by the office/agent presenting the information.
All or a portion of the multiple listing information is provided by Stellar MLS, from a copyrighted compilation of listings. The compilation of listings and each individual listing are © 2026 Stellar MLS. All rights reserved.
Ryan Solberg, Broker · MaxLife Realty LLC · FL License #BK3354351 · Equal Housing Opportunity · Full disclaimer · DMCA