

$239,900
15519 Prestwick Rose PlaceSun City Center, FL 33573
Listing updated: October 20, 2026 at 5:59 PM ET
Listing courtesy of 27north Realty · Darlene Colombo · MLS #TB8479581 · Active · 813-645-4663Property type
Year built
Lot size
Price / sq ft
HOA dues
Days on market
Garage space
Flood zone
About this home
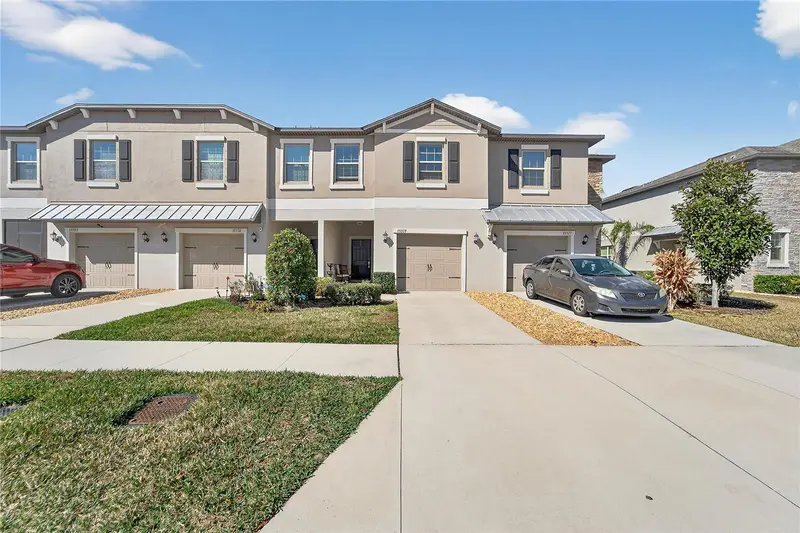
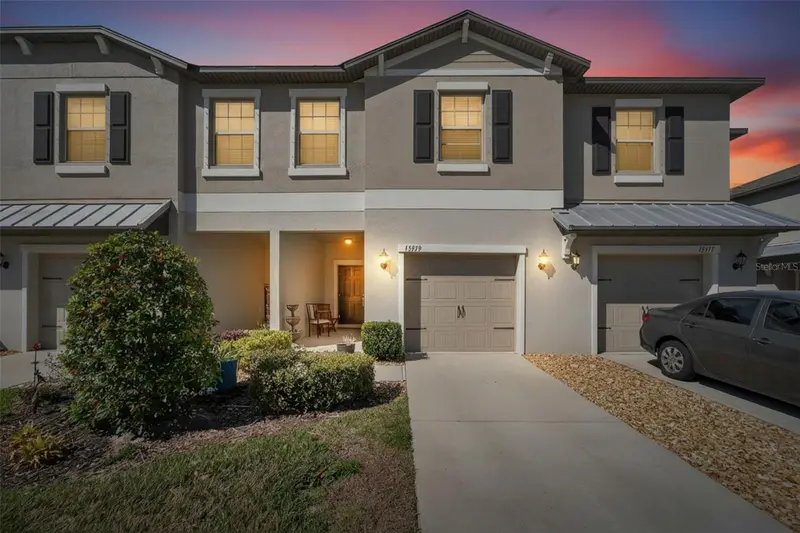
Welcome to Effortless Florida Living at Its Finest! Discover the perfect blend of comfort, style, and community in this beautifully maintained St. Thomas Model townhome, nestled in the heart of the sought-after Sun City Center community. Built in 2020, this nearly-new 3-bedroom, 2.5-bath gem offers approximately 1,800 square feet of thoughtfully designed living space — and a lifestyle you'll never want to leave. Step inside and immediately feel the openness of a bright, airy floor plan designed for both relaxing and entertaining. The seamless open-concept layout flows effortlessly from your living and dining areas right out to your private screened lanai — the ideal spot to enjoy Florida's gorgeous year-round weather with your morning coffee or evening glass of wine, all without a single bug in sight. Upstairs, a versatile loft area awaits — perfect as a home office, hobby room, reading nook, or a cozy retreat for guests. Three generously sized bedrooms and two and a half baths provide all the space you need, while the attached one-car garage keeps your vehicle protected and your storage organized. What truly sets this home apart is the unbeatable low-maintenance lifestyle it affords. With low HOA fees, say goodbye to the burden of exterior upkeep and hello to more time doing what you love. Take a dip in the community pool, stroll the scenic walking trails, or simply enjoy the beautifully manicured surroundings of this vibrant, welcoming neighborhood. Whether you're looking for a full-time residence or a seasonal Florida escape, 15519 Prestwick Rose Place checks every box. Homes like this don't last — schedule your private showing today and start living the Florida dream!
Estimated monthly payment
Estimate only. Taxes use the listing's reported amount where available; insurance is a Florida-average estimate. Your actual payment will vary — run a full calculation or talk to a lender.
Price & listing history237 days on market
- Status: ActiveFeb 25, 2026
- Listed$259,000Feb 25, 2026
- Price reduced$239,900
Property Documents
Documents the listing agent has made public for this property. Free to view and download.
Facts & features
- Property type
- Residential
- Sub type
- Townhouse
- Status
- Active
- Days on market
- 237
- Subdivision
- Cypress Crk Prcl K Ph 3
- County
- Hillsborough
- Year built
- 2020
- Living area
- 1,701 sq ft
- Price/sq ft
- $141
- Building area
- 1,866 sq ft (Public Records)
- Lot size
- 1,899 sq ft
- Lot category
- 0 to less than 1/4
- Flood zone
- X (12057C0676H)
- Garage
- 1 spaces
- Annual taxes
- $5,645 (2024)
- Parcel #
- U-31-31-20-C1A-000006-00005.0
- Zoning
- PD
- MLS #
- TB8479581
Ask about this home
Have a question? Ask the broker directly.
Ryan Solberg answers personally — no call center, no spam. Your question goes straight to him.
Interior Details
- Bedrooms
- 3
- Full bathrooms
- 2
- Half bathrooms
- 1
- Flooring
- Carpet, Ceramic Tile
- Appliances
- Cooktop, Dishwasher, Dryer, Microwave, Range, Refrigerator, Washer
- Interior features
- Ceiling Fans(s), Eat-in Kitchen, PrimaryBedroom Upstairs, Thermostat, Walk-In Closet(s), Window Treatments
- Laundry
- Electric Dryer Hookup, Inside, Laundry Room, Upper Level
- Stories / Levels
- Two
- Direction faces
- East
Heating & Cooling
- Heating
- Electric
- Cooling
- Central Air
Parking
- Garage spaces
- 1
- Attached garage
- Yes
HOA & Financial
- HOA fee
- $263 / Monthly
- Monthly HOA
- $263/mo
- Total monthly fees
- $263/mo
- Total annual fees
- $3,156
- HOA name
- Vesta Property Services
- CDD
- Yes
- Min lease term
- 6 Months
- Listing terms
- Cash, Conventional, FHA, VA Loan
- Ownership
- Fee Simple
- Available for lease
- Yes
- Lease restrictions
- No
- Additional lease restrictions
- None
Exterior & Construction
- Exterior features
- Private Entrance, Sidewalk
- Construction materials
- Block
- Roof
- Shingle
- Foundation
- Slab
- Water view
- Yes
- Road surface
- Asphalt
Utilities
- Sewer
- Public Sewer
- Water source
- Public
- Utilities
- Cable Available, Public, Water Available
Community
- Pets allowed
- Breed Restrictions, Cats OK, Dogs OK, Yes
Room Details
| Room | Level | Dimensions |
|---|---|---|
| Living Room | ||
| Dining Room | ||
| Kitchen | ||
| Primary Bedroom | ||
| Bathroom 2 | ||
| Bathroom 3 | ||
| Loft | ||
| Balcony/Porch/Lanai |
Listing Details
- Listing date
- 2026-02-24
- On market date
- 2026-02-25
- Original list price
- $259,000
- Occupant type
- Tenant
- MLS area
- 33573 - Sun City Center / Ruskin
- Listing AOR
- Suncoast Tampa
- Status changed
- 2026-02-25
- Tax legal description
- CYPRESS CREEK PARCEL K PHASE 3 LOT 5 BLOCK 6
Flood risk
Minimal-risk area outside the mapped floodplain. Flood insurance is optional and typically low-cost.
Source: FEMA flood zone reported on the listing. Confirm current designation at FEMA Flood Map Service Center.
Location
Directions
I 75 South to Big bend Rd East. South on 301 then West on 19th Ave. Turn right onto 19th Ave NE, Take Mulberry Marsh Ln to Prestwick Rose Pl. home will be on the left.
More homes like this
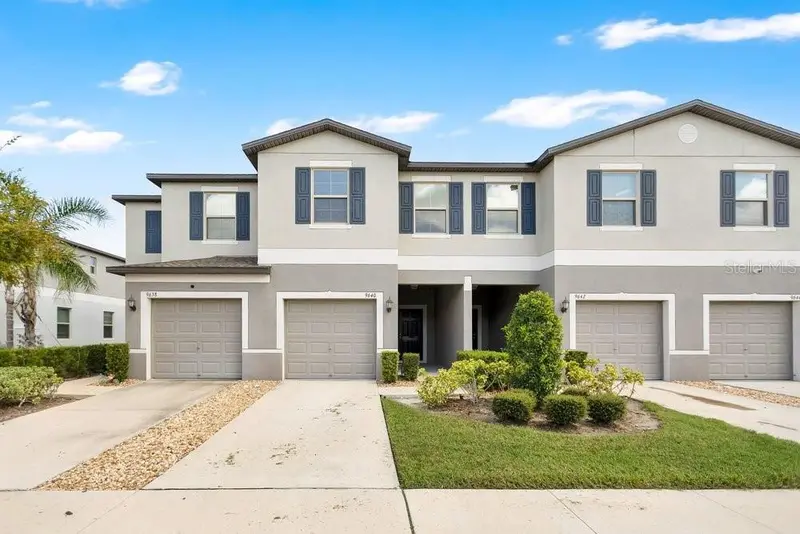
$239,900
9640 Mulberry Marsh Ln
Sun City Center, FL 33573
3 bd · 3 ba · 1,663 sqft
Cypress Crk Prcl K Ph 3
MLS ID #O6435591, BUSTAMANTE REAL ESTATE INC.
Listing provided by Stellar MLS
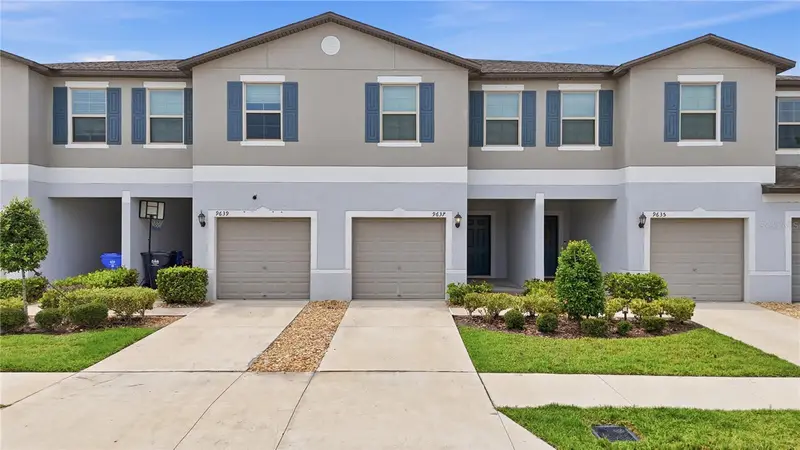
$242,000
9637 Mulberry Marsh Ln
Sun City Center, FL 33573
3 bd · 3 ba · 1,663 sqft
Cypress Crk Prcl K Ph 3
MLS ID #TB8519585, FLORIDA EXECUTIVE REALTY.
Listing provided by Stellar MLS
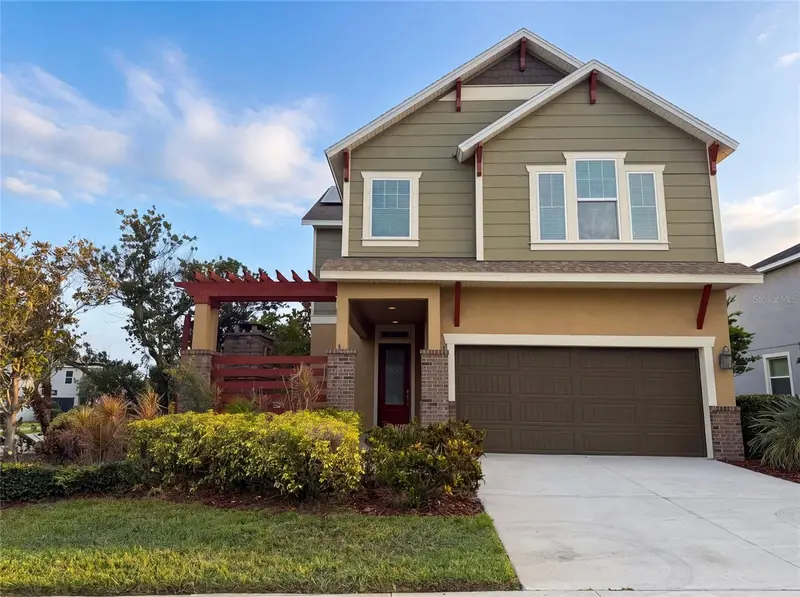
$375,000
7304 Milestone Dr
Apollo Beach, FL 33572
3 bd · 3 ba · 2,160 sqft
Waterset Ph 2a
MLS ID #O6428345, OPENDOOR BROKERAGE LLC.
Listing provided by Stellar MLS
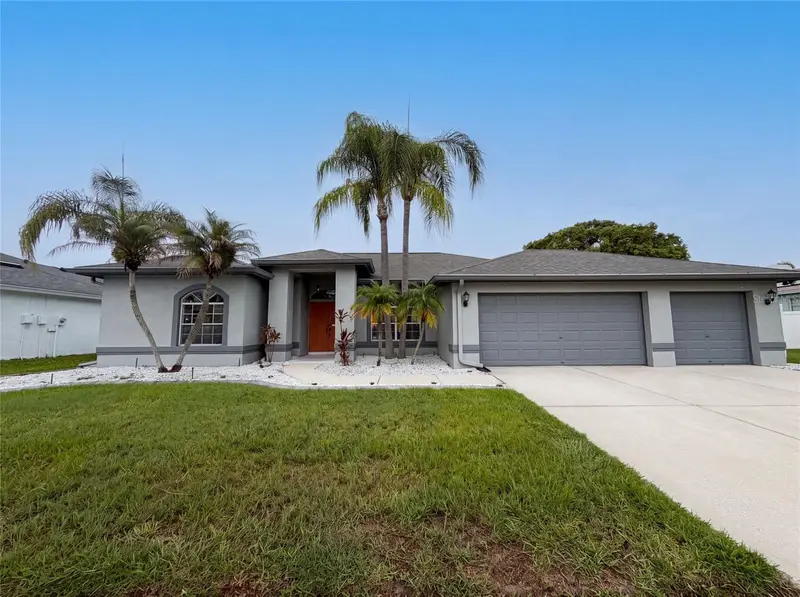
$355,000
12919 Prestwick Dr
Riverview, FL 33579
3 bd · 2 ba · 1,981 sqft
Clubhouse Estates At Summerfie
MLS ID #O6427807, OPENDOOR BROKERAGE LLC.
Listing provided by Stellar MLS

Listings courtesy of Stellar MLS as distributed by MLS GRID
IDX information is provided exclusively for consumers’ personal, non-commercial use and may not be used for any purpose other than to identify prospective properties consumers may be interested in purchasing.
Based on information submitted to the MLS GRID as of October 20, 2026 at 5:59 PM ET. All data is obtained from various sources and may not have been verified by broker or MLS GRID. Supplied Open House Information is subject to change without notice. All information should be independently reviewed and verified for accuracy. Properties may or may not be listed by the office/agent presenting the information.
All or a portion of the multiple listing information is provided by Stellar MLS, from a copyrighted compilation of listings. The compilation of listings and each individual listing are © 2026 Stellar MLS. All rights reserved.
Ryan Solberg, Broker · MaxLife Realty LLC · FL License #BK3354351 · Equal Housing Opportunity · Full disclaimer · DMCA