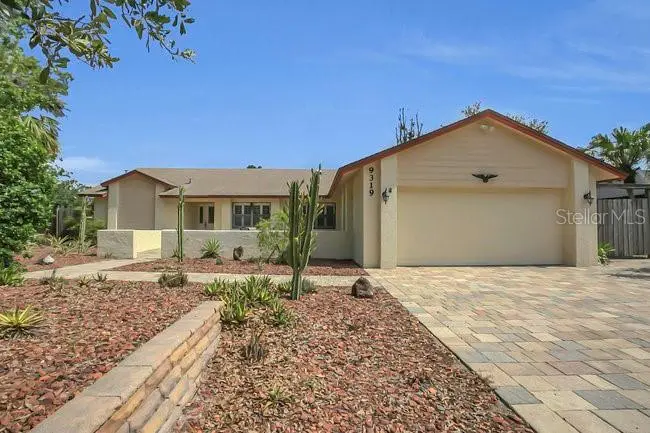
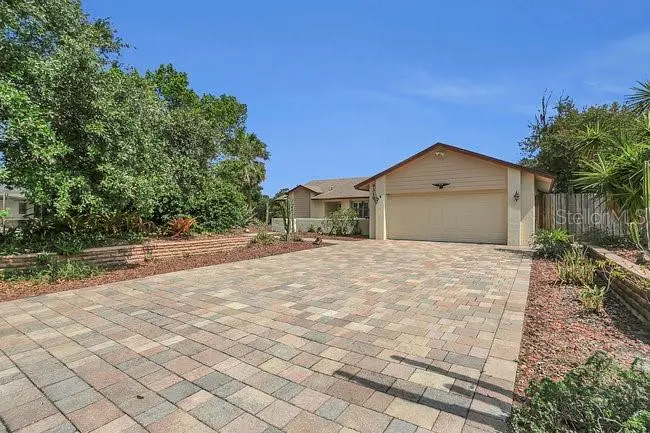


$554,555
9319 Woodbreeze BoulevardWindermere, FL 34786
Listing updated: October 9, 2026 at 5:16 PM ET
Listing courtesy of Charles Rutenberg Realty Orlando · Steven Looper · MLS #O6384930 · Active · 407-622-2122Property type
Year built
Lot size
Price / sq ft
HOA dues
Days on market
Garage spaces
Flood zone
About this home
WONDERFUL WINDERMERE 4 BED/ 2 BATH HOME LOCATED IN THE CHARMING COMMUNITY OF SILVER WOODS. The moment you drive up to this home you are greeted by low maintence landscaping, paver driveway and a unique courtyard entry which makes this home standout. The courtyard is a perfect space to spend the evenings or start your mornings. Sliders from the kitchen lead onto the courtyard. Upon entering you will notice the details: beveled glass front door, split floorplan, large dining and living (open concept) and well-appointed kitchen. The kitchen overlooks the Livingroom and dining room, and boost upgrades you are sure to love. Cherrywood cabinets with pullout shelves, glass doors, pantry, under cabinet lighting, decorative lighting in cabinets, stainless steel appliances and upgraded granite counters. Additional cabinets were added to create workspace or an eat in kitchen space. Just off the kitchen if the laundry area with matching cabinets. The spacious living room is positioned with views of the kitchen and dining space with sliders leading to the massive patio space. Two additional bedrooms are located just off the living room with the hall bath set up for a pool bath if you decided to add one. Just off the dining room you will find the primary bedroom with French doors leading to a private patio space. The primary bath includes a walk in closet space, cherrywood cabinets and a walk in shower. The rear patio has just as many endless options as the front courtyard does...dining spaces or entertaining or both! All this in a home and still just minutes to restaurants, entertainment, shopping, the parks and so much more. Land, Site, and Tax Information
Estimated monthly payment
Estimate only. Taxes use the listing's reported amount where available; insurance is a Florida-average estimate. Your actual payment will vary — run a full calculation or talk to a lender.
Price & listing history219 days on market
- Status: ActiveOct 9, 2026
- Listed$574,995Feb 23, 2026
- Price reduced$554,555
Facts & features
- Property type
- Residential
- Sub type
- Single Family Residence
- Status
- Active
- Days on market
- 219
- Subdivision
- Silver Woods
- County
- Orange
- Year built
- 1986
- Living area
- 1,798 sq ft
- Price/sq ft
- $308
- Building area
- 2,178 sq ft (Public Records)
- Lot size
- 11,946 sq ft
- Lot category
- 1/4 to less than 1/2
- Flood zone
- x
- Garage
- 2 spaces
- Annual taxes
- $3,384 (2024)
- Parcel #
- 16-23-28-8070-01-660
- Zoning
- P-D
- MLS #
- O6384930
Ask about this home
Have a question? Ask the broker directly.
Ryan Solberg answers personally — no call center, no spam. Your question goes straight to him.
Interior Details
- Bedrooms
- 4
- Full bathrooms
- 2
- Flooring
- Ceramic Tile
- Appliances
- Dishwasher, Disposal, Electric Water Heater, Exhaust Fan, Microwave, Range, Range Hood, Refrigerator
- Interior features
- Cathedral Ceiling(s), Ceiling Fans(s), Eat-in Kitchen, High Ceilings, Kitchen/Family Room Combo, Living Room/Dining Room Combo, Split Bedroom, Vaulted Ceiling(s), Walk-In Closet(s)
- Laundry
- Inside
- Stories / Levels
- One
- Direction faces
- South
Heating & Cooling
- Heating
- Central, Electric
- Cooling
- Central Air
Parking
- Garage spaces
- 2
- Attached garage
- No
- Parking features
- Garage Door Opener
HOA & Financial
- HOA fee
- $364 / Annually
- Monthly HOA
- $30/mo
- Total monthly fees
- $30/mo
- Total annual fees
- $364
- HOA name
- Beacon Community Management
- CDD
- No
- Homestead exemption
- Yes
- Min lease term
- 8-12 Months
- Listing terms
- Cash, Conventional, VA Loan
- Ownership
- Fee Simple
- Available for lease
- Yes
- Lease restrictions
- No
- Additional lease restrictions
- Please review all hoa docs
Exterior & Construction
- Exterior features
- Rain Gutters
- Construction materials
- Block, Stucco
- Roof
- Shingle
- Foundation
- Slab
- Road surface
- Asphalt
Utilities
- Sewer
- Septic Tank
- Water source
- Public
- Utilities
- Cable Connected, Electricity Connected, Fire Hydrant, Sprinkler Meter
Community
- Pets allowed
- Yes
Room Details
| Room | Level | Dimensions |
|---|---|---|
| Bedroom 2 | First | 11x10 |
| Bedroom 3 | First | 12x10 |
| Dining Room | First | 11x10 |
| Family Room | First | 17x15 |
| Kitchen | First | 17x11 |
| Living Room | First | 17x13 |
| Primary Bathroom | First | 12x11 |
| Primary Bedroom | First | 17x13 |
| Balcony/Porch/Lanai | First | 28x14 |
Listing Details
- Listing date
- 2026-02-23
- On market date
- 2026-02-23
- Original list price
- $574,995
- Occupant type
- Owner
- MLS area
- 34786 - Windermere
- Listing AOR
- Orlando Regional
- Status changed
- 2026-10-09
- Tax legal description
- SILVER WOODS PHASE THREE 15/144 LOT 166
Flood risk
Minimal-risk area outside the mapped floodplain. Flood insurance is optional and typically low-cost.
Source: FEMA flood zone reported on the listing. Confirm current designation at FEMA Flood Map Service Center.
Location
Directions
FROM INTERSECTION OF CONROYWINDERMERE/APOPKA VINELAND GO SOUTH TO 1ST SILVERWOODS ENTRANCE ON RT. GO TO HOUSE ON RIGHT.
More homes like this
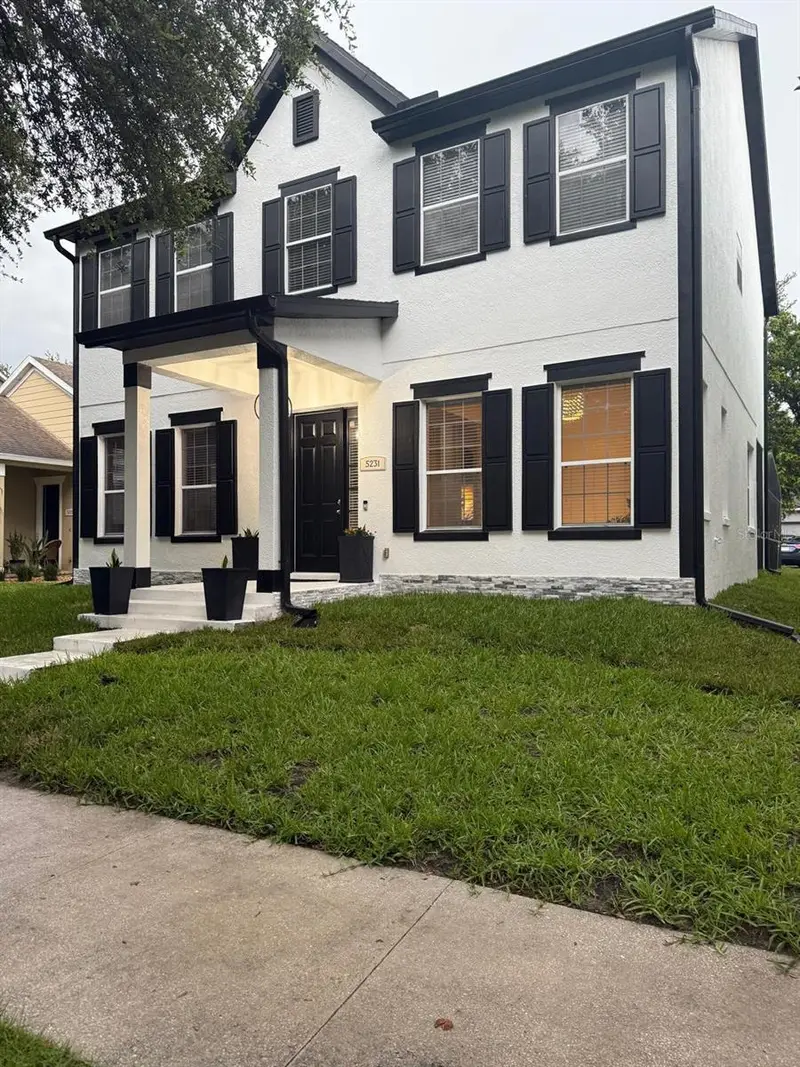
$559,900
5231 Lemon Twist Ln
Windermere, FL 34786
4 bd · 4 ba · 2,311 sqft
Summerport Ph 03
MLS ID #S5160165, AGENT TRUST REALTY CORPORATION.
Listing provided by Stellar MLS
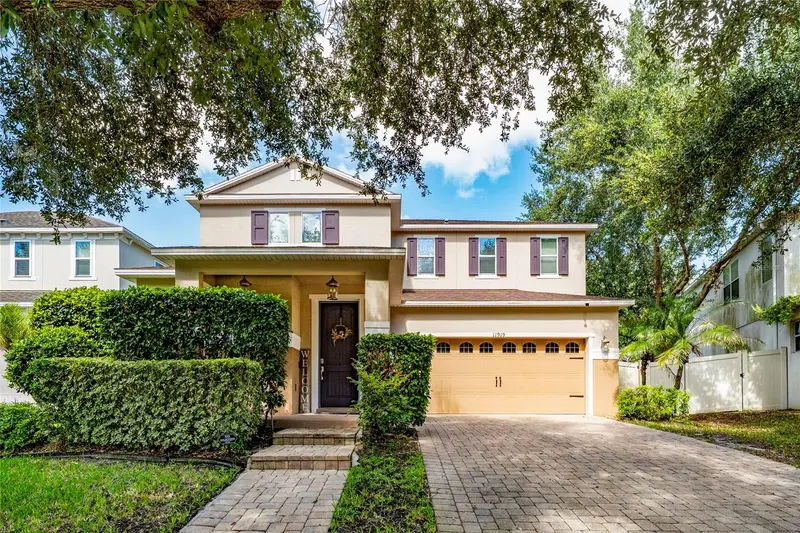
$585,000
11919 Verrazano Dr
Orlando, FL 32836
4 bd · 3 ba · 2,130 sqft
Mabel Bridge
MLS ID #S5160177, LA ROSA REALTY LLC.
Listing provided by Stellar MLS
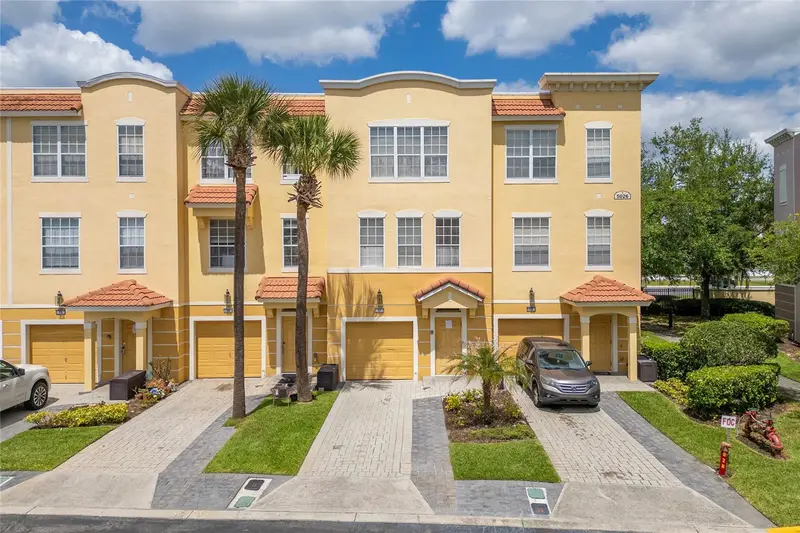
$499,000
5026 Tideview Cir #17
Orlando, FL 32819
3 bd · 4 ba · 1,746 sqft
Bayshore/Vista Cay Ph 3
MLS ID #O6452615, LPT REALTY, LLC.
Listing provided by Stellar MLS
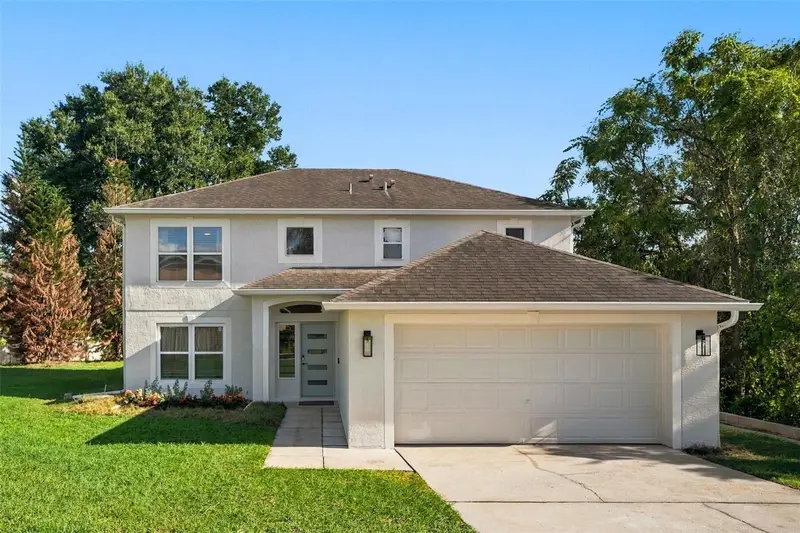
$530,000
816 Creek View Ct
Ocoee, FL 34761
4 bd · 3 ba · 2,156 sqft
Shoal Creek
MLS ID #S5159540, CENTURY 21 WOLF'S CROSSING REALTY.
Listing provided by Stellar MLS

Listings courtesy of Stellar MLS as distributed by MLS GRID
IDX information is provided exclusively for consumers’ personal, non-commercial use and may not be used for any purpose other than to identify prospective properties consumers may be interested in purchasing.
Based on information submitted to the MLS GRID as of October 9, 2026 at 5:16 PM ET. All data is obtained from various sources and may not have been verified by broker or MLS GRID. Supplied Open House Information is subject to change without notice. All information should be independently reviewed and verified for accuracy. Properties may or may not be listed by the office/agent presenting the information.
All or a portion of the multiple listing information is provided by Stellar MLS, from a copyrighted compilation of listings. The compilation of listings and each individual listing are © 2026 Stellar MLS. All rights reserved.
Ryan Solberg, Broker · MaxLife Realty LLC · FL License #BK3354351 · Equal Housing Opportunity · Full disclaimer · DMCA