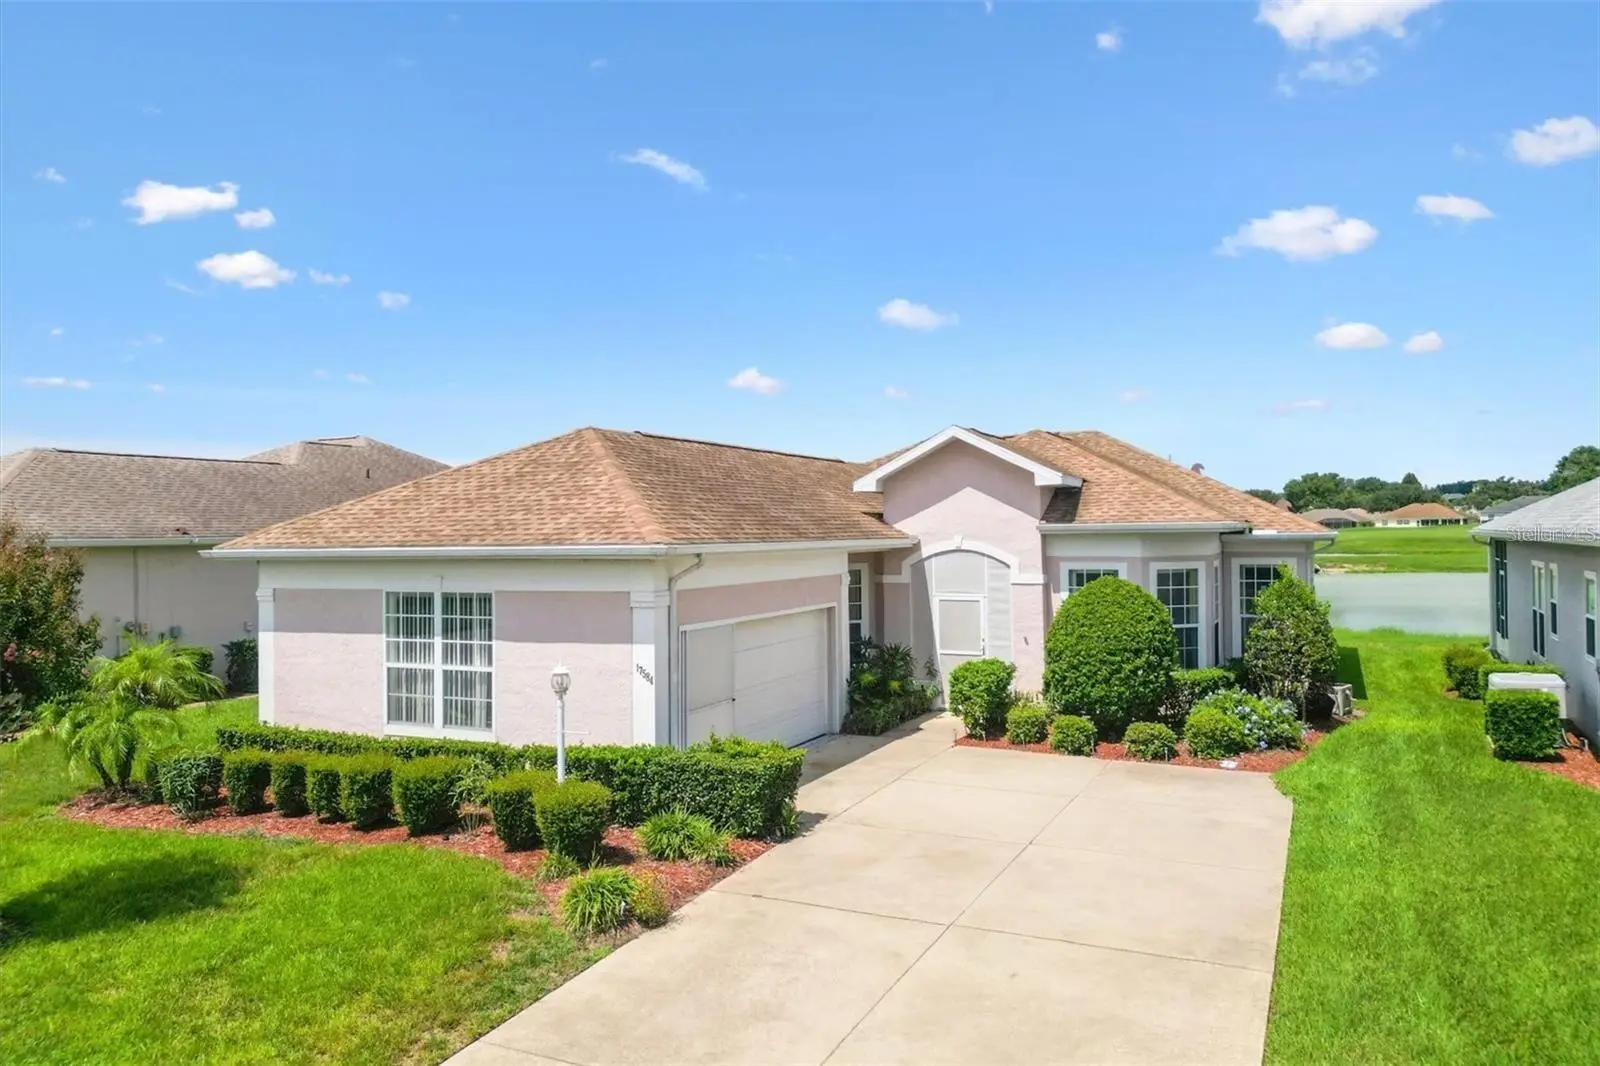

$285,000
17584 119th Circle
Summerfield, FL 34491
Listing updated: August 31, 2026 at 12:08 PM ET
Listing courtesy of Keller Williams Cornerstone Re · Karen Kamperman · MLS #OM719422 · Active · 352-233-2200Property type
Year built
Lot size
Price / sq ft
HOA dues
Days on market
Garage spaces
Flood zone
About this home
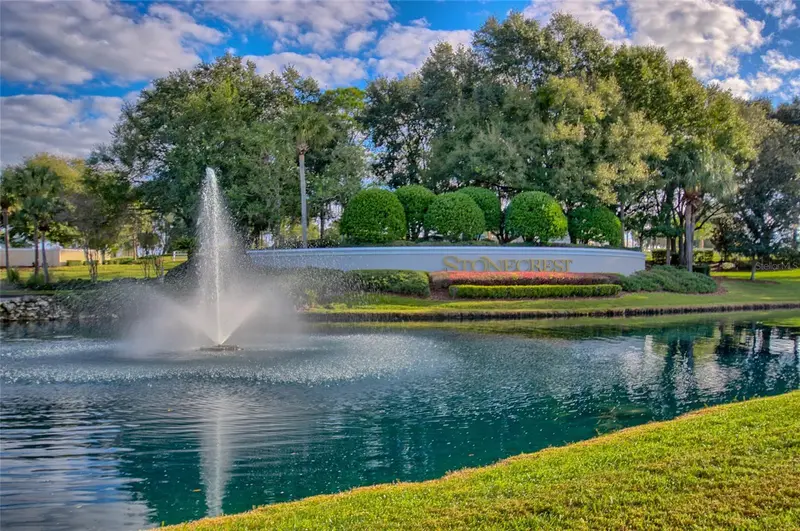
3/2 Monticello Designer home in the Stonecrest Premier 55+ Gated Golf Community. The Stonecrest Community has 4 pools, Golf course, fitness center, tennis, boccie and pickleball, Dog Park, Broad Stripes Country Club Restaurant and much more including 80 different Clubs and Activities to fit everyone’s needs! It is just minutes by golf cart to The Villages and Spanish Springs Town Square for dining and shopping. New Roof 2015. This beautiful lake-view home offers a spacious, open and split floor plan designed for comfortable living and easy entertaining. A screened front porch welcomes you into the home, where you’ll find ceramic tile throughout the main living areas, wood-look laminate flooring in the bedrooms and ceiling fans with light kits throughout. The well-appointed kitchen features a breakfast bar, pantry closet, and plenty of storage, along with a convenient dinette area perfect for casual dining. For more formal occasions, the separate dining room provides an elegant setting for gatherings and special celebrations. The adjacent living room flows seamlessly to the screened lanai, where you can relax and enjoy peaceful lake views with no homes directly behind the property The primary suite offers a relaxing retreat with an en-suite bath featuring split vanities, a dedicated makeup desk, water closet, soaking tub, and separate shower. The versatile third bedroom does not include a closet, making it an ideal space for a den, home office, craft room, or hobby area. Additional highlights include a side-entry garage with sliding screen doors and interior laundry closet. The Property Owners Association maintains the grounds, giving you the freedom to spend your time enjoying life instead of maintaining a yard. From this Golf Cart Friendly Community you can shop at Walmart, BJ’s Wholesale Club, visit your Doctor, go to a Restaurant or Visit Friends. A WONDERFUL LIFESTYLE AWAITS YOU IN Stonecrest. Be sure to watch our video of this lovely home and make your appointment to see it today.
Estimated monthly payment
Estimate only. Taxes use the listing's reported amount where available; insurance is a Florida-average estimate. Your actual payment will vary — run a full calculation or talk to a lender.
Price & listing history171 days on market
- Status: ActiveAug 31, 2026
- Listed$329,000Feb 27, 2026
- Price reduced$285,000
Facts & features
- Property type
- Residential
- Sub type
- Single Family Residence
- Status
- Active
- Days on market
- 171
- Subdivision
- Stonecrest
- County
- Marion
- Year built
- 2001
- Living area
- 1,482 sq ft
- Price/sq ft
- $192
- Building area
- 2,230 sq ft (Public Records)
- Lot size
- 6,534 sq ft
- Lot category
- 0 to less than 1/4
- Flood zone
- X (12083C0905D)
- Garage
- 2 spaces
- Annual taxes
- $2,984 (2025)
- Parcel #
- 6272-201-004
- Zoning
- PUD
- MLS #
- OM719422
Ask about this home
Have a question? Ask the broker directly.
Ryan Solberg answers personally — no call center, no spam. Your question goes straight to him.
Interior Details
- Bedrooms
- 3
- Full bathrooms
- 2
- Flooring
- Ceramic Tile, Laminate
- Appliances
- Dishwasher, Disposal, Dryer, Electric Water Heater, Microwave, Refrigerator, Washer
- Interior features
- Ceiling Fans(s), High Ceilings, Open Floorplan, Primary Bedroom Main Floor, Walk-In Closet(s)
- Laundry
- Inside, Laundry Room
- Stories / Levels
- One
- Direction faces
- Southeast
Heating & Cooling
- Heating
- Central, Electric, Heat Pump
- Cooling
- Central Air
Parking
- Garage spaces
- 2
- Attached garage
- Yes
HOA & Financial
- HOA fee
- $288 / Monthly
- Monthly HOA
- $288/mo
- Total monthly fees
- $288/mo
- Total annual fees
- $3,456
- HOA name
- Carmel Knight
- CDD
- No
- Homestead exemption
- Yes
- Min lease term
- 3 Months
- Listing terms
- Cash, Conventional, FHA, VA Loan
- Ownership
- Fee Simple
- Available for lease
- Yes
- Lease restrictions
- Yes
- Additional lease restrictions
- 3 month minimum lease period.
Exterior & Construction
- Construction materials
- Stucco, Frame
- Roof
- Shingle
- Foundation
- Slab
- Waterfront
- Yes
- Water view
- Yes
- Road surface
- Paved
Utilities
- Sewer
- Public Sewer
- Water source
- Public
- Utilities
- Electricity Connected, Public, Underground Utilities
Community
- Pets allowed
- Cats OK, Dogs OK, Yes
- Senior community
- Yes
Room Details
| Room | Level | Dimensions |
|---|---|---|
| Living Room | First | 22x15 |
| Kitchen | First | 11x13 |
| Dinette | First | 10x12 |
| Dining Room | First | 14x12 |
| Primary Bedroom | First | 13x15 |
| Bedroom 2 | First | 12x10 |
| Bathroom 3 | First | 10x14 |
| Balcony/Porch/Lanai | First | 14x18 |
Listing Details
- Listing date
- 2026-02-27
- On market date
- 2026-02-27
- Original list price
- $329,000
- Occupant type
- Vacant
- MLS area
- 34491 - Summerfield
- Listing AOR
- Ocala - Marion
- Status changed
- 2026-08-31
- Tax legal description
- SEC 36 TWP 17 RGE 23 PLAT BOOK 005 PAGE 072 OVERLOOK OF STONECREST UNIT 2 PHASE II BLK A LOT 4
Flood risk
Minimal-risk area outside the mapped floodplain. Flood insurance is optional and typically low-cost.
Source: FEMA flood zone reported on the listing. Confirm current designation at FEMA Flood Map Service Center.
Location
Directions
Take US 441 to Stonecrest Community entrance (SE 176 Place Road. Go through guard gate and follow road to SE 199 Circle, turn left. House will be on the left.
More homes like this
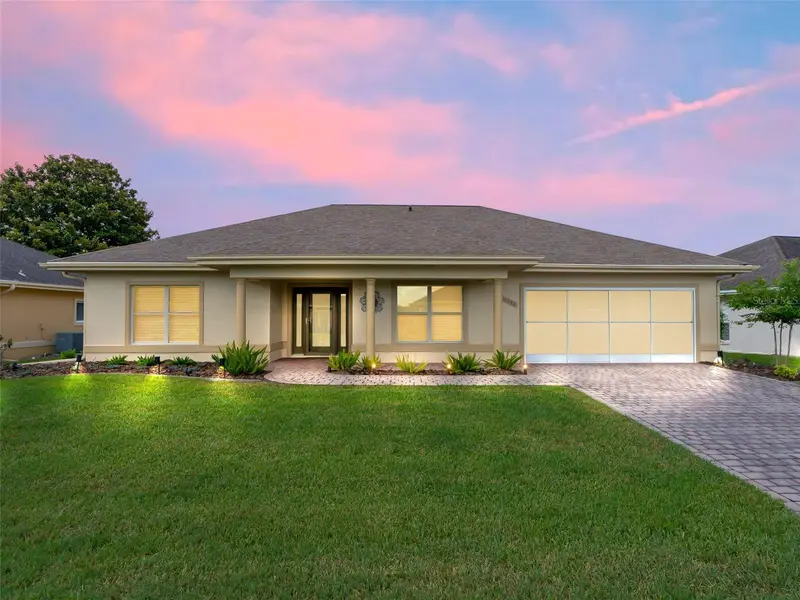
$250,000
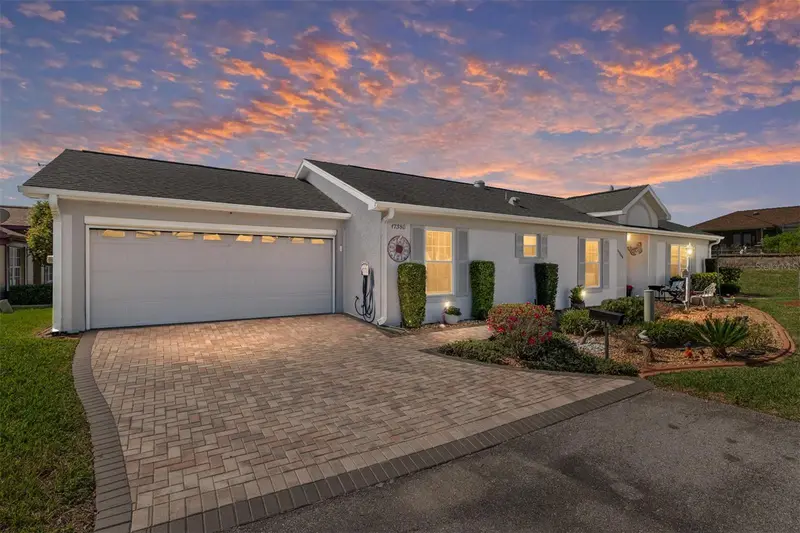
11086 Se 175th Pl
Summerfield, FL 34491
2 bd · 2 ba · 1,348 sqft
Stonecrest
MLS ID #G5112432, RE/MAX FOXFIRE - SUMMERFIELD.
Listing provided by Stellar MLS
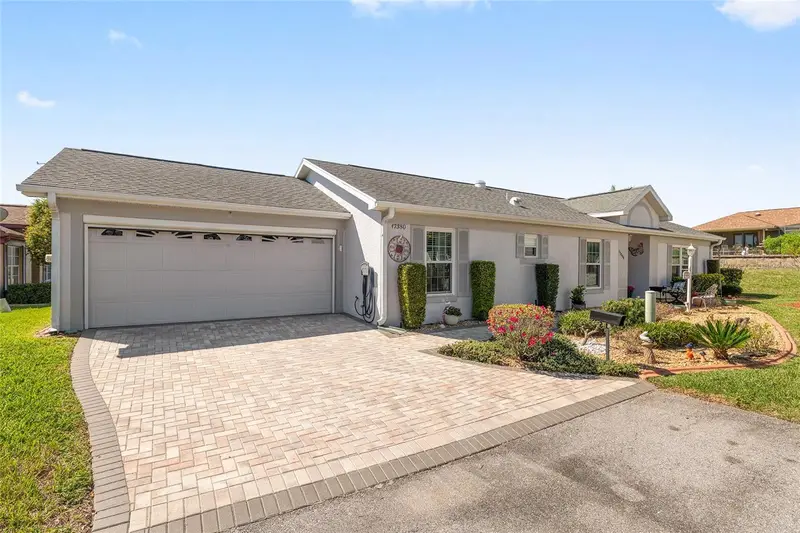
$259,000
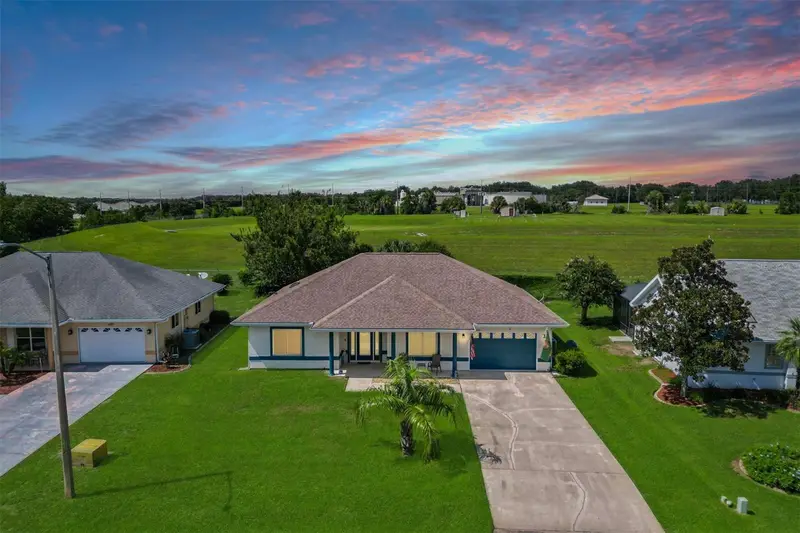
17380 Se 111th Ct
Summerfield, FL 34491
2 bd · 2 ba · 1,359 sqft
Stonecrest
MLS ID #G5109835, RE/MAX PREMIER REALTY LADY LK.
Listing provided by Stellar MLS
$259,900
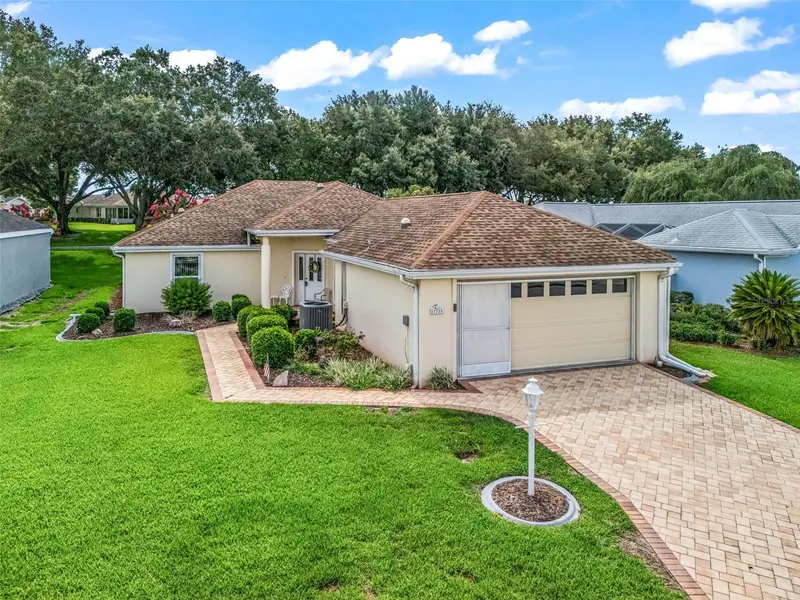
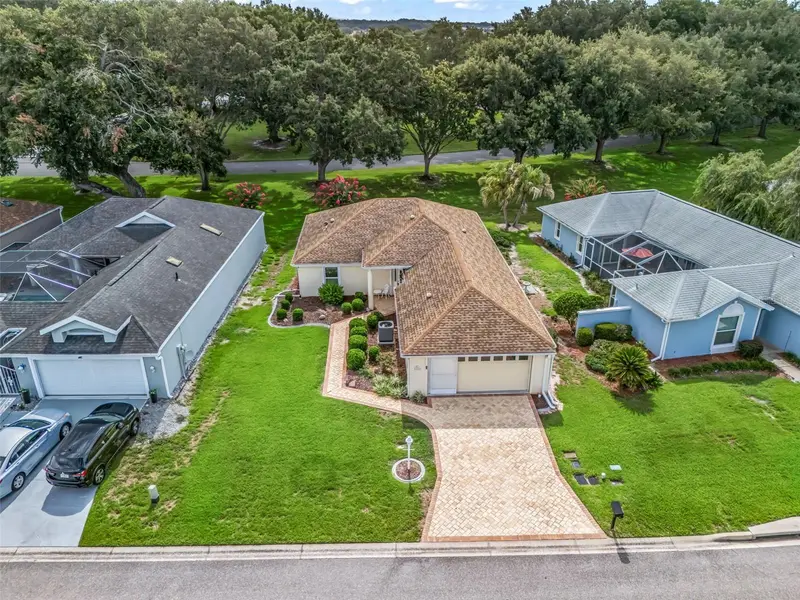
11337 Se 175th Pl
Summerfield, FL 34491
2 bd · 2 ba · 1,502 sqft
Stonecrest
MLS ID #OM730839, KELLER WILLIAMS CORNERSTONE RE.
Listing provided by Stellar MLS
$260,000
17719 Se 114th Ct
Summerfield, FL 34491
2 bd · 2 ba · 1,704 sqft
Stonecrest
MLS ID #G5113536, BASSETT PREMIER REALTY INC.
Listing provided by Stellar MLS

Listings courtesy of Stellar MLS as distributed by MLS GRID
IDX information is provided exclusively for consumers’ personal, non-commercial use and may not be used for any purpose other than to identify prospective properties consumers may be interested in purchasing.
Based on information submitted to the MLS GRID as of August 31, 2026 at 12:08 PM ET. All data is obtained from various sources and may not have been verified by broker or MLS GRID. Supplied Open House Information is subject to change without notice. All information should be independently reviewed and verified for accuracy. Properties may or may not be listed by the office/agent presenting the information.
All or a portion of the multiple listing information is provided by Stellar MLS, from a copyrighted compilation of listings. The compilation of listings and each individual listing are © 2026 Stellar MLS. All rights reserved.
Ryan Solberg, Broker · MaxLife Realty LLC · FL License #BK3354351 · Equal Housing Opportunity · Full disclaimer · DMCA