

$409,900
8506 Coral Creek LoopHudson, FL 34667
Listing updated: October 12, 2026 at 2:27 PM ET
Listing courtesy of Re/Max Sunset Realty · Jillian DeMarco, PA · MLS #W7883284 · Active · 727-863-2402Property type
Year built
Lot size
Price / sq ft
HOA dues
Days on market
Garage spaces
Flood zone
About this home
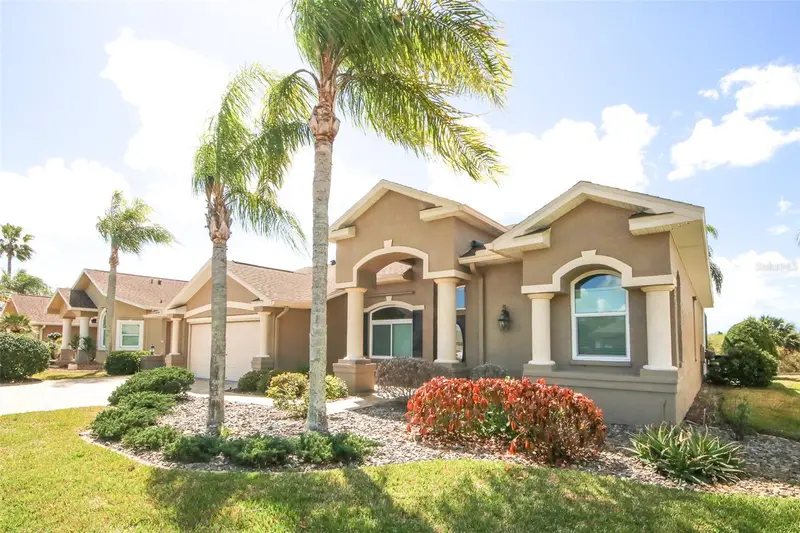
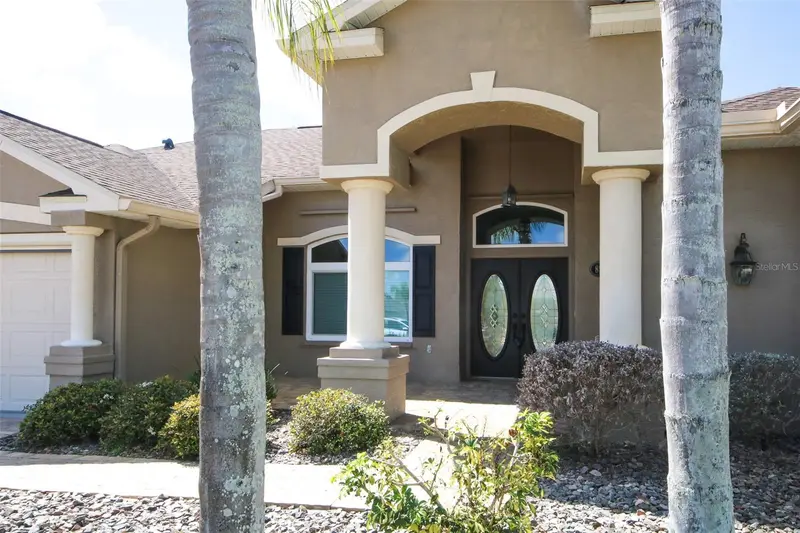
BACK ON THE MARKET DUE TO NO FAULT OF THE SELLER! BUYER'S FINANCING FELL THROUGH. HOME HAS PASSED THE 4 POINT INPSECTION. The HOA perks will give you plenty of time for relaxing at your new pool. The HOA fee includes cable, high-speed internet, lawn mowing, weed control, lawn fertilizing, trash pickup twice a week plus use of the Clubhouse amenities. Amenities include a beautiful pool, and fitness room that are just around the corner! If you play tennis or pickleball the Clubhouse has you covered for that also! Impact windows installed on the front of home in 2025, Reroof 2024. This sought after 3-bedroom, 2-bath pool home with a third car garage is one of a kind! Only one owner and they did not miss a beat with all the exceptional upgrades! Let us first start with its location in the Estates of Beacon Woods where the home sits beautifully on a conservation lot with no rear neighbors. Plus, there is no chance for neighbors to come with all the new building going on in this up-and-coming area. Situated close to the hospital, Hudson Beach, restaurants on the water to watch the Florida sunsets, shopping, fitness facilities, Tampa International Airport and Clearwater Beach are all within a 45-minute drive! Throughout the home you will find wood flooring, crown molding, beautiful archways with decorative corner molding, a tray ceiling and lots of open space with natural sunlight and an exceptional view of the pool and conservation area in the back. This home has both a formal living and dining area in addition to an open kitchen/family room area with multiple sliding glass doors to the private pool and oversized paver lanai. The decorative fireplace sits with a big picture window above it to see the canopies of the trees in the conservation area. The split floor plan has two bedrooms and a full bath on one side of the home and the primary suite on the opposite side of the home has an en suite with a garden tub and an oversized walk-in shower. The second bedroom with French doors and wood flooring could also be used as a home office or den. In the kitchen you will find lots of cabinet space with granite countertops, stainless steel appliances, a built-in desk, double stainless steel sink with a goose neck faucet on its own island facing the beautiful backyard view, dinette area to the pool and the indoor laundry room nearby! Call today for your private showing before it is too late! HOME IS BEING SOLD AS IS.
Estimated monthly payment
Estimate only. Taxes use the listing's reported amount where available; insurance is a Florida-average estimate. Your actual payment will vary — run a full calculation or talk to a lender.
Price & listing history111 days on market
- Status: ActiveOct 12, 2026
- Listed$434,900Mar 5, 2026
- Price reduced$409,900
Facts & features
- Property type
- Residential
- Sub type
- Single Family Residence
- Status
- Active
- Days on market
- 111
- Subdivision
- The Estates
- County
- Pasco
- Year built
- 2000
- Living area
- 1,990 sq ft
- Price/sq ft
- $206
- Building area
- 2,966 sq ft (Public Records)
- Lot size
- 8,503 sq ft
- Lot category
- 0 to less than 1/4
- Flood zone
- X500 (12101C0181G)
- Garage
- 3 spaces
- Pool
- Private pool
- Annual taxes
- $2,052 (2025)
- Parcel #
- 26-24-16-0050-00000-0120
- Zoning
- MPUD
- MLS #
- W7883284
Ask about this home
Have a question? Ask the broker directly.
Ryan Solberg answers personally — no call center, no spam. Your question goes straight to him.
Interior Details
- Bedrooms
- 3
- Full bathrooms
- 2
- Flooring
- Carpet, Ceramic Tile, Hardwood
- Appliances
- Dishwasher, Electric Water Heater, Microwave, Range, Water Softener
- Interior features
- Ceiling Fans(s), Crown Molding, Eat-in Kitchen, High Ceilings, Kitchen/Family Room Combo, Living Room/Dining Room Combo, Stone Counters, Thermostat, Tray Ceiling(s), Walk-In Closet(s), Window Treatments
- Laundry
- Electric Dryer Hookup, Inside, Laundry Room, Washer Hookup
- Stories / Levels
- One
- Direction faces
- Northeast
- Fireplace
- Yes
Heating & Cooling
- Heating
- Electric
- Cooling
- Central Air
Parking
- Garage spaces
- 3
- Attached garage
- Yes
- Parking features
- Driveway, Garage Door Opener
HOA & Financial
- HOA fee
- $585 / Quarterly
- Monthly HOA
- $195/mo
- Total monthly fees
- $195/mo
- Total annual fees
- $2,340
- HOA name
- Ross Corcoran
- CDD
- No
- Homestead exemption
- Yes
- Min lease term
- 3 Months
- Listing terms
- Cash, Conventional, FHA, VA Loan
- Ownership
- Fee Simple
- Available for lease
- Yes
- Lease restrictions
- Yes
- Additional lease restrictions
- Buyers and or buyers' agent to verify lease restrictions with the HOA. Lease must be on file with the HOA.
- Approval process
- Buyers and or buyers' agent to verify lease approval process with the HOA.
Exterior & Construction
- Exterior features
- Hurricane Shutters, Lighting, Private Mailbox, Rain Gutters, Sidewalk
- Construction materials
- Block, Concrete, Stucco
- Roof
- Shingle
- Foundation
- Slab
- Pool
- Private pool
- Road surface
- Paved
Utilities
- Sewer
- Public Sewer
- Water source
- Public
- Utilities
- BB/HS Internet Available, Cable Available, Electricity Connected, Phone Available, Sewer Connected, Sprinkler Well, Underground Utilities, Water Connected
Community
- Pets allowed
- Breed Restrictions, Number Limit, Yes
Schools
Letter grades: Florida DOE 2024–25 school grades (Orange, Seminole, Lake, Osceola, Brevard). Assigned schools from the listing agent — verify enrollment with the district.
Room Details
| Room | Level | Dimensions |
|---|---|---|
| Foyer | First | 5x4 |
| Dining Room | First | 9x6 |
| Living Room | First | 12x13 |
| Family Room | First | 13x14 |
| Kitchen | First | 10x6 |
| Utility Room | First | 10x4 |
| Primary Bedroom | First | 11x18 |
| Primary Bathroom | First | 11x18 |
| Bedroom 1 | First | 10x11 |
| Bedroom 2 | First | 9x11 |
| Bathroom 1 | First | 10x3 |
| Dinette | First | 8x10 |
| Balcony/Porch/Lanai | First | 37x15 |
Listing Details
- Listing date
- 2026-03-05
- On market date
- 2026-03-05
- Original list price
- $434,900
- Occupant type
- Vacant
- MLS area
- 34667 - Hudson/Bayonet Point/Port Richey
- Listing AOR
- West Pasco
- Status changed
- 2026-10-12
- Tax legal description
- THE ESTATES OF BEACON WOODS GOLF AND COUNTRY CLUB PHASE 5 PB 30 PGS 104-106 LOT 12 OR 4338 PG 1607 OR 4995 PG 1449 OR 9364 PG 1012
Flood risk
Moderate-risk area (0.2% annual-chance / “500-year” floodplain). Flood insurance is recommended but usually not required.
Source: FEMA flood zone reported on the listing. Confirm current designation at FEMA Flood Map Service Center.
Location
Directions
Hudson ave east. Turn left onto Tennyson Ave. Turn left onto Poe Dr. Turn left onto Teasdale ave. Take a slight right onto Coral Creek Loop and the house is on your left hand side.
More homes like this
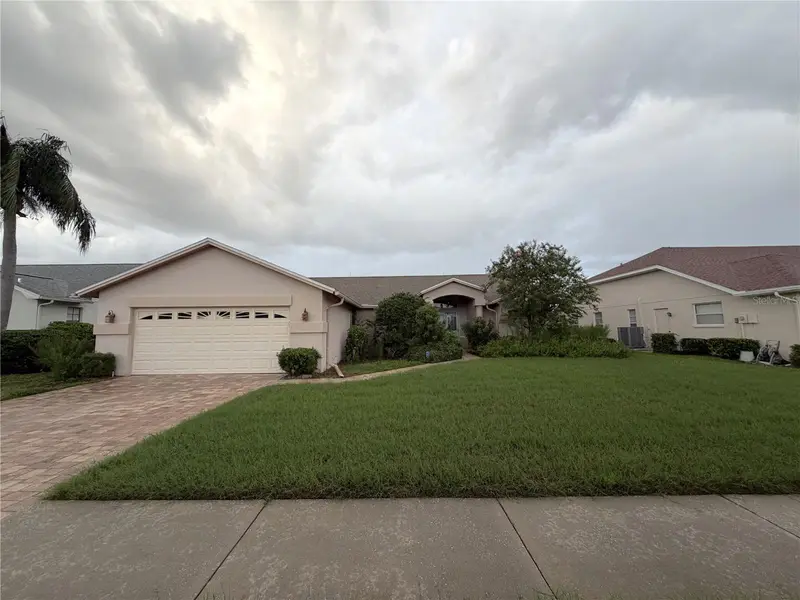
$283,000
8417 Danbury Ln
Hudson, FL 34667
3 bd · 2 ba · 1,956 sqft
The Estates
MLS ID #W7889705, BAM REALTY ADVISORS INC.
Listing provided by Stellar MLS
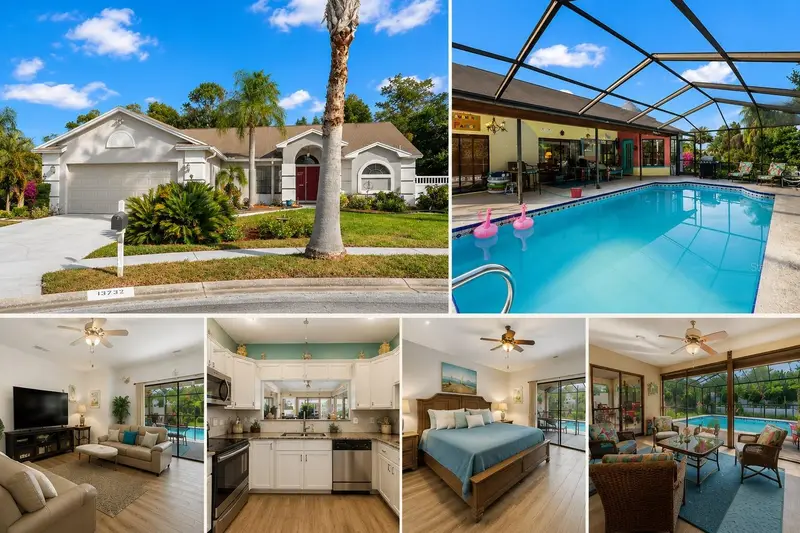
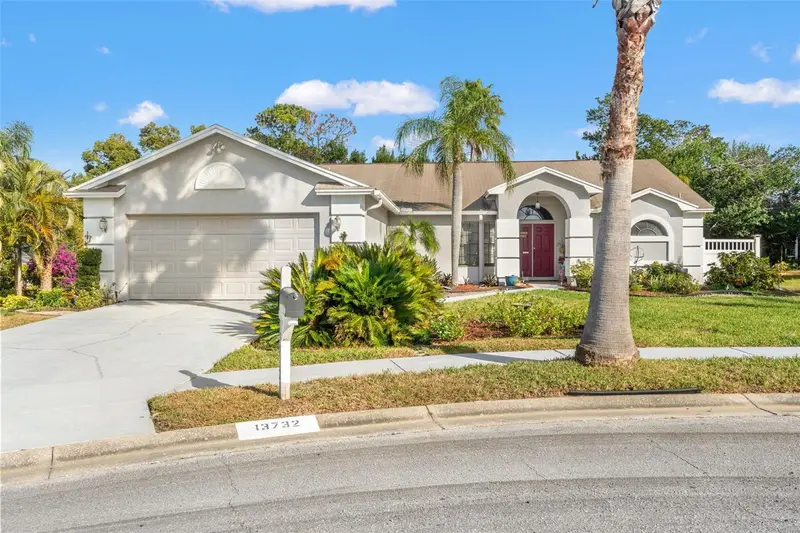
$320,000
13732 Triumph Ct
Hudson, FL 34667
3 bd · 2 ba · 1,643 sqft
The Estates
MLS ID #TB8464357, PEOPLE'S TRUST REALTY.
Listing provided by Stellar MLS
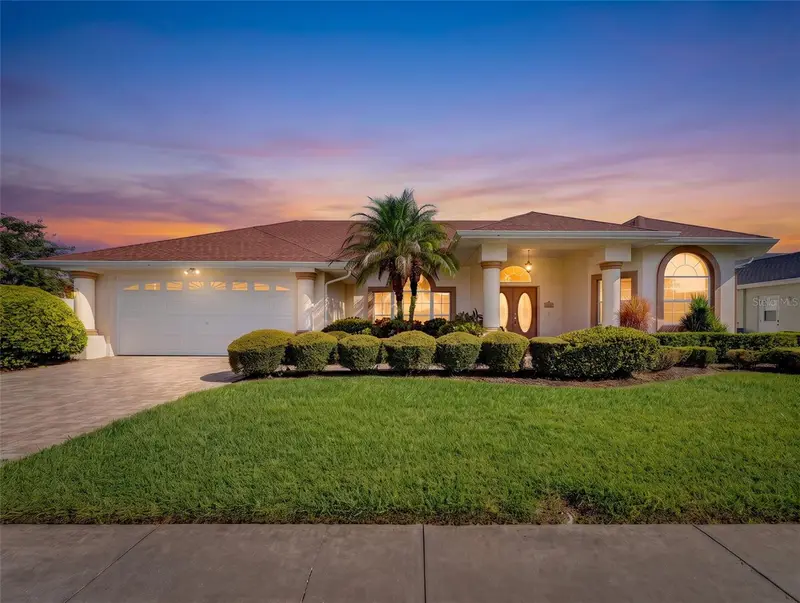
$324,900
8425 Danbury Ln
Hudson, FL 34667
3 bd · 2 ba · 2,064 sqft
The Estates
MLS ID #W7888821, NEXTHOME CABANAS REALTY.
Listing provided by Stellar MLS
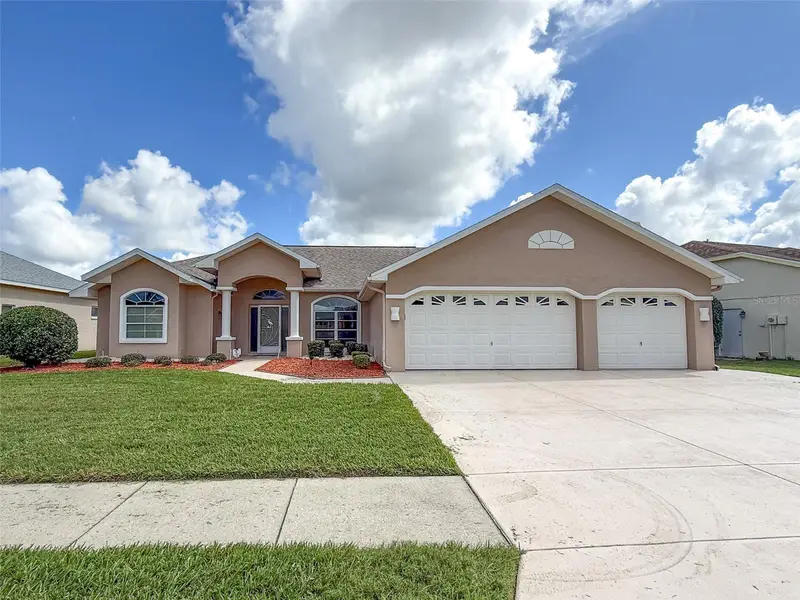
$344,900
8533 Coral Creek Loop
Hudson, FL 34667
3 bd · 2 ba · 1,910 sqft
The Estates
MLS ID #W7889062, RE/MAX SUNSET REALTY.
Listing provided by Stellar MLS

Listings courtesy of Stellar MLS as distributed by MLS GRID
IDX information is provided exclusively for consumers’ personal, non-commercial use and may not be used for any purpose other than to identify prospective properties consumers may be interested in purchasing.
Based on information submitted to the MLS GRID as of October 12, 2026 at 2:27 PM ET. All data is obtained from various sources and may not have been verified by broker or MLS GRID. Supplied Open House Information is subject to change without notice. All information should be independently reviewed and verified for accuracy. Properties may or may not be listed by the office/agent presenting the information.
All or a portion of the multiple listing information is provided by Stellar MLS, from a copyrighted compilation of listings. The compilation of listings and each individual listing are © 2026 Stellar MLS. All rights reserved.
Ryan Solberg, Broker · MaxLife Realty LLC · FL License #BK3354351 · Equal Housing Opportunity · Full disclaimer · DMCA