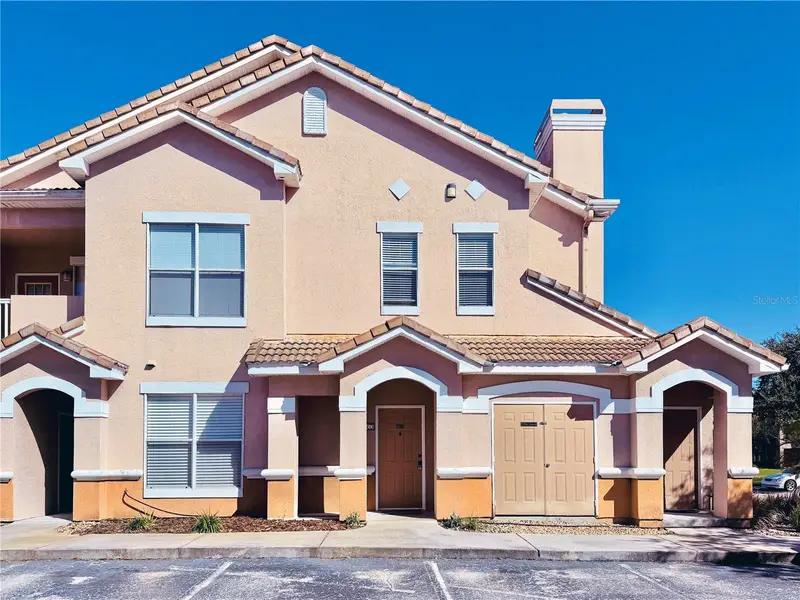

$174,900
18013 Villa Creek DriveTampa, FL 33647
Listing updated: October 2, 2026 at 5:00 PM ET
Listing courtesy of Coldwell Banker Realty · Johane Bucaille, PLLC · MLS #TB8479103 · Active · 813-977-3500Property type
Year built
Price / sq ft
HOA dues
Days on market
Flood zone
About this home
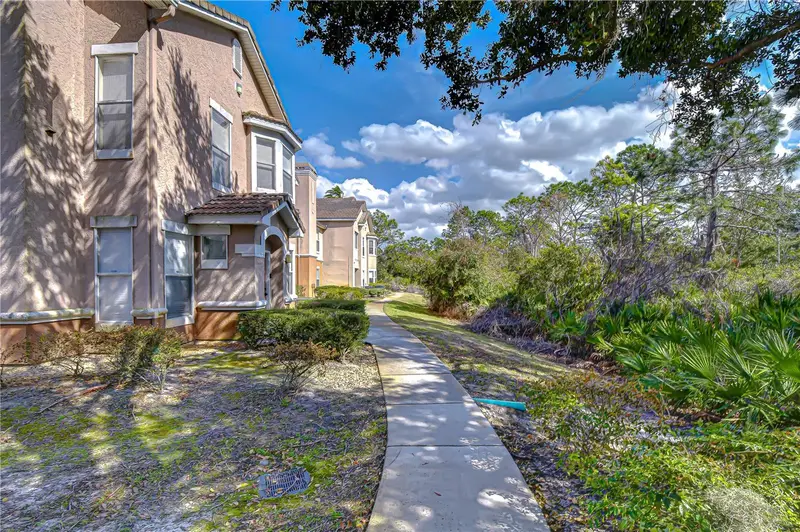
Virtually Staged. ***RARE GROUND FOOR / CORNER UNIT*** ROOF OF THIS BUILDING IS GOING TO BE REPLACED SOON, AND THEN STUCCO & PAINT WILL BE TAKEN CARE OF*** Welcome to this RECENTLY REMODELED one-of-a-kind GROUND-FLOOR END-UNIT (with some ACCESSIBILITY FEATURES) that truly offers everything you’ve been dreaming of! Bright and private, this 1st-floor residence features extra windows, abundant natural light, and a peaceful setting within the GATED Villas Condominiums community of New Tampa, directly across from Heritage Isle Golf. Offering 1,110 heated square feet, this thoughtfully designed 2-bedroom, 2-bath home showcases a desirable SPLIT FLOOR PLAN with 2 TRUE PRIMARY SUITES, each with its own full bathroom — ideal for guests, multi-generational living, or flexible work-from-home arrangements. The main primary suite includes a spacious walk-in closet and private Roman bath. The secondary suite features a Jack-and-Jill style bathroom with ROLL-IN SHOWER, GRAB BARS, and a 32-inch DOORWAY, accessible from both the bedroom and hallway for added versatility. The SPACIOUS and FLEXIBLE GREAT ROOM is filled with natural light and flows seamlessly into the kitchen, complete with SOLID WOOD CABINETRY, GRANITE COUNTERTOPS, pantry storage, and a FULL APPLIANCE PACKAGE including Refrigerator, Range, Microwave, Dishwasher, and front-load Washer & Dryer. SEAMLESS CERAMIC TILE FLOORING ALL THROUGHOUT, with NO TRANSITIONS, enhances durability, easy maintenance, and smooth flow from room to room. Designed for comfortable everyday living, the home also includes a low-profile ADA-compliant entry threshold, select lowered switches, an interior laundry room, generous closet space, an exterior storage closet, a covered front porch, and an ADDITIONAL COVERED SIDE PORCH for added outdoor enjoyment. Additional highlights include a NEWER AC (2023) and NEWER WATER HEATER (2019). Enjoy true maintenance-free living in this gated community offering a large resort-style POOL, FITNESS ROOM, CLUBHOUSE, and PLAYGROUND. Spectrum HIGH-SPEED INTERNET and CABLE TV PACKAGE ARE INCLUDED in the monthly condo fee, along with exterior maintenance, roof, landscaping, irrigation, sewer, trash, master insurance, and reserve funds. Ideally located in the HEART OF NEW TAMPA, this home offers access to PREMIUM SHOPPING and SINING at The Shops at Wiregrass and Tampa Premium Outlets. Nearby FLATWOODS PARK features a paved bicycle loop, off-road biking trails, remote picnic areas, and scenic nature trails, as well as NEWLY RENOVATED BRANCHTON PARK offering splash pads, playground, PICKLEBALL, Basketball, and Picnic Cabanas for outdoor enthusiasts. Convenient to hospitals, top-rated schools, major highways, and everyday conveniences, this move-in-ready residence offers the perfect blend of privacy, flexibility, and location. CALL/TEXT TO SCHEDULE YOUR PRIVATE SHOWING!!!
Estimated monthly payment
Estimate only. Taxes use the listing's reported amount where available; insurance is a Florida-average estimate. Your actual payment will vary — run a full calculation or talk to a lender.
Price & listing history182 days on market
- Status: ActiveOct 2, 2026
- Listed$199,000Feb 23, 2026
- Price reduced$174,900
Property Documents
Documents the listing agent has made public for this property. Free to view and download.
- CONDO RIDERPDFView / Download ↓
- HOA DISCLOSUREPDFView / Download ↓
- SELLER PROPERTY DISCLOSUREPDFView / Download ↓
- FLOOD DISCLOSUREPDFView / Download ↓
- RULES & REGULATIONSPDFView / Download ↓
- FAQPDFView / Download ↓
- ARTICLE OF INCORPORATIONPDFView / Download ↓
- BYLAWSPDFView / Download ↓
- DECLARATIONPDFView / Download ↓
- BUDGET 2026PDFView / Download ↓
- FINANCIAL REPORT 2025PDFView / Download ↓
- NEW RESIDENT PORTALPDFView / Download ↓
Facts & features
- Property type
- Residential
- Sub type
- Condominium
- Status
- Active
- Days on market
- 182
- Subdivision
- The Villas Condo
- County
- Hillsborough
- Year built
- 2001
- Living area
- 1,110 sq ft
- Price/sq ft
- $158
- Building area
- 1,158 sq ft (Public Records)
- Flood zone
- X (12057C0095H)
- Annual taxes
- $2,487 (2024)
- Parcel #
- A-09-27-20-84V-000000-18013.0
- Zoning
- PD-A
- MLS #
- TB8479103
Ask about this home
Have a question? Ask the broker directly.
Ryan Solberg answers personally — no call center, no spam. Your question goes straight to him.
Interior Details
- Bedrooms
- 2
- Full bathrooms
- 2
- Flooring
- Ceramic Tile, Tile
- Appliances
- Dishwasher, Dryer, Electric Water Heater, Microwave, Range, Refrigerator, Washer
- Interior features
- Accessibility Features, Ceiling Fans(s), Crown Molding, Kitchen/Family Room Combo, Living Room/Dining Room Combo, Open Floorplan, Primary Bedroom Main Floor, Solid Wood Cabinets, Split Bedroom, Stone Counters, Thermostat, Walk-In Closet(s), Window Treatments
- Laundry
- Inside, Laundry Room
- Stories / Levels
- One
- Direction faces
- West
Heating & Cooling
- Heating
- Central, Electric
- Cooling
- Central Air
Parking
- Parking features
- Assigned, Guest
HOA & Financial
- Total monthly fees
- $603/mo
- Total annual fees
- $7,236
- HOA name
- Gwendolyn Lancaster / REAL MANAGE
- CDD
- No
- Min lease term
- 8-12 Months
- Listing terms
- Cash, Conventional
- Ownership
- Condominium
- Available for lease
- Yes
- Lease restrictions
- Yes
- Additional lease restrictions
- CHECK WITH CONDO ASSOCIATION
- Approval process
- CHECK WITH CONDO ASSOCIATION
Exterior & Construction
- Exterior features
- Storage
- Construction materials
- Stucco
- Roof
- Tile
- Foundation
- Block
- Water access
- Yes
- Road surface
- Asphalt
Utilities
- Sewer
- Public Sewer
- Water source
- Public
- Utilities
- BB/HS Internet Available, Cable Connected, Electricity Connected, Public, Sewer Connected, Water Connected
Community
- Pets allowed
- Cats OK, Dogs OK, Number Limit, Size Limit, Yes
Room Details
| Room | Level | Dimensions |
|---|---|---|
| Great Room | First | 18x18 |
| Kitchen | First | 10x10 |
| Primary Bedroom | First | 11x15 |
| Primary Bathroom | First | 5x11.5 |
| Bedroom 2 | First | 11x12 |
| Bathroom 2 | First | 5x7.5 |
| Laundry | First | 5.5x6 |
| Workshop | First | 4x4 |
Listing Details
- Listing date
- 2026-02-22
- On market date
- 2026-02-23
- Original list price
- $199,000
- Occupant type
- Vacant
- MLS area
- 33647 - Tampa / Tampa Palms
- Listing AOR
- Suncoast Tampa
- Status changed
- 2026-10-02
- Tax legal description
- THE VILLAS CONDOMINIUMS UNIT 18013 AND AN UNDIV INT IN COMMON ELEMENTS
Flood risk
Minimal-risk area outside the mapped floodplain. Flood insurance is optional and typically low-cost.
Source: FEMA flood zone reported on the listing. Confirm current designation at FEMA Flood Map Service Center.
Location
Directions
From Bruce B Downs & Cross Creek Blvd, Head East on Cross Creek Blvd, After the main entrance of Cory Lake Community, turn Right into the Villas Condominiums community. Use the Right Side Gate to continue into Villa Creek Dr, to the end of the 1st building to the left.
More homes like this
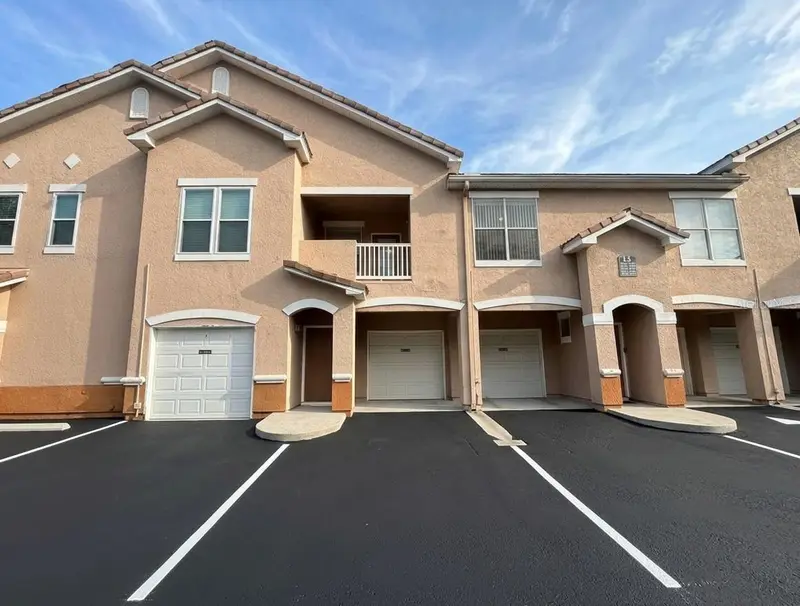
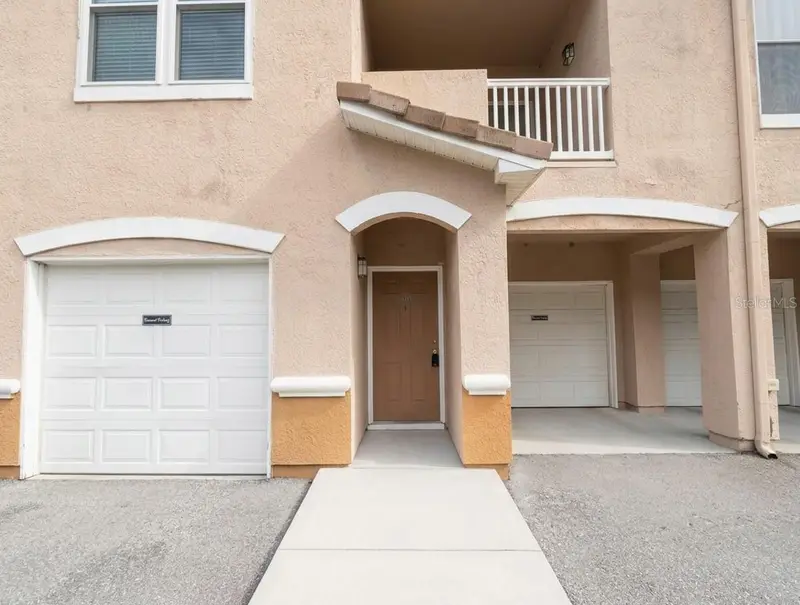
$155,000
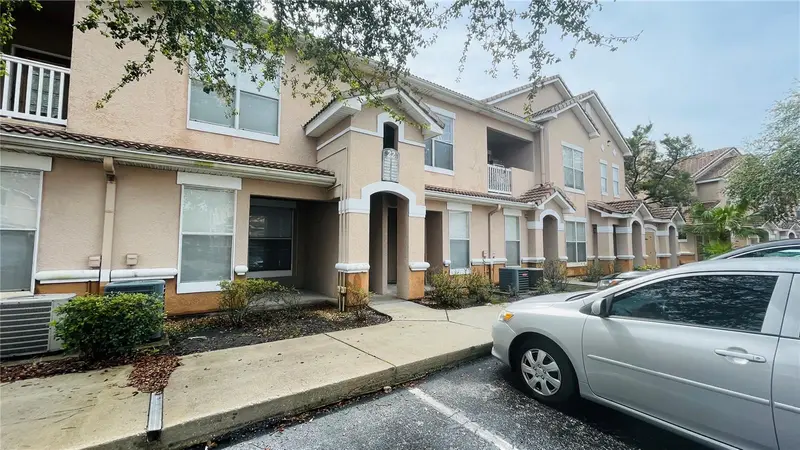
10412 Villa View Cir #10412
Tampa, FL 33647
1 bd · 1 ba · 951 sqft
The Villas Condo
MLS ID #O6424725, VESTA REALTY LLC.
Listing provided by Stellar MLS
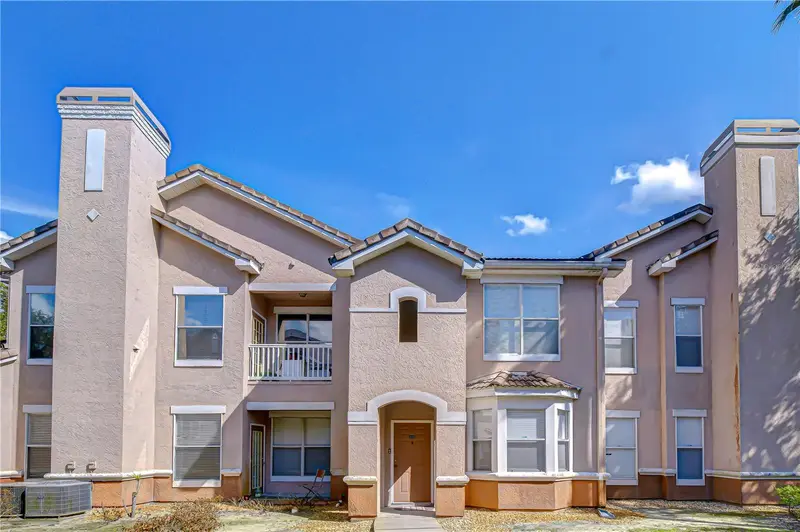
$160,000
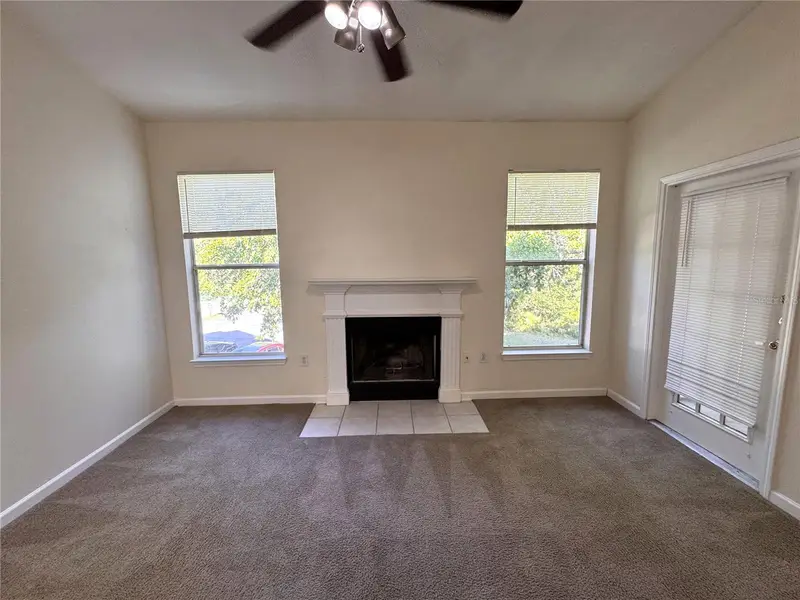
10409 Villa View Cir #10409
Tampa, FL 33647
3 bd · 2 ba · 1,476 sqft
The Villas Condo
MLS ID #TB8478452, COLDWELL BANKER REALTY.
Listing provided by Stellar MLS
$209,000
10519 Villa View Cir #10519
Tampa, FL 33647
2 bd · 2 ba · 1,088 sqft
The Villas Condo
MLS ID #O6429862, VESTA REALTY LLC.
Listing provided by Stellar MLS

Listings courtesy of Stellar MLS as distributed by MLS GRID
IDX information is provided exclusively for consumers’ personal, non-commercial use and may not be used for any purpose other than to identify prospective properties consumers may be interested in purchasing.
Based on information submitted to the MLS GRID as of October 2, 2026 at 5:00 PM ET. All data is obtained from various sources and may not have been verified by broker or MLS GRID. Supplied Open House Information is subject to change without notice. All information should be independently reviewed and verified for accuracy. Properties may or may not be listed by the office/agent presenting the information.
All or a portion of the multiple listing information is provided by Stellar MLS, from a copyrighted compilation of listings. The compilation of listings and each individual listing are © 2026 Stellar MLS. All rights reserved.
Ryan Solberg, Broker · MaxLife Realty LLC · FL License #BK3354351 · Equal Housing Opportunity · Full disclaimer · DMCA