
$360,000
2644 75th BoulevardBushnell, FL 33513
Listing updated: August 28, 2026 at 1:20 PM ET
Listing courtesy of Duteau Realty Inc · Asheley Raybon · MLS #G5108544 · Active · 352-396-0584Property type
Year built
Lot size
Price / sq ft
HOA dues
Days on market
Flood zone
About this home
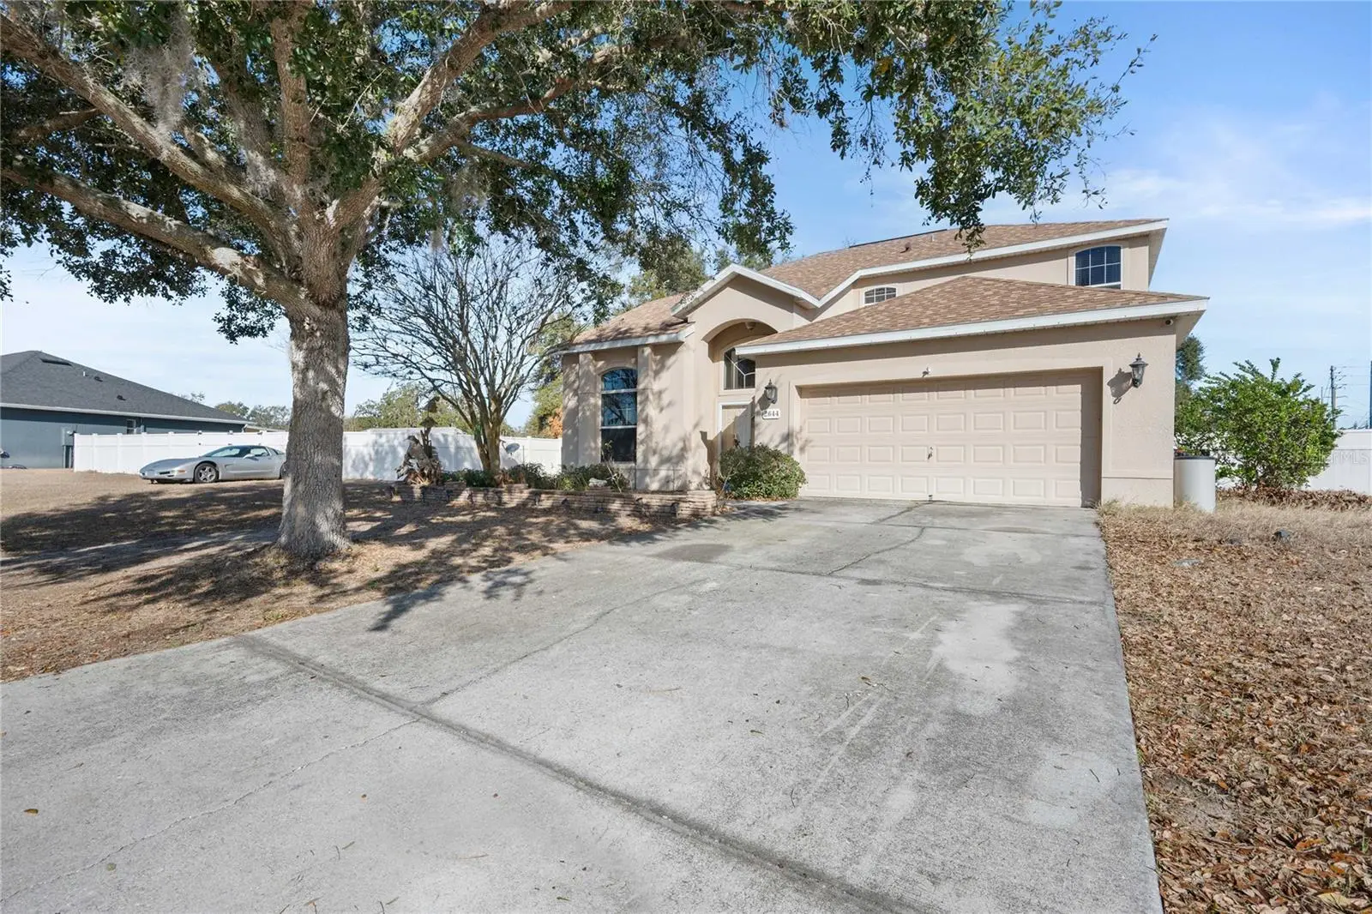
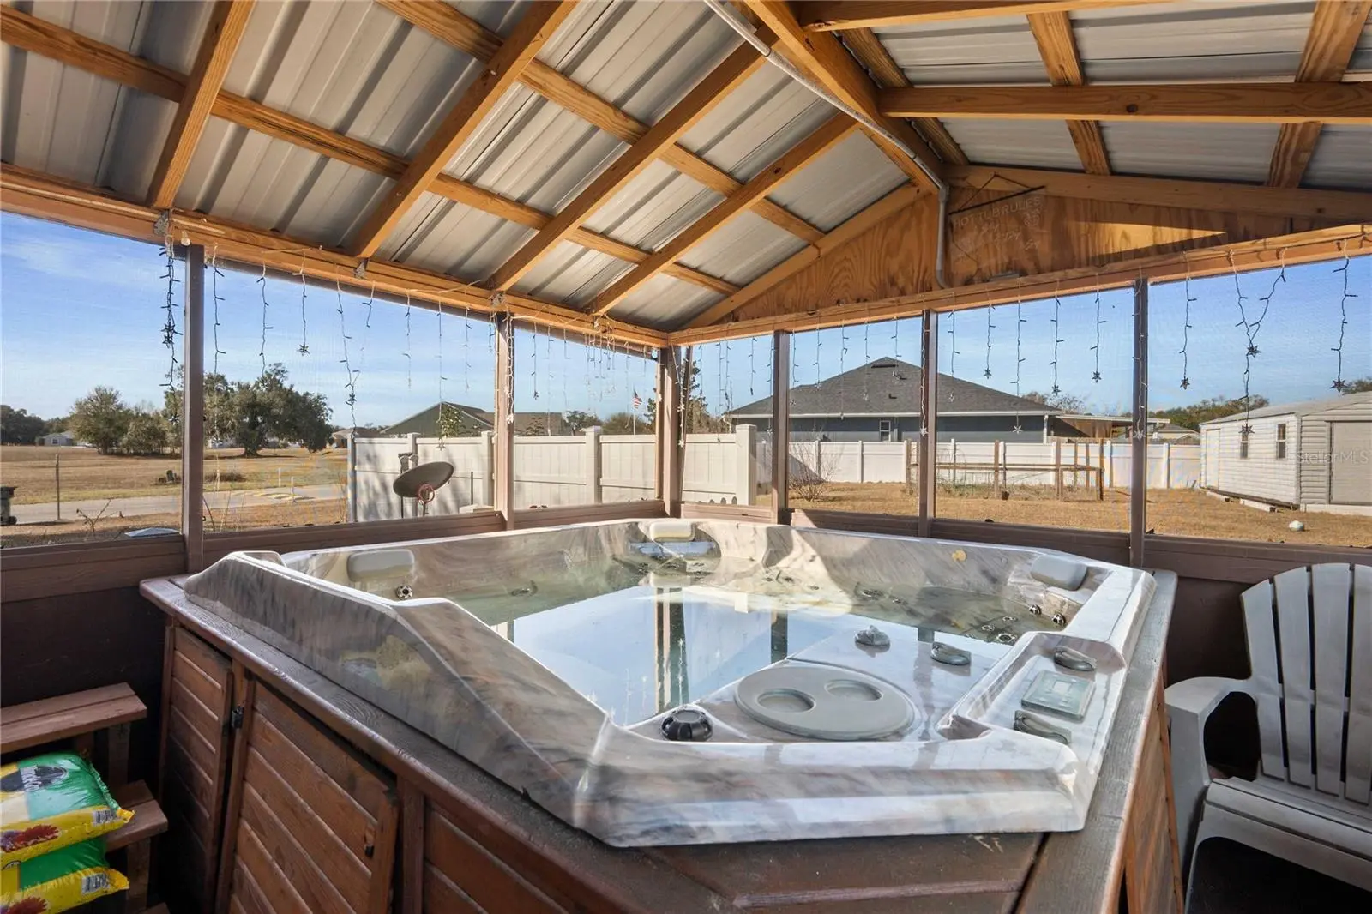
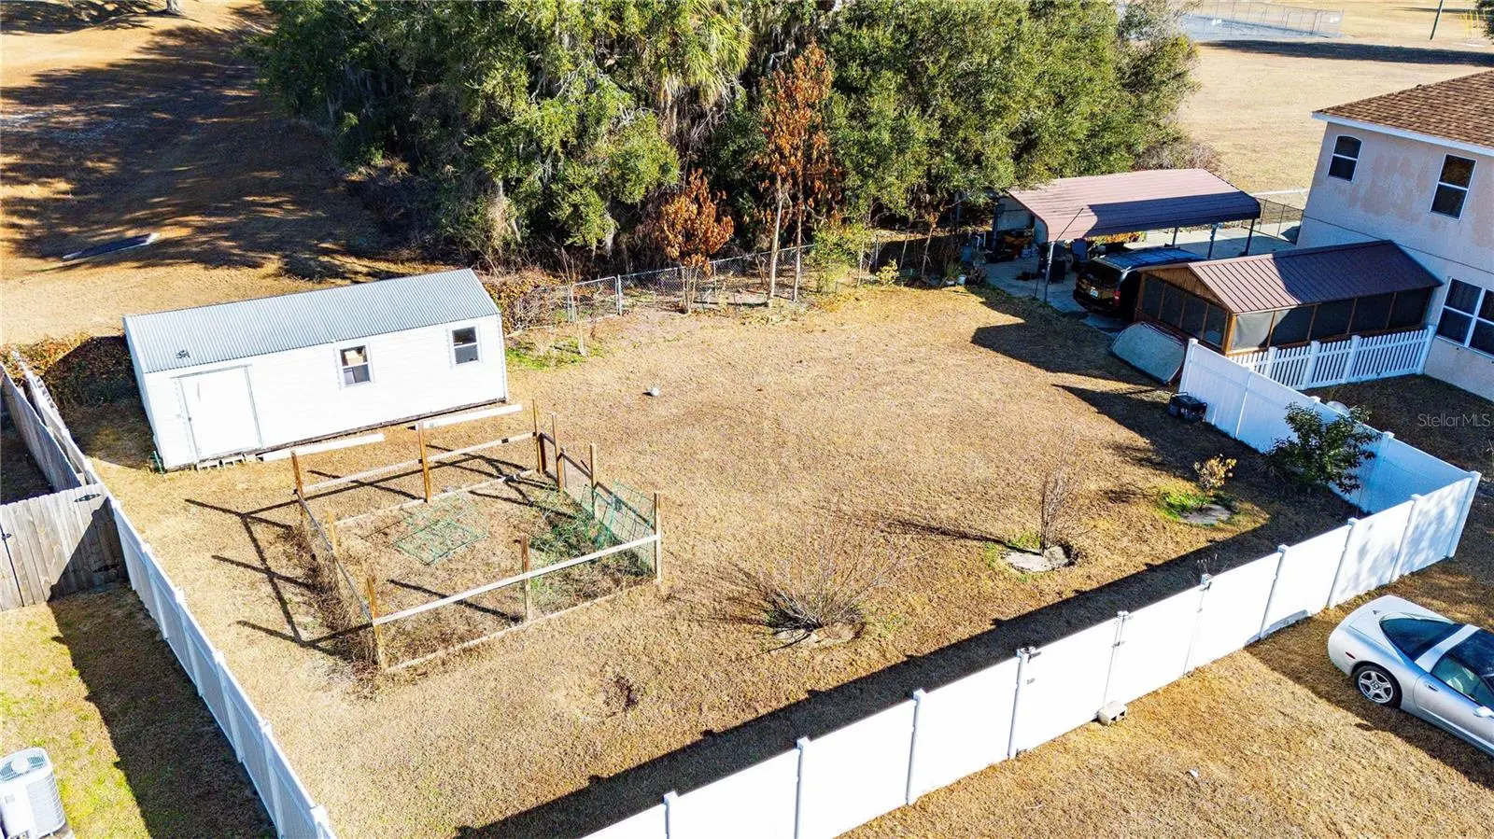
MARKET ADJUSTMENT! SELLERS MOTIVATED! Welcome home to this spacious and versatile two-story gem in the desirable Jumper Creek Manor subdivision of Bushnell! Built in 2008 and offering an impressive 2,333 square feet of living space on a double lot, this 4-bedroom, 3½-bath home is designed with flexibility and comfort in mind. From the moment you step inside, you’ll appreciate the seamless tile and luxury vinyl plank flooring that flows throughout the home—no carpet to worry about! The enclosed garage has been thoughtfully converted into a large additional living room, creating the perfect space for entertaining, relaxing, or hosting gatherings. The open floor plan provides plenty of room to spread out, while the layout offers the rare convenience of two master suites—one on the main floor and another upstairs—ideal for multi-generational living or guest privacy. Upstairs, you’ll find a generous open area that makes a perfect den, media room, playroom, or home office—tailor it to fit your lifestyle! Step outside and enjoy everything this property has: Above-ground pool installed in-ground (just needs a new liner to be swim-ready) Extra screened-in area featuring a hot tub for year-round relaxation Covered concrete carport with additional backyard parking Large shed for storage or workshop space Fenced garden area ready for your homegrown favorites With a new roof installed just two years ago, major updates are already taken care of. The double lot provides extra breathing room and endless possibilities for outdoor enjoyment. If you’re looking for space, versatility, and outdoor amenities in a quiet, established community, this property checks all the boxes.
Estimated monthly payment
Estimate only. Taxes use the listing's reported amount where available; insurance is a Florida-average estimate. Your actual payment will vary — run a full calculation or talk to a lender.
Price & listing history189 days on market
- Status: ActiveFeb 20, 2026
- Listed$405,000Feb 20, 2026
- Price reduced$360,000
Facts & features
- Property type
- Residential
- Sub type
- Single Family Residence
- Status
- Active
- Days on market
- 189
- Subdivision
- Jumper Crk Manor
- County
- Sumter
- Year built
- 2008
- Living area
- 2,333 sq ft
- Price/sq ft
- $154
- Lot size
- 14,862 sq ft
- Lot category
- 1/4 to less than 1/2
- Flood zone
- x
- Pool
- Private pool
- Annual taxes
- $185 (2025)
- Parcel #
- N24AA014
- Zoning
- RPUD
- MLS #
- G5108544
Ask about this home
Have a question? Ask the broker directly.
Ryan Solberg answers personally — no call center, no spam. Your question goes straight to him.
Interior Details
- Bedrooms
- 4
- Full bathrooms
- 3
- Half bathrooms
- 1
- Flooring
- Luxury Vinyl
- Appliances
- Dishwasher, Range, Refrigerator
- Interior features
- Ceiling Fans(s), Eat-in Kitchen, High Ceilings
- Laundry
- Inside
- Stories / Levels
- Two
- Direction faces
- South
Heating & Cooling
- Heating
- Central
- Cooling
- Central Air
Parking
- Carport
- Yes
HOA & Financial
- HOA fee
- $400 / Annually
- Monthly HOA
- $33/mo
- Total monthly fees
- $33/mo
- Total annual fees
- $400
- HOA name
- Vishwani Persaud
- CDD
- No
- Homestead exemption
- Yes
- Listing terms
- Cash, Conventional, FHA, VA Loan
- Ownership
- Fee Simple
- Available for lease
- No
Exterior & Construction
- Exterior features
- Private Yard, Storage
- Construction materials
- Stucco
- Roof
- Shingle
- Foundation
- Slab
- Pool
- Private pool
- Road surface
- Paved
Utilities
- Sewer
- Public Sewer
- Water source
- Public
- Utilities
- BB/HS Internet Available, Electricity Connected
Community
- Pets allowed
- Breed Restrictions
Schools
Letter grades: Florida DOE 2024–25 school grades (Orange, Seminole, Lake, Osceola, Brevard). Assigned schools from the listing agent — verify enrollment with the district.
Room Details
| Room | Level | Dimensions |
|---|---|---|
| Dinette | First | 12x11 |
| Kitchen | First | 14.8x14.6 |
| Dining Room | First | 16x13 |
| Office | First | 13x11 |
| Loft | First | 20x15 |
| Bedroom 2 | First | 11x13 |
| Bedroom 3 | First | 11x12 |
| Bedroom 4 | First | 12x16.5 |
| Bathroom 2 | First | 9x5 |
| Bathroom 3 | First | 10x9 |
| Living Room | First | 20x20 |
| Bathroom 4 | First | 4x7 |
| Primary Bedroom | First | 17x12 |
| Primary Bathroom | First | 8x8.8 |
Listing Details
- Listing date
- 2026-02-20
- On market date
- 2026-02-20
- Original list price
- $405,000
- Occupant type
- Owner
- MLS area
- 33513 - Bushnell
- Listing AOR
- Lake and Sumter
- Status changed
- 2026-02-20
- Tax legal description
- LOT 13 BLK A JUMPER CREEK MANOR PB 9 PGS 5-5B
Flood risk
Minimal-risk area outside the mapped floodplain. Flood insurance is optional and typically low-cost.
Source: FEMA flood zone reported on the listing. Confirm current designation at FEMA Flood Map Service Center.
Location
Directions
From I-75, Take the Exit for Bushnell (SR 48) Take SR 48 East to Main Street. Take Main Street South to E Noble Ave. Take E Noble Ave. East to N Florida Street. Turn Right onto N Florida Street and Follow it for about 3.6 Miles Turn Right (South) onto SE 26th Drive. Go to the First Stop sign and Turn Left. Home is on the Left.
More homes like this
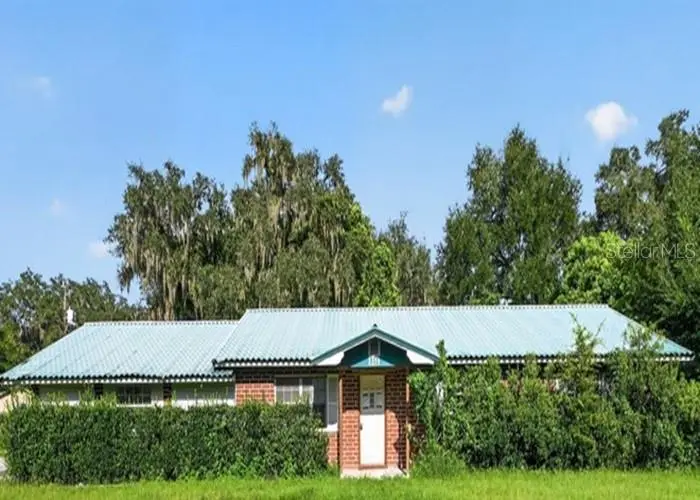
$216,500
119 N West St
Bushnell, FL 33513
3 bd · 2 ba · 1,600 sqft
Winslow Add
MLS ID #O6370166, REALHOME SERVICE & SOLUTIONS INC.
Listing provided by Stellar MLS
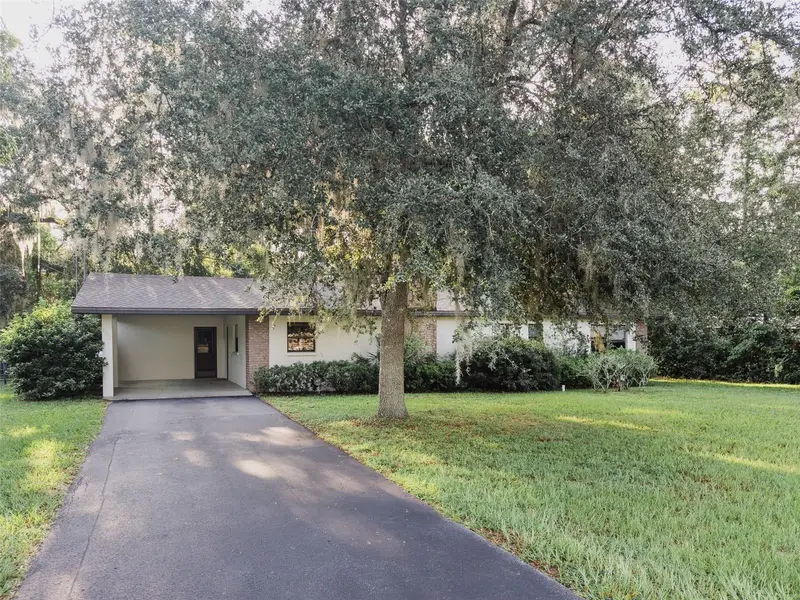
$269,900
4367 S Us 301
Bushnell, FL 33513
2 bd · 2 ba · 1,378 sqft
Sumter Farms 03
MLS ID #OM724775, RE/MAX PREMIER REALTY.
Listing provided by Stellar MLS

$246,900
1876 Iowa Dr
Sumterville, FL 33585
3 bd · 2 ba · 1,265 sqft
Sumter Villas Ph1
MLS ID #OM729784, CENTRAL CITY REALTY.
Listing provided by Stellar MLS
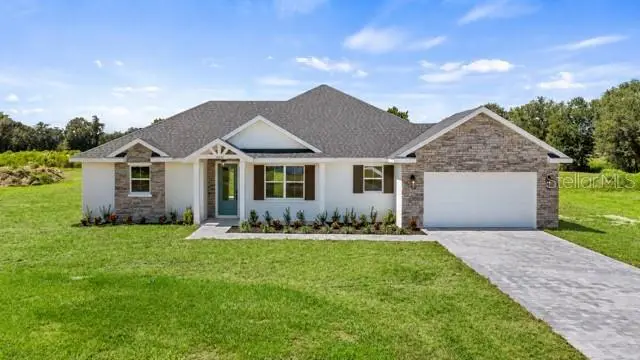
$499,000
10720 Philips Landing Ct
Webster, FL 33597
4 bd · 2 ba · 2,028 sqft
Philips Landing
MLS ID #G5117686, DW&CO. REAL ESTATE, LLC.
Listing provided by Stellar MLS

Listings courtesy of Stellar MLS as distributed by MLS GRID
IDX information is provided exclusively for consumers’ personal, non-commercial use and may not be used for any purpose other than to identify prospective properties consumers may be interested in purchasing.
Based on information submitted to the MLS GRID as of August 28, 2026 at 1:20 PM ET. All data is obtained from various sources and may not have been verified by broker or MLS GRID. Supplied Open House Information is subject to change without notice. All information should be independently reviewed and verified for accuracy. Properties may or may not be listed by the office/agent presenting the information.
All or a portion of the multiple listing information is provided by Stellar MLS, from a copyrighted compilation of listings. The compilation of listings and each individual listing are © 2026 Stellar MLS. All rights reserved.
Ryan Solberg, Broker · MaxLife Realty LLC · FL License #BK3354351 · Equal Housing Opportunity · Full disclaimer · DMCA