

$600,000
1937 146th TerraceParrish, FL 34219
Listing updated: October 2, 2026 at 3:15 PM ET
Listing courtesy of Wagner Realty · Tammy Pogar · MLS #A4683365 · Active · 941-727-2800Property type
Year built
Lot size
Price / sq ft
HOA dues
Days on market
Garage spaces
Flood zone
About this home
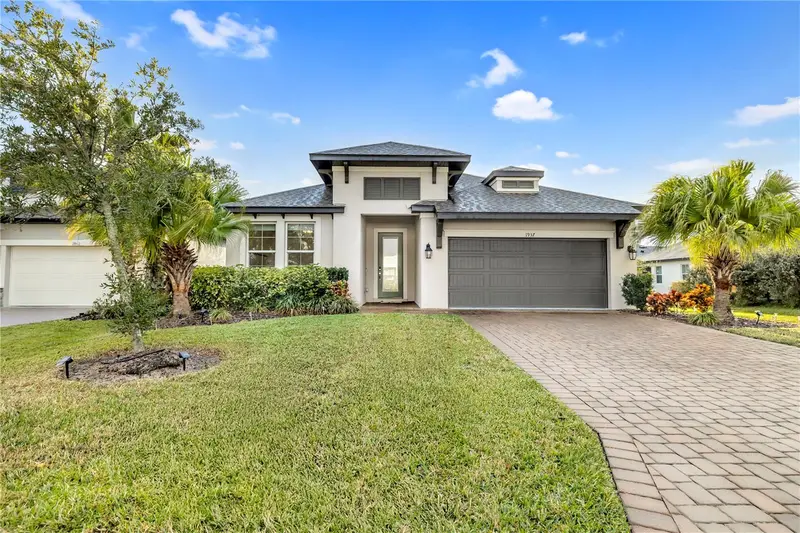
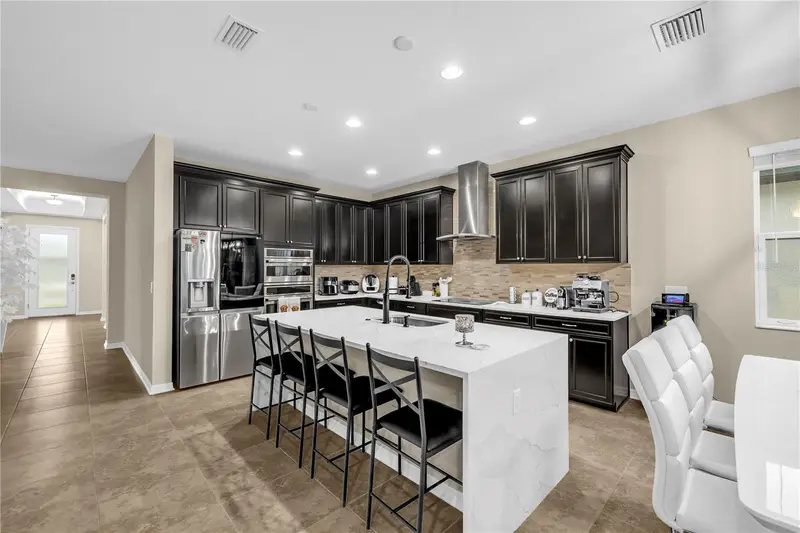
Luxury Pool Home for Sale in Twin Rivers – Parrish, FL Looking for a move-in-ready luxury home in The Cove at Twin Rivers? This stunning 2021 MI Homes Calusa model offers the upgrades, space, and Florida lifestyle buyers are searching for—plus a motivated seller. This beautifully maintained home features a split-bedroom floor plan, soaring ceilings, expansive tile flooring, stone countertops throughout, and a chef's kitchen with a dramatic quartz waterfall island, GE Profile cooktop, built-in oven and microwave, touchscreen LG refrigerator, and espresso cabinetry with crown molding. The spacious primary suite includes a large walk-in closet, dual vanities, a frameless glass walk-in shower, and a private water closet. A private guest suite with its own ensuite bath is ideal for visitors or multigenerational living. Outside, enjoy your own backyard retreat with a heated saltwater pool and spa, summer kitchen, outdoor shower, brand-new panoramic screen enclosure, paver lanai, and peaceful pond views. Residents of The Cove at Twin Rivers in Parrish, Florida enjoy walking trails, a playground, and access to the Manatee River for kayaking and boating. Conveniently located near Tampa, Sarasota, St. Petersburg, Gulf beaches, shopping, dining, and everyday conveniences. Built in 2021 and barely lived in, this home is freshly cleaned, move-in ready, and located in a completed community with no ongoing construction.
Estimated monthly payment
Estimate only. Taxes use the listing's reported amount where available; insurance is a Florida-average estimate. Your actual payment will vary — run a full calculation or talk to a lender.
Price & listing history220 days on market
- Status: ActiveJul 1, 2026
- Listed$639,500Feb 23, 2026
- Price reduced$600,000
Facts & features
- Property type
- Residential
- Sub type
- Single Family Residence
- Status
- Active
- Days on market
- 220
- Subdivision
- Twin Rivers
- County
- Manatee
- Year built
- 2021
- Living area
- 2,197 sq ft
- Price/sq ft
- $273
- Building area
- 2,789 sq ft (Estimated)
- Lot size
- 5,998 sq ft
- Lot category
- 0 to less than 1/4
- Flood zone
- AE (12081C0195F)
- Garage
- 2 spaces
- Pool
- Private pool
- Annual taxes
- $6,420 (2024)
- Parcel #
- 497746109
- Zoning
- PD
- MLS #
- A4683365
Ask about this home
Have a question? Ask the broker directly.
Ryan Solberg answers personally — no call center, no spam. Your question goes straight to him.
Interior Details
- Bedrooms
- 4
- Full bathrooms
- 3
- Flooring
- Ceramic Tile
- Appliances
- Built-In Oven, Cooktop, Dishwasher, Disposal, Electric Water Heater, Exhaust Fan, Freezer, Microwave, Range Hood, Refrigerator, Washer
- Interior features
- Ceiling Fans(s), Crown Molding, Eat-in Kitchen, High Ceilings, Kitchen/Family Room Combo, Living Room/Dining Room Combo, Open Floorplan, Primary Bedroom Main Floor, Solid Wood Cabinets, Split Bedroom, Stone Counters, Thermostat, Tray Ceiling(s), Walk-In Closet(s), Window Treatments
- Laundry
- Inside, Laundry Room
- Stories / Levels
- One
- Direction faces
- Northeast
Heating & Cooling
- Heating
- Central
- Cooling
- Central Air
Parking
- Garage spaces
- 2
- Attached garage
- Yes
HOA & Financial
- HOA fee
- $173 / Quarterly
- Monthly HOA
- $58/mo
- Total monthly fees
- $145/mo
- Total annual fees
- $1,742
- HOA name
- Kevin Perkins
- CDD
- No
- Min lease term
- 3 Months
- Listing terms
- Cash, Conventional, FHA
- Ownership
- Fee Simple
- Available for lease
- Yes
- Lease restrictions
- Yes
- Additional lease restrictions
- Please see the HOA rules to verify restrictions.
- Approval process
- Please see the HOA rules to verify the approval process.
Exterior & Construction
- Exterior features
- Hurricane Shutters, Lighting, Outdoor Grill, Outdoor Kitchen, Outdoor Shower, Private Mailbox, Rain Gutters
- Construction materials
- Concrete
- Roof
- Shingle
- Foundation
- Slab
- Pool
- Private pool
- Water view
- Yes
- Road surface
- Paved
Utilities
- Sewer
- Public Sewer
- Water source
- Public
- Utilities
- BB/HS Internet Available, Electricity Available, Sewer Connected, Water Connected
Community
- Pets allowed
- Cats OK, Dogs OK
Schools
Letter grades: Florida DOE 2024–25 school grades (Orange, Seminole, Lake, Osceola, Brevard). Assigned schools from the listing agent — verify enrollment with the district.
Room Details
| Room | Level | Dimensions |
|---|---|---|
| Primary Bedroom | First | 11.6x15.4 |
| Bedroom 2 | First | 11.5x12.11 |
| Bedroom 3 | First | 11.6x13.7 |
| Bedroom 4 | First | 13.4x12.6 |
| Living Room | First | 14x18 |
| Laundry | First | 7x9 |
| Kitchen | First | 18x10 |
| Dining Room | First | 12x12 |
Listing Details
- Listing date
- 2026-02-23
- On market date
- 2026-02-23
- Original list price
- $639,500
- Occupant type
- Vacant
- MLS area
- 34219 - Parrish
- Listing AOR
- Sarasota - Manatee
- Status changed
- 2026-07-01
- Tax legal description
- LOT 5160, COVE AT TWIN RIVERS PI #4977.4610/9
Flood risk
FEMA Special Flood Hazard Area (1% annual-chance / “100-year” floodplain). Flood insurance is generally required by mortgage lenders.
Source: FEMA flood zone reported on the listing. Confirm current designation at FEMA Flood Map Service Center.
Location
Directions
I 75 to 301 going N to R on old tampa rd to L on Fort Hammer Rd right to Golf Coarse Rd to R on Twin Rivers Blvd to R on 20th St E to L on 146th Terr E
More homes like this
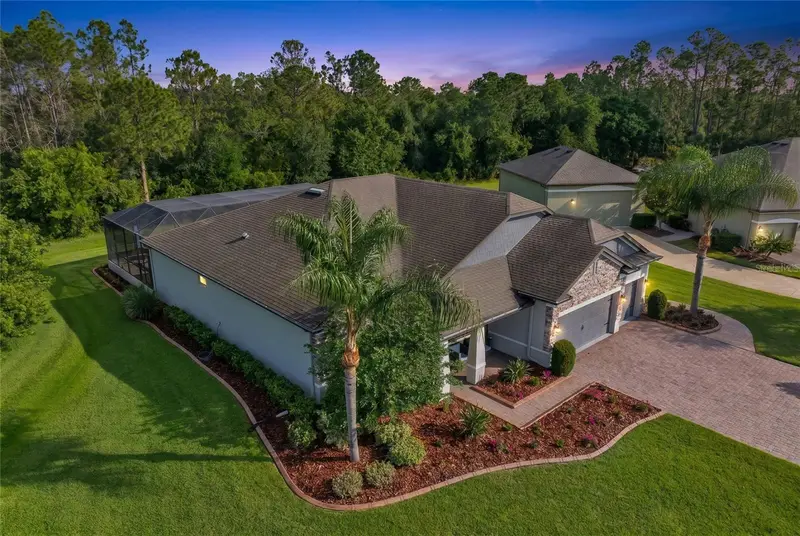
$750,000
2607 162nd Pl E
Parrish, FL 34219
4 bd · 3 ba · 2,437 sqft
Twin Rivers
MLS ID #A4684931, WILLIAM RAVEIS REAL ESTATE.
Listing provided by Stellar MLS
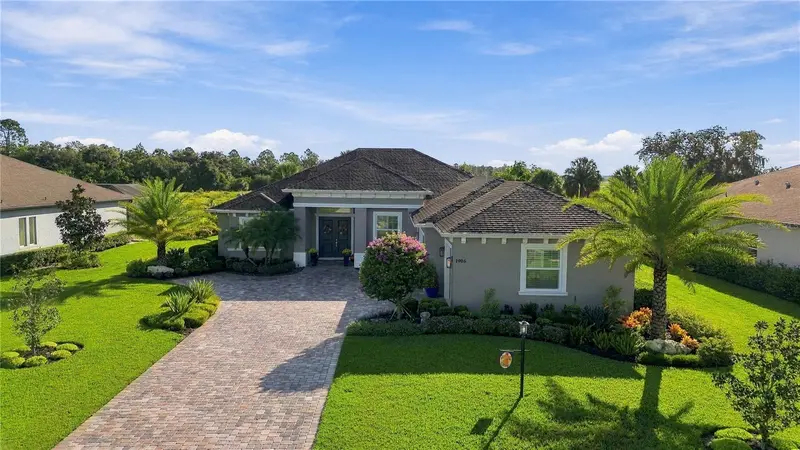
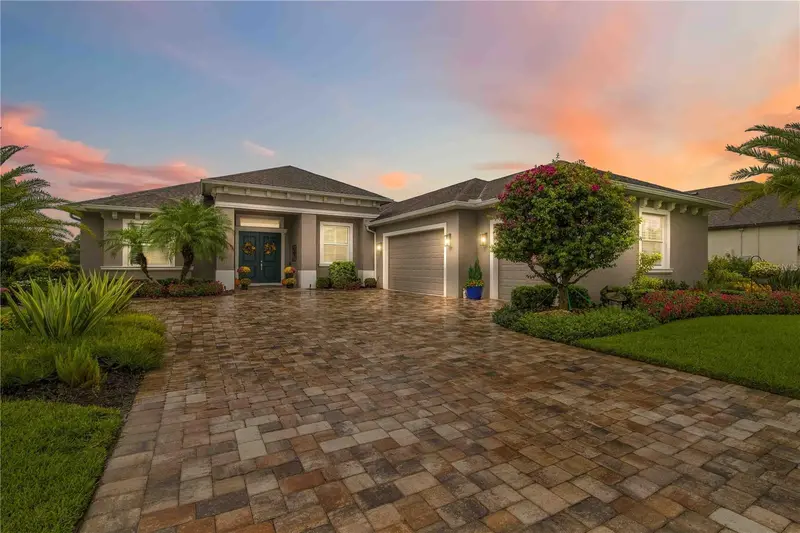
$915,000
1906 151st Ter E
Parrish, FL 34219
3 bd · 3 ba · 2,794 sqft
Twin Rivers
MLS ID #A4708739, INNOVATE REAL ESTATE.
Listing provided by Stellar MLS
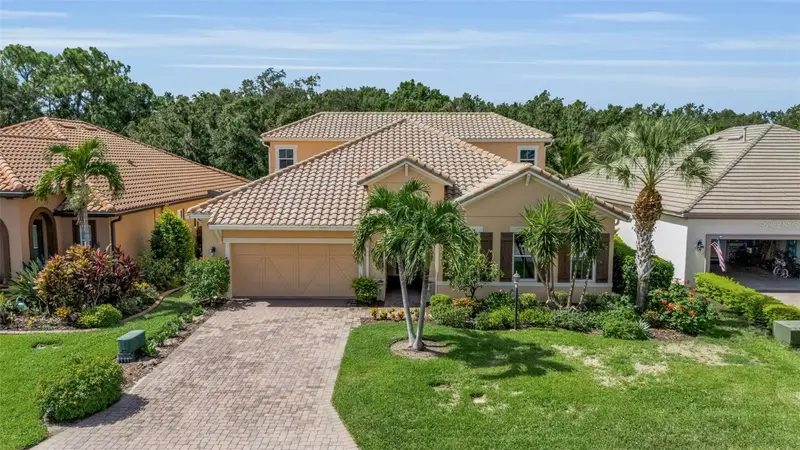
$909,900
10310 Eastwood Dr
Bradenton, FL 34211
5 bd · 4 ba · 3,375 sqft
Rosedale Add Ph I
MLS ID #A4703527, EXP REALTY LLC.
Listing provided by Stellar MLS
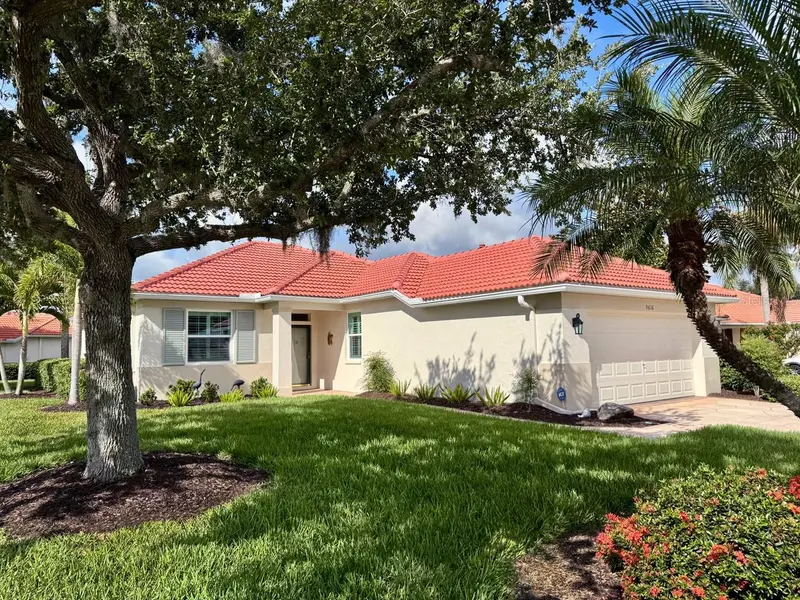
$439,000
9616 Turning Leaf Ter
Bradenton, FL 34212
2 bd · 2 ba · 1,345 sqft
Waterlefe Golf & River Club
MLS ID #A4709173, RE/MAX ALLIANCE GROUP.
Listing provided by Stellar MLS

Listings courtesy of Stellar MLS as distributed by MLS GRID
IDX information is provided exclusively for consumers’ personal, non-commercial use and may not be used for any purpose other than to identify prospective properties consumers may be interested in purchasing.
Based on information submitted to the MLS GRID as of October 2, 2026 at 3:15 PM ET. All data is obtained from various sources and may not have been verified by broker or MLS GRID. Supplied Open House Information is subject to change without notice. All information should be independently reviewed and verified for accuracy. Properties may or may not be listed by the office/agent presenting the information.
All or a portion of the multiple listing information is provided by Stellar MLS, from a copyrighted compilation of listings. The compilation of listings and each individual listing are © 2026 Stellar MLS. All rights reserved.
Ryan Solberg, Broker · MaxLife Realty LLC · FL License #BK3354351 · Equal Housing Opportunity · Full disclaimer · DMCA