


$530,000
9300 Miami CirclePort Charlotte, FL 33981
Listing updated: October 21, 2026 at 8:38 AM ET
Listing courtesy of Re/Max Alliance Group · Carla Stiver, PA · MLS #D6146255 · Active · 941-473-8484Property type
Year built
Lot size
Price / sq ft
HOA dues
Days on market
Garage spaces
Flood zone
About this home
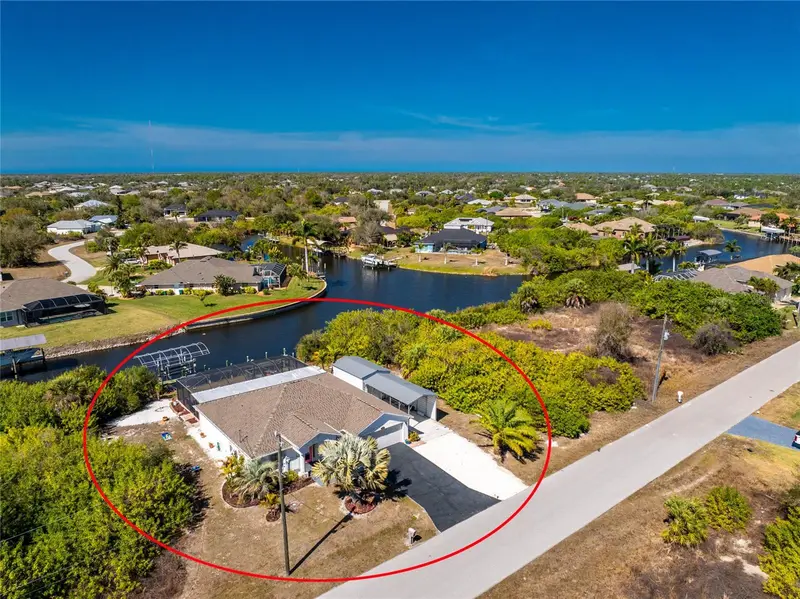
Live the Ultimate Southwest Florida Waterfront Lifestyle with Gulf Access, Sunset Views, a Heated Saltwater Pool, Tiki Bar and 10,000 lb Boat Lift in South Gulf Cove! This three bedroom, two bathroom home was designed for everyday living, entertaining, and all the toys that come with a Florida waterfront lifestyle. In addition to the two car attached garage, you have a detached 12x20 garage with doors on both ends for easy pull through access that connects to a 12x30 carport. Bring the boat gear, kayaks, golf cart, or even an RV with the 30 amp hookup already in place. The tropical pink front door sets the mood before you even step inside. The open floor plan feels welcoming and comfortable, with cohesive wood look LVP flooring throughout the main living areas and tile in the bathrooms for easy care. Formal living and dining rooms with vaulted ceilings greet you at the entry and offer great space for hosting holidays or relaxed dinners with friends. The kitchen sits right in the center of the home with access on both ends, making it easy to move between rooms. You will find plenty of white cabinetry, a breakfast bar, reach-in pantry, and plant shelves. Just beyond, the large family room continues the vaulted ceilings and opens to the lanai through sliding glass doors. From here, you can watch boats go by on the canal or catch the sun setting over the pool while dinner is on the stove. The primary bedroom is spacious and peaceful, with a walk-in closet and a large window overlooking the pool area. The bathroom has been beautifully remodeled with a custom tiled shower in water inspired tones and a dual sink vanity. Two guest bedrooms with reach in closets share a guest bathroom with a shower and tub combo and fun flamingo inspired decor that keeps the coastal feel going. An interior laundry room with a newer stackable washer and dryer makes daily tasks simple. Out back is where this home really shines. The large paver lanai offers both covered space and clear view screening so you never lose sight of the water. There is a built-in bar for easy entertaining, a 2017 heated saltwater pool with a waterfall feature, a separate hot tub, and an open air deck overlooking the canal. The dock is spacious and equipped with a 10,000 lb boat lift. Additional updates include a 2019 HVAC system and a 2025 garage door opener. Located in the quiet waterfront neighborhood of South Gulf Cove, the HOA is optional with a low annual fee if you would like to participate in community activities, enjoy the clubhouse, or use the playground. There is also a public boat ramp nearby. You are convenient to Boca Grande, Port Charlotte, Englewood, local marinas, beaches, restaurants, major league baseball spring training centers, and golf. If your idea of a good day includes fishing in the morning, a boat ride in the afternoon, and winding down in the pool while the sky turns shades of orange and pink, 9300 Miami Circle is ready for you.
Estimated monthly payment
Estimate only. Taxes use the listing's reported amount where available; insurance is a Florida-average estimate. Your actual payment will vary — run a full calculation or talk to a lender.
Price & listing history238 days on market
- Status: ActiveFeb 25, 2026
- Listed$530,000Feb 25, 2026
Facts & features
- Property type
- Residential
- Sub type
- Single Family Residence
- Status
- Active
- Days on market
- 238
- Subdivision
- Port Charlotte Sec 071
- County
- Charlotte
- Year built
- 2001
- Living area
- 1,636 sq ft
- Price/sq ft
- $324
- Building area
- 2,656 sq ft (Public Records)
- Lot size
- 10,000 sq ft
- Lot category
- 0 to less than 1/4
- Flood zone
- AE (12015C0214G)
- Garage
- 2 spaces
- Pool
- Private pool
- Annual taxes
- $6,413 (2025)
- Parcel #
- 412121332008
- Zoning
- RSF3.5
- MLS #
- D6146255
Ask about this home
Have a question? Ask the broker directly.
Ryan Solberg answers personally — no call center, no spam. Your question goes straight to him.
Interior Details
- Bedrooms
- 3
- Full bathrooms
- 2
- Flooring
- Luxury Vinyl, Tile
- Appliances
- Dishwasher, Dryer, Microwave, Range, Refrigerator, Washer
- Interior features
- Ceiling Fans(s), Eat-in Kitchen, Split Bedroom, Thermostat, Vaulted Ceiling(s), Walk-In Closet(s), Window Treatments
- Laundry
- Inside, Laundry Room
- Stories / Levels
- One
- Direction faces
- East
Heating & Cooling
- Heating
- Central, Electric
- Cooling
- Central Air
Parking
- Garage spaces
- 2
- Attached garage
- Yes
- Parking features
- Boat, Covered, Driveway, Garage Door Opener, RV Access/Parking
- Carport
- Yes
HOA & Financial
- Total monthly fees
- None
- Total annual fees
- None
- CDD
- No
- Homestead exemption
- Yes
- Min lease term
- No Minimum
- Listing terms
- Cash, Conventional, FHA, VA Loan
- Ownership
- Fee Simple
- Available for lease
- Yes
- Lease restrictions
- No
Exterior & Construction
- Exterior features
- Lighting, Rain Gutters, Storage
- Construction materials
- Block, Stucco
- Roof
- Shingle
- Foundation
- Slab
- Pool
- Private pool
- Waterfront
- Yes
- Water access
- Yes
- Water view
- Yes
- Road surface
- Paved
Utilities
- Sewer
- Public Sewer
- Water source
- Public
- Utilities
- BB/HS Internet Available, Cable Available, Electricity Available, Electricity Connected, Public, Sewer Available, Sewer Connected, Water Available, Water Connected
Community
- Pets allowed
- Yes
Schools
Letter grades: Florida DOE 2024–25 school grades (Orange, Seminole, Lake, Osceola, Brevard). Assigned schools from the listing agent — verify enrollment with the district.
Room Details
| Room | Level | Dimensions |
|---|---|---|
| Living Room | 12x13 | |
| Family Room | 15x20 | |
| Kitchen | 14x10 | |
| Dining Room | 11x10 | |
| Primary Bedroom | 15x11 | |
| Primary Bathroom | 9x8 | |
| Bedroom 2 | 11x10 | |
| Bedroom 3 | 11x11 | |
| Bathroom 2 | 7x5 | |
| Laundry | 5x5 | |
| Balcony/Porch/Lanai | 10x41 |
Listing Details
- Listing date
- 2026-02-13
- On market date
- 2026-02-25
- Original list price
- $530,000
- Occupant type
- Owner
- MLS area
- 33981 - Port Charlotte
- Listing AOR
- Englewood
- Status changed
- 2026-02-25
- Tax legal description
- PCH 071 4371 0020 PORT CHARLOTTE SEC71 BLK4371 LT 20 561/992 DC697/1820 1816/1712 1833/938 1892/1634 UNREC DC-ORAL 3634/8 4173/1662 4757/1243
Flood risk
FEMA Special Flood Hazard Area (1% annual-chance / “100-year” floodplain). Flood insurance is generally required by mortgage lenders.
Source: FEMA flood zone reported on the listing. Confirm current designation at FEMA Flood Map Service Center.
Location
Directions
From the intersection of S McCall Rd and Gasparilla Rd, head south on Gasparilla Rd for about 2.5 miles, turn left onto Keystone Blvd for roughly 1.25 miles, then turn left onto Miami Circle to reach 9300 Miami Circle in Port Charlotte.
More homes like this
$18,500
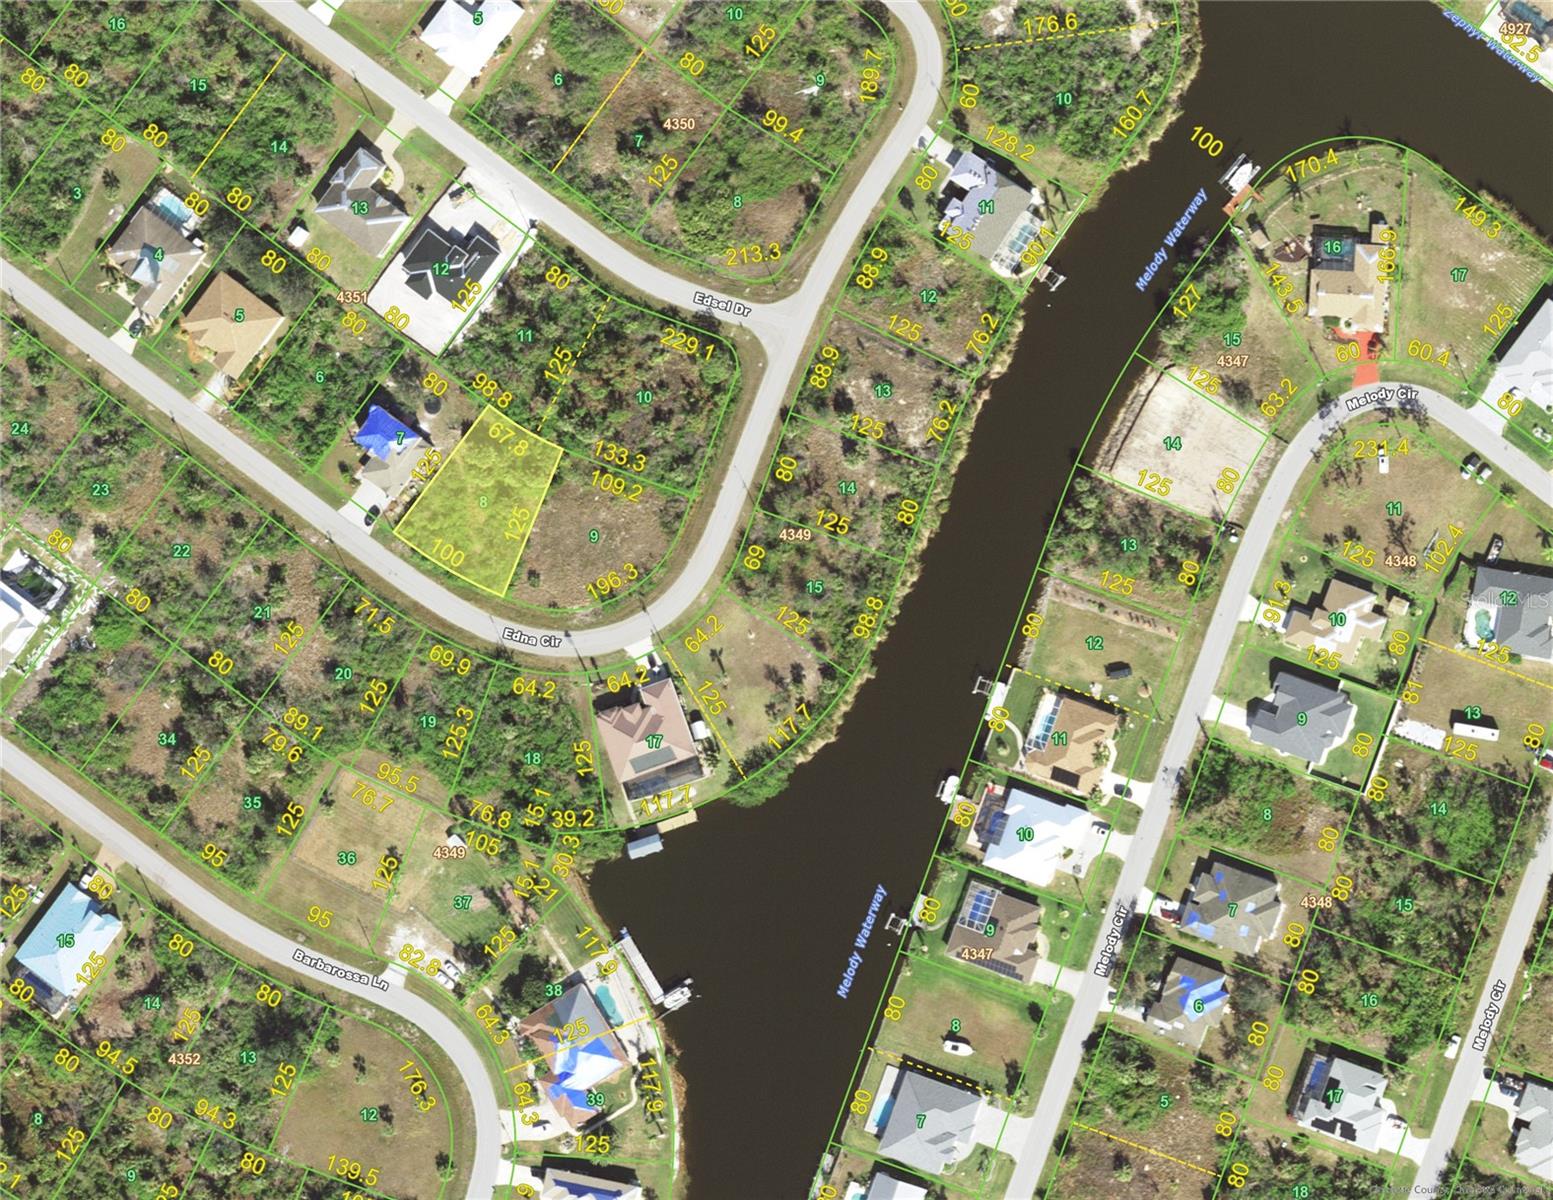
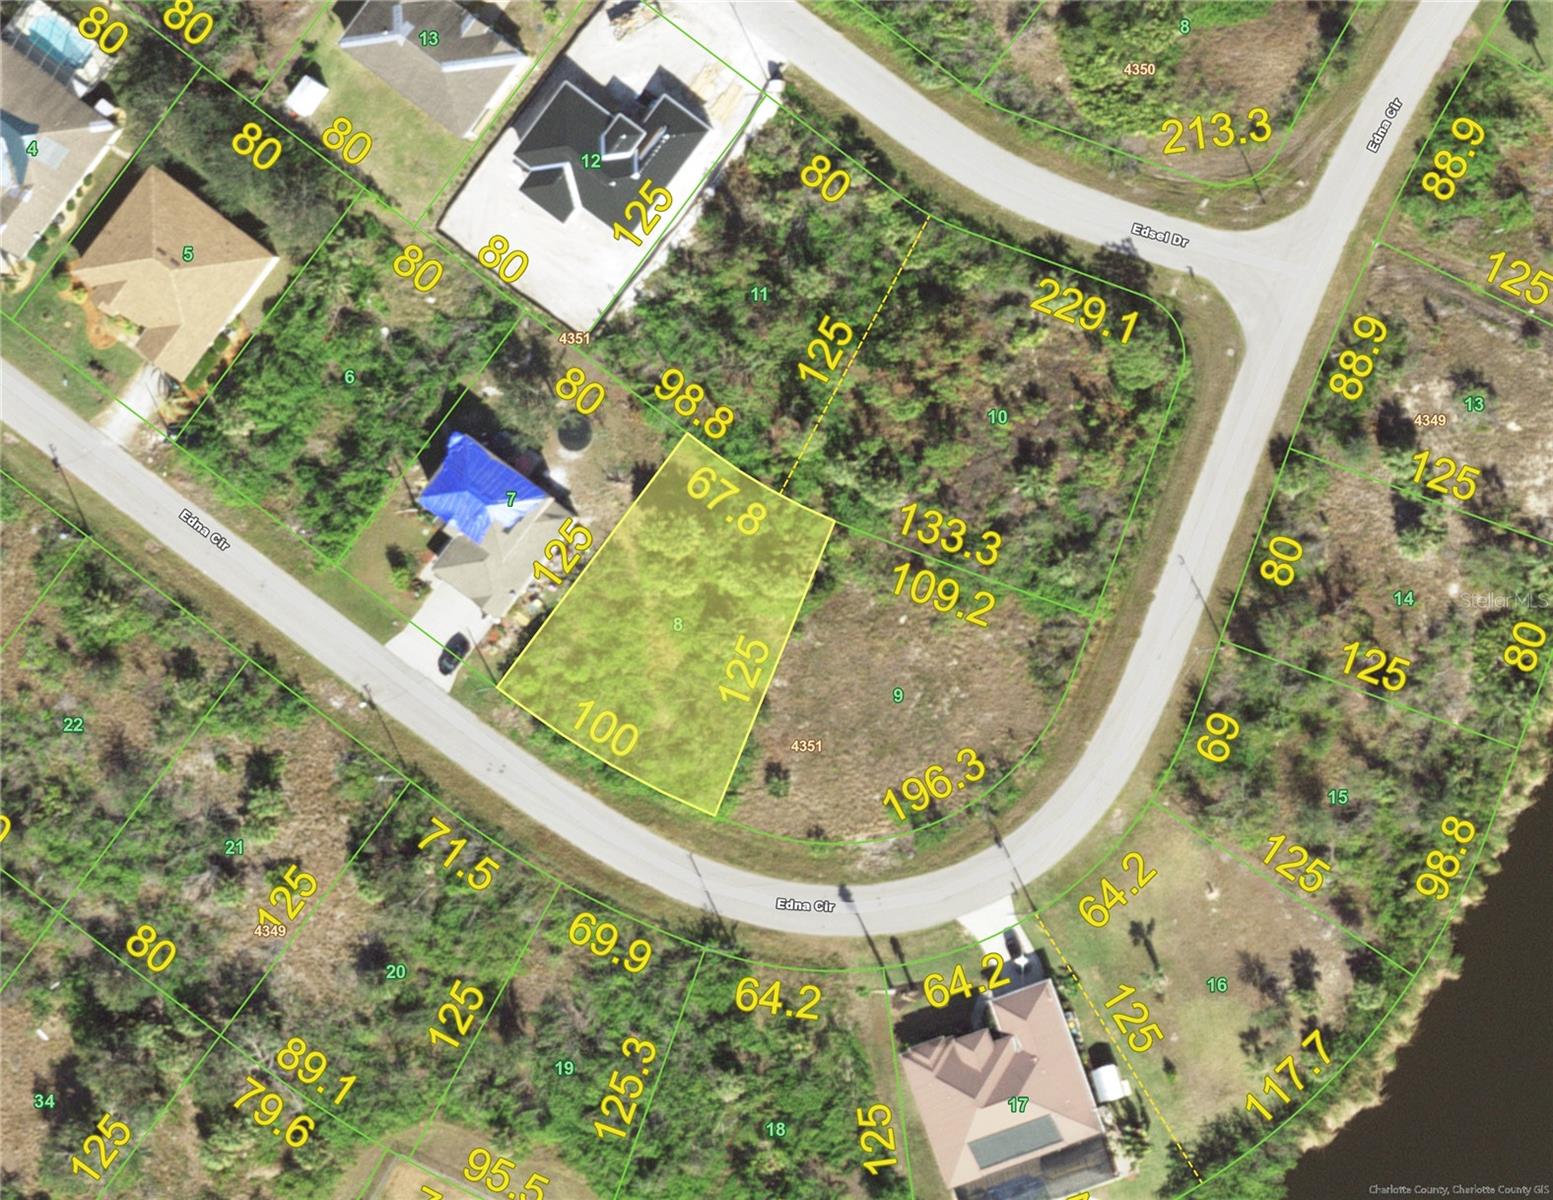
14473 Edna Cir
Port Charlotte, FL 33981
0.24 acres
Port Charlotte Sec 071
MLS ID #D6148185, EDGERTON REALTY & DEVELOPMENT,LLC.
Listing provided by Stellar MLS
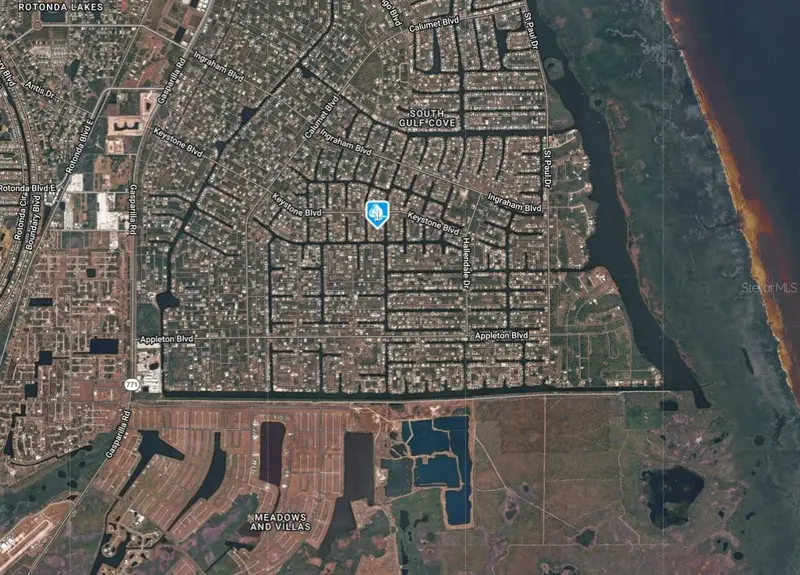
$19,000
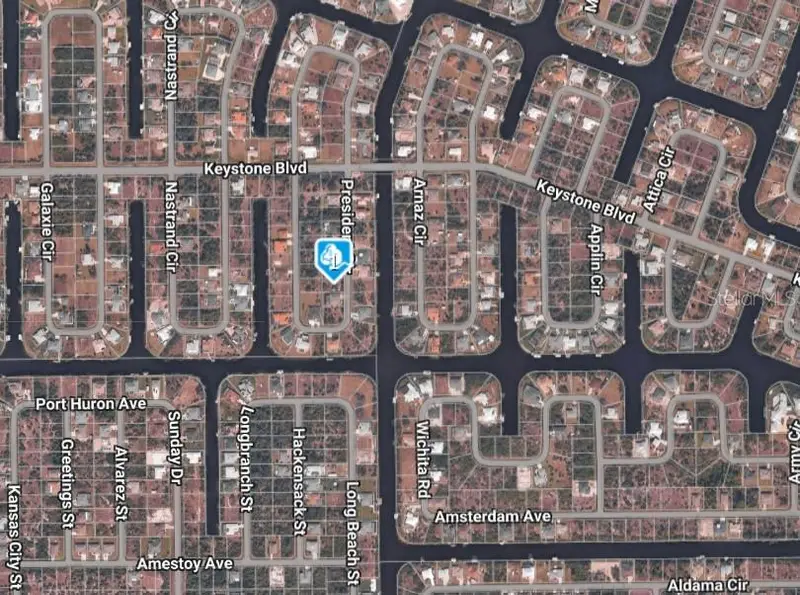
9533 President Cir
Port Charlotte, FL 33981
0.23 acres
Port Charlotte Sec 071
MLS ID #C7527819, EXP REALTY LLC.
Listing provided by Stellar MLS


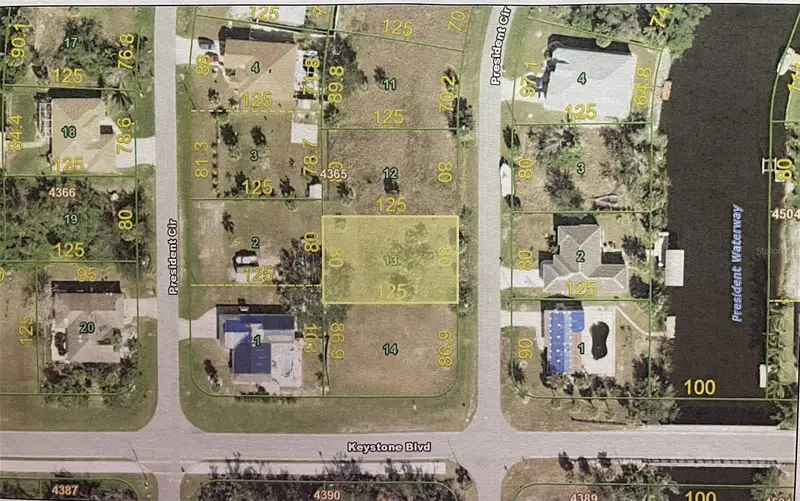
$20,000
9309 Galaxie Cir
Port Charlotte, FL 33981
0.23 acres
Port Charlotte Sec 071
MLS ID #D6147928, COLDWELL BANKER SUNSTAR REALTY.
Listing provided by Stellar MLS
$20,000
9453 President Cir
Port Charlotte, FL 33981
0.23 acres
Port Charlotte Sec 071
MLS ID #N6140434, PARADISE EXCLUSIVE INC.
Listing provided by Stellar MLS

Listings courtesy of Stellar MLS as distributed by MLS GRID
IDX information is provided exclusively for consumers’ personal, non-commercial use and may not be used for any purpose other than to identify prospective properties consumers may be interested in purchasing.
Based on information submitted to the MLS GRID as of October 21, 2026 at 8:38 AM ET. All data is obtained from various sources and may not have been verified by broker or MLS GRID. Supplied Open House Information is subject to change without notice. All information should be independently reviewed and verified for accuracy. Properties may or may not be listed by the office/agent presenting the information.
All or a portion of the multiple listing information is provided by Stellar MLS, from a copyrighted compilation of listings. The compilation of listings and each individual listing are © 2026 Stellar MLS. All rights reserved.
Ryan Solberg, Broker · MaxLife Realty LLC · FL License #BK3354351 · Equal Housing Opportunity · Full disclaimer · DMCA