
$184,900
3912 14th StreetEllenton, FL 34222
Listing updated: October 9, 2026 at 3:32 PM ET
Listing courtesy of Coldwell Banker Realty · Patty Torchia · MLS #A4682819 · Active · 941-907-1033Property type
Year built
Lot size
Price / sq ft
HOA dues
Days on market
Flood zone
About this home
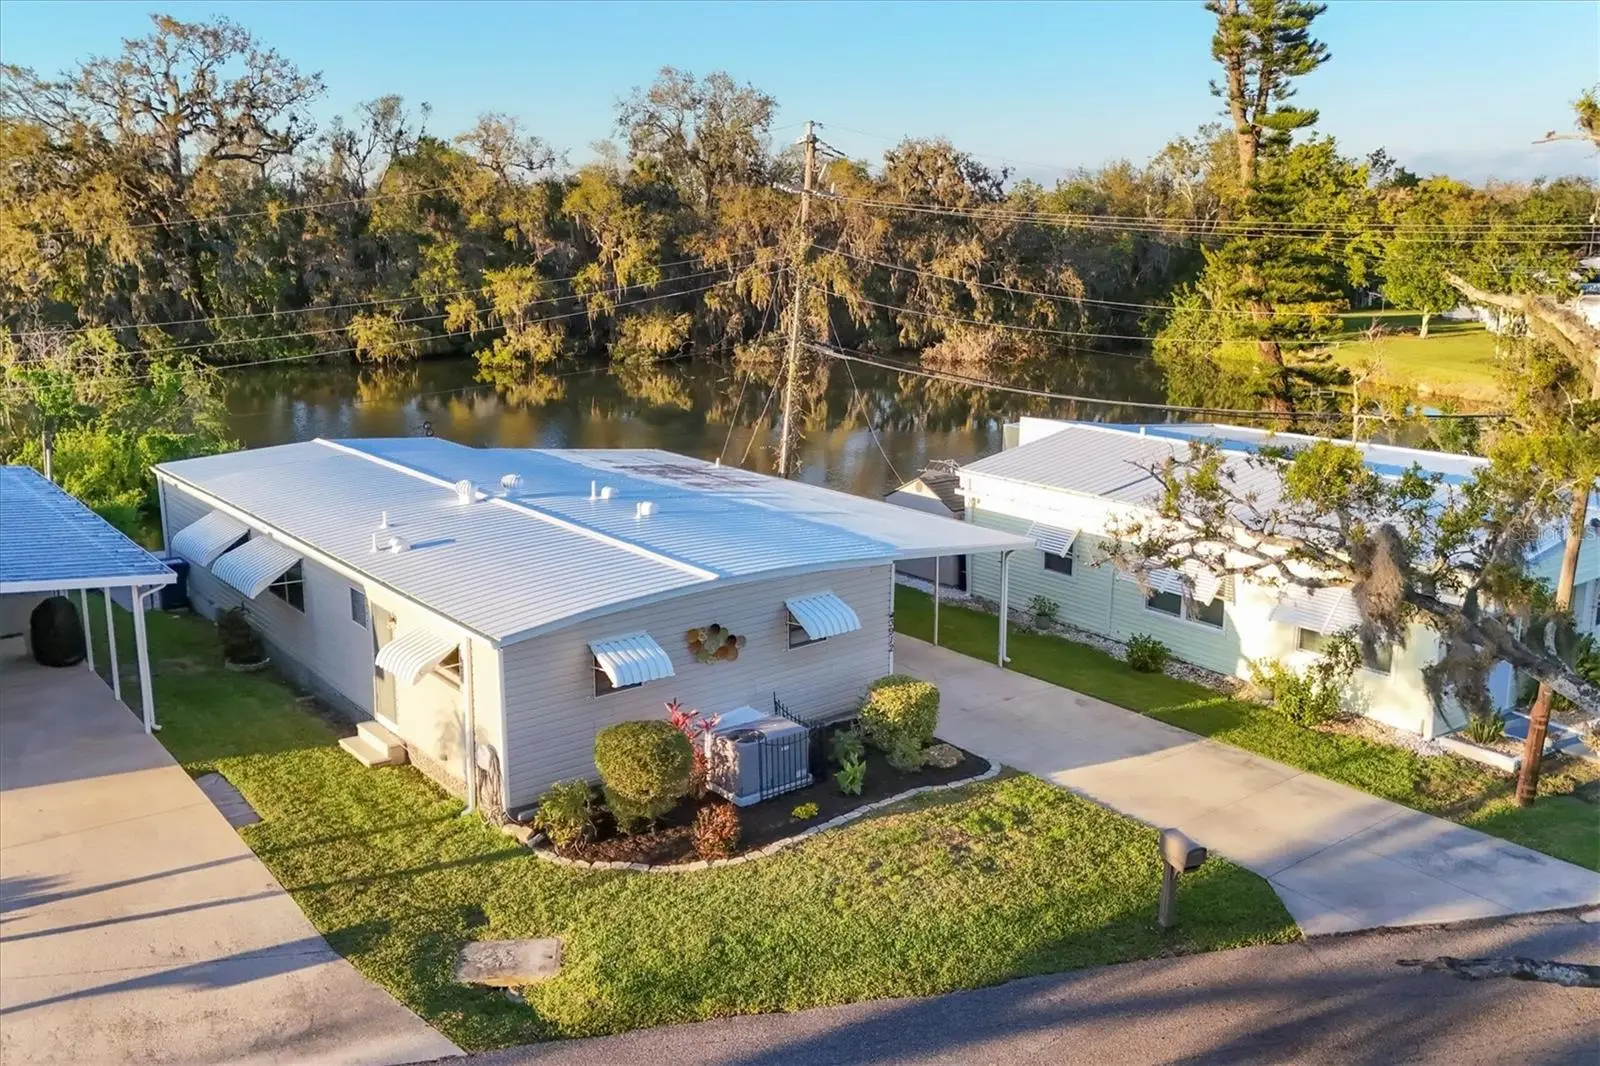
Experience lakefront living in Tidevue Estates, a land-owned, 55+ active community offering the perfect blend of comfort and Florida nature! This beautiful home is directly on Gamble Lake, where you can relax and unwind from your open paver patio surrounded by native Florida plants and peaceful water views. Enjoy peace of mind with a new roof in 2025 and A/C replaced in 2024. The updated kitchen is designed to impress with quartz countertops, rich brown cabinetry, glass tile backsplash, and a center island, all flowing seamlessly into the open living and dining areas—ideal for entertaining. The inviting Florida room features a wall of windows overlooking Gamble Lake, charming shiplap walls, and laminate flooring that runs throughout the home. The serene primary bedroom offers a private en-suite bath with ceramic tile flooring and a glass-door walk-in shower. The second bedroom also includes its own en-suite bathroom with a tub and shower—perfect for guests. Additional highlights include a screened lanai, spacious shed, and laundry room. Experience waterfront living at its finest in this vibrant and friendly community! Low HOA of only $600 annually. Pets are not permitted. Plenty of activities to keep you busy in this community. Take a water aerobics class in the solar-heated community pool or work on your tan. The community library has free WI-FI connection. Updated fitness center. Meet friends and make new ones for a game of indoor pickleball, bocce ball, or shuffleboard. Join the Golf League. Take a bike or golf cart ride to Veteran's Park to watch the wildlife and sunset. Ellenton Premium Outlet Mall, restaurants, and medical facilities are just minutes away. Easy access to I-75. Come visit this property today!
Estimated monthly payment
Estimate only. Taxes use the listing's reported amount where available; insurance is a Florida-average estimate. Your actual payment will vary — run a full calculation or talk to a lender.
Price & listing history98 days on market
- Status: ActiveOct 9, 2026
- Listed$189,900Feb 16, 2026
- Price reduced$184,900
Property Documents
Documents the listing agent has made public for this property. Free to view and download.
Facts & features
- Property type
- Residential
- Sub type
- Mobile Home
- Status
- Active
- Days on market
- 98
- Subdivision
- Tidevue/De Soto Community Unit One
- County
- Manatee
- Year built
- 1973
- Living area
- 1,152 sq ft
- Price/sq ft
- $161
- Building area
- 1,680 sq ft (Public Records)
- Lot size
- 3,180 sq ft
- Lot category
- 0 to less than 1/4
- Flood zone
- X (12081C0169F)
- Annual taxes
- $553 (2025)
- Parcel #
- 898800008
- Zoning
- RSMH6
- MLS #
- A4682819
Ask about this home
Have a question? Ask the broker directly.
Ryan Solberg answers personally — no call center, no spam. Your question goes straight to him.
Interior Details
- Bedrooms
- 2
- Full bathrooms
- 2
- Flooring
- Laminate
- Appliances
- Dishwasher, Dryer, Electric Water Heater, Microwave, Range, Refrigerator, Washer
- Interior features
- Ceiling Fans(s), Stone Counters, Walk-In Closet(s)
- Laundry
- Outside
- Stories / Levels
- One
- Direction faces
- South
Heating & Cooling
- Heating
- Central, Electric
- Cooling
- Central Air
Parking
- Carport
- Yes
HOA & Financial
- HOA fee
- $600 / Annually
- Monthly HOA
- $50/mo
- Total monthly fees
- $50/mo
- Total annual fees
- $600
- HOA name
- Tidevue Estates Civic Organization/Sharon
- CDD
- No
- Homestead exemption
- Yes
- Min lease term
- 3 Months
- Listing terms
- Cash
- Ownership
- Fee Simple
- Available for lease
- Yes
- Lease restrictions
- Yes
- Additional lease restrictions
- 55+, youngest person can be 50, no pets, must own 2 years before leasing, request HOA docs for additional restrictions
- Approval process
- Application, proof of age
Exterior & Construction
- Exterior features
- Awning(s), Private Mailbox, Rain Gutters
- Construction materials
- Vinyl Siding, Frame
- Roof
- Metal, Roof Over
- Foundation
- Crawlspace
- Waterfront
- Yes
- Water view
- Yes
- Road surface
- Asphalt
Utilities
- Sewer
- Public Sewer
- Water source
- Public
- Utilities
- Cable Connected, Electricity Connected, Sewer Connected, Underground Utilities, Water Connected
Community
- Pets allowed
- No
- Senior community
- Yes
Room Details
| Room | Level | Dimensions |
|---|---|---|
| Kitchen | First | 12x11 |
| Dining Room | First | 10x8 |
| Living Room | First | 21x12 |
| Florida Room | First | 17x10 |
| Primary Bedroom | First | 17x11 |
| Primary Bathroom | First | 17x11 |
| Bedroom 2 | First | 14x11 |
| Bathroom 2 | First | 8x7 |
Listing Details
- Listing date
- 2026-02-16
- On market date
- 2026-02-16
- Original list price
- $189,900
- Occupant type
- Vacant
- MLS area
- 34222 - Ellenton
- Listing AOR
- Sarasota - Manatee
- Status changed
- 2026-10-09
- Tax legal description
- LOT 15 BLK M DE SOTO COMMUNITY UNIT ONE PI#8988.0000/8
Flood risk
Minimal-risk area outside the mapped floodplain. Flood insurance is optional and typically low-cost.
Source: FEMA flood zone reported on the listing. Confirm current designation at FEMA Flood Map Service Center.
Location
Directions
US HWY 301 in Ellenton heading west, turn right on 41st Ave E, down to 14th St E turn left to address on right.
More homes like this
$119,500
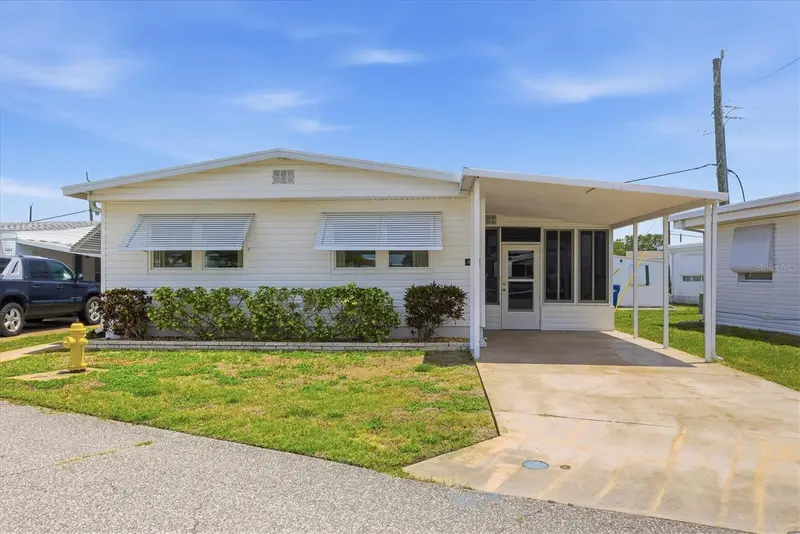
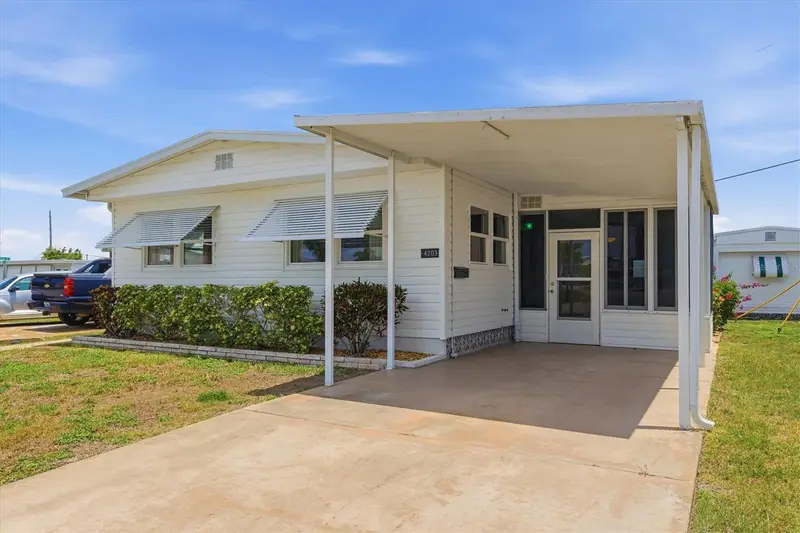
4203 11th Street Ct E
Ellenton, FL 34222
2 bd · 2 ba · 800 sqft
Tidevue/De Soto Community Unit One
MLS ID #A4694681, COLDWELL BANKER REALTY.
Listing provided by Stellar MLS
$135,000
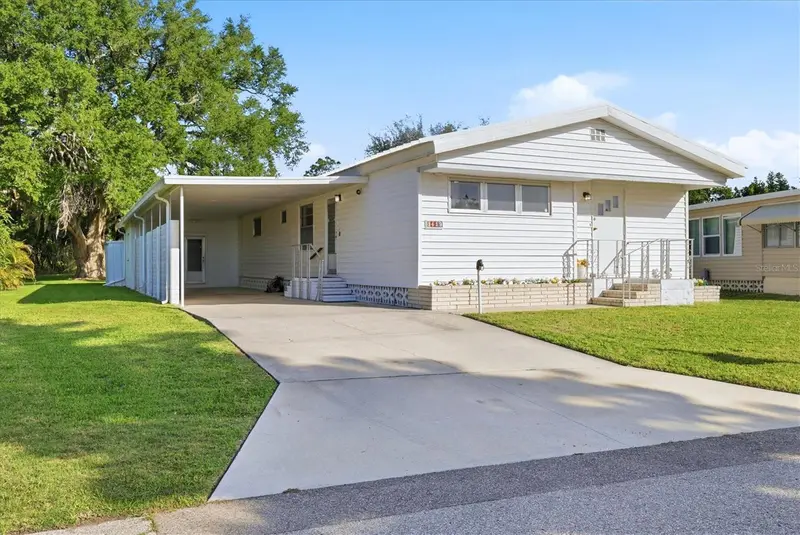
1419 41st Ave E
Ellenton, FL 34222
2 bd · 2 ba · 1,090 sqft
Tidevue/De Soto Community Unit One
MLS ID #A4689644, COLDWELL BANKER REALTY.
Listing provided by Stellar MLS
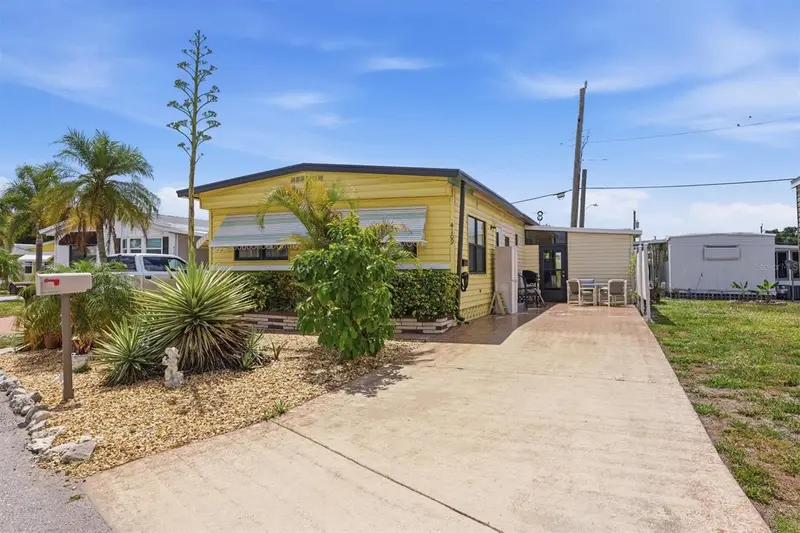
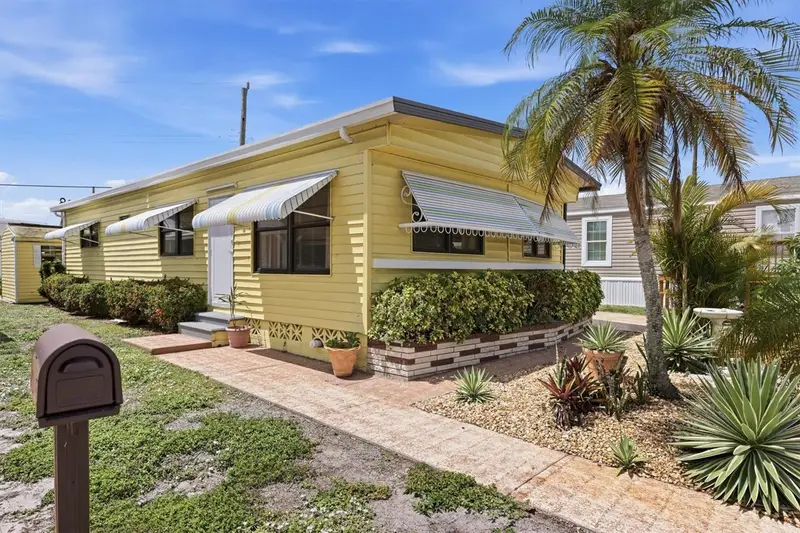
$139,500
4109 12th St E
Ellenton, FL 34222
2 bd · 2 ba · 800 sqft
Tidevue/De Soto Community Unit One
MLS ID #A4694725, COLDWELL BANKER REALTY.
Listing provided by Stellar MLS
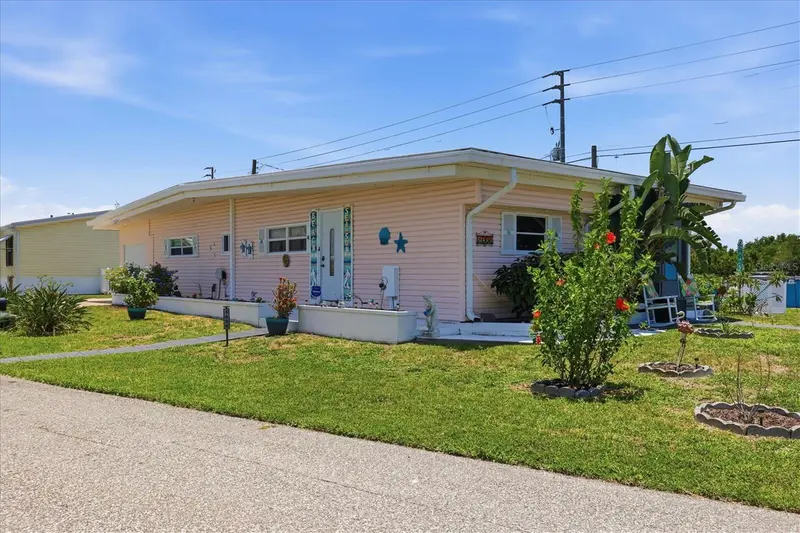
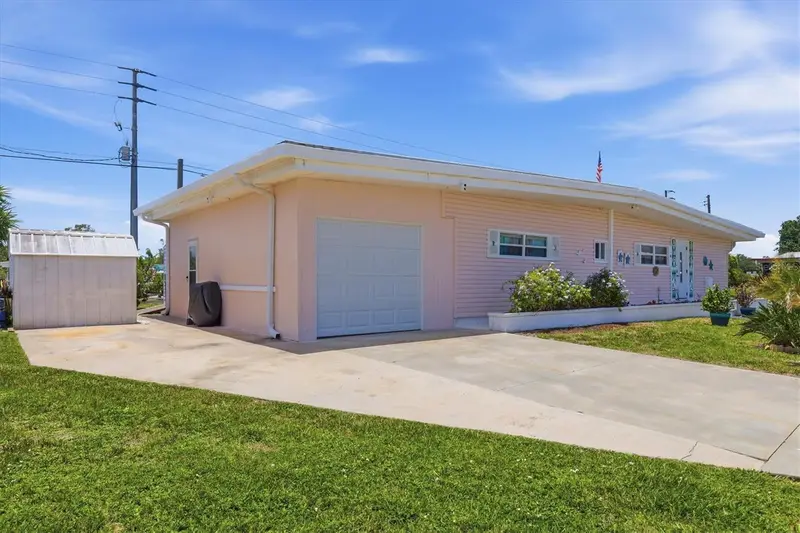
$189,900
1006 42nd Avenue Dr E
Ellenton, FL 34222
2 bd · 2 ba · 1,150 sqft
Tidevue/De Soto Community Unit One
MLS ID #A4697511, COLDWELL BANKER REALTY.
Listing provided by Stellar MLS

Listings courtesy of Stellar MLS as distributed by MLS GRID
IDX information is provided exclusively for consumers’ personal, non-commercial use and may not be used for any purpose other than to identify prospective properties consumers may be interested in purchasing.
Based on information submitted to the MLS GRID as of October 9, 2026 at 3:32 PM ET. All data is obtained from various sources and may not have been verified by broker or MLS GRID. Supplied Open House Information is subject to change without notice. All information should be independently reviewed and verified for accuracy. Properties may or may not be listed by the office/agent presenting the information.
All or a portion of the multiple listing information is provided by Stellar MLS, from a copyrighted compilation of listings. The compilation of listings and each individual listing are © 2026 Stellar MLS. All rights reserved.
Ryan Solberg, Broker · MaxLife Realty LLC · FL License #BK3354351 · Equal Housing Opportunity · Full disclaimer · DMCA