
$899,000
4911 Sam Allen Road
Plant City, FL 33565
Listing updated: May 19, 2026 at 3:43 PM ET
Listing courtesy of Kp Realty Services Inc · Karen Bozeman · MLS #TB8476879 · Active · 813-659-0990Property type
Year built
Lot size
Price / sq ft
HOA dues
Days on market
Garage spaces
Flood zone
About this home
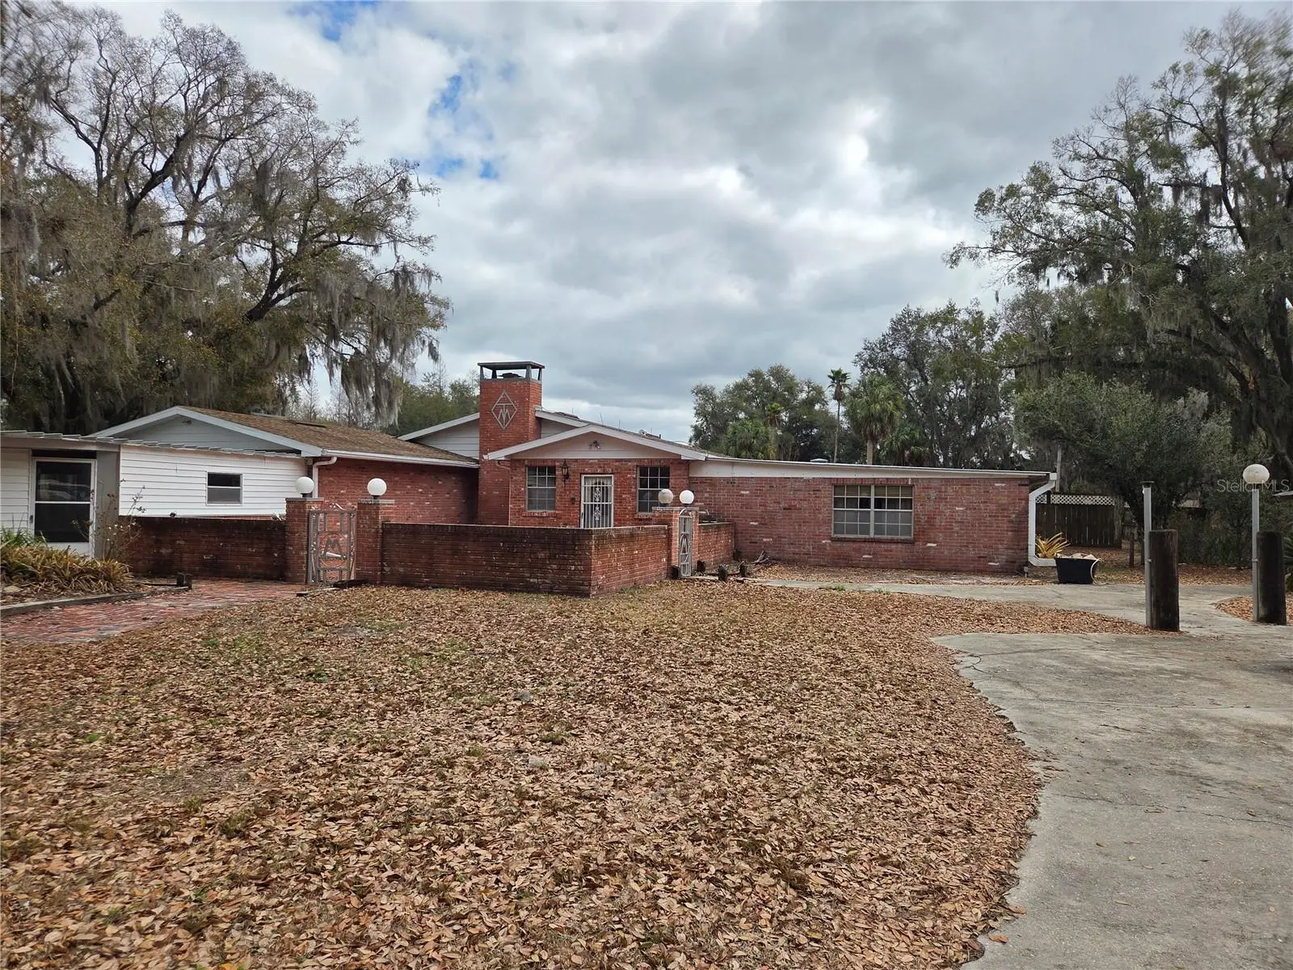
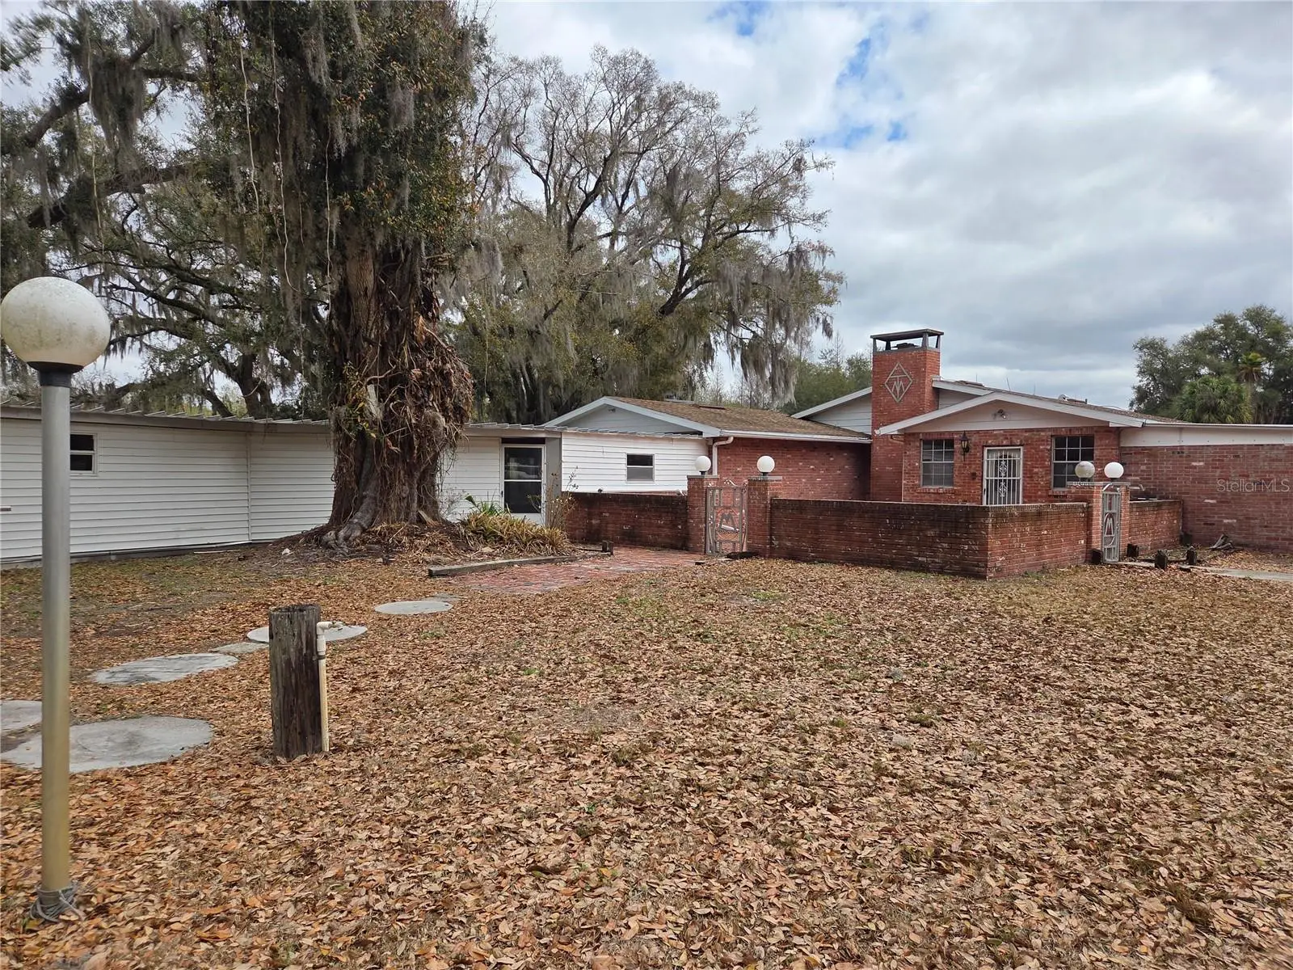
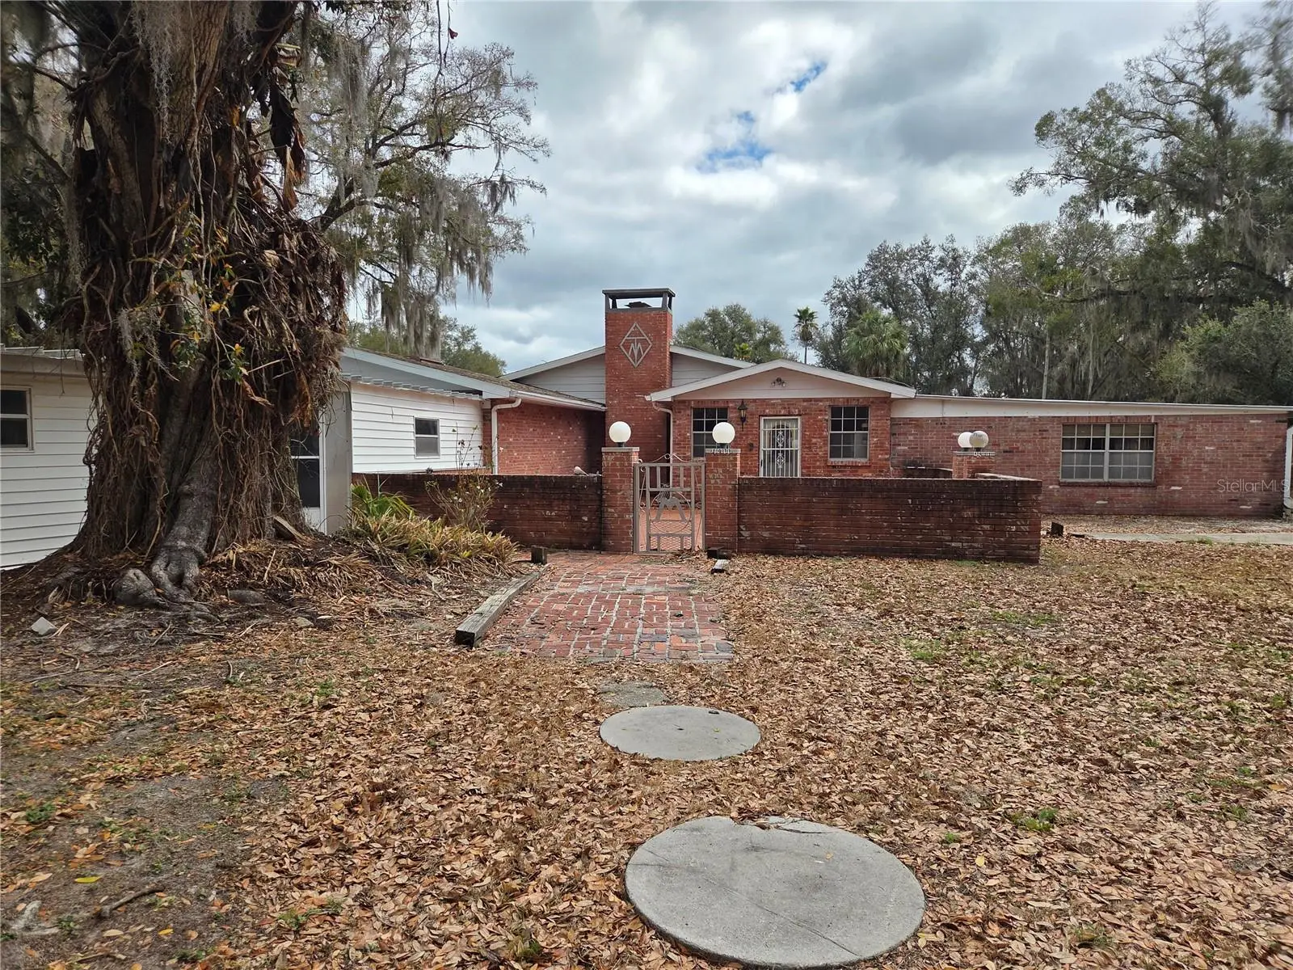
Country Paradise on 10.5 Acres! The property consists of two parcels being sold together. The main parcel is 10+ acres and features a huge 5 bedroom 3 bath home and a Guest cottage. The main house contains over 6,000 sf of living area. This home is perfect for entertaining! There is a huge pool, a basketball court, a large grill. There is room for livestock, etc. with the numerous pins. There are additional outbuildings as well. The outbuildings include one with 8 bays and 3 open bays, a 40x60 workshop for a Motorhome +3 bays workshop and much more. There is a 30x40 barn for horses/livestock. There is also a large pasture that has a small pond on the property. The second tract is approximately 1/2 acre and features a 3 bedroom 2 bath mobile home that would make a great in-law or guest home or a nice rental property. It includes a storage/workshop and its own well site. This property must be seen to apprecitate. Please call to schedule your private showing today!
Estimated monthly payment
Estimate only. Taxes use the listing's reported amount where available; insurance is a Florida-average estimate. Your actual payment will vary — run a full calculation or talk to a lender.
Price & listing history69 days on market
- Status: ActiveMay 19, 2026
- Listed$899,000Feb 16, 2026
- Price increased$899,000
Facts & features
- Property type
- Residential
- Sub type
- Single Family Residence
- Status
- Active
- Days on market
- 69
- Subdivision
- Unplatted
- County
- Hillsborough
- Year built
- 1967
- Living area
- 7,023 sq ft
- Price/sq ft
- $128
- Building area
- 8,000 sq ft (Public Records)
- Lot size
- 40,469 sq ft
- Lot category
- 10 to less than 20
- Flood zone
- X
- Garage
- 6 spaces
- Pool
- Private pool
- Annual taxes
- $1,217 (2024)
- Parcel #
- U-14-28-21-ZZZ-000003-57160.0
- Zoning
- AS-1
- MLS #
- TB8476879
Ask about this home
Have a question? Ask the broker directly.
Ryan Solberg answers personally — no call center, no spam. Your question goes straight to him.
Interior Details
- Bedrooms
- 5
- Full bathrooms
- 3
- Flooring
- Carpet, Ceramic Tile, Laminate, Linoleum, Vinyl
- Appliances
- Dishwasher, Dryer, Electric Water Heater, Range, Refrigerator
- Interior features
- Ceiling Fans(s), Central Vaccum, Kitchen/Family Room Combo, Living Room/Dining Room Combo, Split Bedroom, Walk-In Closet(s), Wet Bar
- Laundry
- Inside
- Stories / Levels
- One
- Direction faces
- West
- Fireplace
- Yes
Heating & Cooling
- Heating
- Central, Ductless
- Cooling
- Central Air, Wall/Window Unit(s)
Parking
- Garage spaces
- 6
- Attached garage
- Yes
- Parking features
- Guest, Oversized, Parking Pad, RV Garage, RV Access/Parking, Basement, Workshop in Garage
- Carport
- Yes
HOA & Financial
- Total monthly fees
- $0/mo
- Total annual fees
- $0
- CDD
- No
- Min lease term
- No Minimum
- Listing terms
- Cash, Conventional
- Ownership
- Fee Simple
- Available for lease
- Yes
- Lease restrictions
- No
Exterior & Construction
- Exterior features
- Dog Run, Lighting, Outdoor Grill
- Construction materials
- Block, Brick, Frame
- Roof
- Metal, Other, Shingle
- Foundation
- Other, Slab
- Pool
- Private pool
- Water access
- Yes
- Water view
- Yes
- Road surface
- Other, Paved
Utilities
- Sewer
- Septic Tank
- Water source
- Well
- Utilities
- Electricity Available
Room Details
| Room | Level | Dimensions |
|---|---|---|
| Family Room | First | 17x17 |
| Primary Bedroom | First | 24x24 |
| Primary Bedroom 2 | First | 26x30 |
| Family Room | First | 24x15 |
| Living Room | First | 32x50 |
| Bonus Room | First | 8x22 |
| Kitchen | First | 9x9 |
Listing Details
- Listing date
- 2026-02-16
- On market date
- 2026-02-16
- Original list price
- $899,000
- Occupant type
- Vacant
- MLS area
- 33565 - Plant City
- Listing AOR
- Suncoast Tampa
- Status changed
- 2026-05-19
- Tax legal description
- W 67 FT OF S 1/2 OF N 1/2 OF NW 1/4 OF SE 1/4
Flood risk
Minimal-risk area outside the mapped floodplain. Flood insurance is optional and typically low-cost.
Source: FEMA flood zone reported on the listing. Confirm current designation at FEMA Flood Map Service Center.
Location
Directions
Take I-4 to Exit 19, go North to SR 566, turn R onto Cork Rd, turn L onto W Sam Allen Rd, go to address on Left.
More homes like this
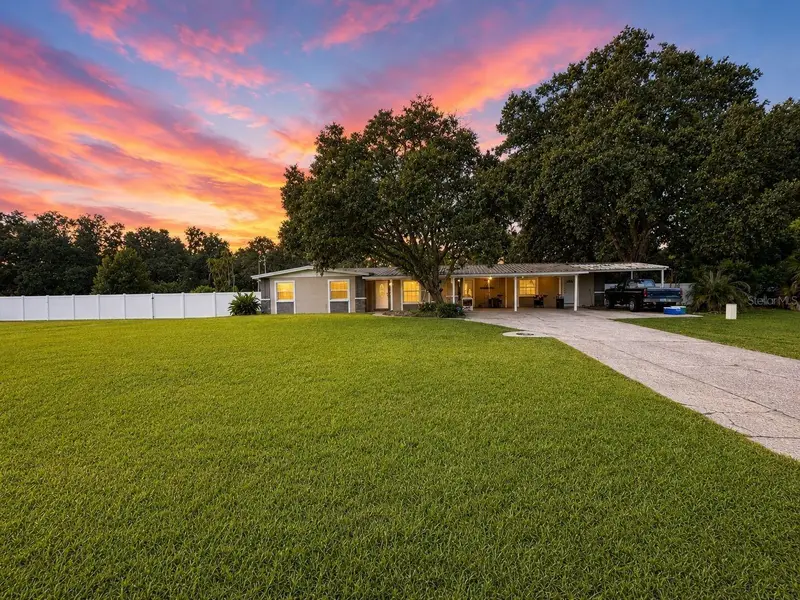
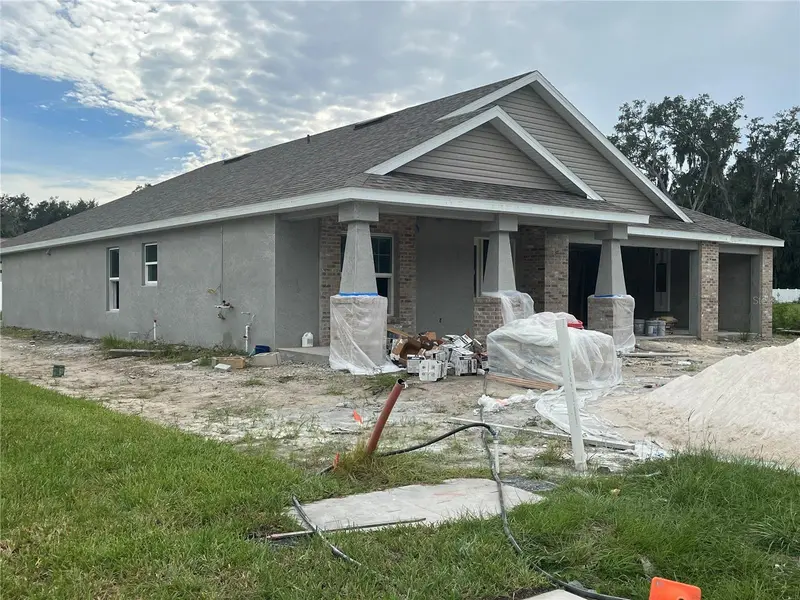
$569,900
5106 Thonotosassa Rd
Plant City, FL 33565
5 bd · 3 ba · 2,032 sqft
Unplatted
MLS ID #TB8540927, RHODES REALTY GROUP, LLC.
Listing provided by Stellar MLS
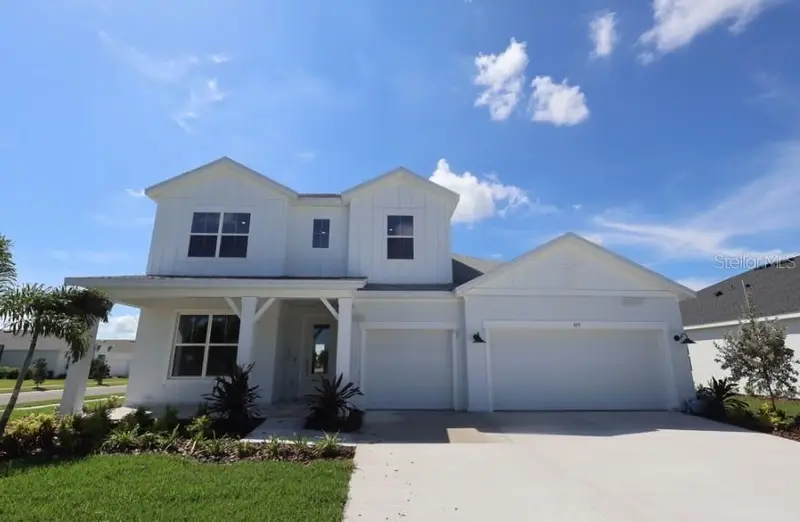
$568,900
409 Shannon Estates Ct
Plant City, FL 33563
4 bd · 3 ba · 2,336 sqft
Shannon Estates
MLS ID #TB8552243, MARZUCCO REAL ESTATE.
Listing provided by Stellar MLS
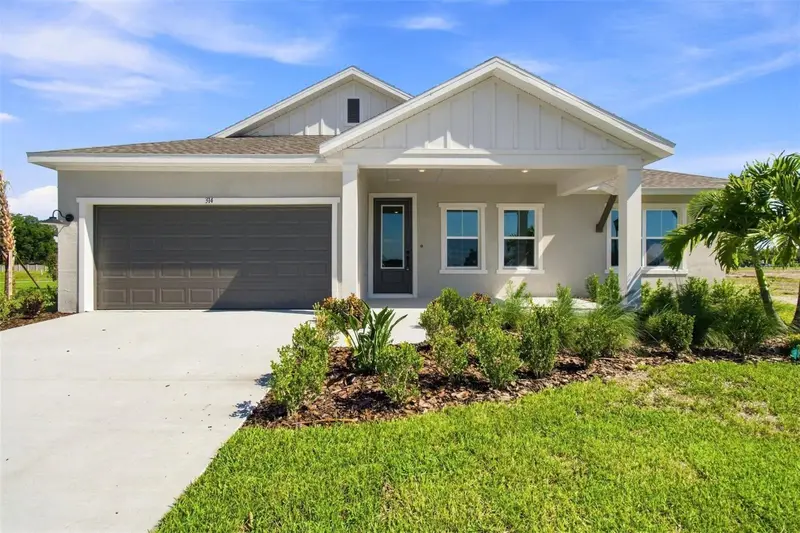
$579,070
439 Spring Harvest Dr
Plant City, FL 33566
4 bd · 4 ba · 2,868 sqft
Southwind
MLS ID #TB8548514, WEEKLEY HOMES REALTY COMPANY.
Listing provided by Stellar MLS
$549,862
314 Stetson Rise Ct
Plant City, FL 33566
4 bd · 3 ba · 2,635 sqft
Southwind
MLS ID #TB8510249, WEEKLEY HOMES REALTY COMPANY.
Listing provided by Stellar MLS

Listings courtesy of Stellar MLS as distributed by MLS GRID
IDX information is provided exclusively for consumers’ personal, non-commercial use and may not be used for any purpose other than to identify prospective properties consumers may be interested in purchasing.
Based on information submitted to the MLS GRID as of May 19, 2026 at 3:43 PM ET. All data is obtained from various sources and may not have been verified by broker or MLS GRID. Supplied Open House Information is subject to change without notice. All information should be independently reviewed and verified for accuracy. Properties may or may not be listed by the office/agent presenting the information.
All or a portion of the multiple listing information is provided by Stellar MLS, from a copyrighted compilation of listings. The compilation of listings and each individual listing are © 2026 Stellar MLS. All rights reserved.
Ryan Solberg, Broker · MaxLife Realty LLC · FL License #BK3354351 · Equal Housing Opportunity · Full disclaimer · DMCA