

$925,000
6207 Claire De Lune CourtNew Port Richey, FL 34655
Listing updated: September 6, 2026 at 3:27 PM ET
Listing courtesy of Dalton Wade Inc · Paul Virgadamo · MLS #TB8476747 · Active · 888-668-8283Property type
Year built
Lot size
Price / sq ft
HOA dues
Days on market
Garage spaces
Flood zone
About this home
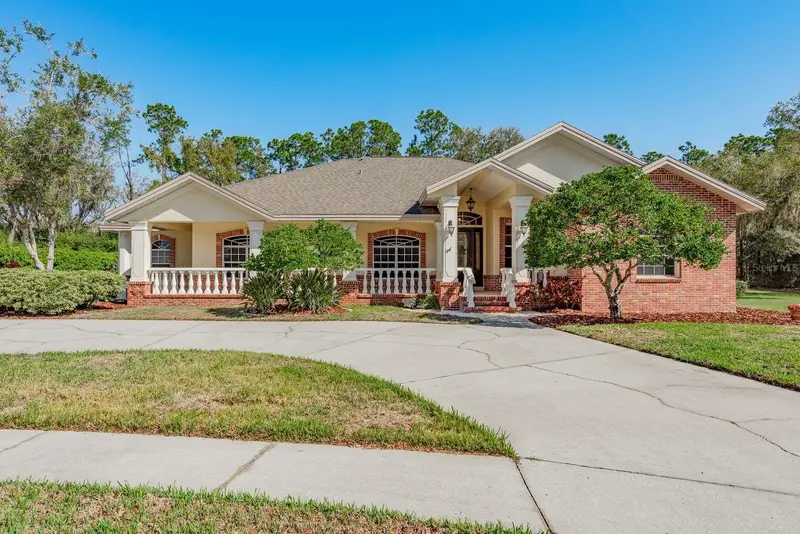
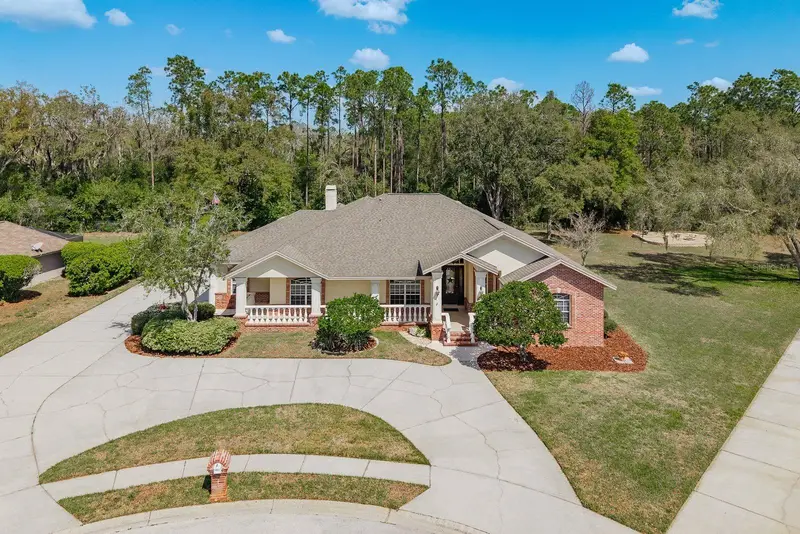
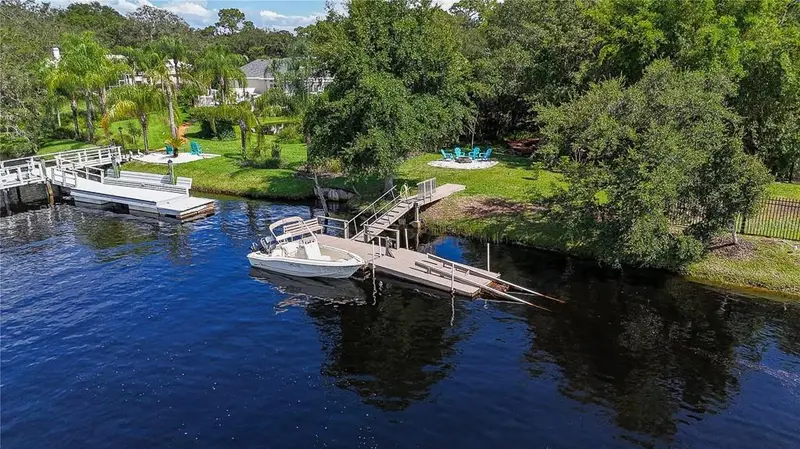
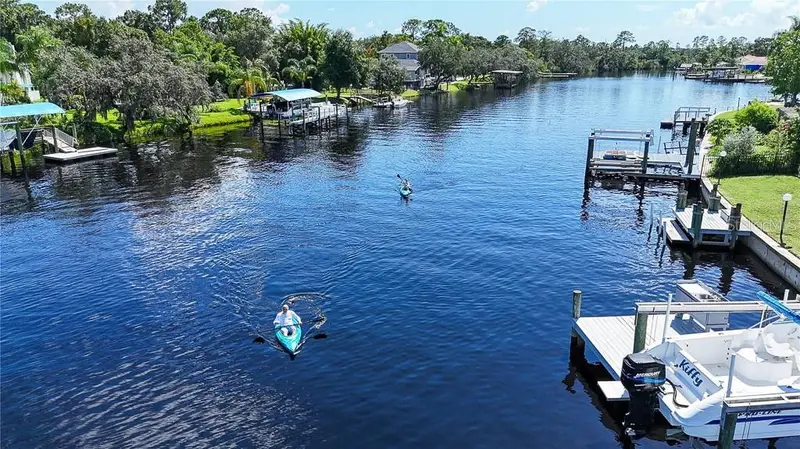
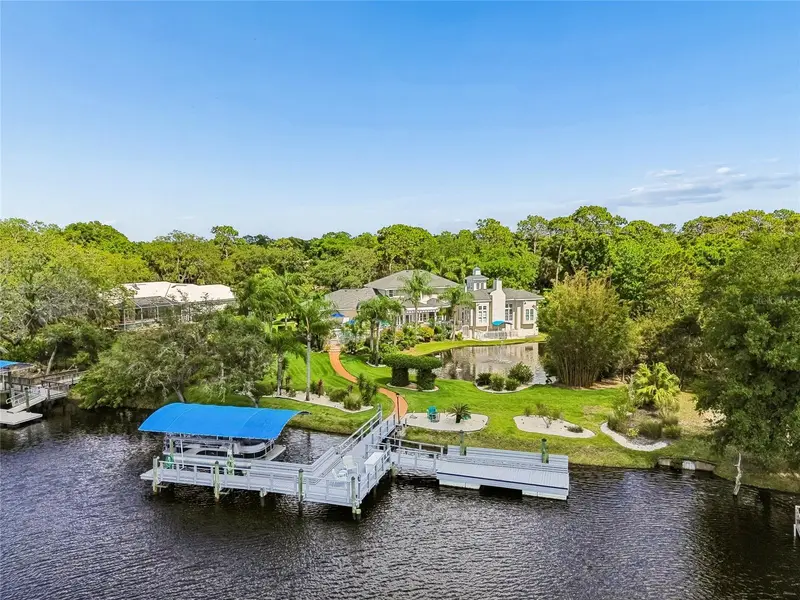
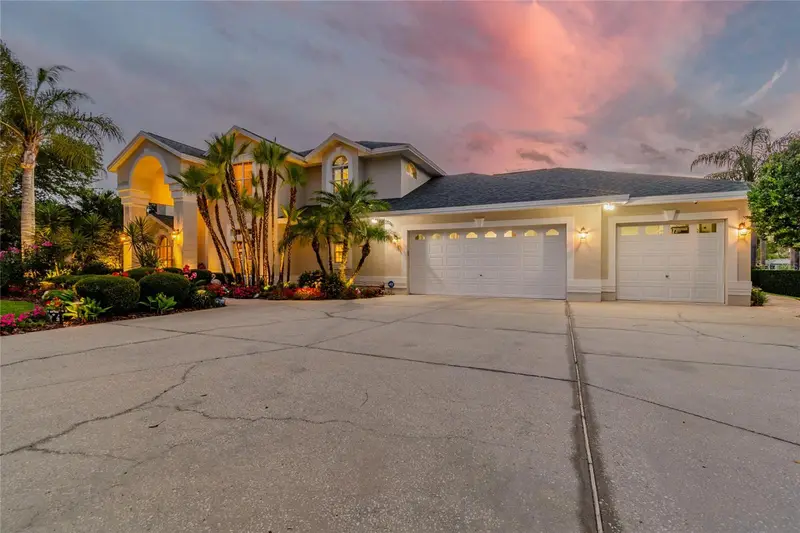
$25,000 PRICE ADJUSTMENT...Situated on a nearly one-acre estate-sized homesite on a quiet cul-de-sac within the gated community of Riviera, this timeless executive estate offers an exceptional blend of elegant architecture, expansive living spaces, and the privacy that defines luxury living. From the moment you arrive, the sweeping circular driveway, manicured landscaping, and stately columned front porch create a memorable first impression and set the stage for a home designed for both comfortable everyday living and effortless entertaining. Step through the entry into a welcoming foyer where soaring ceilings, architectural detailing, and natural light create a warm and refined atmosphere. Just beyond, the formal dining room provides an inviting setting for hosting gatherings and special occasions. At the center of the home, the spacious family room offers the perfect place to relax and connect, highlighted by a beautiful wood-burning fireplace with custom built-ins and large windows that frame views of the lanai, pool, and private backyard. The open-concept kitchen is thoughtfully designed as the heart of the home and features abundant cabinetry, expansive counter space, center island, updated appliances, art niches, and a large pantry. The adjoining breakfast area overlooks the lanai and pool, creating a bright and welcoming setting for casual meals while remaining seamlessly connected to the main living areas. A versatile office located near the front of the home offers flexibility to serve as a private workspace or optional fifth bedroom, ideal for guests or multi-generational living. The spacious primary suite provides a peaceful retreat with direct lanai access and a well-appointed en-suite bath featuring dual vanities, a relaxing garden tub, glass block walk-in shower, and a generous layout designed for comfort and convenience. Additional bedrooms are well sized and thoughtfully positioned to provide privacy for family and visitors. Outdoor living truly elevates this property. The expansive covered lanai opens to a large screened saltwater pool and spa, creating a resort-style setting perfect for year-round enjoyment. Beyond the pool enclosure, the nearly acre-sized homesite continues into a private wooded backyard featuring a custom fire pit gathering area—an ideal place to relax, entertain, and enjoy Florida’s outdoor lifestyle. Riviera is one of Pasco County’s most distinctive gated communities, known for its spacious homesites and peaceful natural setting. Residents enjoy access to a private community boat ramp and dock on the scenic Anclote River, providing boating access toward the Gulf and adding a unique lifestyle amenity rarely found in this area. The property is also located in FEMA Flood Zone X, a designation where flood insurance is typically not required by lenders. Conveniently located near shopping, dining, medical facilities, and within the district of some of Pasco County’s top-rated schools, this exceptional property also offers easy access to the Gulf Coast beaches and Tampa International Airport approximately 45 minutes away. Combining timeless design, exceptional outdoor living, and the unique lifestyle advantages of Riviera, this remarkable property presents a rare opportunity to own an estate-style home in one of Pasco County’s most desirable gated communities.
Estimated monthly payment
Estimate only. Taxes use the listing's reported amount where available; insurance is a Florida-average estimate. Your actual payment will vary — run a full calculation or talk to a lender.
Price & listing history178 days on market
- Status: ActiveMar 12, 2026
- Listed$950,000Mar 12, 2026
- Price reduced$925,000
Property Documents
Documents the listing agent has made public for this property. Free to view and download.
Facts & features
- Property type
- Residential
- Sub type
- Single Family Residence
- Status
- Active
- Days on market
- 178
- Subdivision
- Riviera
- County
- Pasco
- Year built
- 1999
- Living area
- 3,467 sq ft
- Price/sq ft
- $267
- Building area
- 4,962 sq ft (Public Records)
- Lot size
- 33,832 sq ft
- Lot category
- 1/2 to less than 1
- Flood zone
- X (12101C0362G)
- Garage
- 3 spaces
- Pool
- Private pool
- Annual taxes
- $8,320 (2025)
- Parcel #
- 33-26-16-0010-00000-0090
- Zoning
- R1
- MLS #
- TB8476747
Ask about this home
Have a question? Ask the broker directly.
Ryan Solberg answers personally — no call center, no spam. Your question goes straight to him.
Interior Details
- Bedrooms
- 5
- Full bathrooms
- 3
- Flooring
- Carpet, Ceramic Tile, Concrete, Laminate
- Appliances
- Dishwasher, Disposal, Dryer, Electric Water Heater, Exhaust Fan, Ice Maker, Microwave, Range, Refrigerator, Washer, Water Softener
- Interior features
- Built-in Features, Cathedral Ceiling(s), Ceiling Fans(s), High Ceilings, Kitchen/Family Room Combo, Open Floorplan, Primary Bedroom Main Floor, Split Bedroom, Stone Counters, Thermostat, Tray Ceiling(s), Walk-In Closet(s), Window Treatments
- Laundry
- Inside, Laundry Room
- Stories / Levels
- One
- Direction faces
- Southwest
- Fireplace
- Yes
Heating & Cooling
- Heating
- Central, Electric, Zoned
- Cooling
- Central Air, Zoned
Parking
- Garage spaces
- 3
- Attached garage
- Yes
- Parking features
- Circular Driveway, Driveway, Garage Door Opener
HOA & Financial
- HOA fee
- $605 / Quarterly
- Monthly HOA
- $202/mo
- Total monthly fees
- $202/mo
- Total annual fees
- $2,420
- HOA name
- Premier Managment Services
- CDD
- No
- Homestead exemption
- Yes
- Min lease term
- 1-2 Years
- Listing terms
- Cash, Conventional, VA Loan
- Ownership
- Fee Simple
- Available for lease
- Yes
- Lease restrictions
- Yes
- Additional lease restrictions
- Buyer to verify all restrictions and approval process with HOA.
- Approval process
- Buyer to verify all restrictions and approval process with HOA.
Exterior & Construction
- Exterior features
- Fire Pit, Lighting, Private Mailbox, Sidewalk
- Construction materials
- Block, Stucco
- Roof
- Shingle
- Foundation
- Slab
- Pool
- Private pool
- Water access
- Yes
- Road surface
- Paved
Utilities
- Sewer
- Septic Tank
- Water source
- Public
- Utilities
- BB/HS Internet Available, Cable Available, Cable Connected, Electricity Available, Electricity Connected, Fiber Optics, Fire Hydrant, Public, Sprinkler Meter
Community
- Pets allowed
- Yes
Schools
Letter grades: Florida DOE 2024–25 school grades (Orange, Seminole, Lake, Osceola, Brevard). Assigned schools from the listing agent — verify enrollment with the district.
Room Details
| Room | Level | Dimensions |
|---|---|---|
| Kitchen | First | 15x18 |
| Living Room | First | 13x18 |
| Family Room | First | 18x18 |
| Primary Bedroom | First | 14x25 |
| Primary Bathroom | First | 8x10 |
| Bedroom 2 | First | 10x11 |
| Bedroom 3 | First | 12x12 |
| Bedroom 4 | First | 13x13 |
| Bedroom 5 | First | 9x13 |
| Bathroom 2 | First | 8x8 |
| Bathroom 3 | First | 5x11 |
| Dining Room | First | 11x15 |
| Balcony/Porch/Lanai | First | 45x45 |
| Laundry | First | 6x10 |
Listing Details
- Listing date
- 2026-02-15
- On market date
- 2026-03-12
- Original list price
- $950,000
- Occupant type
- Owner
- MLS area
- 34655 - New Port Richey/Seven Springs/Trinity
- Listing AOR
- Suncoast Tampa
- Status changed
- 2026-03-12
- Tax legal description
- RIVIERA PB 28 PGS 23-27 LOT 9 OR 3400 PG 1047
Flood risk
Minimal-risk area outside the mapped floodplain. Flood insurance is optional and typically low-cost.
Source: FEMA flood zone reported on the listing. Confirm current designation at FEMA Flood Map Service Center.
Location
Directions
From Pinellas County-North on East Lake Road to Collingswood Ct. West on Collingswood Ct. to Ridgetop Drive. Right on Ridgetop Drive to Riviera Lane and gate. From the west, Hwy 54 to Seven Springs Blvd. South on Seven Springs Blvd. to Copperfield Drive. Right on Copperfield Drive to Ridgetop Drive. Right on Ridgetop Drive to Riviera Lane and gate. Riviera Lane to Pomme de Pin Lane. Right on Pomme de Pin Lane to Claire de Lune Ct. Right on Claire de Lune Ct to property.
More homes like this
$309,000
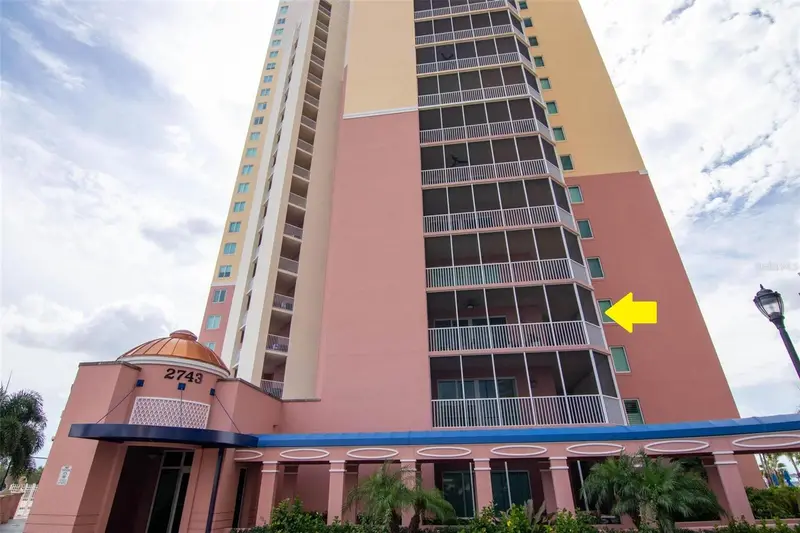
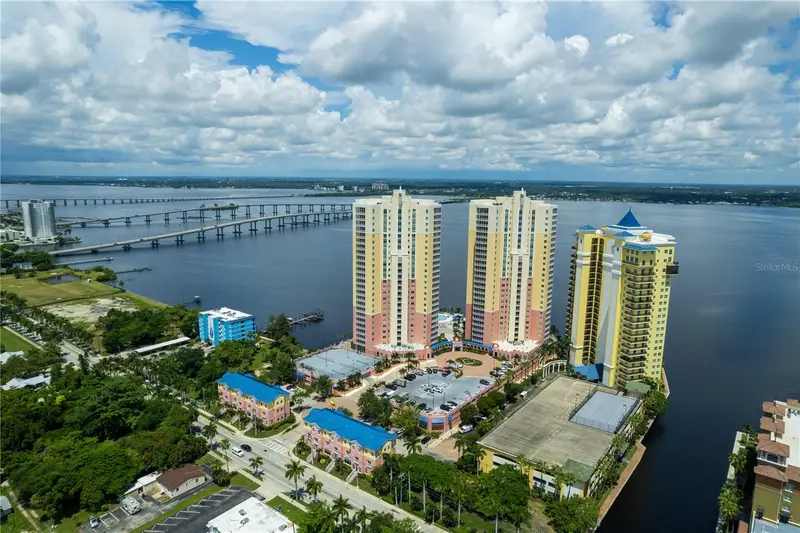
2743 1st St #406
Fort Myers, FL 33916
2 bd · 2 ba · 1,669 sqft
Riviera
MLS ID #A4699094, RE/MAX SUNSHINE.
Listing provided by Stellar MLS
$999,900
5852 Cachette De Riviera Ct
New Port Richey, FL 34655
4 bd · 3 ba · 3,046 sqft
Riviera
MLS ID #TB8516694, CHARLES RUTENBERG REALTY INC.
Listing provided by Stellar MLS
$1,899,999
5851 Cachette De Riviera Ct
New Port Richey, FL 34655
4 bd · 4 ba · 4,457 sqft
Riviera
MLS ID #W7886062, RE/MAX MARKETING SPECIALISTS.
Listing provided by Stellar MLS

Listings courtesy of Stellar MLS as distributed by MLS GRID
IDX information is provided exclusively for consumers’ personal, non-commercial use and may not be used for any purpose other than to identify prospective properties consumers may be interested in purchasing.
Based on information submitted to the MLS GRID as of September 6, 2026 at 3:27 PM ET. All data is obtained from various sources and may not have been verified by broker or MLS GRID. Supplied Open House Information is subject to change without notice. All information should be independently reviewed and verified for accuracy. Properties may or may not be listed by the office/agent presenting the information.
All or a portion of the multiple listing information is provided by Stellar MLS, from a copyrighted compilation of listings. The compilation of listings and each individual listing are © 2026 Stellar MLS. All rights reserved.
Ryan Solberg, Broker · MaxLife Realty LLC · FL License #BK3354351 · Equal Housing Opportunity · Full disclaimer · DMCA