
$465,000
18 Prospect Lane
Palm Coast, FL 32164
Listing updated: August 24, 2026 at 8:57 PM ET
Listing courtesy of Clarion Group, Inc. · Karen Radcliff · MLS #FC316165 · Active · 386-225-4785Property type
Year built
Lot size
Price / sq ft
HOA dues
Days on market
Garage space
Flood zone
About this home
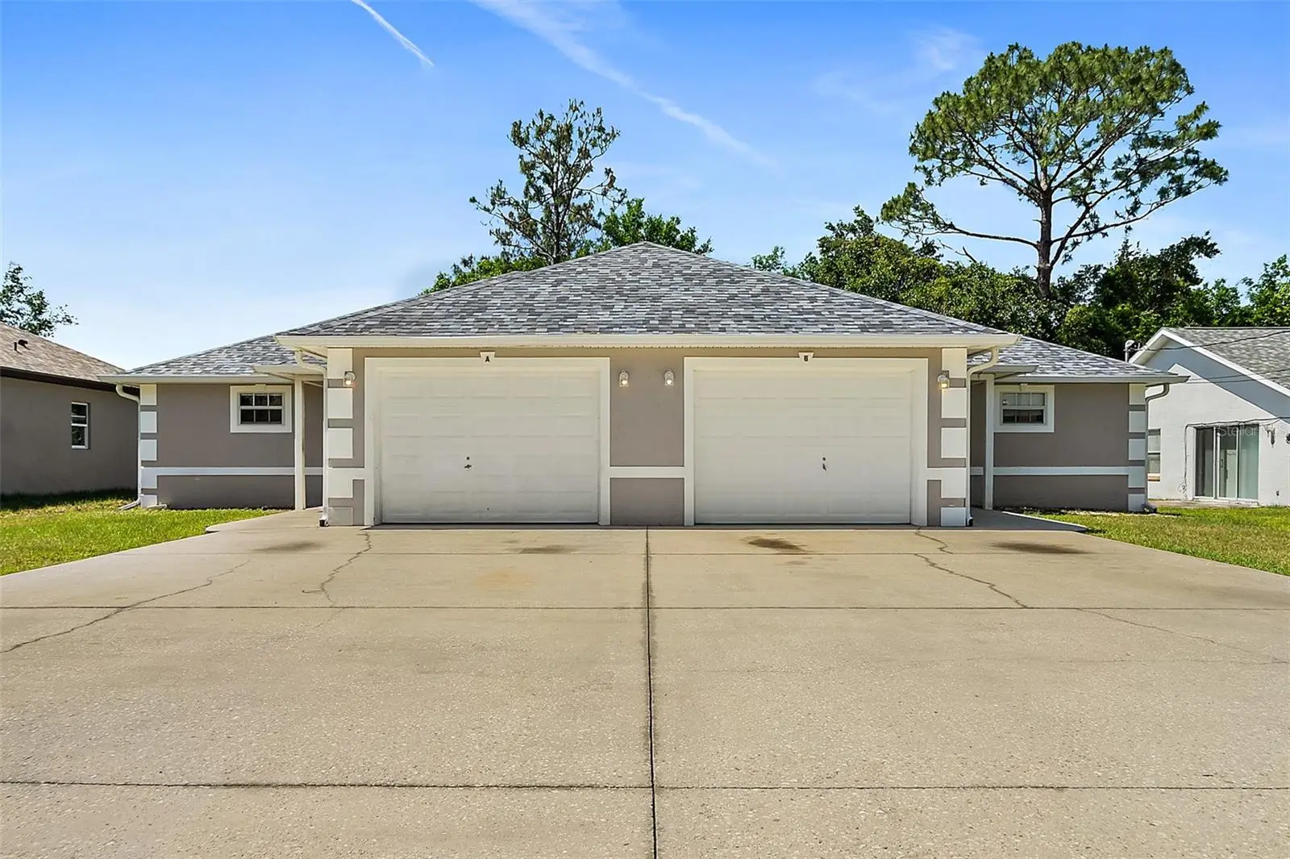
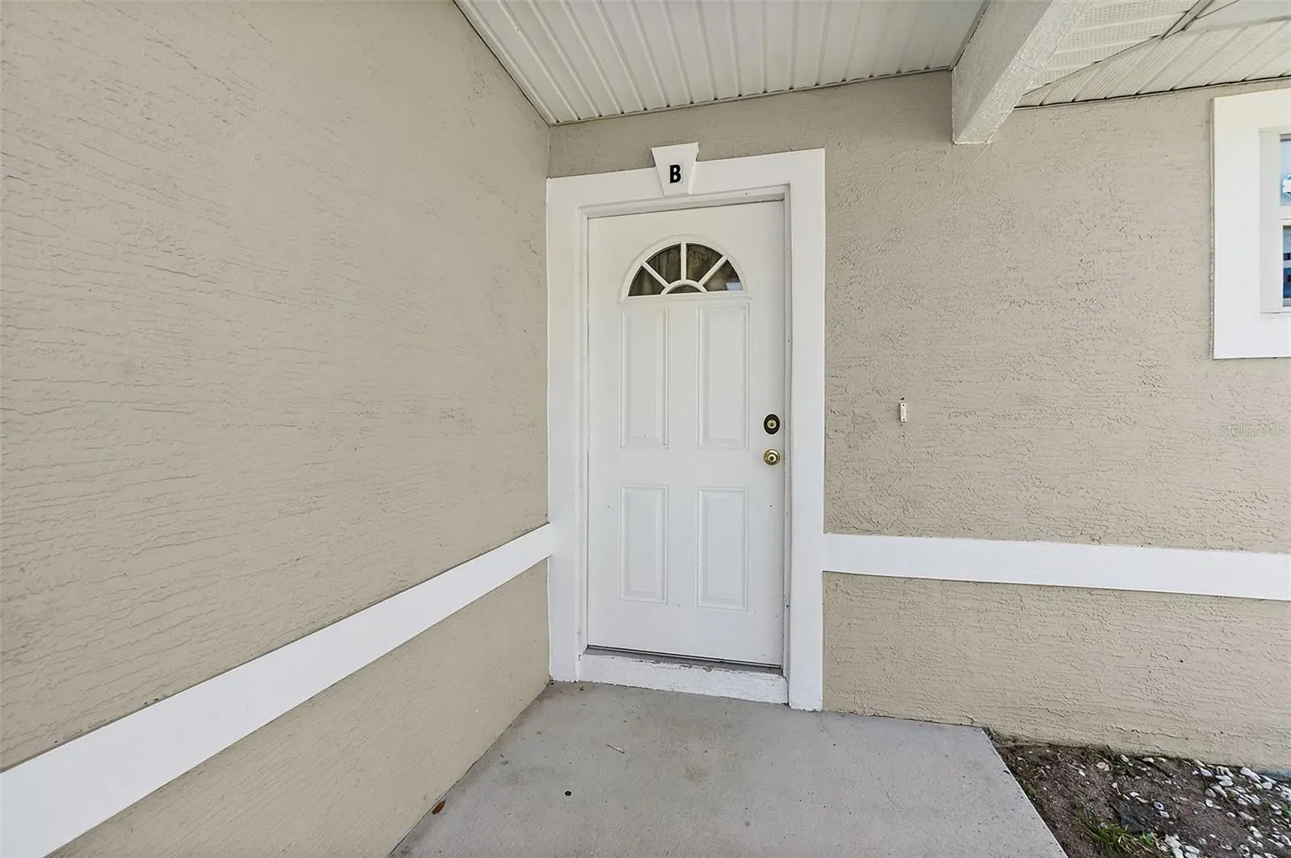
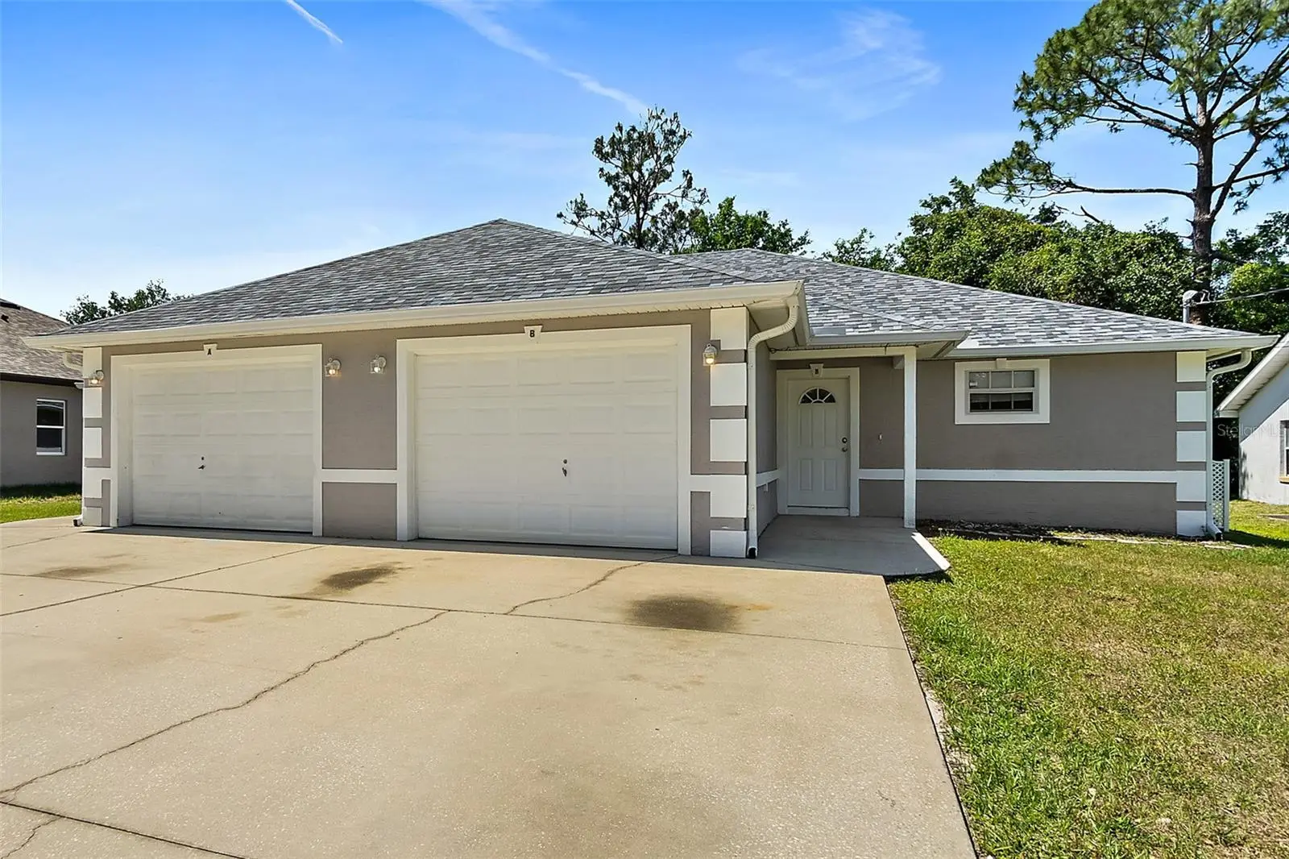
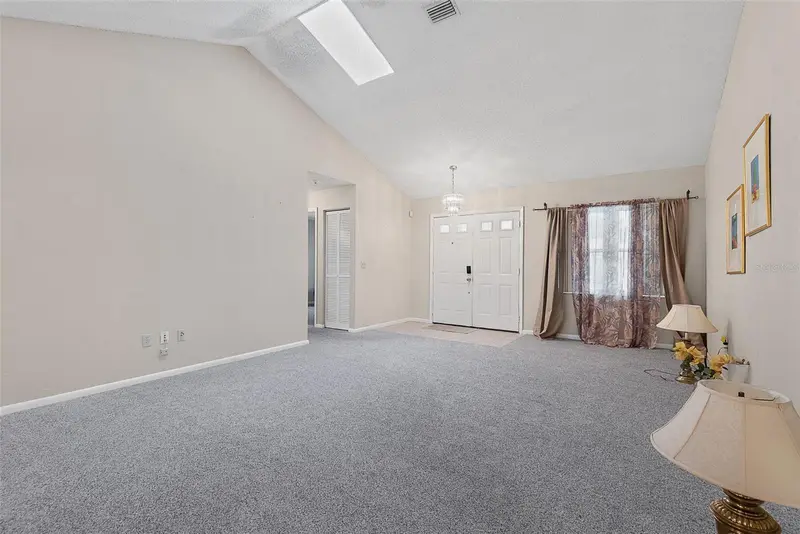
Welcome to the Spacious 3 Bedroom 2 Bath each side Duplex in Palm Coast, FL. This beautiful Duplex boasts a generous floor plan per side with vaulted ceilings and tile throughout, creating a sense of openness and elegance. The property features three well-sized bedrooms and two full bathrooms, offering ample space for comfort and convenience per side. The home is equipped with newer air conditioning systems, ensuring a cool and comfortable environment during the warm Florida months and newer roofs. The open patio is perfect for enjoying the outdoors and the garage door opener adds an extra layer of convenience. This duplex is a perfect blend of style, comfort, and functionality. Both sides are rented. Call to schedule your viewing today.
Estimated monthly payment
Estimate only. Taxes use the listing's reported amount where available; insurance is a Florida-average estimate. Your actual payment will vary — run a full calculation or talk to a lender.
Price & listing history190 days on market
- Status: ActiveFeb 16, 2026
- Listed$465,000Feb 15, 2026
- Price increased$465,000
Facts & features
- Property type
- Residential Income
- Sub type
- Duplex
- Status
- Active
- Days on market
- 190
- Subdivision
- Palm Coast Sec 24
- County
- Flagler
- Year built
- 2007
- Living area
- 2,622 sq ft
- Price/sq ft
- $177
- Building area
- 3,276 sq ft (Public Records)
- Lot size
- 10,019 sq ft
- Lot category
- 0 to less than 1/4
- Flood zone
- X (12035C0138E)
- Garage
- 1 spaces
- Annual taxes
- $6,508 (2025)
- Parcel #
- 07-11-31-7024-00530-0230
- Zoning
- DPX
- MLS #
- FC316165
Ask about this home
Have a question? Ask the broker directly.
Ryan Solberg answers personally — no call center, no spam. Your question goes straight to him.
Interior Details
- Bedrooms
- 6
- Flooring
- Ceramic Tile
- Appliances
- Dishwasher, Disposal, Electric Water Heater, Range, Range Hood, Refrigerator
- Interior features
- Ceiling Fans(s), Living Room/Dining Room Combo, Vaulted Ceiling(s), Walk-In Closet(s)
- Laundry
- In Garage
- Stories / Levels
- One
Heating & Cooling
- Heating
- Central, Electric
- Cooling
- Central Air
Parking
- Garage spaces
- 1
- Attached garage
- Yes
- Parking features
- Driveway, Garage Door Opener
HOA & Financial
- Total monthly fees
- $0/mo
- Total annual fees
- $0
- CDD
- No
- Min lease term
- No Minimum
- Listing terms
- Cash, Conventional, FHA, VA Loan
- Ownership
- Fee Simple
- Available for lease
- Yes
- Lease restrictions
- No
Exterior & Construction
- Exterior features
- Private Mailbox, Rain Gutters
- Construction materials
- Block, Stucco
- Roof
- Shingle
- Foundation
- Slab
- Road surface
- Paved
Utilities
- Sewer
- Public Sewer
- Water source
- Public
- Utilities
- Cable Connected, Electricity Connected, Sewer Connected, Water Connected
Community
- Pets allowed
- Yes
Listing Details
- Listing date
- 2026-02-14
- On market date
- 2026-02-15
- Original list price
- $465,000
- Occupant type
- Vacant
- MLS area
- 32164 - Palm Coast
- Listing AOR
- Flagler
- Status changed
- 2026-02-16
- Tax legal description
- PALM COAST SECTION 24 BLOCK 53 LOT 23 OR 198 PG 179 OR 508 PG 1672 OR 1089 PG 122 OR 1458 PG 1253 OR 2002/1693 OR 2046/590
Flood risk
Minimal-risk area outside the mapped floodplain. Flood insurance is optional and typically low-cost.
Source: FEMA flood zone reported on the listing. Confirm current designation at FEMA Flood Map Service Center.
Location
Directions
Belle Terre Blvd to Prichard Dr., turn left onto Providence Ln., turn right onto Prospect Ln., 18 Prospect will be on your right.
More homes like this
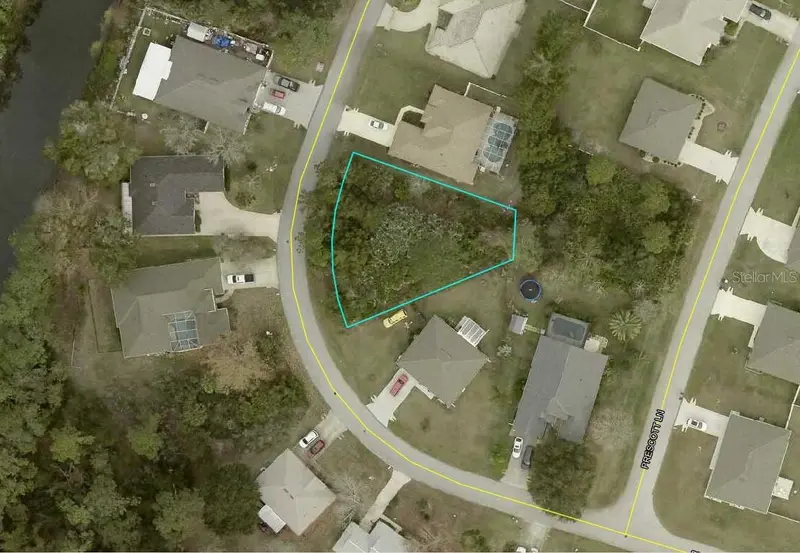
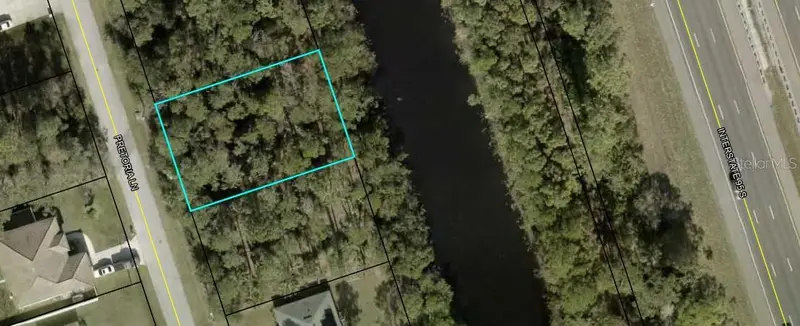
$62,500
18 President Ln
Palm Coast, FL 32164
0.25 acres
Palm Coast Sec 24
MLS ID #A4704956, DOMAINREALTY.COM LLC.
Listing provided by Stellar MLS
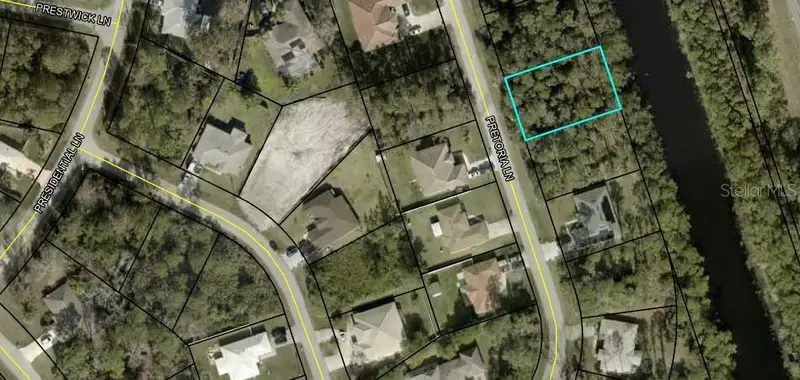
$73,000
17 Pretoria Ln
Palm Coast, FL 32164
0.23 acres
Palm Coast Sec 24
MLS ID #FC320194, JIM OWNBY REALTY, INC..
Listing provided by Stellar MLS
$78,000
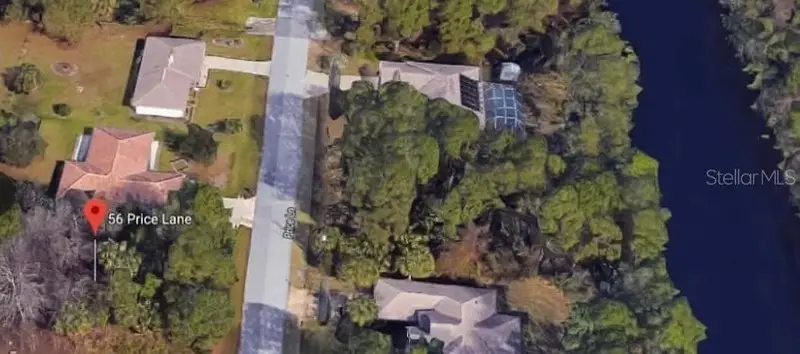
56 Price Ln
Palm Coast, FL 32164
0.23 acres
Palm Coast Sec 24
MLS ID #FC316953, 1ST GLOBAL REALTY, LLC.
Listing provided by Stellar MLS
$265,000
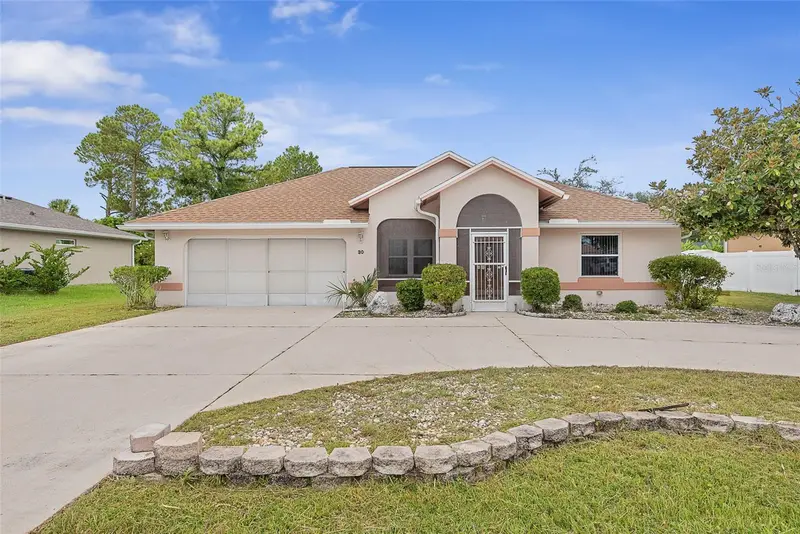
30 Princess Rose Dr
Palm Coast, FL 32164
3 bd · 2 ba · 1,554 sqft
Palm Coast Sec 24
MLS ID #FC320433, REALTY EXCHANGE, LLC.
Listing provided by Stellar MLS

Listings courtesy of Stellar MLS as distributed by MLS GRID
IDX information is provided exclusively for consumers’ personal, non-commercial use and may not be used for any purpose other than to identify prospective properties consumers may be interested in purchasing.
Based on information submitted to the MLS GRID as of August 24, 2026 at 8:57 PM ET. All data is obtained from various sources and may not have been verified by broker or MLS GRID. Supplied Open House Information is subject to change without notice. All information should be independently reviewed and verified for accuracy. Properties may or may not be listed by the office/agent presenting the information.
All or a portion of the multiple listing information is provided by Stellar MLS, from a copyrighted compilation of listings. The compilation of listings and each individual listing are © 2026 Stellar MLS. All rights reserved.
Ryan Solberg, Broker · MaxLife Realty LLC · FL License #BK3354351 · Equal Housing Opportunity · Full disclaimer · DMCA