

$534,900
5072 Kilty CourtBradenton, FL 34203
Listing updated: October 11, 2026 at 1:05 PM ET
Listing courtesy of Re/Max Alliance Group · Linda Quintero · MLS #A4682638 · Active · 941-360-7777Property type
Year built
Lot size
Price / sq ft
HOA dues
Days on market
Garage spaces
Flood zone
About this home
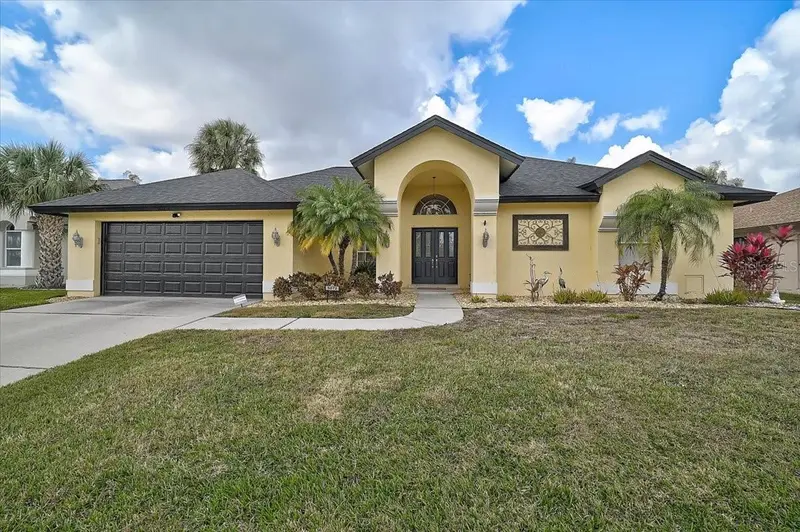
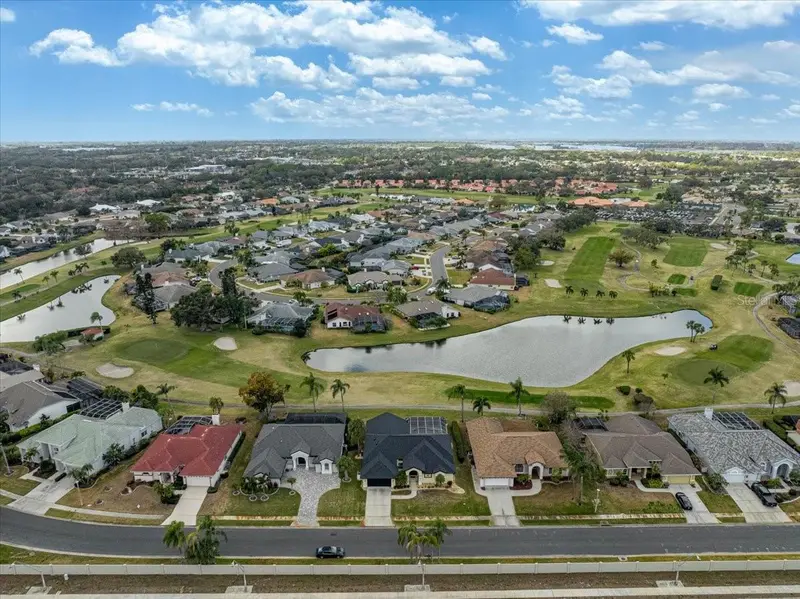
Price Improvement! Great value for this market! Welcome to your own private retreat on the golf course! This beautiful 4BR/3BA home offers the perfect blend of comfort, space, and versatility — all with a sparkling pool and stunning golf course views right from your backyard. Step inside and you’ll immediately appreciate the open, inviting layout designed for both everyday living and entertaining. The kitchen has been thoughtfully updated with all new appliances (except the dishwasher), offering a fresh and modern feel that makes cooking and gathering effortless. An inside laundry room adds everyday convenience, complete with a washer and dryer that are approximately one year old. The spacious primary suite is a true sanctuary, offering plenty of room to relax and unwind. It features an oversized walk-in closet, dual sinks, a luxurious sunken tub perfect for soaking, and a separate walk-in shower that adds both comfort and functionality to the space. At the back of the home, you’ll find a private 4th bedroom and 3rd bathroom — ideal as a mother-in-law suite, guest quarters, or private office space. Whether hosting extended family or creating a quiet retreat, this flexible layout provides the privacy you need. Recent upgrades include a NEW roof (2024), a NEW 5-ton A/C system, pool pump, and hurricane-rated pool cage screens (2025). The water heater was replaced approximately three years ago, and the fascia boards have been freshly painted. Step outside and enjoy your own backyard oasis. Cool off in the pool, unwind with peaceful golf course views, or entertain friends in a setting that feels like a vacation every day. This home combines thoughtful design, flexible living areas, and scenic surroundings to create an exceptional place to call home. Schedule your showing today and experience it for yourself! Peridia offers an active lifestyle with an executive 18-hole golf course, tennis, pickleball, heated pool, tiki bar, restaurant & bar, and pro shop. Ideally located, this home is close to shopping, airports, restaurants, and some of the best beaches in Florida, offering both convenience and lifestyle. Additional Fees: $938 Quarterly Master Association Fee (Only association fee for single family homes), $600 annual food/beverage minimum, $100 One-Time application fee, $4,000 One-time Capital Reserve.
Estimated monthly payment
Estimate only. Taxes use the listing's reported amount where available; insurance is a Florida-average estimate. Your actual payment will vary — run a full calculation or talk to a lender.
Price & listing history233 days on market
- Status: ActiveFeb 20, 2026
- Listed$569,000Feb 20, 2026
- Price reduced$534,900
Facts & features
- Property type
- Residential
- Sub type
- Single Family Residence
- Status
- Active
- Days on market
- 233
- Subdivision
- Peridia
- County
- Manatee
- Year built
- 1992
- Living area
- 2,567 sq ft
- Price/sq ft
- $208
- Building area
- 3,425 sq ft (Public Records)
- Lot size
- 9,583 sq ft
- Lot category
- 0 to less than 1/4
- Flood zone
- X (12081C0309F)
- Garage
- 2 spaces
- Pool
- Private pool
- Annual taxes
- $7,563 (2024)
- Parcel #
- 1698021050
- Zoning
- PDR
- MLS #
- A4682638
Ask about this home
Have a question? Ask the broker directly.
Ryan Solberg answers personally — no call center, no spam. Your question goes straight to him.
Interior Details
- Bedrooms
- 4
- Full bathrooms
- 3
- Flooring
- Carpet, Ceramic Tile
- Appliances
- Dishwasher, Dryer, Microwave, Range, Refrigerator, Washer
- Interior features
- Ceiling Fans(s), Eat-in Kitchen, Living Room/Dining Room Combo, Split Bedroom, Walk-In Closet(s)
- Laundry
- Inside, Laundry Room
- Stories / Levels
- One
- Direction faces
- East
Heating & Cooling
- Heating
- Central
- Cooling
- Central Air
Parking
- Garage spaces
- 2
- Attached garage
- Yes
HOA & Financial
- Total monthly fees
- $313/mo
- Total annual fees
- $3,752
- CDD
- No
- Min lease term
- 1 Month
- Listing terms
- Cash, Conventional
- Ownership
- Fee Simple
- Available for lease
- Yes
- Lease restrictions
- Yes
- Additional lease restrictions
- Read Rules & Regulations.
Exterior & Construction
- Exterior features
- Lighting, Sidewalk
- Construction materials
- Block, Stucco
- Roof
- Shingle
- Foundation
- Slab
- Pool
- Private pool
- Road surface
- Asphalt
Utilities
- Sewer
- Public Sewer
- Water source
- Public
Community
- Pets allowed
- Breed Restrictions
Room Details
| Room | Level | Dimensions |
|---|---|---|
| Primary Bedroom | First | 18x13 |
| Bedroom 2 | First | 12x12 |
| Bedroom 3 | First | 12x11 |
| Bedroom 4 | First | 13x11 |
| Kitchen | First | 18x16 |
| Family Room | First | |
| Dining Room | First | 13x11 |
| Living Room | First | 18x14 |
Listing Details
- Listing date
- 2026-02-20
- On market date
- 2026-02-20
- Original list price
- $569,000
- Occupant type
- Owner
- MLS area
- 34203 - Bradenton/Braden River/Lakewood Rch
- Listing AOR
- Sarasota - Manatee
- Status changed
- 2026-02-20
- Tax legal description
- LOT 207 PERIDIA UNIT FOUR PI#16980.2105/0
Flood risk
Minimal-risk area outside the mapped floodplain. Flood insurance is optional and typically low-cost.
Source: FEMA flood zone reported on the listing. Confirm current designation at FEMA Flood Map Service Center.
Location
Directions
From I-75 take Exit for SR70 , head West approximately 3 miles to Peridia Blvd and turn right. Turn right on Pro Am Ave E. Follow to Kilty Ct E, turn left. Follow to address.
More homes like this
$343,000
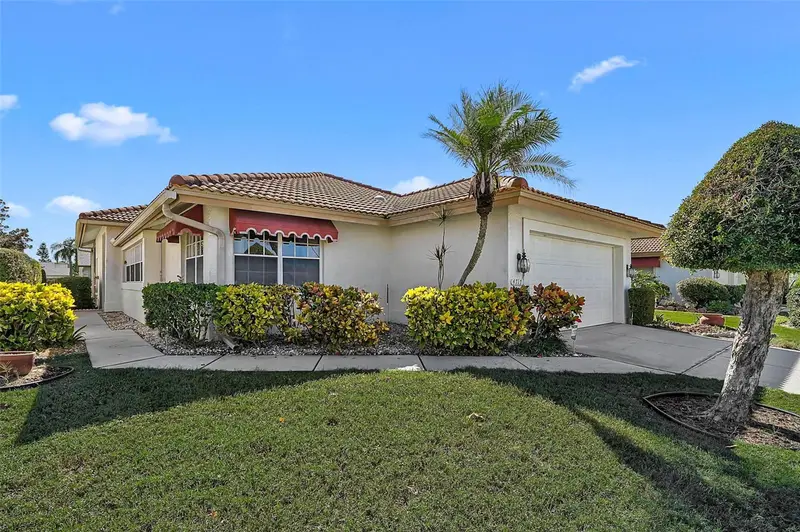
4717 Peridia Blvd E
Bradenton, FL 34203
2 bd · 2 ba · 1,705 sqft
Peridia
MLS ID #A4665919, RE/MAX ALLIANCE GROUP.
Listing provided by Stellar MLS
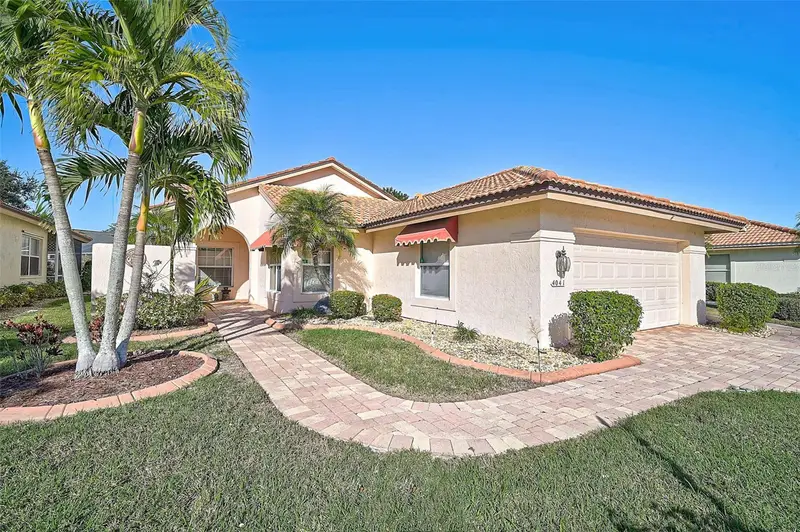
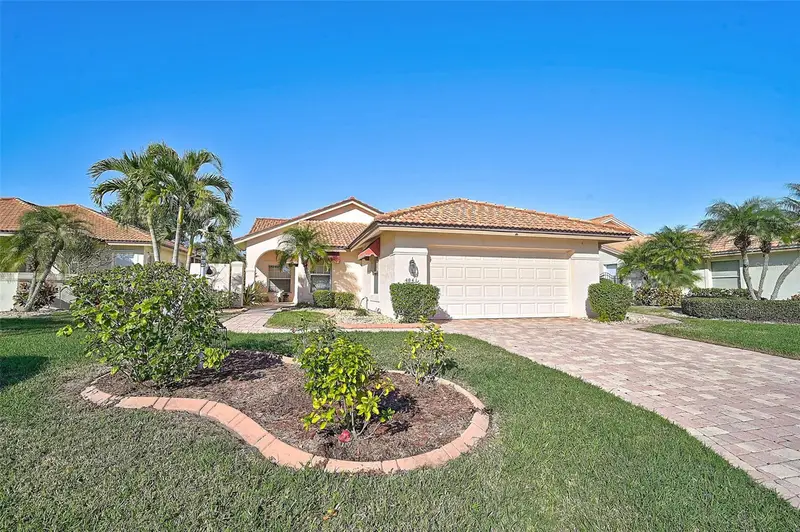
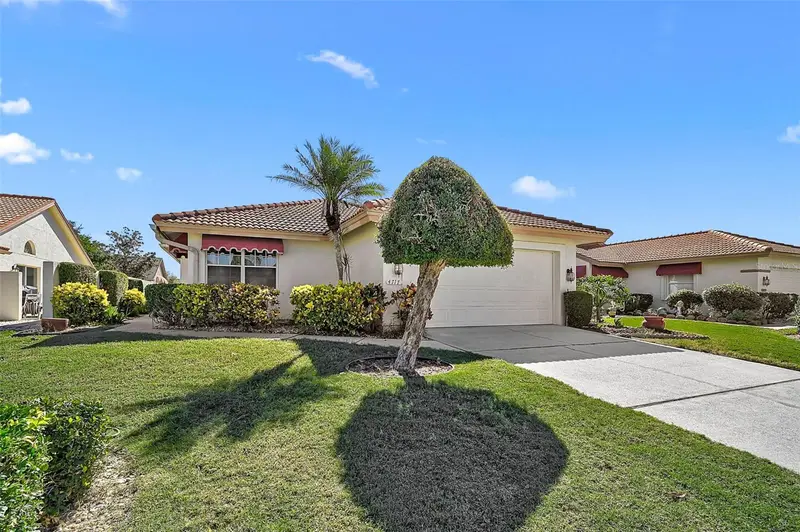
$369,500
4041 Murfield Dr E
Bradenton, FL 34203
2 bd · 2 ba · 1,860 sqft
Peridia
MLS ID #A4674655, RE/MAX ALLIANCE GROUP.
Listing provided by Stellar MLS
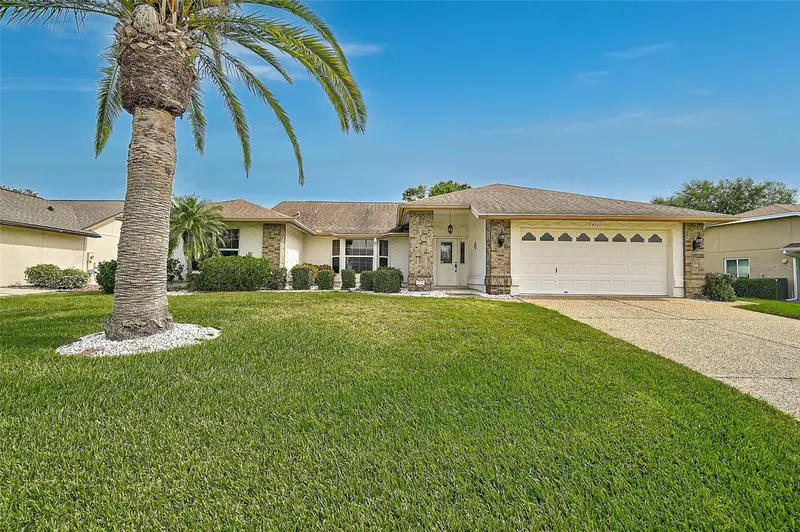
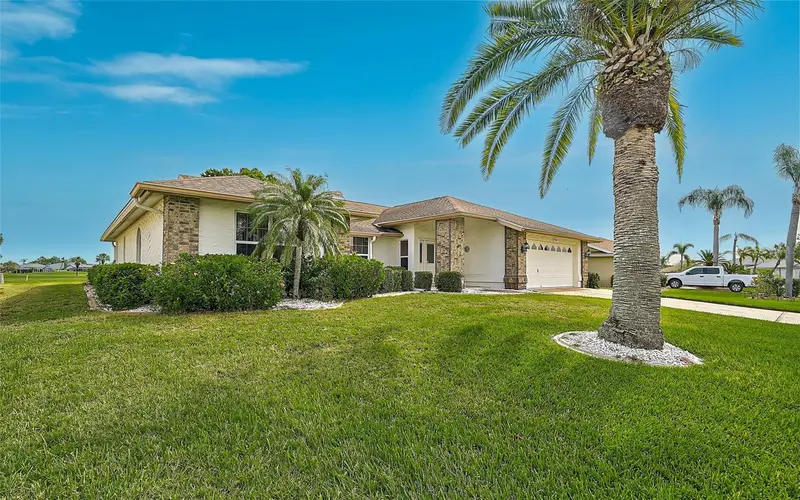
$424,500
4360 Presidential Avenue Cir E
Bradenton, FL 34203
3 bd · 2 ba · 2,095 sqft
Peridia
MLS ID #A4648494, RE/MAX ALLIANCE GROUP.
Listing provided by Stellar MLS
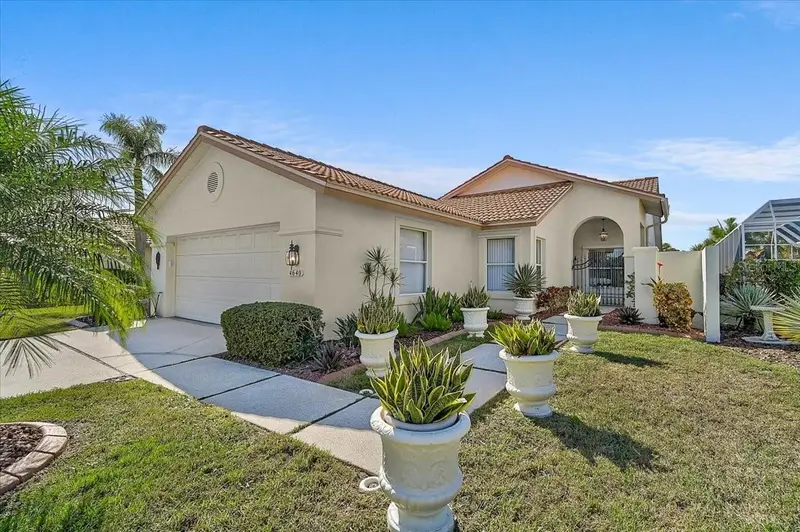
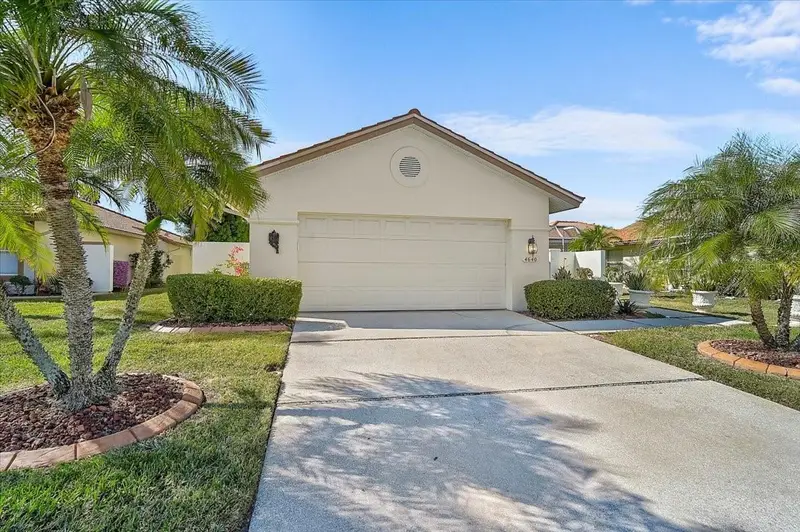
$449,000
4640 Peridia Blvd E
Bradenton, FL 34203
3 bd · 2 ba · 1,624 sqft
Peridia
MLS ID #A4680806, RE/MAX ALLIANCE GROUP.
Listing provided by Stellar MLS

Listings courtesy of Stellar MLS as distributed by MLS GRID
IDX information is provided exclusively for consumers’ personal, non-commercial use and may not be used for any purpose other than to identify prospective properties consumers may be interested in purchasing.
Based on information submitted to the MLS GRID as of October 11, 2026 at 1:05 PM ET. All data is obtained from various sources and may not have been verified by broker or MLS GRID. Supplied Open House Information is subject to change without notice. All information should be independently reviewed and verified for accuracy. Properties may or may not be listed by the office/agent presenting the information.
All or a portion of the multiple listing information is provided by Stellar MLS, from a copyrighted compilation of listings. The compilation of listings and each individual listing are © 2026 Stellar MLS. All rights reserved.
Ryan Solberg, Broker · MaxLife Realty LLC · FL License #BK3354351 · Equal Housing Opportunity · Full disclaimer · DMCA