

$414,900
3214 Hopewell DriveKissimmee, FL 34746
Listing updated: October 2, 2026 at 12:06 PM ET
Listing courtesy of The Firm Re · Adriana Avegno · MLS #S5143810 · Active · 407-227-3345Property type
Year built
Lot size
Price / sq ft
HOA dues
Days on market
Garage spaces
Flood zone
About this home
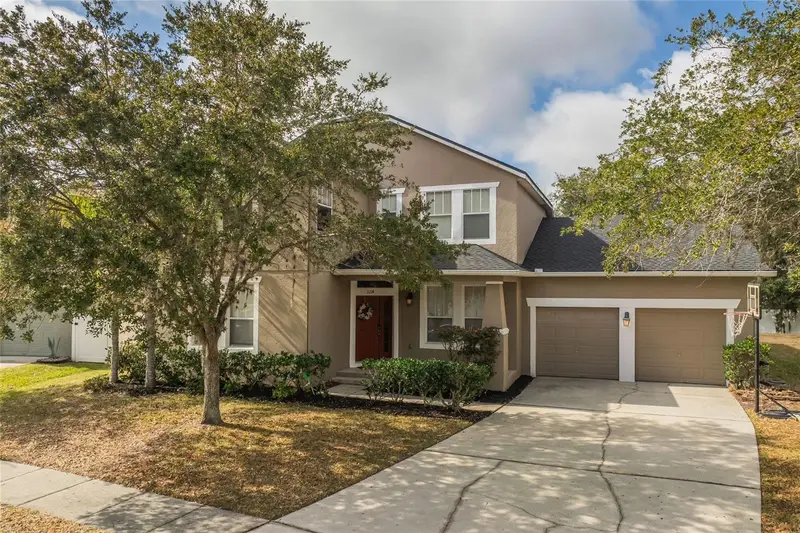
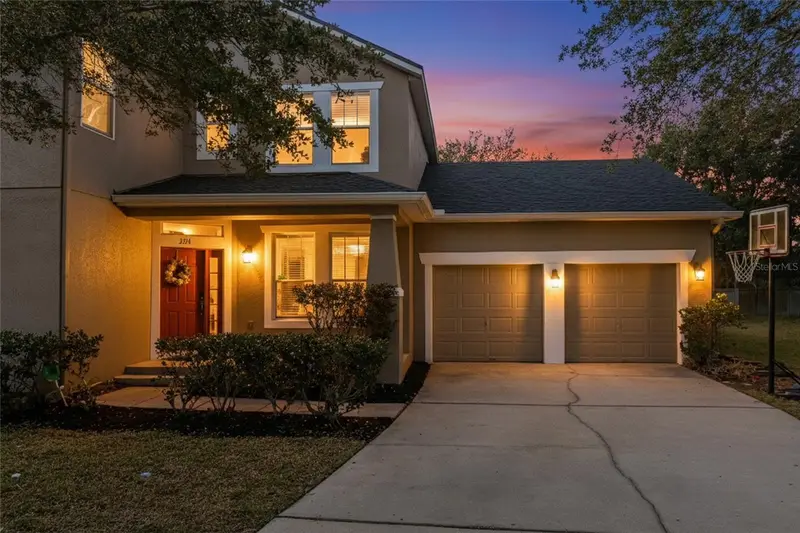
4 bedrooms. 2.5 baths. NEW ROOF. NEW AC. NEW WATER HEATER. And a price improvement that makes this home an even better value! Welcome to Concorde Estates, where this spacious home gives you the room, upgrades, and peace of mind you've been looking for. The major expenses are already taken care of with a 2025 roof and 2023 AC and water heater, plus a whole home water filtration system, new appliances, updated fixtures, and LED lighting throughout. Inside, enjoy a layout designed for real life, with formal living and dining spaces, a large family room, open kitchen, and a first floor primary suite. Upstairs, three spacious bedrooms share a convenient Jack and Jill bath. Outside, the covered lanai and large backyard give you plenty of space to enjoy Florida living, with room for a future pool. The oversized 3 car tandem garage provides incredible flexibility for vehicles, storage, hobbies, or a workshop. And the location? Minutes from Valencia College, Publix, shopping, dining, and major highways, with fantastic community amenities including a resort style pool, fitness center, tennis courts, playgrounds, and walking trails. More space. Major upgrades. A great community. A NEW PRICE. Come see why this could be the one you've been waiting for! Schedule your private showing today!
Estimated monthly payment
Estimate only. Taxes use the listing's reported amount where available; insurance is a Florida-average estimate. Your actual payment will vary — run a full calculation or talk to a lender.
Price & listing history224 days on market
- Status: ActiveSep 30, 2026
- Listed$459,000Feb 16, 2026
- Price reduced$414,900
Property Documents
Documents the listing agent has made public for this property. Free to view and download.
Facts & features
- Property type
- Residential
- Sub type
- Single Family Residence
- Status
- Active
- Days on market
- 224
- Subdivision
- Concorde Estates Ph 1b
- County
- Osceola
- Year built
- 2006
- Living area
- 2,944 sq ft
- Price/sq ft
- $141
- Building area
- 3,618 sq ft (Public Records)
- Lot size
- 11,326 sq ft
- Lot category
- 1/4 to less than 1/2
- Flood zone
- X (12097C0235G)
- Garage
- 3 spaces
- Annual taxes
- $8,661 (2025)
- Parcel #
- 20-26-29-2882-0001-1690
- Zoning
- PD
- MLS #
- S5143810
Ask about this home
Have a question? Ask the broker directly.
Ryan Solberg answers personally — no call center, no spam. Your question goes straight to him.
Interior Details
- Bedrooms
- 4
- Full bathrooms
- 2
- Half bathrooms
- 1
- Flooring
- Tile, Vinyl
- Appliances
- Dishwasher, Disposal, Dryer, Electric Water Heater, Exhaust Fan, Microwave, Range, Washer, Water Filtration System
- Interior features
- Ceiling Fans(s), Dry Bar, Stone Counters, Thermostat
- Laundry
- Laundry Room
- Stories / Levels
- Two
- Direction faces
- Northeast
Heating & Cooling
- Heating
- Central
- Cooling
- Central Air
Parking
- Garage spaces
- 3
- Attached garage
- Yes
HOA & Financial
- HOA fee
- $131 / Annually
- Monthly HOA
- $11/mo
- Total monthly fees
- $11/mo
- Total annual fees
- $131
- HOA name
- First Service Residential
- CDD
- No
- Homestead exemption
- Yes
- Min lease term
- 8-12 Months
- Listing terms
- Cash, Conventional, FHA, VA Loan
- Ownership
- Fee Simple
- Available for lease
- Yes
- Lease restrictions
- Yes
- Additional lease restrictions
- Buyer agent to confirm with HOA
- Approval process
- Buyer agent to confirm
Exterior & Construction
- Exterior features
- Sidewalk
- Construction materials
- Stucco
- Roof
- Shingle
- Foundation
- Slab
- Road surface
- Asphalt, Concrete, Paved
Utilities
- Sewer
- Public Sewer
- Water source
- Public
- Utilities
- Public, Sewer Connected
Community
- Pets allowed
- Yes
Schools
Letter grades: Florida DOE 2024–25 school grades (Orange, Seminole, Lake, Osceola, Brevard). Assigned schools from the listing agent — verify enrollment with the district.
Room Details
| Room | Level | Dimensions |
|---|---|---|
| Primary Bedroom | First | |
| Living Room | First | |
| Kitchen | First |
Listing Details
- Listing date
- 2026-02-16
- On market date
- 2026-02-16
- Original list price
- $459,000
- Occupant type
- Vacant
- MLS area
- 34746 - Kissimmee (West of Town)
- Listing AOR
- Osceola
- Status changed
- 2026-09-30
- Tax legal description
- CONCORDE ESTATES PH 1B PB 17 PGS 125-126 LOT 169
Flood risk
Minimal-risk area outside the mapped floodplain. Flood insurance is optional and typically low-cost.
Source: FEMA flood zone reported on the listing. Confirm current designation at FEMA Flood Map Service Center.
Location
Directions
If coming from
More homes like this
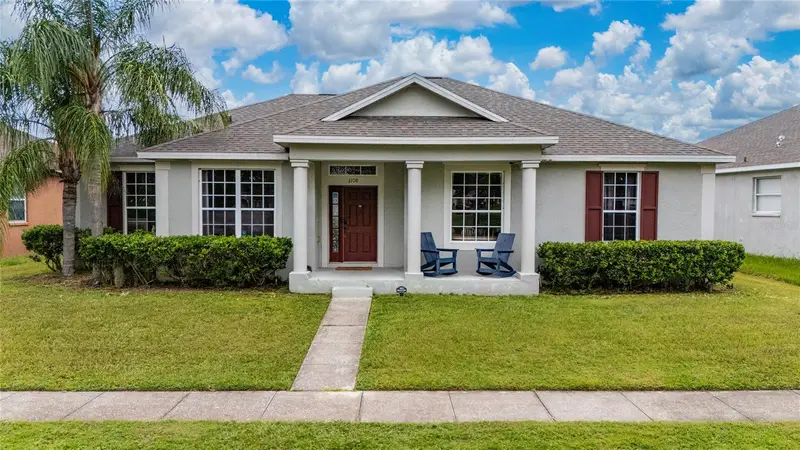
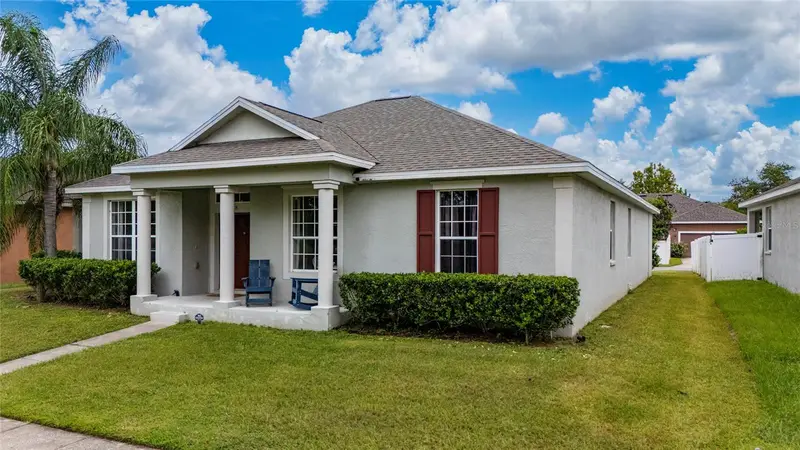
$309,000
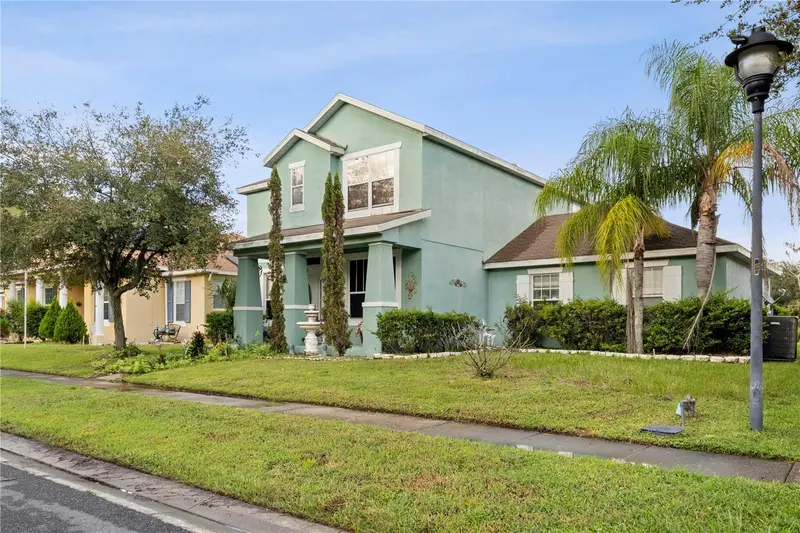
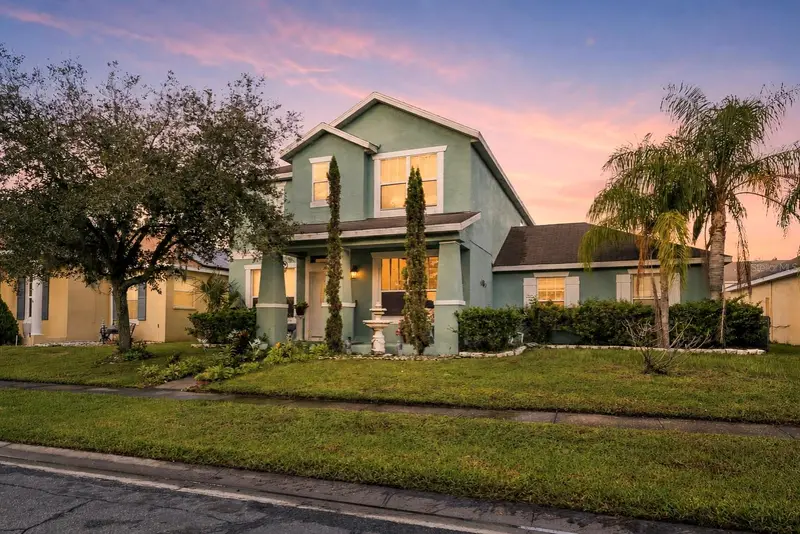
3108 Westbrook Rd
Kissimmee, FL 34746
4 bd · 2 ba · 2,041 sqft
Concorde Estates Ph 1b
MLS ID #S5154674, KELLER WILLIAMS LEGACY REALTY.
Listing provided by Stellar MLS
$346,995
2871 Saint Clair St
Kissimmee, FL 34746
4 bd · 3 ba · 2,393 sqft
Concorde Estates Ph 1b
MLS ID #O6444888, CITY CAPITAL GROUP INC.
Listing provided by Stellar MLS
$540,000
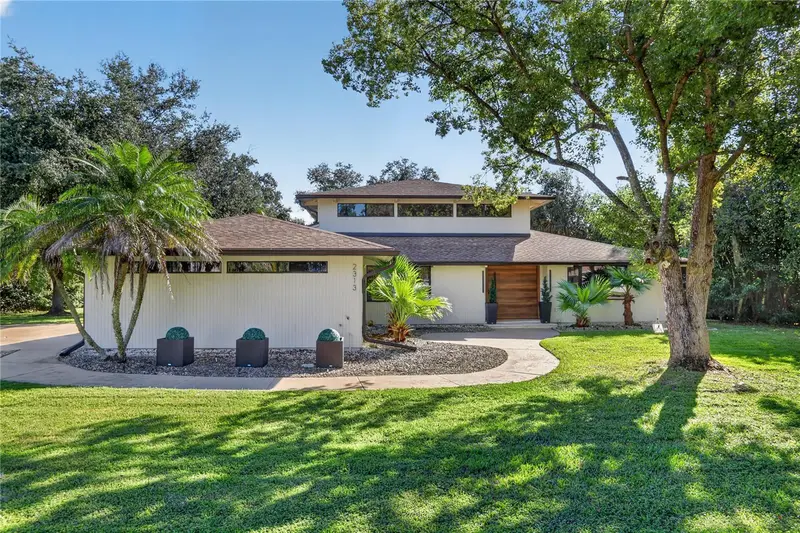
2313 Indian Mound Trl
Kissimmee, FL 34746
4 bd · 3 ba · 2,470 sqft
Hidden Harbor
MLS ID #P4940227, COLDWELL BANKER REALTY.
Listing provided by Stellar MLS
$353,000
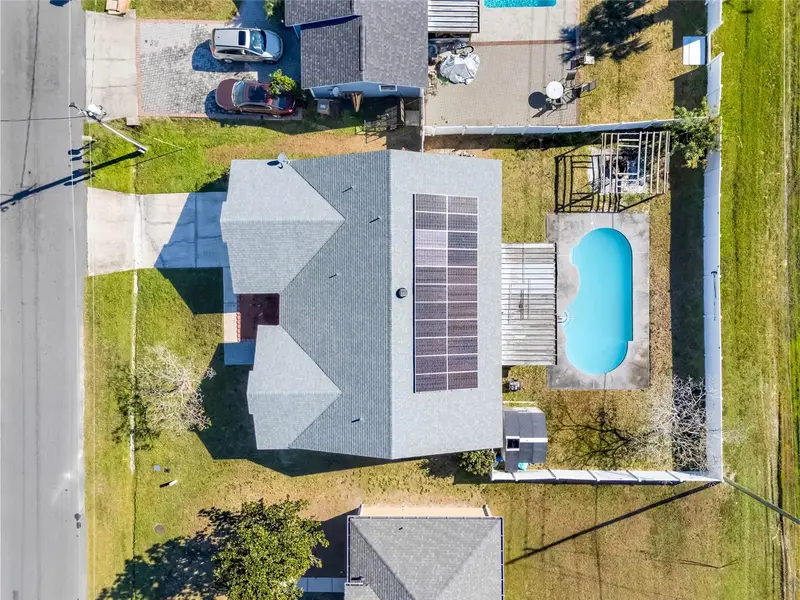
105 Dorchester Ct
Kissimmee, FL 34758
4 bd · 2 ba · 1,890 sqft
Poinciana Village 2 Nbhd 1
MLS ID #O6374667, RUBIO REALTY INVESTMENTS LLC.
Listing provided by Stellar MLS

Listings courtesy of Stellar MLS as distributed by MLS GRID
IDX information is provided exclusively for consumers’ personal, non-commercial use and may not be used for any purpose other than to identify prospective properties consumers may be interested in purchasing.
Based on information submitted to the MLS GRID as of October 2, 2026 at 12:06 PM ET. All data is obtained from various sources and may not have been verified by broker or MLS GRID. Supplied Open House Information is subject to change without notice. All information should be independently reviewed and verified for accuracy. Properties may or may not be listed by the office/agent presenting the information.
All or a portion of the multiple listing information is provided by Stellar MLS, from a copyrighted compilation of listings. The compilation of listings and each individual listing are © 2026 Stellar MLS. All rights reserved.
Ryan Solberg, Broker · MaxLife Realty LLC · FL License #BK3354351 · Equal Housing Opportunity · Full disclaimer · DMCA