

$1,599,000
1000 Boulevard Of The ArtsSarasota, FL 34236
Listing updated: October 23, 2026 at 4:01 PM ET
Listing courtesy of Premier Sotheby'S International Realty · Joey Lopez · MLS #A4682056 · Active · 941-364-4000Property type
Year built
Price / sq ft
HOA dues
Days on market
Garage space
Flood zone
About this home
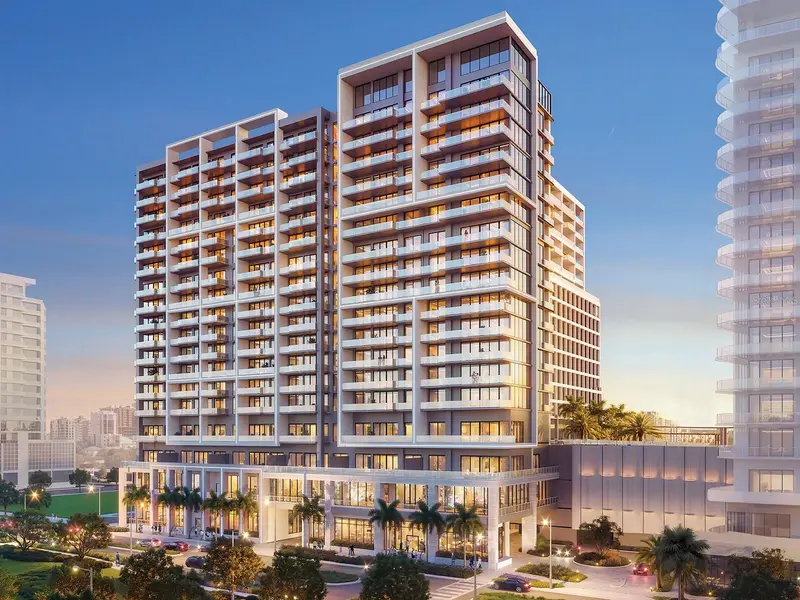
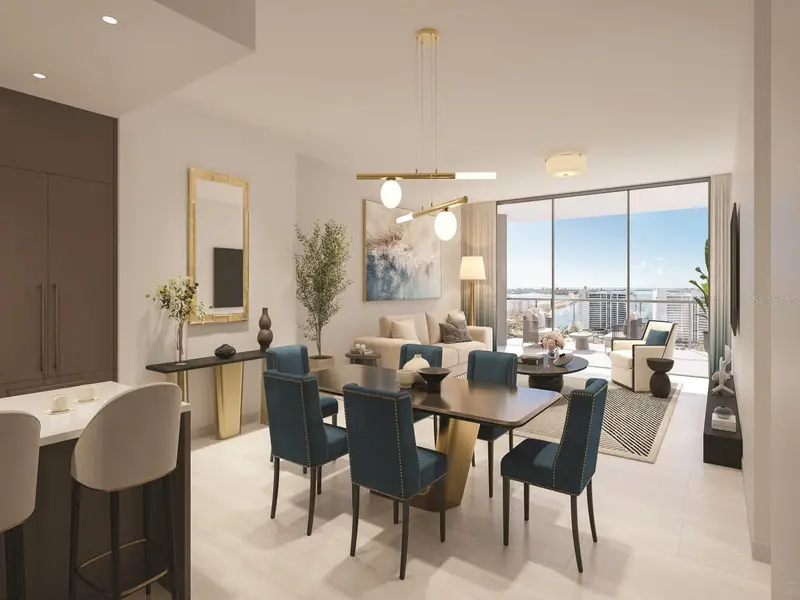
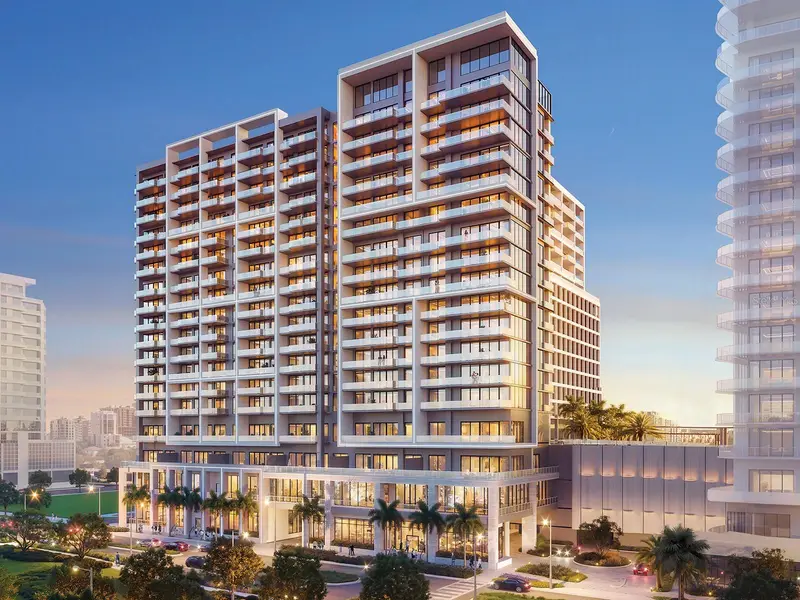
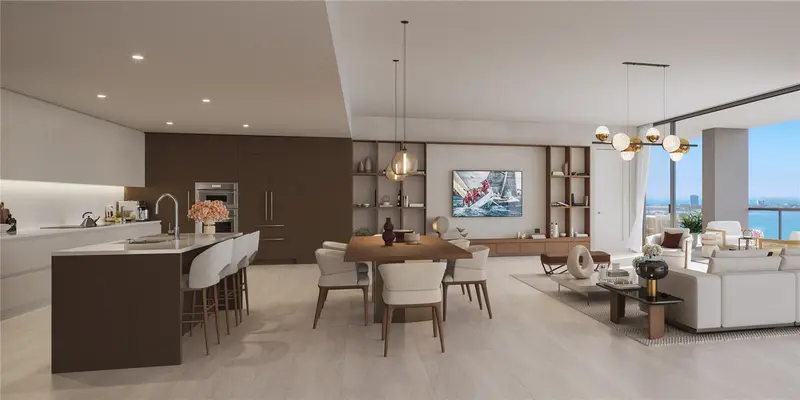
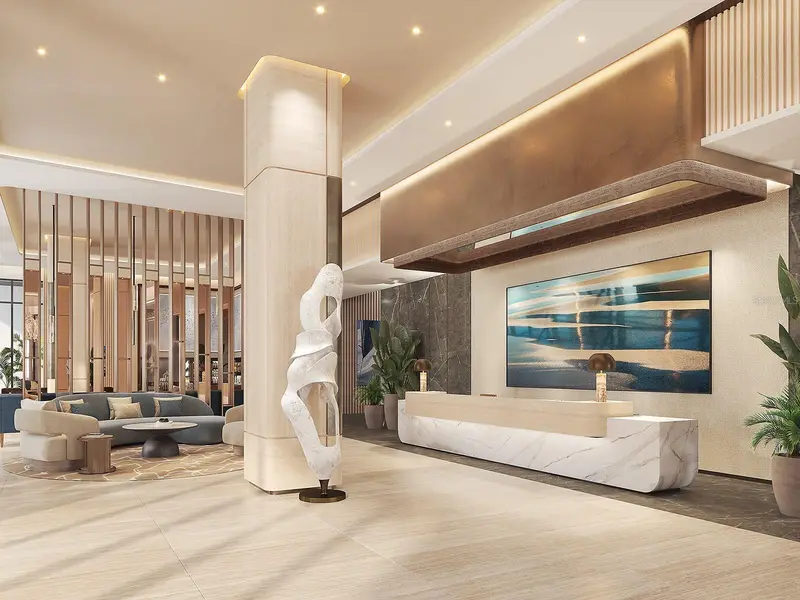
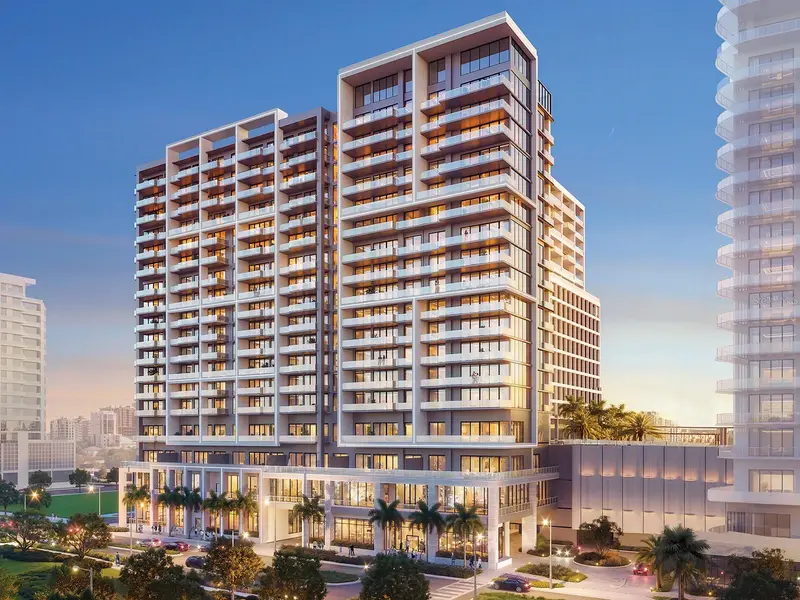
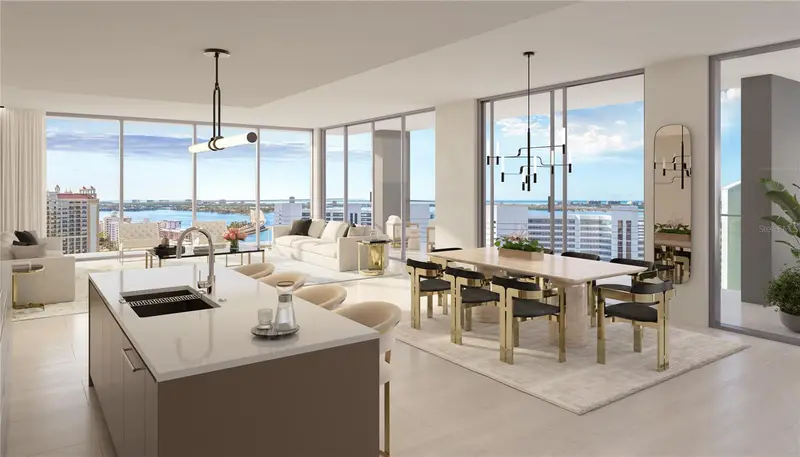
Pre-Construction. To be built. Residence 1806 offers a refined high-floor harbor perspective from the 18th level, with sweeping views over Quay Harbor, the Ringling Bridge and distant Gulf waters. This Harbor residence is designed for those who appreciate dynamic waterfront scenery paired with elevated privacy. Floor-to-ceiling glass frames the views throughout the open living spaces, while the contemporary kitchen features European cabinetry and premium appliances. A private terrace extends the living area outdoors, ideal for sunset views and evening entertaining. The primary suite provides a peaceful retreat with a spa-inspired bath, complemented by flexible den space. At 1000 Boulevard of the Arts, residents enjoy a full-service, hospitality-inspired lifestyle with resort-style amenities, concierge services, and walkable access to Sarasota’s cultural and waterfront attractions.
Estimated monthly payment
Estimate only. Taxes use the listing's reported amount where available; insurance is a Florida-average estimate. Your actual payment will vary — run a full calculation or talk to a lender.
Price & listing history255 days on market
- Status: ActiveFeb 10, 2026
- Listed$1,599,000Feb 10, 2026
Facts & features
- Property type
- Residential
- Sub type
- Condominium
- Status
- Active
- Days on market
- 255
- Subdivision
- 1000 Boulevard Of The Arts
- County
- Sarasota
- Year built
- 2026
- Living area
- 1,400 sq ft
- Price/sq ft
- $1,142
- Building area
- 1,620 sq ft (Builder)
- Lot size
- 0 sq ft
- Flood zone
- X, AE
- Garage
- 1 spaces
- Parcel #
- XXXXXXXXXX1806
- MLS #
- A4682056
Ask about this home
Have a question? Ask the broker directly.
Ryan Solberg answers personally — no call center, no spam. Your question goes straight to him.
Interior Details
- Bedrooms
- 1
- Full bathrooms
- 2
- Flooring
- Carpet, Tile
- Appliances
- Built-In Oven, Cooktop, Dishwasher, Disposal, Dryer, Ice Maker, Microwave, Range Hood, Refrigerator, Washer
- Interior features
- High Ceilings, Open Floorplan, Stone Counters, Thermostat, Walk-In Closet(s)
- Laundry
- Laundry Room
- Stories / Levels
- One
- Direction faces
- West
- New construction
- Yes
Heating & Cooling
- Heating
- Central, Electric
- Cooling
- Central Air
Parking
- Garage spaces
- 1
- Attached garage
- No
- Parking features
- Assigned, Circular Driveway, Covered, Valet
HOA & Financial
- Total monthly fees
- None
- Total annual fees
- None
- CDD
- No
- Min lease term
- 6 Months
- Listing terms
- Cash
- Ownership
- Condominium
- Available for lease
- Yes
- Lease restrictions
- Yes
- Additional lease restrictions
- Minimum 6 months. Twice a year.
Exterior & Construction
- Exterior features
- Balcony
- Construction materials
- Concrete
- Roof
- Other
- Foundation
- Other
- Waterfront
- Yes
- Water access
- Yes
- Water view
- Yes
- Road surface
- Paved
Utilities
- Sewer
- Public Sewer
- Water source
- Public
- Utilities
- BB/HS Internet Available, Cable Available, Electricity Available, Phone Available, Public, Sewer Available, Water Available
Community
- Pets allowed
- Yes
Schools
Letter grades: Florida DOE 2024–25 school grades (Orange, Seminole, Lake, Osceola, Brevard). Assigned schools from the listing agent — verify enrollment with the district.
Room Details
| Room | Level | Dimensions |
|---|---|---|
| Great Room | 25.8x18 | |
| Kitchen | 15.7x9.1 | |
| Primary Bedroom | 14x14.8 | |
| Den | 12x9.8 | |
| Balcony/Porch/Lanai | 26.8x9 |
Listing Details
- Listing date
- 2026-02-10
- On market date
- 2026-02-10
- Original list price
- $1,599,000
- Occupant type
- Vacant
- MLS area
- 34236 - Sarasota
- Listing AOR
- Sarasota - Manatee
- Status changed
- 2026-02-10
- Tax legal description
- Residence 1806
Flood risk
See FEMA for this zone’s designation and insurance requirements.
Source: FEMA flood zone reported on the listing. Confirm current designation at FEMA Flood Map Service Center.
Location
Directions
Take Fruitville Road to Main Street and turn right onto Central Avenue. Our Sales Gallery is located at 50 Central Avenue, Suite 110.
More homes like this
$1,999,000
1000 Boulevard Of The Arts #1005
Sarasota, FL 34236
2 bd · 3 ba · 1,664 sqft
1000 Boulevard Of The Arts
MLS ID #A4682052, PREMIER SOTHEBY'S INTERNATIONAL REALTY.
Listing provided by Stellar MLS
$1,999,000
1000 Boulevard Of The Arts #1708
Sarasota, FL 34236
2 bd · 3 ba · 1,767 sqft
1000 Boulevard Of The Arts
MLS ID #A4682064, PREMIER SOTHEBY'S INTERNATIONAL REALTY.
Listing provided by Stellar MLS
$1,999,000
1000 Boulevard Of The Arts #0604
Sarasota, FL 34236
2 bd · 3 ba · 1,874 sqft
1000 Boulevard Of The Arts
MLS ID #A4678729, PREMIER SOTHEBY'S INTERNATIONAL REALTY.
Listing provided by Stellar MLS
$3,499,000
1000 Boulevard Of The Arts #1710
Sarasota, FL 34236
3 bd · 4 ba · 2,800 sqft
1000 Boulevard Of The Arts
MLS ID #A4682060, PREMIER SOTHEBY'S INTERNATIONAL REALTY.
Listing provided by Stellar MLS

Listings courtesy of Stellar MLS as distributed by MLS GRID
IDX information is provided exclusively for consumers’ personal, non-commercial use and may not be used for any purpose other than to identify prospective properties consumers may be interested in purchasing.
Based on information submitted to the MLS GRID as of October 23, 2026 at 4:01 PM ET. All data is obtained from various sources and may not have been verified by broker or MLS GRID. Supplied Open House Information is subject to change without notice. All information should be independently reviewed and verified for accuracy. Properties may or may not be listed by the office/agent presenting the information.
All or a portion of the multiple listing information is provided by Stellar MLS, from a copyrighted compilation of listings. The compilation of listings and each individual listing are © 2026 Stellar MLS. All rights reserved.
Ryan Solberg, Broker · MaxLife Realty LLC · FL License #BK3354351 · Equal Housing Opportunity · Full disclaimer · DMCA