

$157,000
1862 Palm Springs StreetSarasota, FL 34234
Listing updated: October 14, 2026 at 6:22 AM ET
Listing courtesy of Exit King Realty · Angelo Sammarco · MLS #A4681738 · Active · 941-497-6060Property type
Year built
Lot size
Price / sq ft
HOA dues
Days on market
Flood zone
About this home
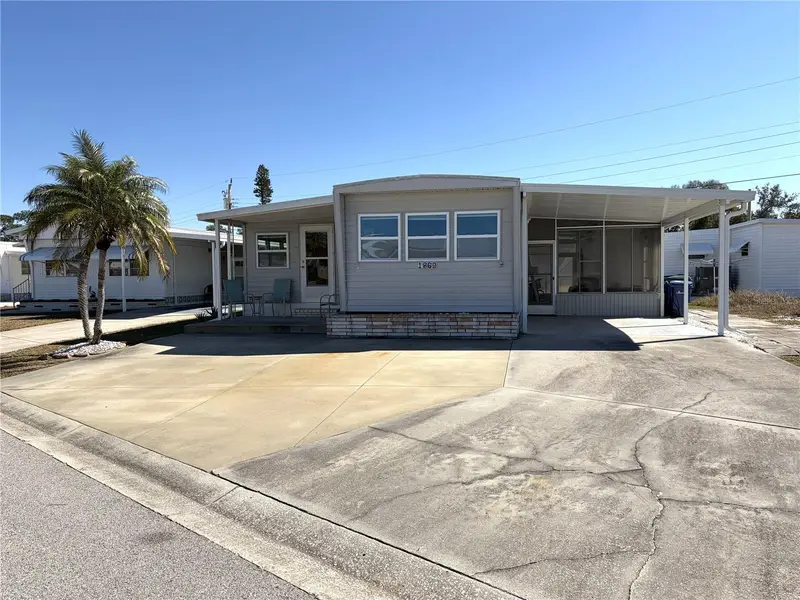
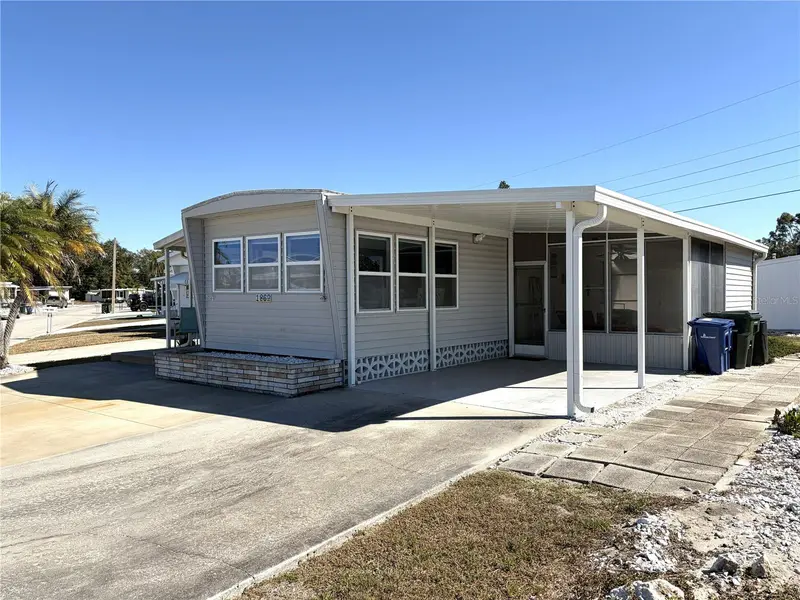
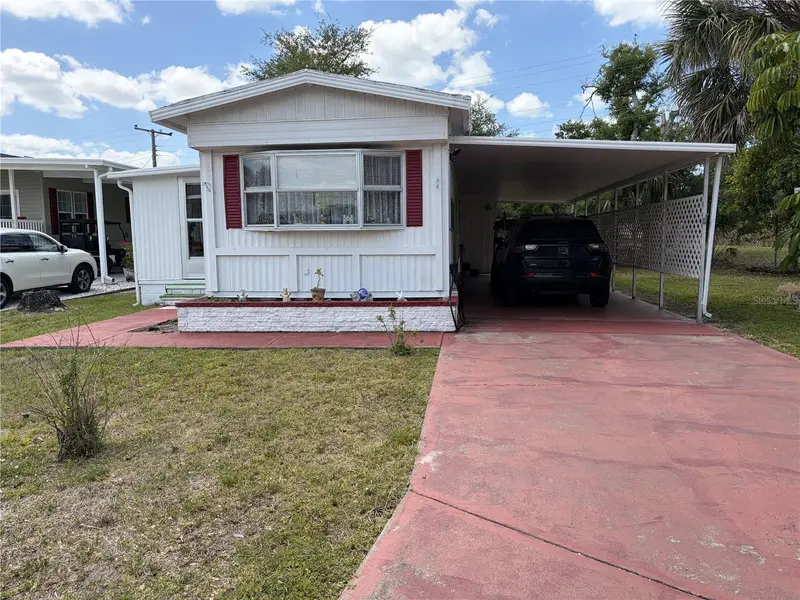
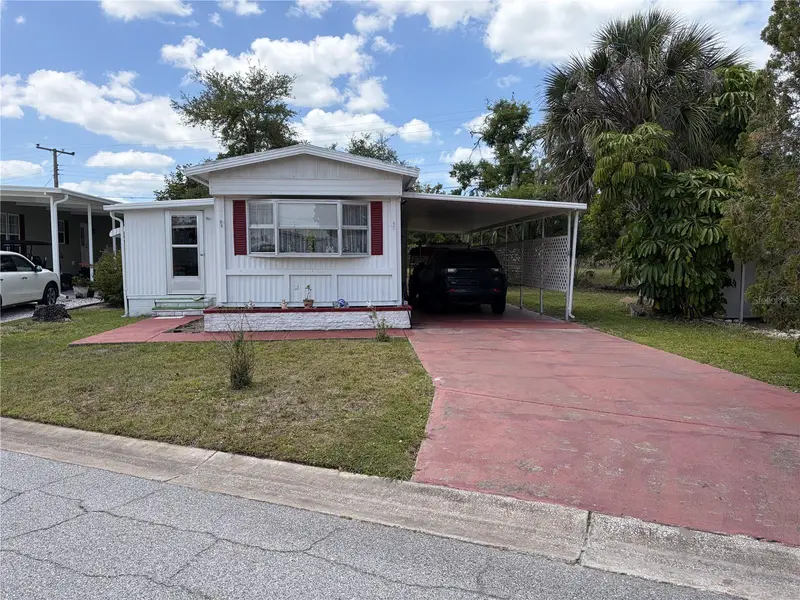
This furnished home features two bedrooms and one and a half bathrooms, a recently installed TPO roof, and a remodeled kitchen with soft-close cabinetry. The interior is exceptionally clean, boasts updated windows, an in-house laundry room, and stylish accent colors throughout the walls and furniture. Tri-par Estates provides a wealth of amenities: enjoy a heated and cooled large pool for year-round swimming, a brand-new spa, tiki hut, pickleball courts, fitness center, shuffleboard, miniature golf, horseshoes, and various recreation hall rooms equipped with ping-pong, billiards, card tables, a kitchenette, sewing areas, and more. The expansive clubhouse regularly hosts dinners, dances, and other events. Situated only minutes from downtown Sarasota, you’ll have easy access to marinas, shopping, restaurants, museums, the world-renowned Siesta Key and Lido Key beaches, and Sarasota airport. In this special park and recreation district, residents own their land directly, with no separate HOA fees—an annual fee of $1,648 is included in your property taxes. Internet and TV included in the annual fee This is also a golf cart-friendly community with optional RV or boat storage when available. Don’t miss the opportunity to join this lively, well-established neighborhood.
Estimated monthly payment
Estimate only. Taxes use the listing's reported amount where available; insurance is a Florida-average estimate. Your actual payment will vary — run a full calculation or talk to a lender.
Price & listing history236 days on market
- Status: ActiveJul 2, 2026
- Listed$157,000Feb 18, 2026
Facts & features
- Property type
- Residential
- Sub type
- Mobile Home
- Status
- Active
- Days on market
- 236
- Subdivision
- Tri-Par Estates
- County
- Sarasota
- Year built
- 1966
- Living area
- 924 sq ft
- Price/sq ft
- $170
- Building area
- 1,404 sq ft (Public Records)
- Lot size
- 3,477 sq ft
- Lot category
- 0 to less than 1/4
- Flood zone
- X (12115C0043G)
- Annual taxes
- $2,793 (2025)
- Parcel #
- 0025090020
- Zoning
- RMH
- MLS #
- A4681738
Ask about this home
Have a question? Ask the broker directly.
Ryan Solberg answers personally — no call center, no spam. Your question goes straight to him.
Interior Details
- Bedrooms
- 2
- Full bathrooms
- 1
- Half bathrooms
- 1
- Flooring
- Ceramic Tile, Laminate, Linoleum, Vinyl
- Appliances
- Dishwasher, Disposal, Dryer, Electric Water Heater, Ice Maker, Range, Refrigerator, Washer
- Interior features
- Ceiling Fans(s), Thermostat
- Laundry
- Electric Dryer Hookup, Laundry Closet, Washer Hookup
- Stories / Levels
- One
- Direction faces
- North
Heating & Cooling
- Heating
- Central, Electric, Ductless
- Cooling
- Central Air, Wall/Window Unit(s)
Parking
- Carport
- Yes
HOA & Financial
- HOA fee
- $1,932 / Annually
- Monthly HOA
- $161/mo
- Total monthly fees
- $161/mo
- Total annual fees
- $1,932
- HOA name
- Dean Chandler
- CDD
- No
- Min lease term
- 1-7 Days
- Listing terms
- Cash
- Ownership
- Fee Simple
- Available for lease
- Yes
- Lease restrictions
- Yes
- Additional lease restrictions
- One lease 30 day or less per year, no application fee required. Every other lease: minimum 31 days, $50 application fee per person, background check, board approval
- Approval process
- $50 application fee per person, background check, board approval
Exterior & Construction
- Exterior features
- Private Mailbox
- Construction materials
- Vinyl Siding
- Roof
- Membrane, Metal
- Foundation
- Crawlspace, Pillar/Post/Pier
- Road surface
- Asphalt
Utilities
- Sewer
- Public Sewer
- Water source
- Public
- Utilities
- Fiber Optics, Public, Sewer Connected, Water Connected
Community
- Pets allowed
- Yes
- Senior community
- Yes
Room Details
| Room | Level | Dimensions |
|---|---|---|
| Kitchen | First | 11x9 |
| Dining Room | First | 11x12.5 |
| Living Room | First | 11x19 |
| Bedroom 2 | First | 8.5x8.5 |
| Bathroom 2 | First | 6.5x6.5 |
| Primary Bedroom | First | 11x13.5 |
| Primary Bathroom | First | 2.5x6 |
Listing Details
- Listing date
- 2026-02-16
- On market date
- 2026-02-18
- Original list price
- $157,000
- Occupant type
- Owner
- MLS area
- 34234 - Sarasota
- Listing AOR
- Venice
- Status changed
- 2026-07-02
- Tax legal description
- LOT 573 SUBJ TO RIGHT OF FLIGHT ESMT TO SARASOTA MANATEE AIRPORT AUTHORITY PER ORI 2001113011 TRI-PAR ESTATES UNIT 6
Flood risk
Minimal-risk area outside the mapped floodplain. Flood insurance is optional and typically low-cost.
Source: FEMA flood zone reported on the listing. Confirm current designation at FEMA Flood Map Service Center.
Location
Directions
From 301, turn onto Tri-Par Dr. Take first right onto Dessert Inn Ave, follow road to the left which turns into Palm Springs St. Will be the seventh house on the left.
More homes like this
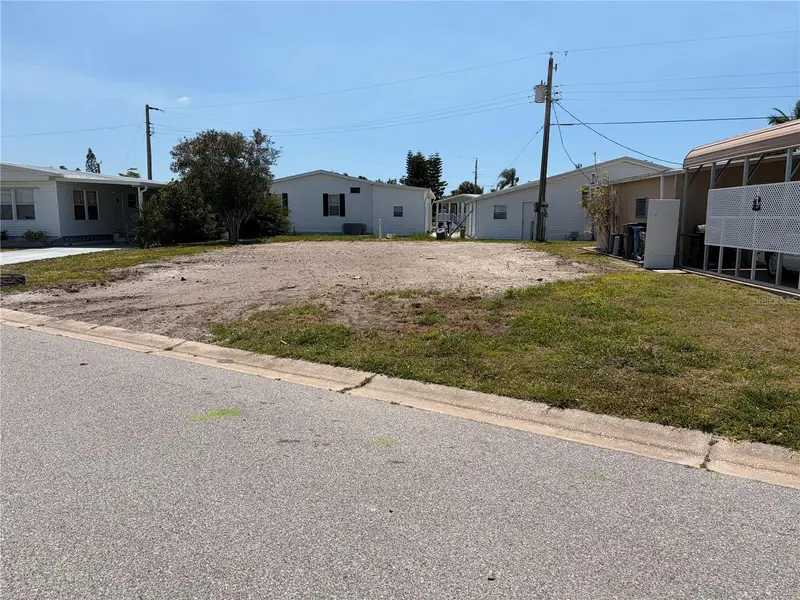
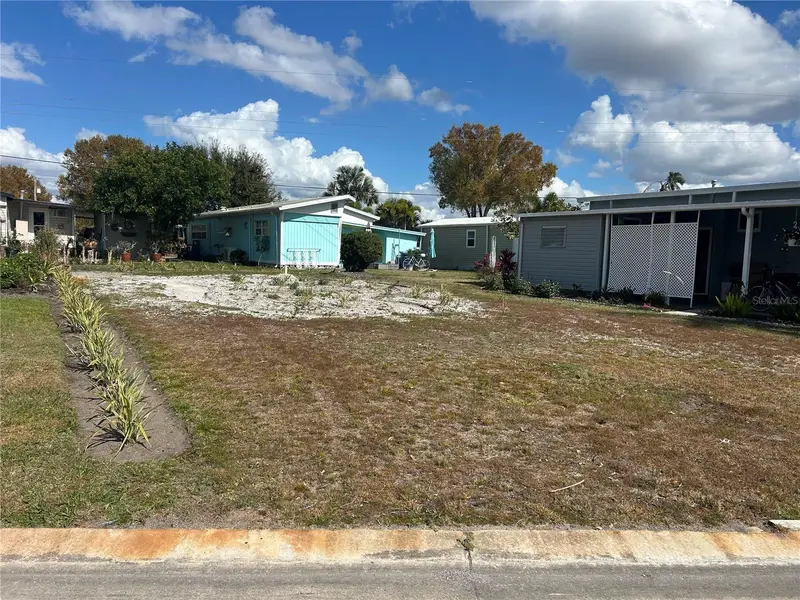
$49,000
4913 Oakland Hills Ave
Sarasota, FL 34234
0.1 acres
Tri-Par Estates
MLS ID #A4689699, EXIT KING REALTY.
Listing provided by Stellar MLS
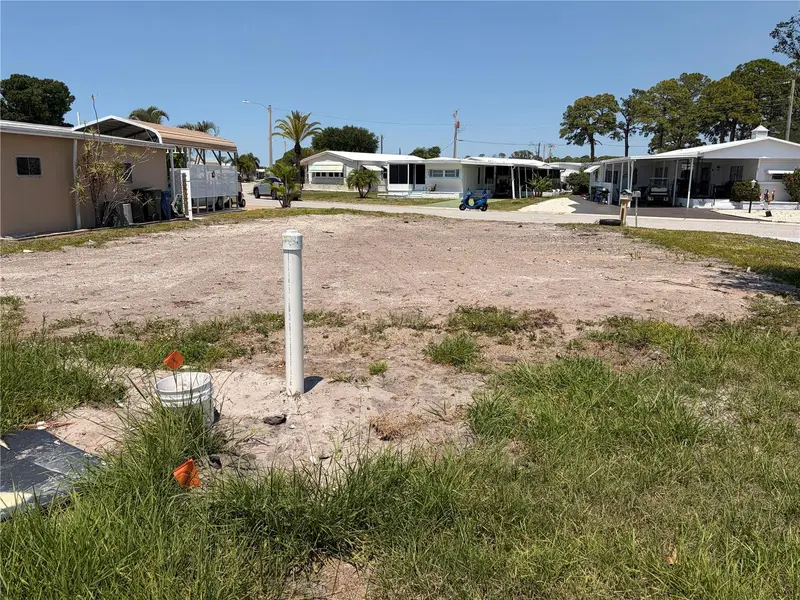
$59,900
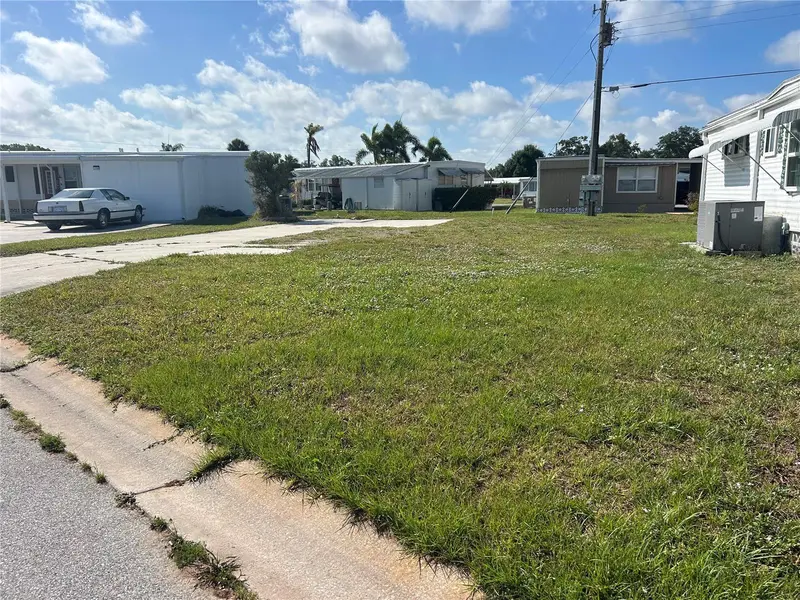
5254 Pebble Beach Ave
Sarasota, FL 34234
0.07 acres
Tri-Par Estates
MLS ID #A4684691, RE/MAX PALM.
Listing provided by Stellar MLS
$69,900
1792 Midlothian St
Sarasota, FL 34234
0.08 acres
Tri-Par Estates
MLS ID #A4694020, RE/MAX PALM.
Listing provided by Stellar MLS
$79,900
4833 Boca Raton Ave
Sarasota, FL 34234
2 bd · 1 ba · 672 sqft
Tri-Par Estates
MLS ID #A4690961, EXIT KING REALTY.
Listing provided by Stellar MLS

Listings courtesy of Stellar MLS as distributed by MLS GRID
IDX information is provided exclusively for consumers’ personal, non-commercial use and may not be used for any purpose other than to identify prospective properties consumers may be interested in purchasing.
Based on information submitted to the MLS GRID as of October 14, 2026 at 6:22 AM ET. All data is obtained from various sources and may not have been verified by broker or MLS GRID. Supplied Open House Information is subject to change without notice. All information should be independently reviewed and verified for accuracy. Properties may or may not be listed by the office/agent presenting the information.
All or a portion of the multiple listing information is provided by Stellar MLS, from a copyrighted compilation of listings. The compilation of listings and each individual listing are © 2026 Stellar MLS. All rights reserved.
Ryan Solberg, Broker · MaxLife Realty LLC · FL License #BK3354351 · Equal Housing Opportunity · Full disclaimer · DMCA