
$589,999
9219 Canna StreetPort Charlotte, FL 33981
Listing updated: October 4, 2026 at 3:05 PM ET
Listing courtesy of Nexthome Excellence · Nancy Vigna · MLS #A4681672 · Active · 941-893-4505Property type
Year built
Lot size
Price / sq ft
HOA dues
Days on market
Garage spaces
Flood zone
About this home
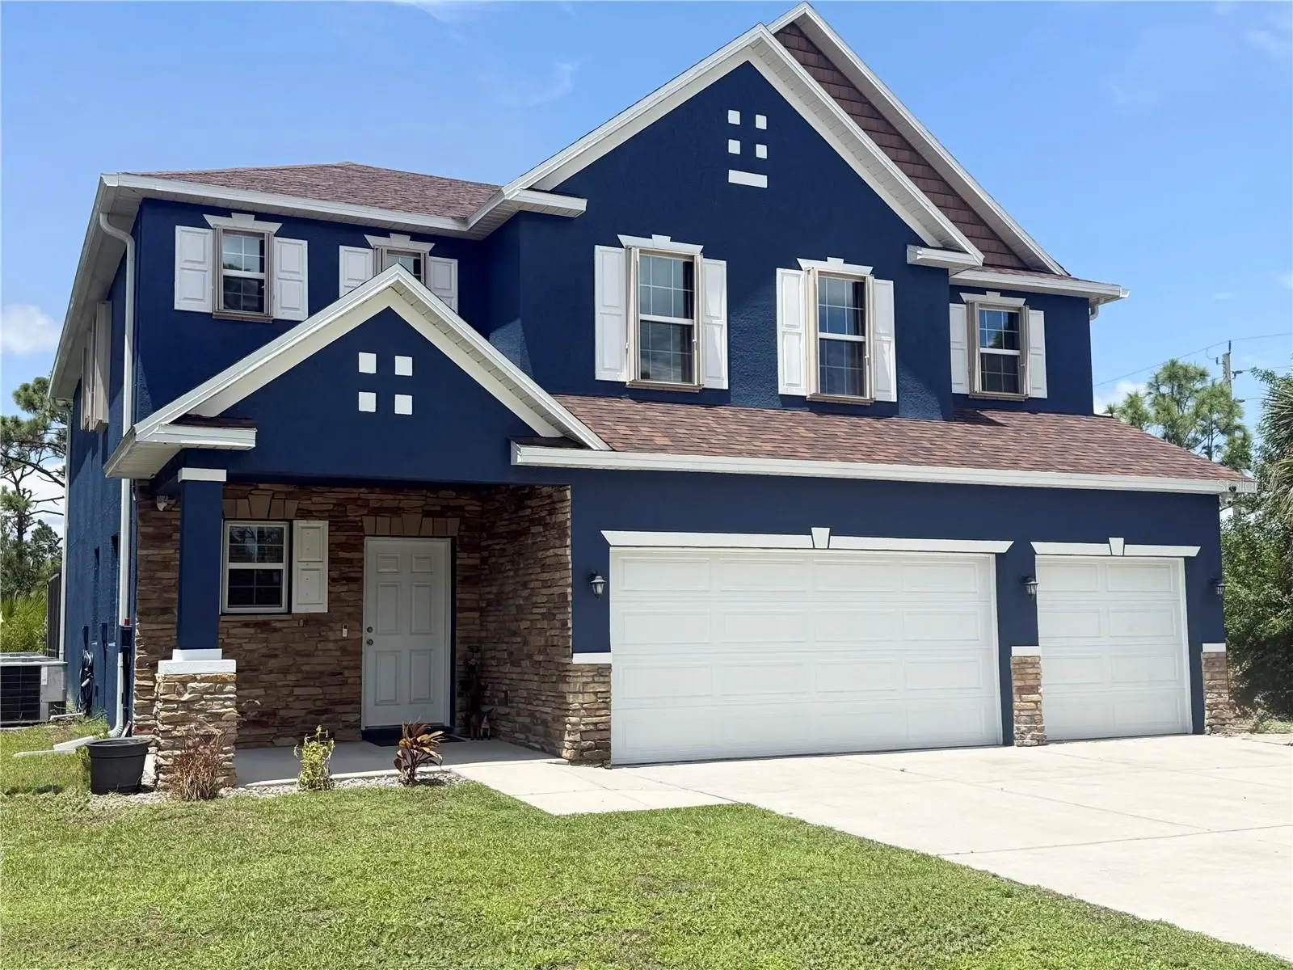
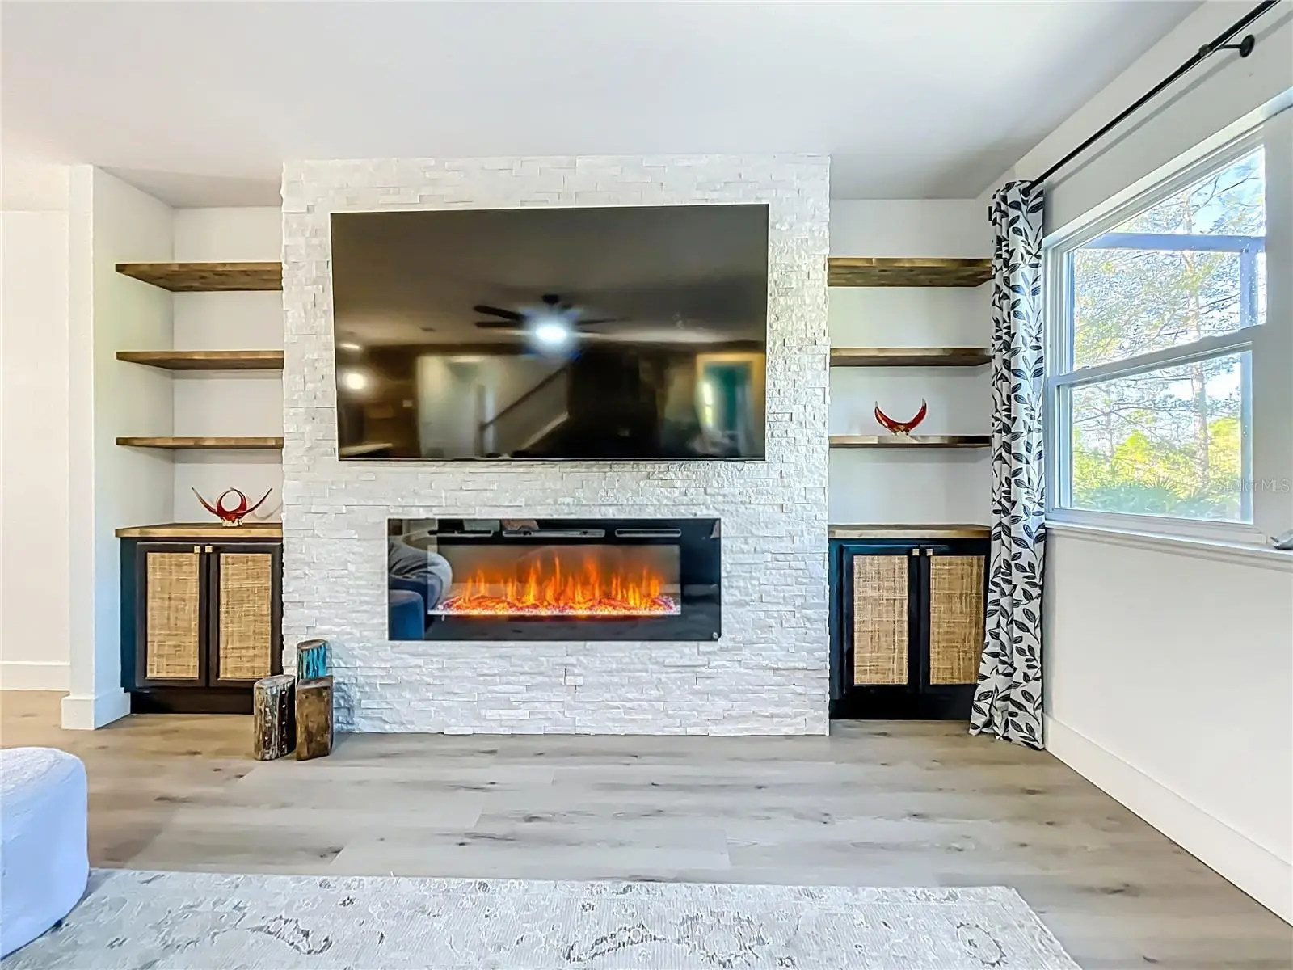
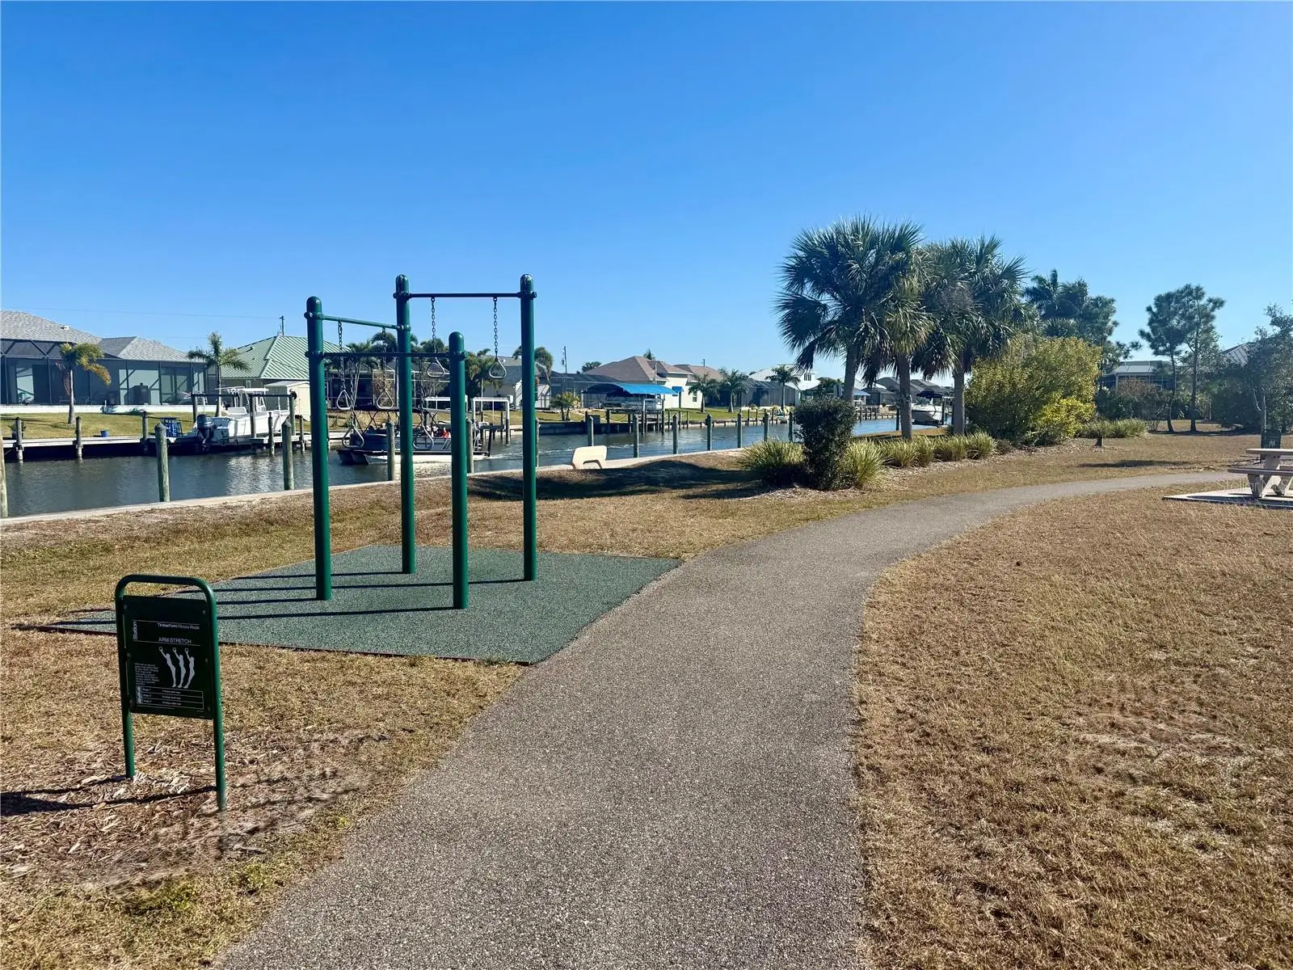
Discover over 3,200 sq.ft. of private living in the highly sought-after South Gulf Cove community — MAKE IT A DOUBLE LOT - the adjacent vacant parcel is ALSO available for purchase for extra privacy and future possibilities, totaling a near half acre. Two stories of thoughtful design - four bedrooms, three bathrooms, plus three adaptable FLEX rooms offering multiple layout configurations....such as home office, playroom, gym or additional bedrooms. Flexible living is at the forefront of this residence and the options are endless including a guest suite, in-law suite or even a first-floor primary retreat. The main level showcases a bright, open-concept design featuring a spacious kitchen with counter seating that flows seamlessly into the dining area and living room — perfect for everyday living and entertaining. Brand-new luxury vinyl flooring adds warmth, character, and style throughout. Newly refreshed interior and exterior — the inviting heart of the home gathers around a custom stone fireplace framed with built-in storage, creating a cozy focal point in the main living room for all to enjoy. The kitchen is truly a chef’s dream, recently remodeled boasting elegant Neolith porcelain countertops and backsplash with a stunning silk finish, designer lighting, and a generous walk-in pantry. The dining room is suitable for large gatherings with plenty of space for a formal or large dining table. Upstairs features four generously sized bedrooms plus a spacious, versatile loft ideal for a lounge, gaming area, or media room. The expansive primary suite offers room for a private seating area and boasts an impressive walk-in closet. The spa-like primary ensuite includes a soaking tub, walk-in shower, dual sinks, and abundant storage. A full guest bathroom serves the three additional bedrooms, each with ample closet space. Relax outdoors in your screened lanai featuring a heated saltwater pool and generous deck space for lounging, sunning, dining and entertaining. Tucked away in coveted South Gulf Cove — an optional $120/year HOA unlocks community center amenities, boat ramps and waterfront parks. Minutes from pristine beaches like Boca Grande and Englewood/Manasota Key, Sunseeker Resort, Murdock Circle, Fisherman's Village and Wellen Park shopping and restaurants — a true coastal lifestyle and a great place to call home.
Estimated monthly payment
Estimate only. Taxes use the listing's reported amount where available; insurance is a Florida-average estimate. Your actual payment will vary — run a full calculation or talk to a lender.
Price & listing history237 days on market
- Status: ActiveFeb 10, 2026
- Listed$774,990Feb 9, 2026
- Price reduced$589,999
Property Documents
Documents the listing agent has made public for this property. Free to view and download.
Facts & features
- Property type
- Residential
- Sub type
- Single Family Residence
- Status
- Active
- Days on market
- 237
- Subdivision
- Port Charlotte Sec 078
- County
- Charlotte
- Year built
- 2016
- Living area
- 3,242 sq ft
- Price/sq ft
- $182
- Building area
- 3,810 sq ft (Public Records)
- Lot size
- 9,999 sq ft
- Lot category
- 0 to less than 1/4
- Flood zone
- X5 &AE
- Garage
- 3 spaces
- Pool
- Private pool
- Annual taxes
- $8,002 (2025)
- Parcel #
- 412120256013
- Zoning
- RSF3.5
- MLS #
- A4681672
Ask about this home
Have a question? Ask the broker directly.
Ryan Solberg answers personally — no call center, no spam. Your question goes straight to him.
Interior Details
- Bedrooms
- 4
- Full bathrooms
- 2
- Half bathrooms
- 1
- Flooring
- Carpet, Luxury Vinyl, Tile
- Appliances
- Dishwasher, Disposal, Dryer, Electric Water Heater, Microwave, Refrigerator, Washer, Water Filtration System
- Interior features
- Built-in Features, Ceiling Fans(s), Eat-in Kitchen, In Wall Pest System, Open Floorplan, Pest Guard System, Primary Bedroom Main Floor, PrimaryBedroom Upstairs, Solid Surface Counters, Solid Wood Cabinets, Walk-In Closet(s), Window Treatments
- Laundry
- Inside, Laundry Room, Upper Level
- Stories / Levels
- Two
- Direction faces
- Southeast
- Fireplace
- Yes
Heating & Cooling
- Heating
- Electric
- Cooling
- Central Air, Humidity Control, Other, Zoned
Parking
- Garage spaces
- 3
- Attached garage
- Yes
HOA & Financial
- Total monthly fees
- None
- Total annual fees
- None
- CDD
- No
- Homestead exemption
- Yes
- Min lease term
- No Minimum
- Listing terms
- Cash, Conventional, FHA, VA Loan
- Ownership
- Fee Simple
- Available for lease
- Yes
- Lease restrictions
- No
Exterior & Construction
- Exterior features
- Hurricane Shutters, Private Yard, Rain Gutters
- Construction materials
- Block, Stone, Stucco
- Roof
- Shingle
- Foundation
- Slab
- Pool
- Private pool
- Road surface
- Asphalt
Utilities
- Sewer
- Public Sewer
- Water source
- Public
- Utilities
- Electricity Connected, Public, Sewer Connected, Water Connected
Community
- Pets allowed
- Yes
Schools
Letter grades: Florida DOE 2024–25 school grades (Orange, Seminole, Lake, Osceola, Brevard). Assigned schools from the listing agent — verify enrollment with the district.
Room Details
| Room | Level | Dimensions |
|---|---|---|
| Kitchen | First | 12x11 |
| Dining Room | First | 15x17 |
| Living Room | First | 27x14 |
| Bathroom 1 | First | 5x6 |
| Bonus Room | First | 20x12 |
| Office | First | 12x11 |
| Family Room | Second | 24x14 |
| Primary Bedroom | Second | 21x19 |
| Primary Bathroom | Second | 11x13 |
| Bedroom 2 | Second | 12x13 |
| Bedroom 3 | Second | 12x11 |
| Bedroom 4 | Second | 12x11 |
| Bathroom 3 | Second | 12x5 |
Listing Details
- Listing date
- 2026-02-07
- On market date
- 2026-02-09
- Original list price
- $774,990
- Occupant type
- Owner
- MLS area
- 33981 - Port Charlotte
- Listing AOR
- Sarasota - Manatee
- Status changed
- 2026-02-10
- Tax legal description
- PCH 078 4404 0035 PORT CHARLOTTE SEC 78 BLK 4404 LT 35 589/381 1124/1960 2098/1704 3756/1792 4011/1550 4162/667 3442058
Flood risk
See FEMA for this zone’s designation and insurance requirements.
Source: FEMA flood zone reported on the listing. Confirm current designation at FEMA Flood Map Service Center.
Location
Directions
41 to S McCall Rd (776) southwest towards Englewood, Left turn on Gasparilla Rd., Left turn on Keystone Blvd., Right turn on Canna St. *OR S. River Road to Winchester Blvd., Left turn on S McCall Rd (776), Right turn on Gasparilla Rd., Left turn on Keystone Blvd., Right turn on Canna St. House is on right.
More homes like this
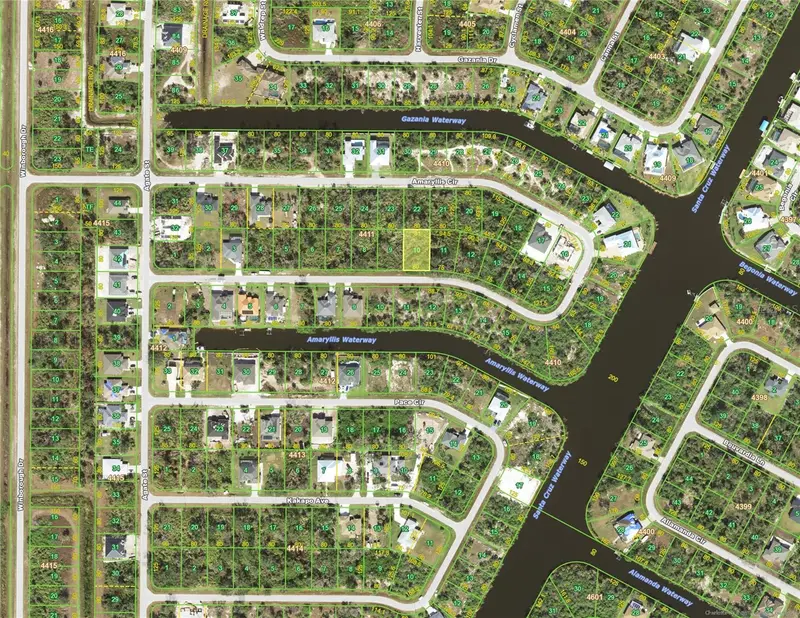
$19,900
13373 Amaryllis Cir
Port Charlotte, FL 33981
0.23 acres
Port Charlotte Sec 078
MLS ID #C7527764, BARNES & PHILLIPS REAL ESTATE.
Listing provided by Stellar MLS
$23,900
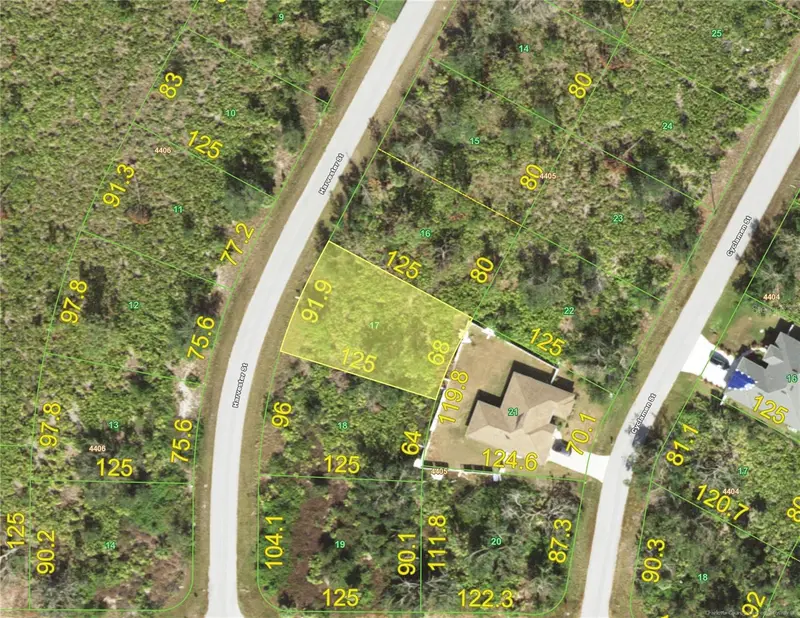
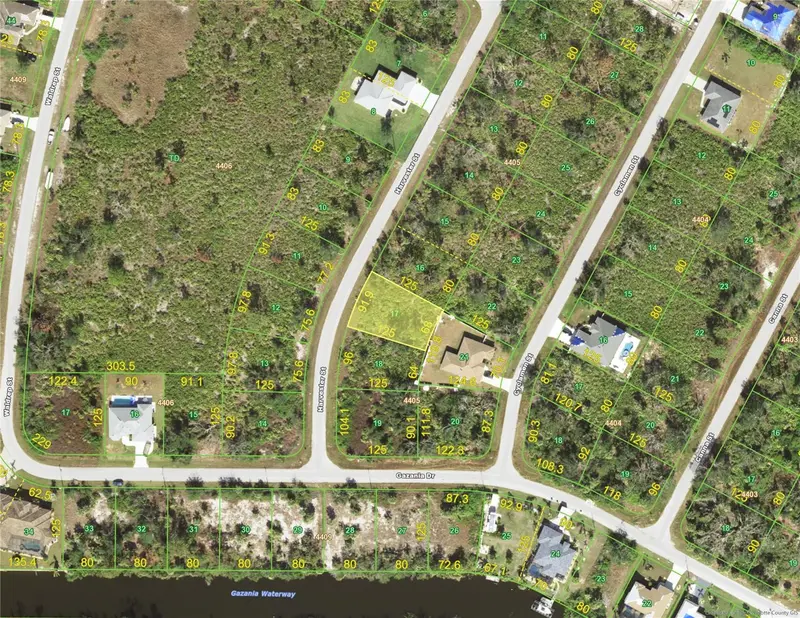
9314 Harvester St
Port Charlotte, FL 33981
0.23 acres
Port Charlotte Sec 078
MLS ID #D6133152, PARADISE EXCLUSIVE INC.
Listing provided by Stellar MLS
$24,900
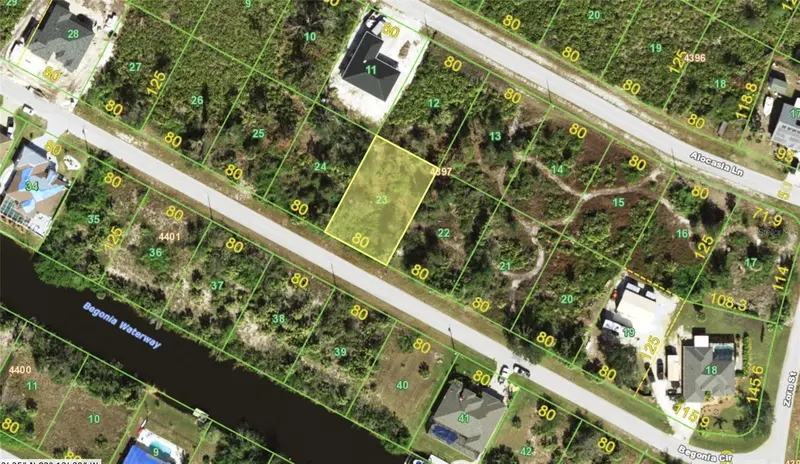
13879 Begonia Cir
Port Charlotte, FL 33981
0.23 acres
Port Charlotte Sec 078
MLS ID #D6146600, RE/MAX ALLIANCE GROUP.
Listing provided by Stellar MLS
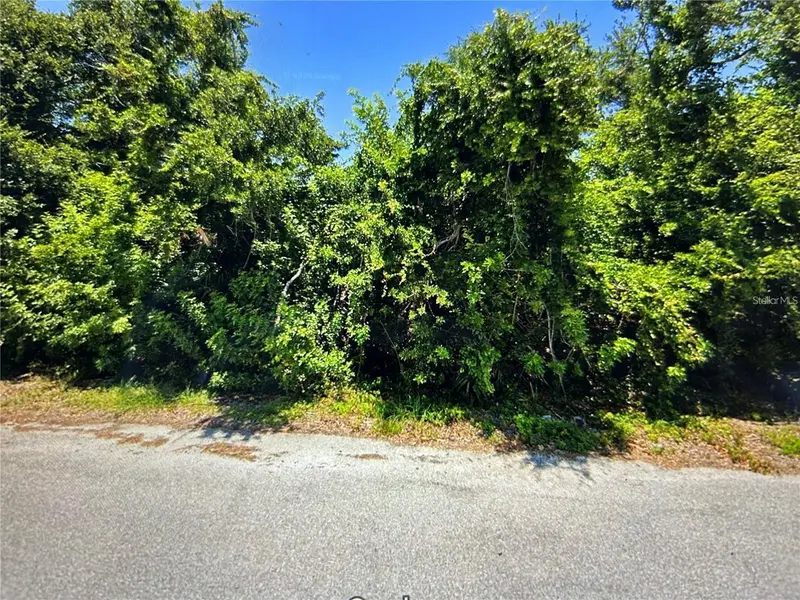
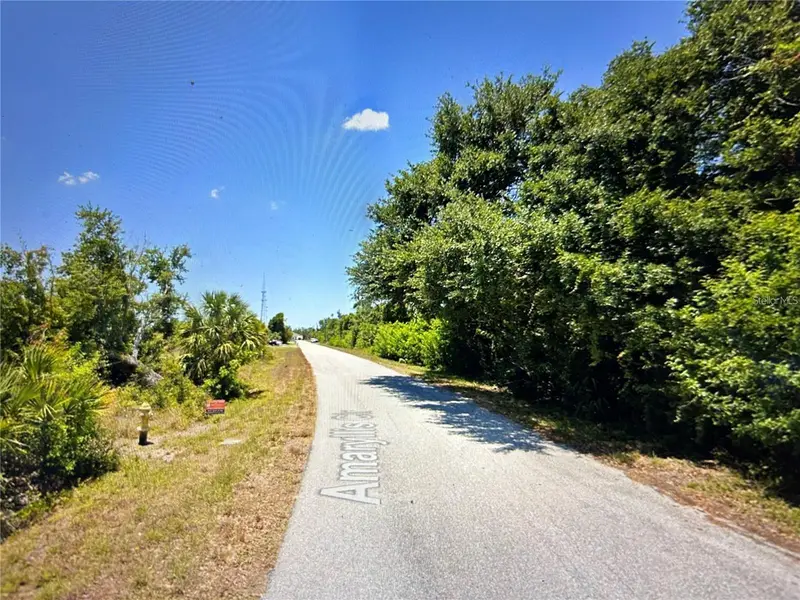
$25,000
13357 Amaryllis Cir
Port Charlotte, FL 33981
0.25 acres
Port Charlotte Sec 078
MLS ID #C7526320, RE/MAX PALM REALTY.
Listing provided by Stellar MLS

Listings courtesy of Stellar MLS as distributed by MLS GRID
IDX information is provided exclusively for consumers’ personal, non-commercial use and may not be used for any purpose other than to identify prospective properties consumers may be interested in purchasing.
Based on information submitted to the MLS GRID as of October 4, 2026 at 3:05 PM ET. All data is obtained from various sources and may not have been verified by broker or MLS GRID. Supplied Open House Information is subject to change without notice. All information should be independently reviewed and verified for accuracy. Properties may or may not be listed by the office/agent presenting the information.
All or a portion of the multiple listing information is provided by Stellar MLS, from a copyrighted compilation of listings. The compilation of listings and each individual listing are © 2026 Stellar MLS. All rights reserved.
Ryan Solberg, Broker · MaxLife Realty LLC · FL License #BK3354351 · Equal Housing Opportunity · Full disclaimer · DMCA