
$699,900
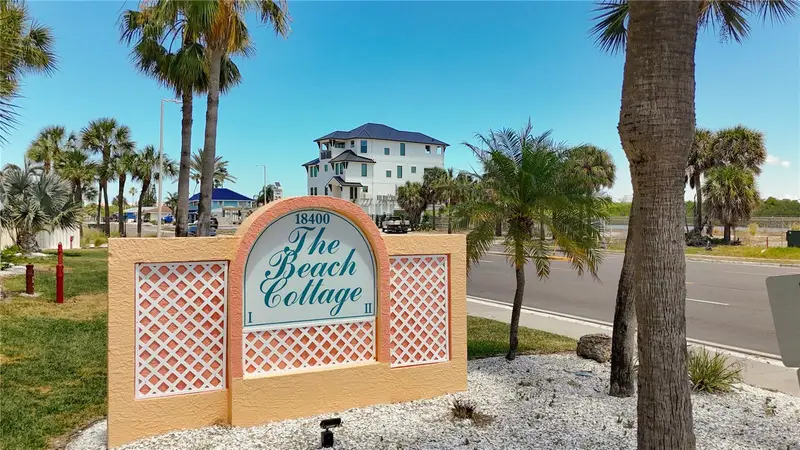
18400 Gulf Boulevard
Indian Shores, FL 33785
Listing updated: July 21, 2026 at 10:25 AM ET
Listing courtesy of Premier Sotheby'S Intl Realty · Michael Perez PA · MLS #TB8473533 · Active · 727-595-1604Property type
Year built
Lot size
Price / sq ft
HOA dues
Days on market
Flood zone
About this home
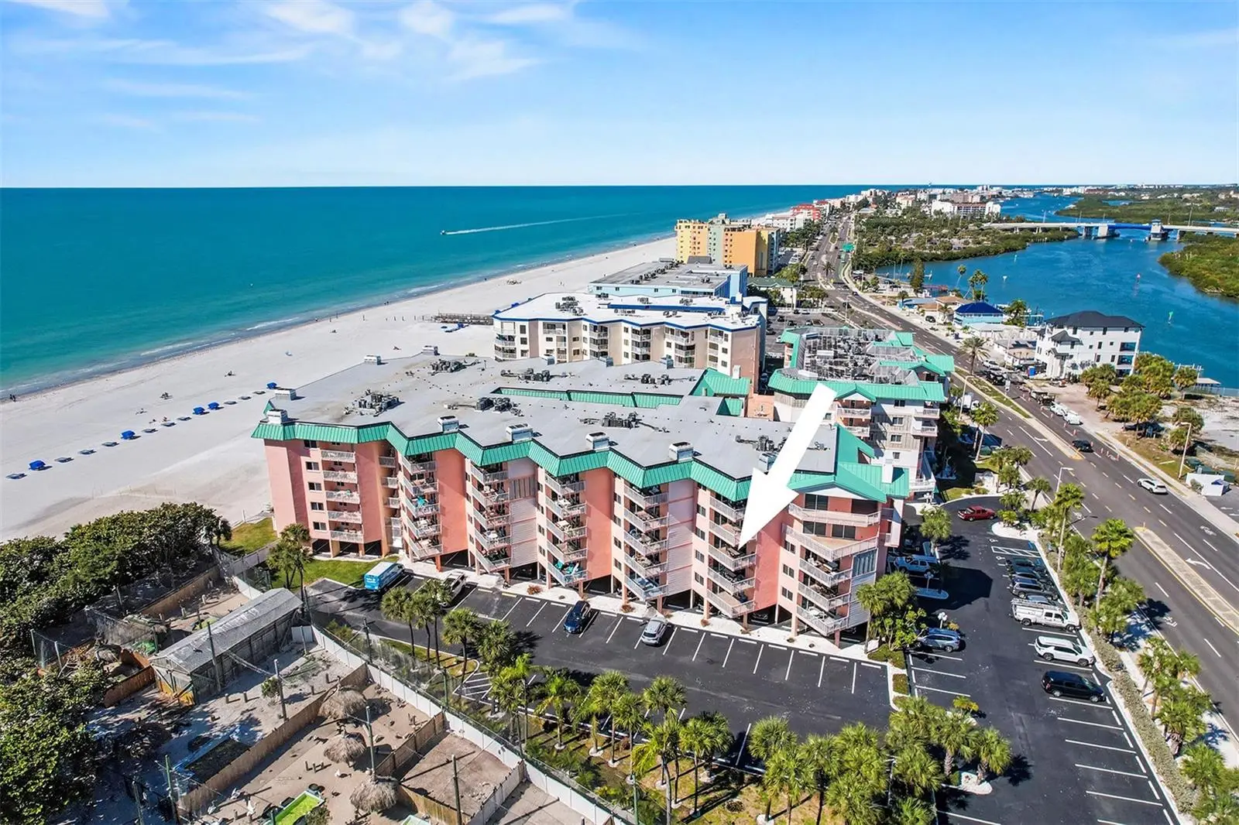
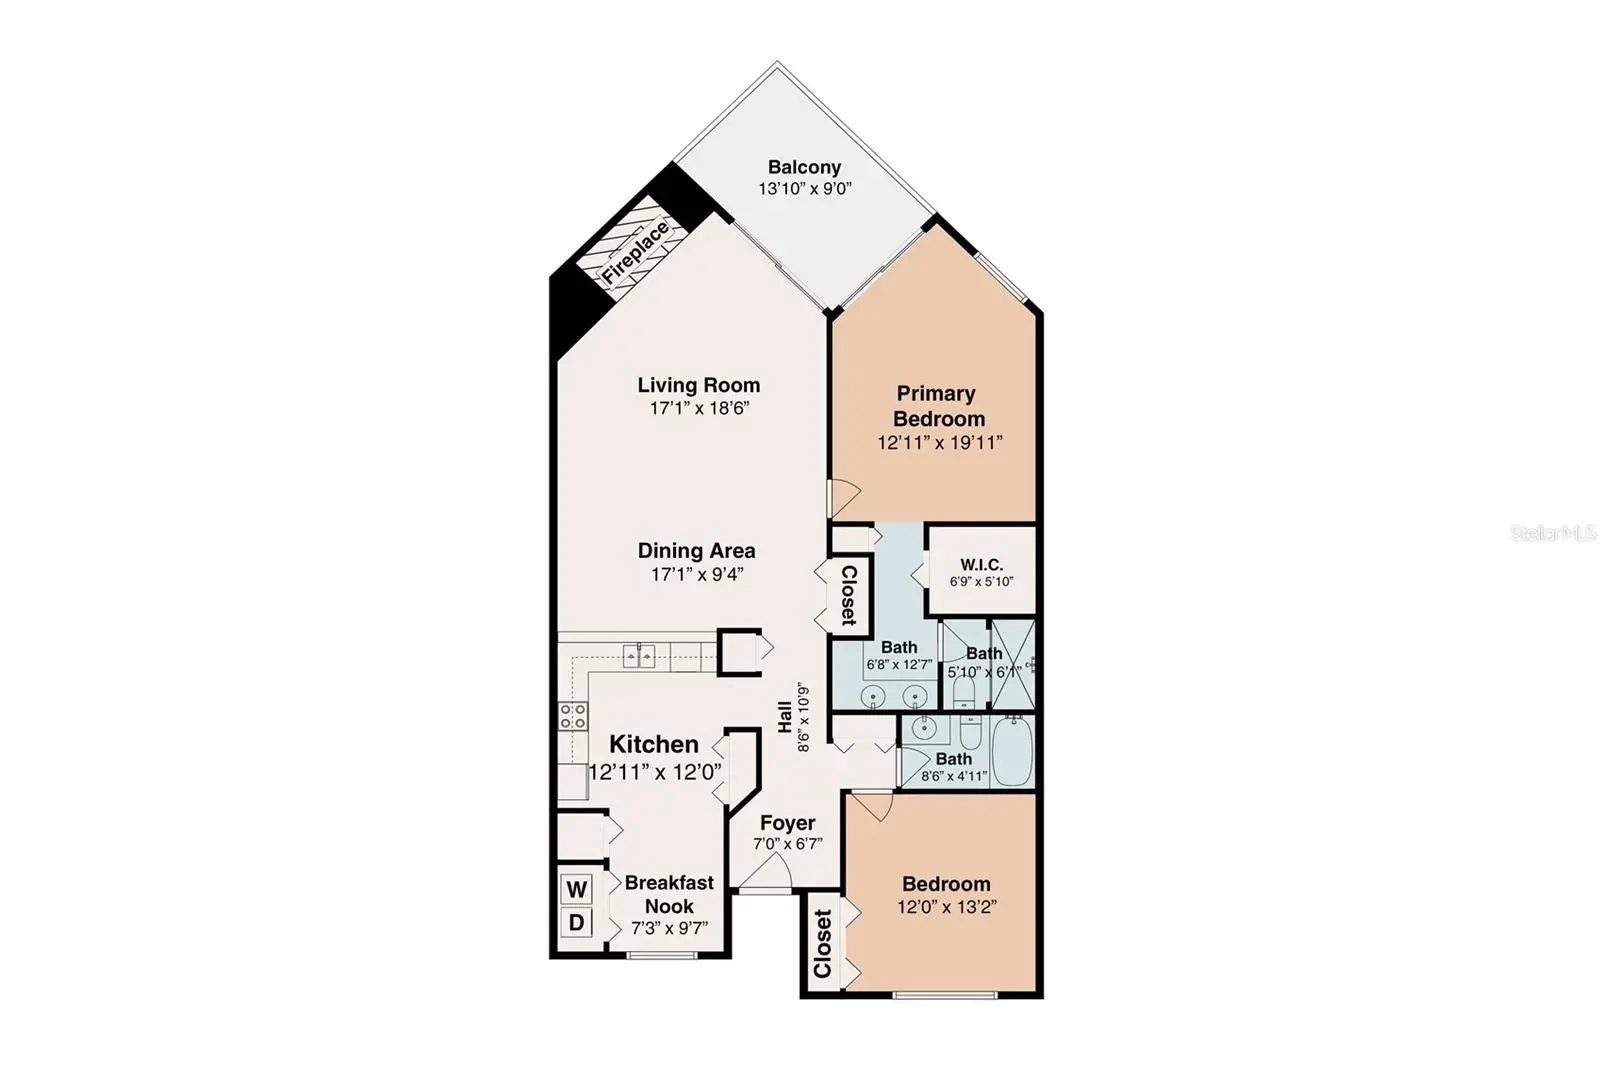
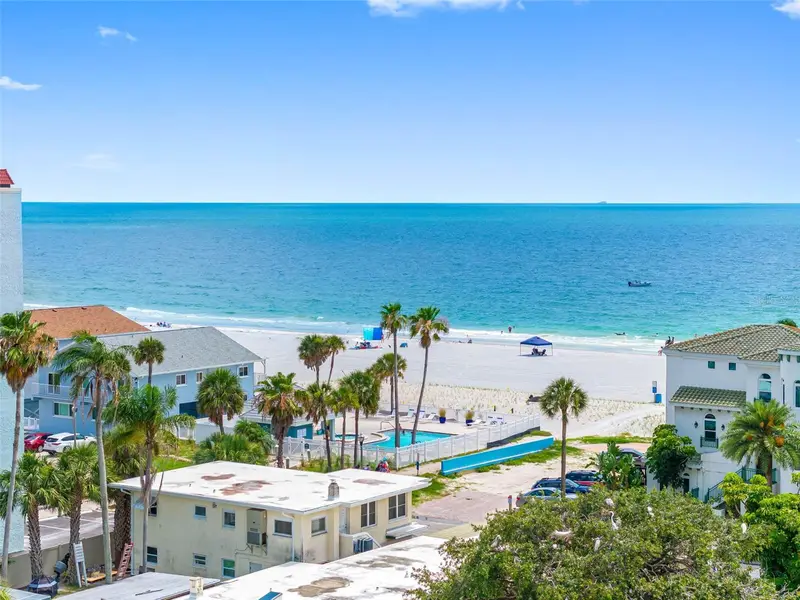
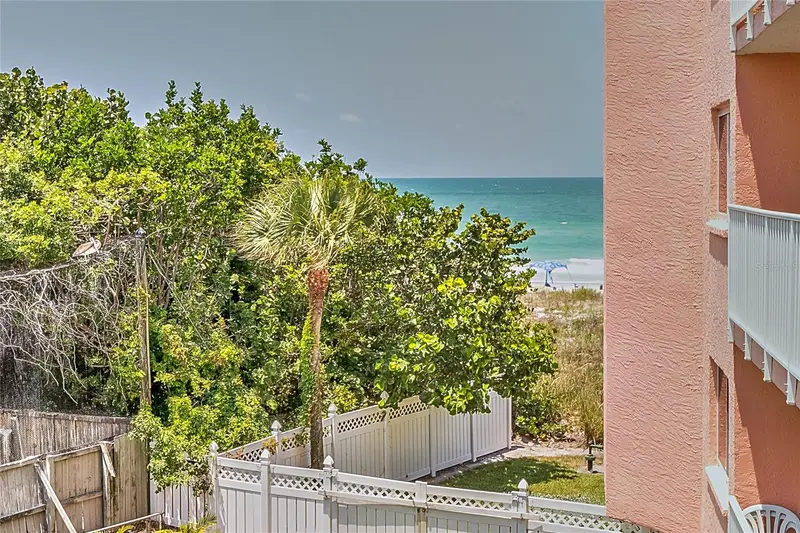
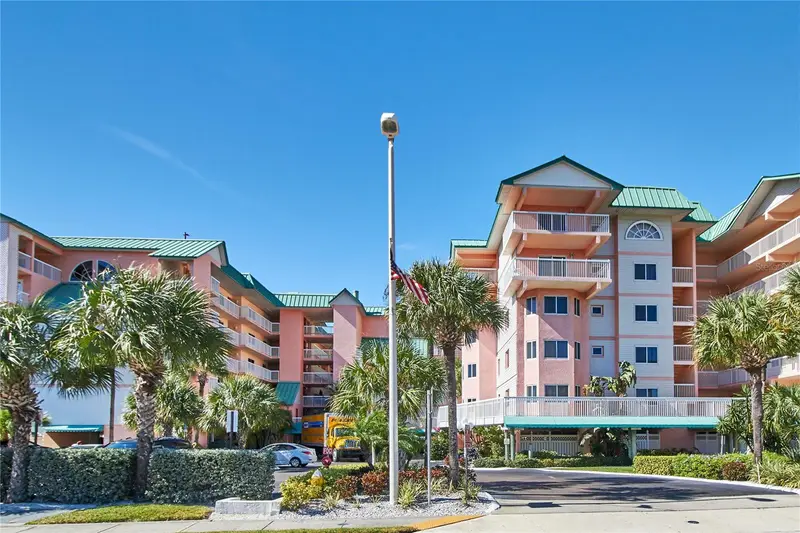
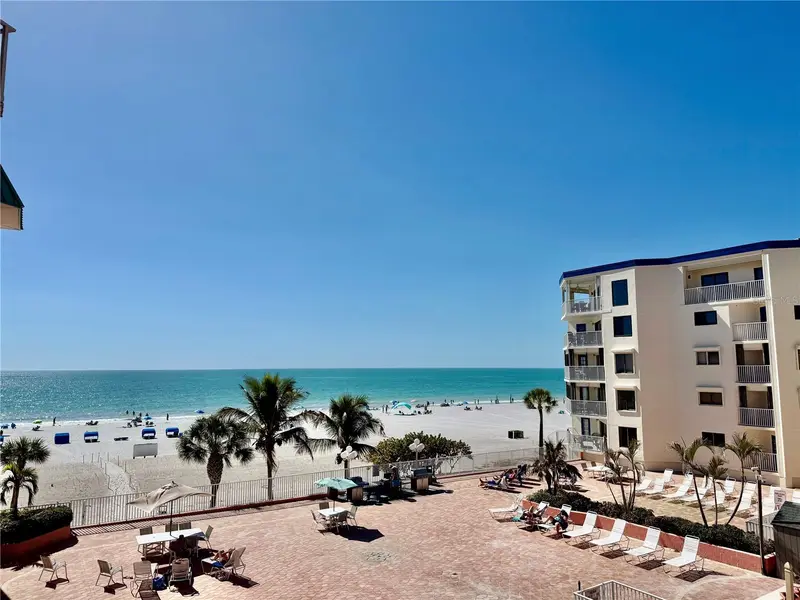
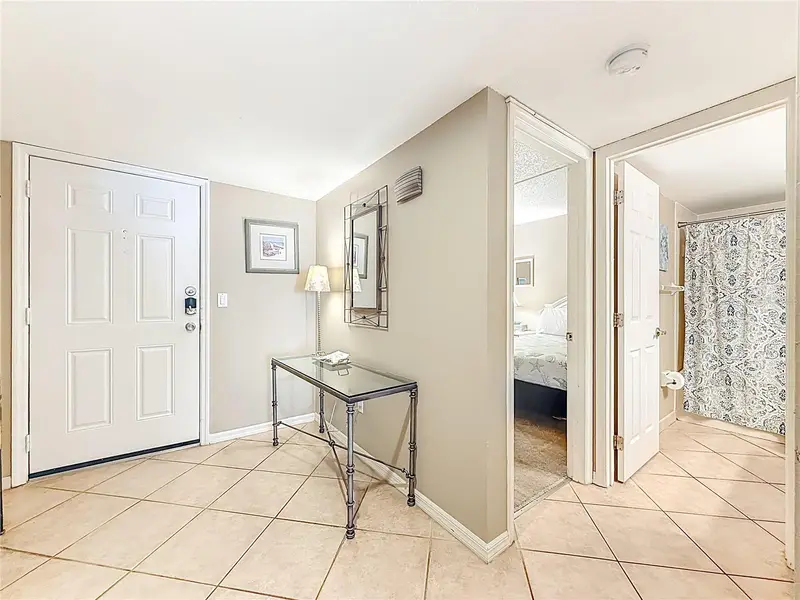
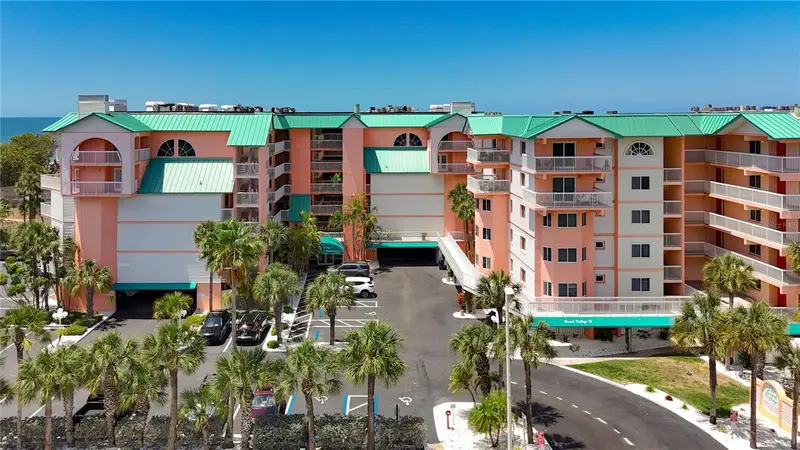
Experience coastal living at its finest in this exquisite two-bedroom, two-bath beachfront condominium offering 1,400 square feet of thoughtfully designed space and sweeping Gulf views. Sunlight fills an open living and dining area anchored by a cozy fireplace and flowing directly to a large beach facing balcony, ideal for morning coffee or endless sunsets. The spacious kitchen features a breakfast nook and ample cabinetry and counter space, while an inside washer/dryer adds everyday convenience. The split bedroom layout ensures privacy, a generous primary suite boasts water views, private balcony access to spacious bath with dual vanity and a large renovated shower. A second bedroom and bath accommodate guests comfortably. Resort-style living continues outdoors with a heated pool, expansive sun deck, grilling station, and direct views of sugar sand beaches and sparkling water. Practical amenities include assigned under-building parking, abundant guest spaces, bike and kayak storage, and weekly rentals permitted, ideal for strong income potential, a second home or full-time residence. Near fishing, boating, paddle boarding, beachcombing, local restaurants, boutiques, live music and trolley service, and convenient to two international airports. Schedule your appointment today.
Estimated monthly payment
Estimate only. Taxes use the listing's reported amount where available; insurance is a Florida-average estimate. Your actual payment will vary — run a full calculation or talk to a lender.
Price & listing history164 days on market
- Status: ActiveFeb 7, 2026
- Listed$699,900Feb 7, 2026
- Price increased$699,900
Facts & features
- Property type
- Residential
- Sub type
- Condominium
- Status
- Active
- Days on market
- 164
- Subdivision
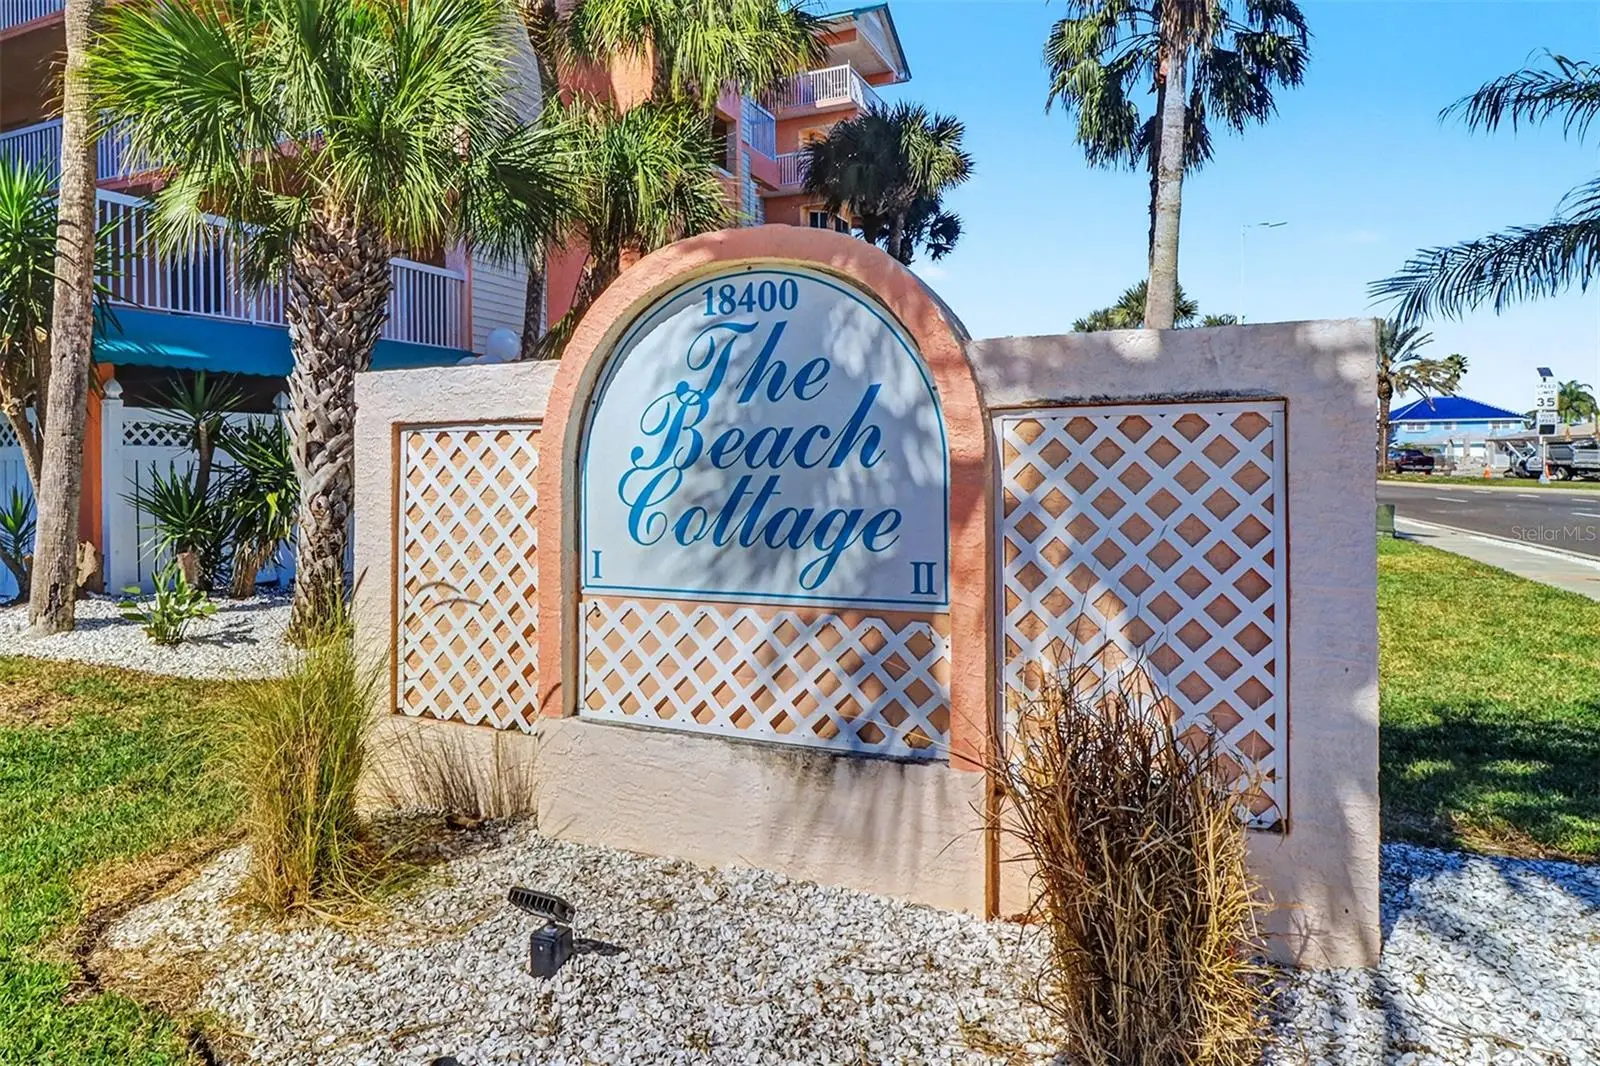
- Beach Cottage Condo
- County
- Pinellas
- Year built
- 1982
- Living area
- 1,400 sq ft
- Price/sq ft
- $500
- Lot size
- 22,379 sq ft
- Lot category
- 1/2 to less than 1
- Flood zone
- AE
- Pool
- Private pool
- Annual taxes
- $7,863 (2024)
- Parcel #
- 30-30-15-05887-001-1302
- MLS #
- TB8473533
Ask about this home
Have a question? Ask the broker directly.
Ryan Solberg answers personally — no call center, no spam. Your question goes straight to him.
Interior Details
- Bedrooms
- 2
- Full bathrooms
- 2
- Flooring
- Tile
- Appliances
- Dishwasher, Disposal, Dryer, Electric Water Heater, Microwave, Range, Refrigerator, Washer
- Interior features
- Ceiling Fans(s), Eat-in Kitchen, Living Room/Dining Room Combo, Thermostat, Walk-In Closet(s)
- Laundry
- Inside
- Stories / Levels
- One
- Direction faces
- North
- Fireplace
- Yes
Heating & Cooling
- Heating
- Central
- Cooling
- Central Air
Parking
- Attached garage
- No
- Parking features
- Assigned, Guest, Basement
- Carport
- Yes
HOA & Financial
- Total monthly fees
- $1,330/mo
- Total annual fees
- $15,960
- HOA name
- Paradise Management
- CDD
- No
- Min lease term
- 1 Week
- Listing terms
- Cash, Conventional
- Ownership
- Fee Simple
- Available for lease
- Yes
- Lease restrictions
- Yes
- Additional lease restrictions
- Buyer to verify lease restrictions
- Approval process
- Buyer to verify approval process
Exterior & Construction
- Exterior features
- Balcony, Private Mailbox, Sliding Doors
- Construction materials
- Concrete, Frame
- Roof
- Membrane
- Foundation
- Block, Concrete Perimeter
- Pool
- Private pool
- Waterfront
- Yes
- Water access
- Yes
- Water view
- Yes
- Road surface
- Paved
Utilities
- Sewer
- Public Sewer
- Water source
- Public
- Utilities
- BB/HS Internet Available, Cable Connected, Electricity Available, Sewer Connected, Water Connected
Community
- Pets allowed
- No
Schools
Letter grades: Florida DOE 2024–25 school grades (Orange, Seminole, Lake, Osceola, Brevard). Assigned schools from the listing agent — verify enrollment with the district.
Room Details
| Room | Level | Dimensions |
|---|---|---|
| Living Room | First | 17.1x18.6 |
| Primary Bedroom | First | 12.11x19.11 |
| Bedroom 2 | First | 12x13.2 |
| Kitchen | First | 12.11x12 |
Listing Details
- Listing date
- 2026-02-07
- On market date
- 2026-02-07
- Original list price
- $699,900
- Occupant type
- Vacant
- MLS area
- 33785 - Indian Rocks Bch/Belleair Bch/Indian Shores
- Listing AOR
- Suncoast Tampa
- Status changed
- 2026-02-07
- Tax legal description
- BEACH COTTAGE CONDO PHASE I BLDG 1, UNIT 1302 TOGETHER WITH THE USE OF UNDERBUILDING PARKING SPACE 1302
Flood risk
FEMA Special Flood Hazard Area (1% annual-chance / “100-year” floodplain). Flood insurance is generally required by mortgage lenders.
Source: FEMA flood zone reported on the listing. Confirm current designation at FEMA Flood Map Service Center.
Location
Directions
The property is located on Gulf Blvd, south of Park Blvd. The Building will be on the Right. Please park in assigned parking for unit, parking space 1302, guest parking on side of building or use vendor parking.
More homes like this
$645,000
18400 Gulf Blvd #1301
Indian Shores, FL 33785
2 bd · 2 ba · 1,400 sqft
Beach Cottage Condo
MLS ID #TB8511360, DOIRON REALTY INC.
Listing provided by Stellar MLS
$725,000
18400 Gulf Blvd #1206
Indian Shores, FL 33785
3 bd · 2 ba · 1,400 sqft
Beach Cottage Condo
MLS ID #O6361327, ORANGE REALTY PROFESSIONALS LLC.
Listing provided by Stellar MLS
$794,900
18400 Gulf Blvd #1312
Indian Shores, FL 33785
2 bd · 2 ba · 1,400 sqft
Beach Cottage Condo
MLS ID #TB8486657, DALTON WADE INC.
Listing provided by Stellar MLS
$849,900
18400 Gulf Blvd #1108
Indian Shores, FL 33785
3 bd · 2 ba · 1,435 sqft
Beach Cottage Condo
MLS ID #TB8514388, KELLER WILLIAMS SOUTH TAMPA.
Listing provided by Stellar MLS

Listings courtesy of Stellar MLS as distributed by MLS GRID
IDX information is provided exclusively for consumers’ personal, non-commercial use and may not be used for any purpose other than to identify prospective properties consumers may be interested in purchasing.
Based on information submitted to the MLS GRID as of July 21, 2026 at 10:25 AM ET. All data is obtained from various sources and may not have been verified by broker or MLS GRID. Supplied Open House Information is subject to change without notice. All information should be independently reviewed and verified for accuracy. Properties may or may not be listed by the office/agent presenting the information.
All or a portion of the multiple listing information is provided by Stellar MLS, from a copyrighted compilation of listings. The compilation of listings and each individual listing are © 2026 Stellar MLS. All rights reserved.
Ryan Solberg, Broker · MaxLife Realty LLC · FL License #BK3354351 · Equal Housing Opportunity · Full disclaimer · DMCA