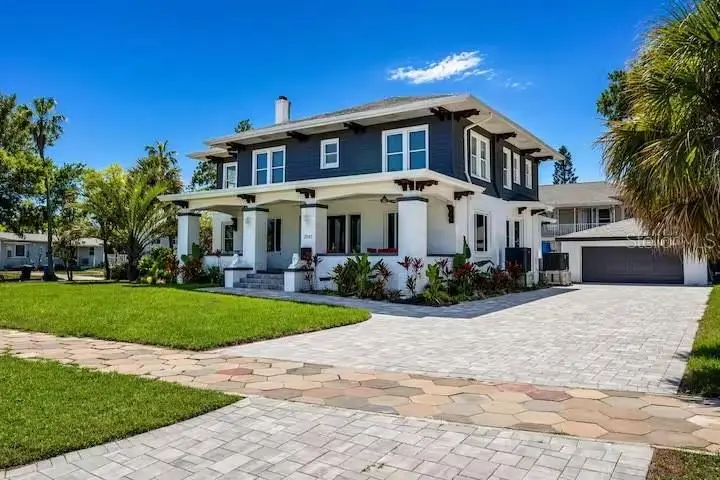

$3,199,000
2041 Beach Dr SeSt Petersburg, FL 33705
Listing updated: September 27, 2026 at 1:29 PM ET
Listing courtesy of All Florida Premier Realty Group Llc · Jeff Powell · MLS #O6380356 · Active · 407-473-8193Property type
Year built
Lot size
Price / sq ft
HOA dues
Days on market
Garage spaces
Flood zone
About this home
Front Row Seats to the Bay in Old Southeast... Experience the rare combination of historic soul and modern resilience on coveted BEACH DRIVE. Perched on a massive DOUBLE LOT directly overlooking Lassing Park and Tampa Bay, this 1920s residence has been masterfully reimagined from the studs out (2022-2023). Wake up to peaceful sunrises and watch kite surfers glide across the water from your expansive front porch. Currently under construction and expected to be completed by the end of November, the 11' × 34' HEATED SALTWATER POOL will feature a spa, paver deck, and fenced pool area. Inside, the home balances its architectural heritage with uncompromising luxury. Original HARDWOOD FLOORS, refinished by master craftsmen, meet a show-stopping kitchen featuring backlit ONYX waterfall countertops, Bosch appliances, and custom soft-close cabinetry. Every practical detail has been addressed: new electrical, plumbing, dual HVAC systems, and impact-rated features ensure worry-free living. A private rear suite with a kitchenette and full bath offers perfect flexibility for guests or income potential. Notably, this property sits outside the flood zone and stood dry through Hurricanes Milton and Helene. A true sanctuary of style and safety. **SELLER FINANCE UP TO 1M** **ASK ME FOR LINKS TO PROPERTY VIDEO AND 3D WALK THRU** Floor plans also available.
Estimated monthly payment
Estimate only. Taxes use the listing's reported amount where available; insurance is a Florida-average estimate. Your actual payment will vary — run a full calculation or talk to a lender.
Price & listing history62 days on market
- Status: ActiveSep 20, 2026
- Listed$2,999,000Feb 6, 2026
- Price increased$3,199,000
Facts & features
- Property type
- Residential
- Sub type
- Single Family Residence
- Status
- Active
- Days on market
- 62
- Subdivision
- Rouslynn
- County
- Pinellas
- Year built
- 1924
- Living area
- 3,372 sq ft
- Price/sq ft
- $949
- Building area
- 4,204 sq ft (Public Records)
- Lot size
- 10,450 sq ft
- Lot category
- 0 to less than 1/4
- Flood zone
- X
- Garage
- 2 spaces
- Pool
- Private pool
- Annual taxes
- $31,280 (2025)
- Parcel #
- 30-31-17-77184-006-0071
- Zoning
- SFR
- MLS #
- O6380356
Ask about this home
Have a question? Ask the broker directly.
Ryan Solberg answers personally — no call center, no spam. Your question goes straight to him.
Interior Details
- Bedrooms
- 4
- Full bathrooms
- 3
- Half bathrooms
- 1
- Flooring
- Other
- Appliances
- Bar Fridge, Built-In Oven, Cooktop, Dishwasher, Disposal, Microwave, Refrigerator
- Interior features
- Crown Molding, Other, Solid Wood Cabinets, Stone Counters, Wet Bar
- Laundry
- Inside
- Stories / Levels
- Two
- Direction faces
- East
- Fireplace
- Yes
- In-law suite
- Yes
Heating & Cooling
- Heating
- Central
- Cooling
- Central Air
Parking
- Garage spaces
- 2
- Attached garage
- No
- Parking features
- Driveway, Off Street
HOA & Financial
- Total monthly fees
- None
- Total annual fees
- None
- CDD
- No
- Homestead exemption
- Yes
- Min lease term
- 1 Month
- Listing terms
- Cash, Conventional, FHA, Owner Financing, VA Loan
- Ownership
- Fee Simple
- Available for lease
- Yes
- Lease restrictions
- Yes
- Additional lease restrictions
- Check with City
Exterior & Construction
- Exterior features
- Balcony, Other
- Construction materials
- Block, Brick, Other, Frame
- Roof
- Other, Shingle
- Foundation
- Crawlspace
- Pool
- Private pool
- Water view
- Yes
- Road surface
- Paved
Utilities
- Sewer
- Public Sewer
- Water source
- Public
- Utilities
- Electricity Connected, Natural Gas Connected, Sewer Connected, Water Connected
Room Details
| Room | Level | Dimensions |
|---|---|---|
| Kitchen | First | 15x14 |
| Living Room | First | 17x20 |
| Primary Bedroom | Second | 15x15 |
Listing Details
- Listing date
- 2026-02-06
- On market date
- 2026-02-06
- Original list price
- $2,999,000
- Occupant type
- Owner
- MLS area
- 33705 - St Pete
- Listing AOR
- Orlando Regional
- Status changed
- 2026-09-20
- Tax legal description
- ROUSLYNN BLK 6, PART OF LOTS 7 & 8 DESC AS BEG SE COR OF SD LOT 7 TH W ALG S LINE OF SD LOT 7 107.32
Flood risk
Minimal-risk area outside the mapped floodplain. Flood insurance is optional and typically low-cost.
Source: FEMA flood zone reported on the listing. Confirm current designation at FEMA Flood Map Service Center.
Location
Directions
At the corner of 21st Ave SE and Beach Dr SE, across from Lassing Park.
More homes like this
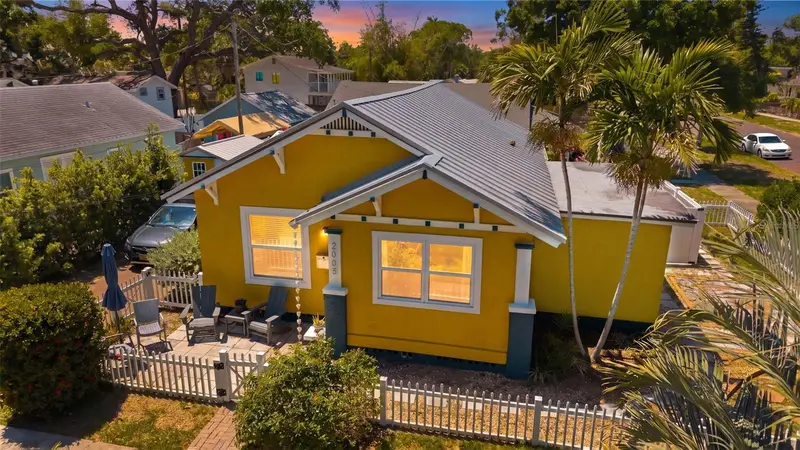
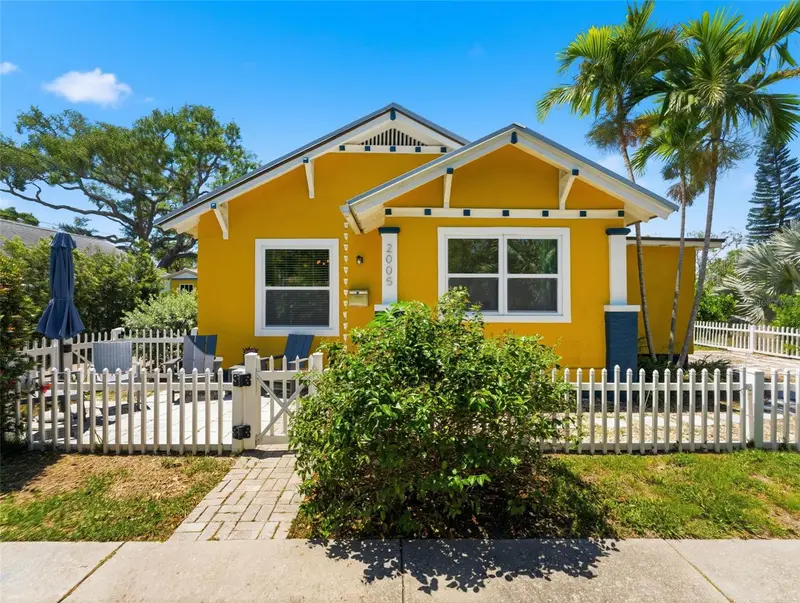
$419,000
2005 3rd St S
St Petersburg, FL 33705
3 bd · 1 ba · 1,075 sqft
Rouslynn
MLS ID #TB8501843, RE/MAX ACTION FIRST OF FLORIDA.
Listing provided by Stellar MLS
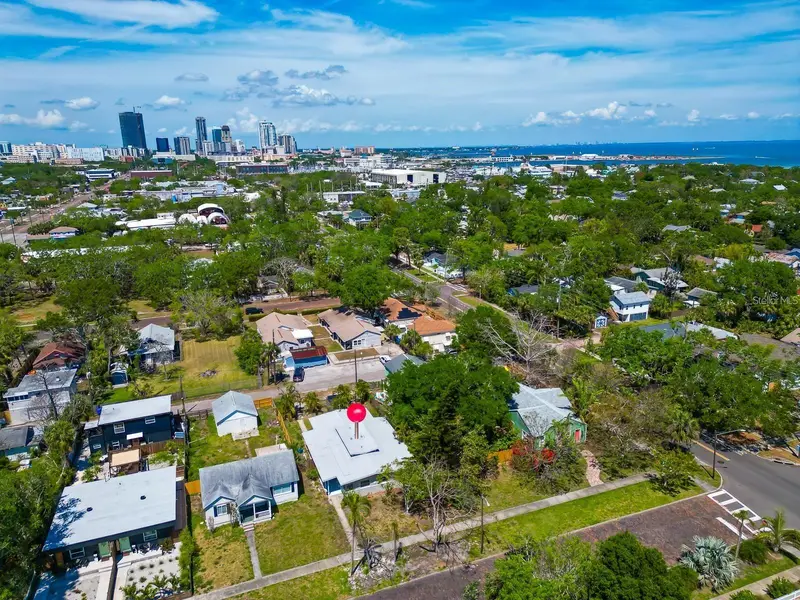
$525,000
319 20th Ave S
St Petersburg, FL 33705
4 bd · 4 ba · 1,736 sqft
Rouslynn
MLS ID #TB8553977, BELLO & ASSOCIATES REALTY, LLC.
Listing provided by Stellar MLS
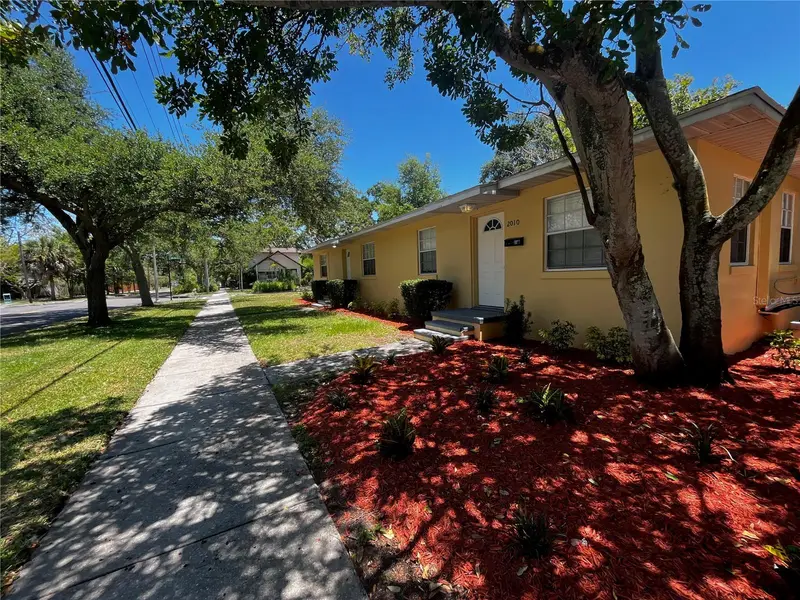
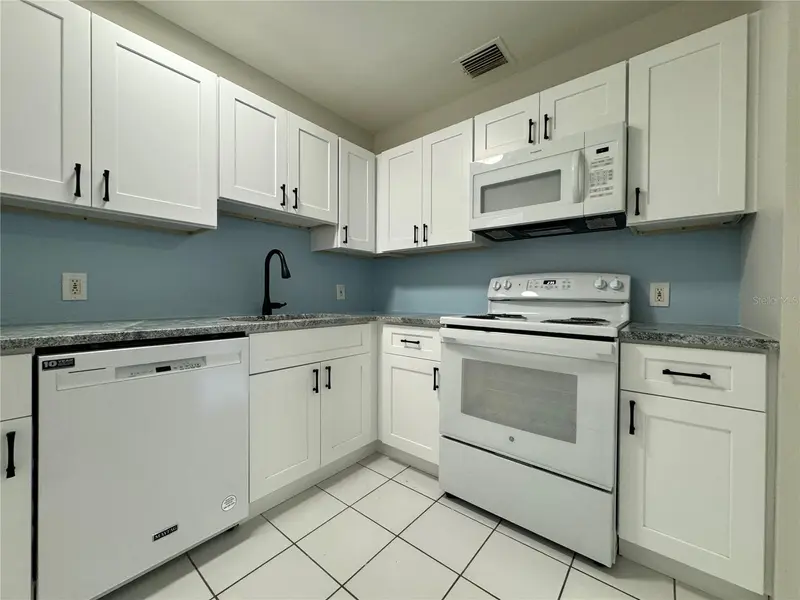
$535,000
260 20th Ave S
St Petersburg, FL 33705
3 bd · 3 ba · 1,360 sqft
Rouslynn
MLS ID #TB8514661, DOUGLAS ELLIMAN.
Listing provided by Stellar MLS
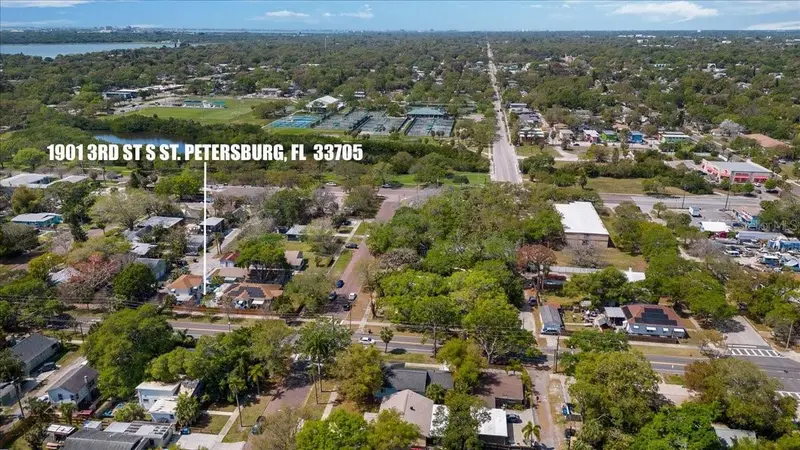
$749,000
1901 3rd St S
St Petersburg, FL 33705
7 bd · 5 ba · 3,312 sqft
Rouslynn
MLS ID #TB8551233, DHM REAL ESTATE GROUP LLC.
Listing provided by Stellar MLS

Listings courtesy of Stellar MLS as distributed by MLS GRID
IDX information is provided exclusively for consumers’ personal, non-commercial use and may not be used for any purpose other than to identify prospective properties consumers may be interested in purchasing.
Based on information submitted to the MLS GRID as of September 27, 2026 at 1:29 PM ET. All data is obtained from various sources and may not have been verified by broker or MLS GRID. Supplied Open House Information is subject to change without notice. All information should be independently reviewed and verified for accuracy. Properties may or may not be listed by the office/agent presenting the information.
All or a portion of the multiple listing information is provided by Stellar MLS, from a copyrighted compilation of listings. The compilation of listings and each individual listing are © 2026 Stellar MLS. All rights reserved.
Ryan Solberg, Broker · MaxLife Realty LLC · FL License #BK3354351 · Equal Housing Opportunity · Full disclaimer · DMCA