

$8,250,000
540 Polk DriveSarasota, FL 34236
Listing updated: June 29, 2026 at 12:02 PM ET
Listing courtesy of Premier Sotheby'S International Realty · Kathleen Wingate · MLS #A4681449 · Active · 941-383-2500Property type
Year built
Lot size
Price / sq ft
HOA dues
Days on market
Garage spaces
Flood zone
About this home
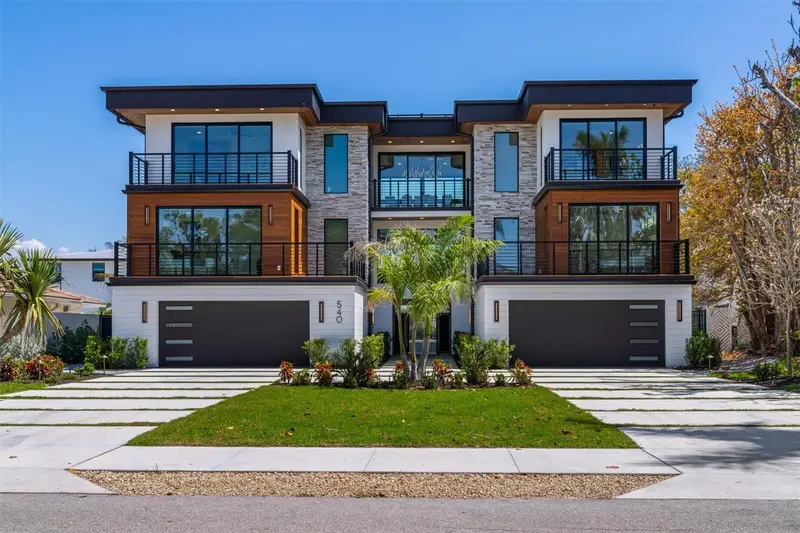
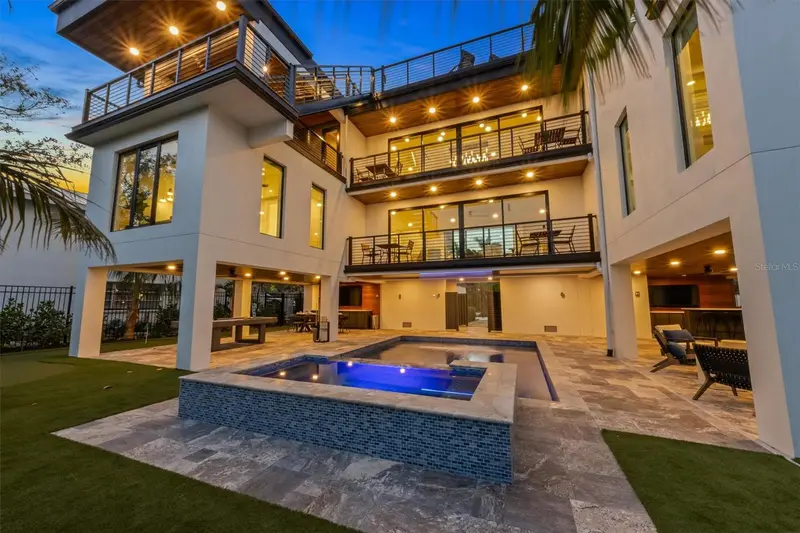
Incredible income potential with this premier, Florida vacation-rental property. Ideally located just steps from the coveted, white-powder, sands of Lido Beach, this high-occupancy, luxury rental home combines high-end design with exceptional income-producing potential. A resort-style sanctuary for up to twelve guests, this Sarasota property offers 9,258 of masterfully-curated, square feet. Zoned for seven-day rentals and supported by a strong rental history, the property makes an attractive opportunity for investors, families or business owners seeking both personal enjoyment and revenue generation. The outdoor living is exceptional with more than 3,300 square feet of covered patios and six balconies culminating in a rooftop deck with 360-degree views of the gulf, bay and city skyline. Dine under the stars with a well-appointed summer kitchen and relax after dinner on the fun putting green. The grounds offer a lush, tropical oasis with a refreshing waterfall spilling into a sparkling saltwater pool. Serene, fiber-optic lighting and the exterior music system will transform the evening while guests relax in the twelve-person spa. Multiple outdoor lounging and dining areas accommodate everything from family gatherings to corporate retreats with multiple TVs, beverage refrigerators and game spaces for pool or ping pong. Designed with entertainment in mind, the refined interior spaces come complete with a collection of premium furnishings. A Sonos multi-room audio system and 12 high-definition TVs enhance entertainment throughout the property. The chef’s kitchen offers a spacious waterfall-edge island and features a Sub-Zero refrigerator, Wolf eight-burner gas range, dual dishwashers, floating shelves and sleek European-style cabinetry. Bespoke finishes elevate every space, including quartz countertops, designer lighting, an interior elevator, custom tambour wood walls, artisanal iron stair rails, 7-inch baseboards and 8-foot interior doors. Each floor includes a wet bar with beverage refrigerators, ice makers or dishwashers, creating effortless flow for entertaining. The primary suite offers a serene private retreat with a spa-inspired bath featuring a backlit marble wall, designer fixtures and a walk-in shower with rain and handheld showerheads. Five additional bedrooms each feature uniquely designed en-suite baths with custom mirrors, distinctive tile work, sleek cabinetry and under-lit vanities. Advanced smart-home technology includes a comprehensive surveillance system with high-definition cameras, whole-property Wi-Fi, intelligent access control, programmable architectural lighting and motorized window treatments. Ideally located near pristine Gulf beaches, St. Armands Circle and downtown Sarasota’s dining, arts and entertainment, this residence offers the rare combination of luxury living, strong rental income and exceptional appeal for families, executives or investors.
Estimated monthly payment
Estimate only. Taxes use the listing's reported amount where available; insurance is a Florida-average estimate. Your actual payment will vary — run a full calculation or talk to a lender.
Price & listing history142 days on market
- Status: ActiveFeb 7, 2026
- Listed$8,650,000Feb 7, 2026
- Price reduced$8,250,000
Facts & features
- Property type
- Residential
- Sub type
- Single Family Residence
- Status
- Active
- Days on market
- 142
- Subdivision
- Lido Beach Div B
- County
- Sarasota
- Year built
- 2025
- Living area
- 5,331 sq ft
- Price/sq ft
- $1,548
- Building area
- 9,258 sq ft (Public Records)
- Lot size
- 9,444 sq ft
- Lot category
- 0 to less than 1/4
- Flood zone
- AE (12115C0129G)
- Garage
- 4 spaces
- Pool
- Private pool
- Annual taxes
- $20,946 (2025)
- Parcel #
- 2016060047
- Zoning
- RMF2
- MLS #
- A4681449
Ask about this home
Have a question? Ask the broker directly.
Ryan Solberg answers personally — no call center, no spam. Your question goes straight to him.
Interior Details
- Bedrooms
- 6
- Full bathrooms
- 6
- Half bathrooms
- 1
- Flooring
- Tile
- Appliances
- Bar Fridge, Dishwasher, Dryer, Exhaust Fan, Gas Water Heater, Ice Maker, Microwave, Range, Range Hood, Refrigerator, Tankless Water Heater, Washer
- Interior features
- Built-in Features, Ceiling Fans(s), Dry Bar, Elevator, Kitchen/Family Room Combo, Open Floorplan, Primary Bedroom Main Floor, Solid Surface Counters, Solid Wood Cabinets, Split Bedroom, Thermostat, Walk-In Closet(s), Wet Bar, Window Treatments
- Laundry
- Laundry Room
- Stories / Levels
- Three Or More
- Direction faces
- Northeast
Heating & Cooling
- Heating
- Central, Heat Pump
- Cooling
- Central Air
Parking
- Garage spaces
- 4
- Attached garage
- Yes
- Parking features
- Driveway, Garage Door Opener, Oversized, Garage
HOA & Financial
- Total monthly fees
- None
- Total annual fees
- None
- CDD
- No
- Min lease term
- 1 Week
- Listing terms
- Cash, Conventional
- Ownership
- Fee Simple
- Available for lease
- Yes
- Lease restrictions
- Yes
- Additional lease restrictions
- 7 day min.
Exterior & Construction
- Exterior features
- Balcony, Lighting, Outdoor Grill, Outdoor Kitchen, Rain Gutters, Sliding Doors
- Construction materials
- Concrete, Stucco, Wood Siding
- Roof
- Membrane
- Foundation
- Slab
- Pool
- Private pool
- Water access
- Yes
- Water view
- Yes
- Road surface
- Asphalt, Paved
Utilities
- Sewer
- Public Sewer
- Water source
- Public
- Utilities
- Electricity Connected
Community
- Pets allowed
- Yes
Room Details
| Room | Level | Dimensions |
|---|---|---|
| Great Room | Third | 17x20 |
| Kitchen | Third | 16x15 |
| Dining Room | Third | 32x15 |
| Family Room | Second | 38x16 |
| Den | Third | 16x10 |
| Primary Bedroom | Second | |
| Bedroom 1 | Second | 14x12 |
| Bedroom 2 | Second | 14x13 |
| Bedroom 3 | Second | 14x12 |
| Bedroom 4 | Second | 13x16 |
| Bedroom 5 | Third | 12x13 |
| Balcony/Porch/Lanai | Third | 17x14 |
Listing Details
- Listing date
- 2026-02-07
- On market date
- 2026-02-07
- Original list price
- $8,650,000
- Occupant type
- Vacant
- MLS area
- 34236 - Sarasota
- Listing AOR
- Sarasota - Manatee
- Status changed
- 2026-02-07
- Tax legal description
- LOT 1 LIDO BEACH DIV B RESUB OF BLKS 17 THRU 27 BLK 54 OR 2397/150
Flood risk
FEMA Special Flood Hazard Area (1% annual-chance / “100-year” floodplain). Flood insurance is generally required by mortgage lenders.
Source: FEMA flood zone reported on the listing. Confirm current designation at FEMA Flood Map Service Center.
Location
Directions
WEST ON JOHN RINGLING BLVD, TURN LEFT ONTO S. WASHINGTON DRIVE, THEN TURN LEFT ONTO SOUTH BLVD. OF THE PRESIDENTS, TURN RIGHT ONTO S. POLK DRIVE.
More homes like this
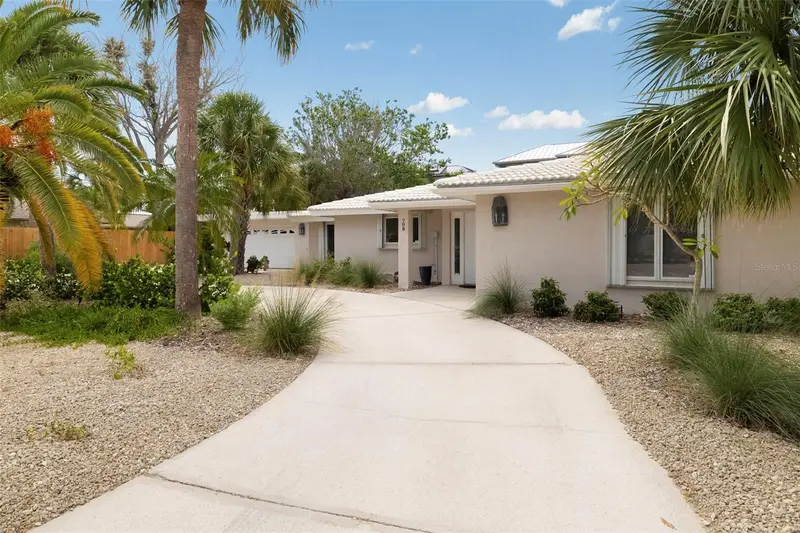
$2,300,000
708 Garfield Dr
Sarasota, FL 34236
4 bd · 3 ba · 2,578 sqft
Lido Beach Div B
MLS ID #A4702849, RE/MAX ALLIANCE GROUP.
Listing provided by Stellar MLS
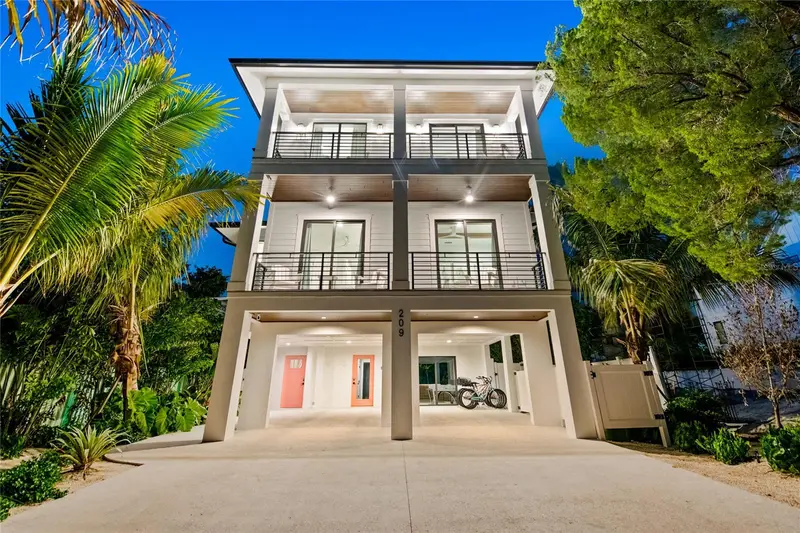
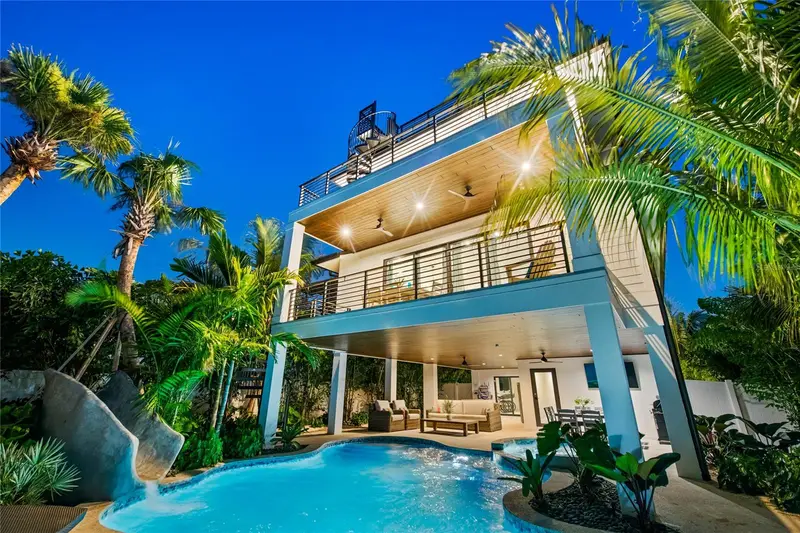
$3,750,000
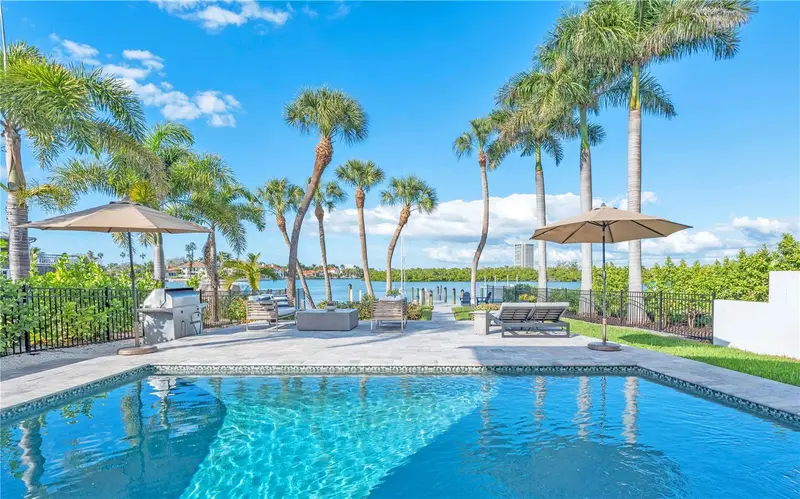
209 Garfield Dr
Sarasota, FL 34236
6 bd · 7 ba · 3,601 sqft
Lido Beach Div B
MLS ID #A4688244, MICHAEL SAUNDERS & COMPANY.
Listing provided by Stellar MLS
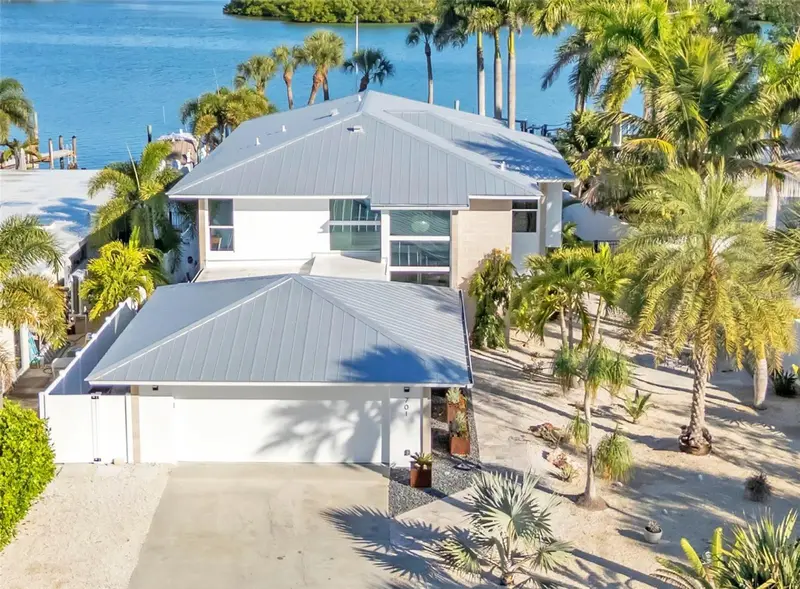
$5,495,000
701 Tyler Dr
Sarasota, FL 34236
4 bd · 4 ba · 3,832 sqft
Lido Beach Div B
MLS ID #A4676329, COLDWELL BANKER REALTY.
Listing provided by Stellar MLS

Listings courtesy of Stellar MLS as distributed by MLS GRID
IDX information is provided exclusively for consumers’ personal, non-commercial use and may not be used for any purpose other than to identify prospective properties consumers may be interested in purchasing.
Based on information submitted to the MLS GRID as of June 29, 2026 at 12:02 PM ET. All data is obtained from various sources and may not have been verified by broker or MLS GRID. Supplied Open House Information is subject to change without notice. All information should be independently reviewed and verified for accuracy. Properties may or may not be listed by the office/agent presenting the information.
All or a portion of the multiple listing information is provided by Stellar MLS, from a copyrighted compilation of listings. The compilation of listings and each individual listing are © 2026 Stellar MLS. All rights reserved.
Ryan Solberg, Broker · MaxLife Realty LLC · FL License #BK3354351 · Equal Housing Opportunity · Full disclaimer · DMCA