
$229,900
4220 Oleander Drive
Indian Lake Estates, FL 33855
Listing updated: September 13, 2026 at 11:16 AM ET
Listing courtesy of Signature Realty Associates · Laura Carter · MLS #TB8472682 · Active · 813-689-3115Property type
Year built
Lot size
Price / sq ft
HOA dues
Days on market
Garage space
Flood zone
About this home
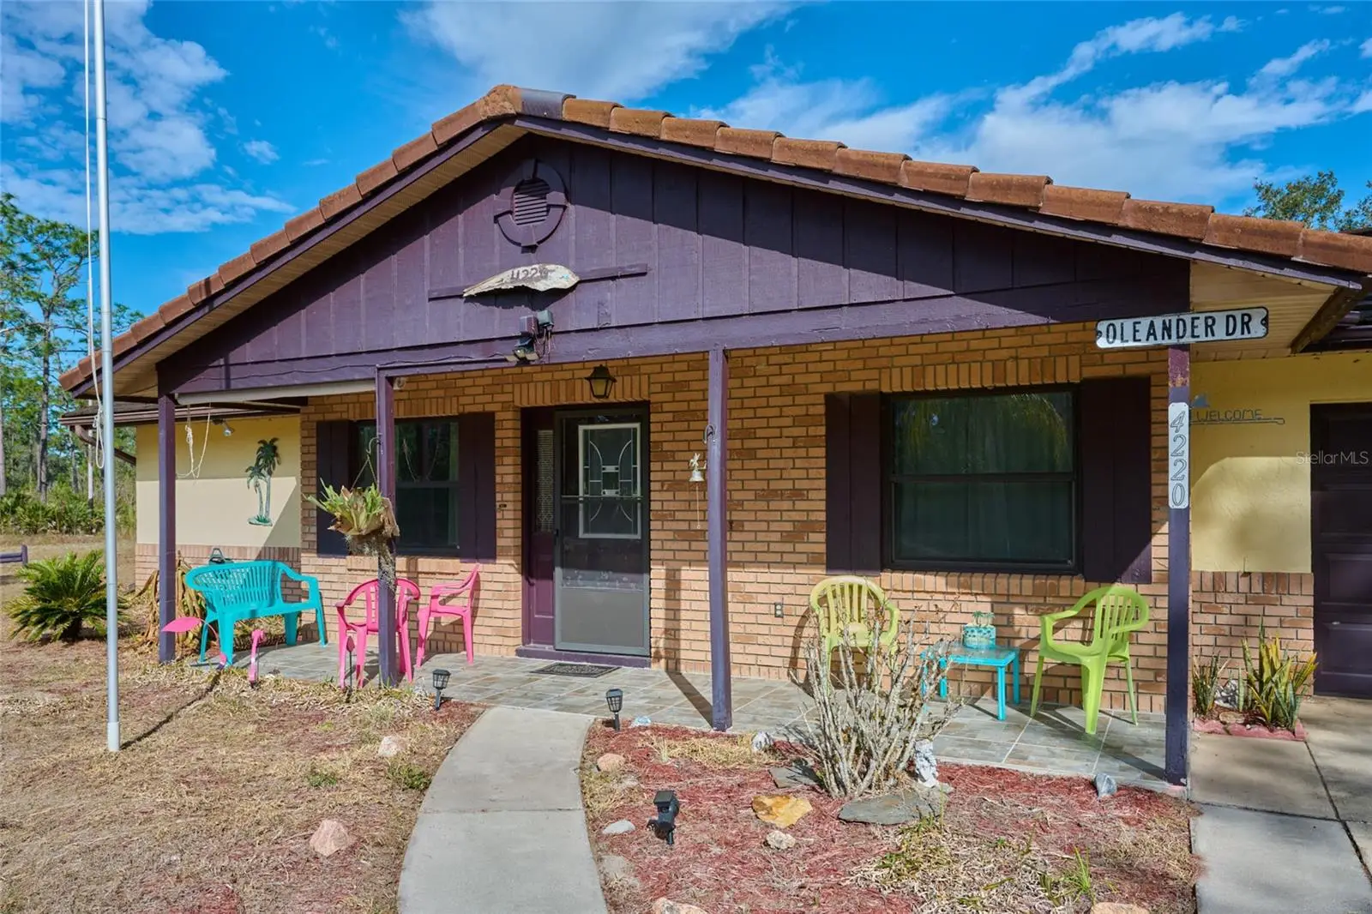
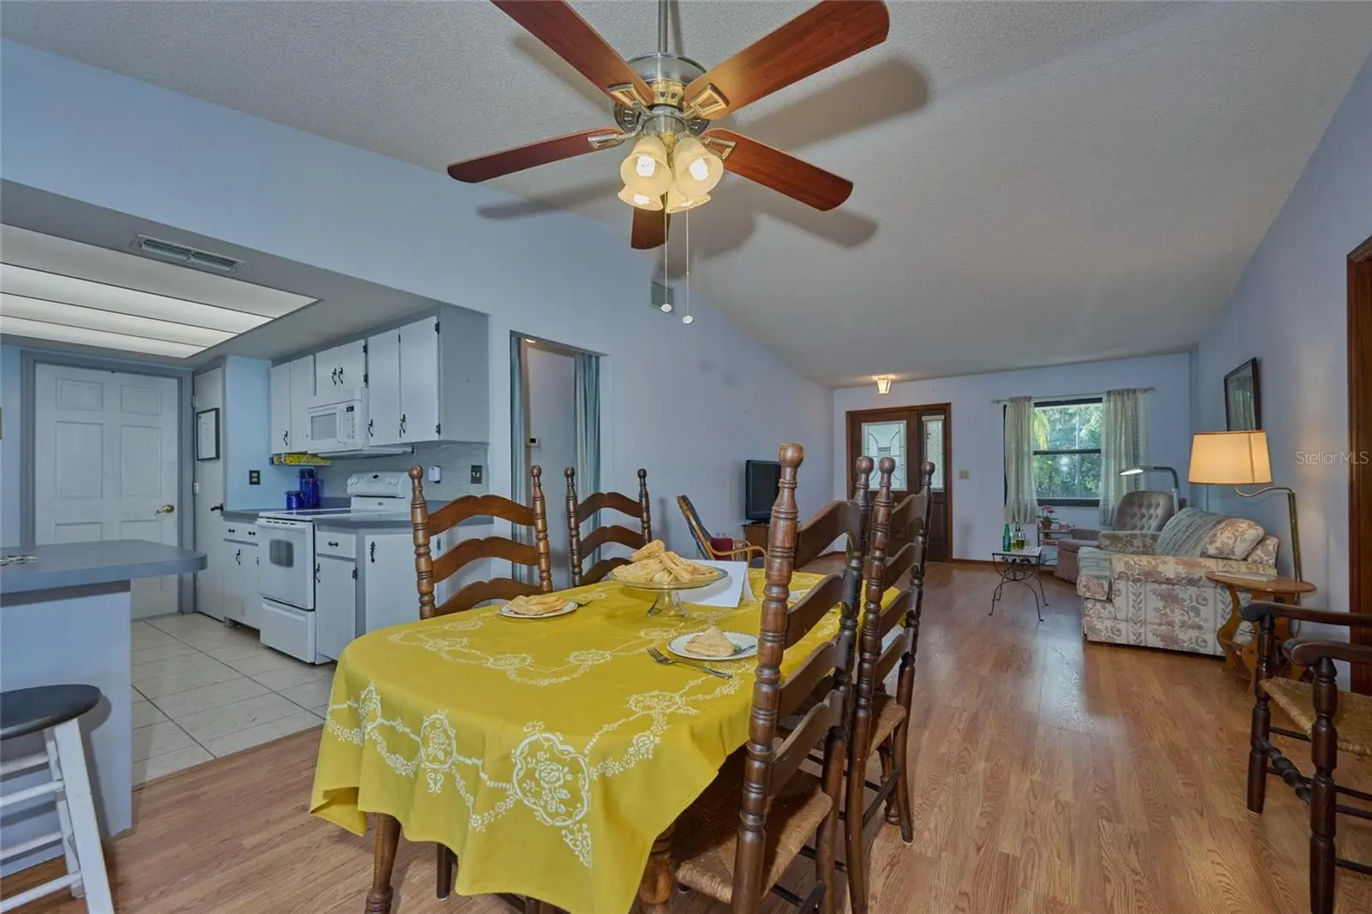
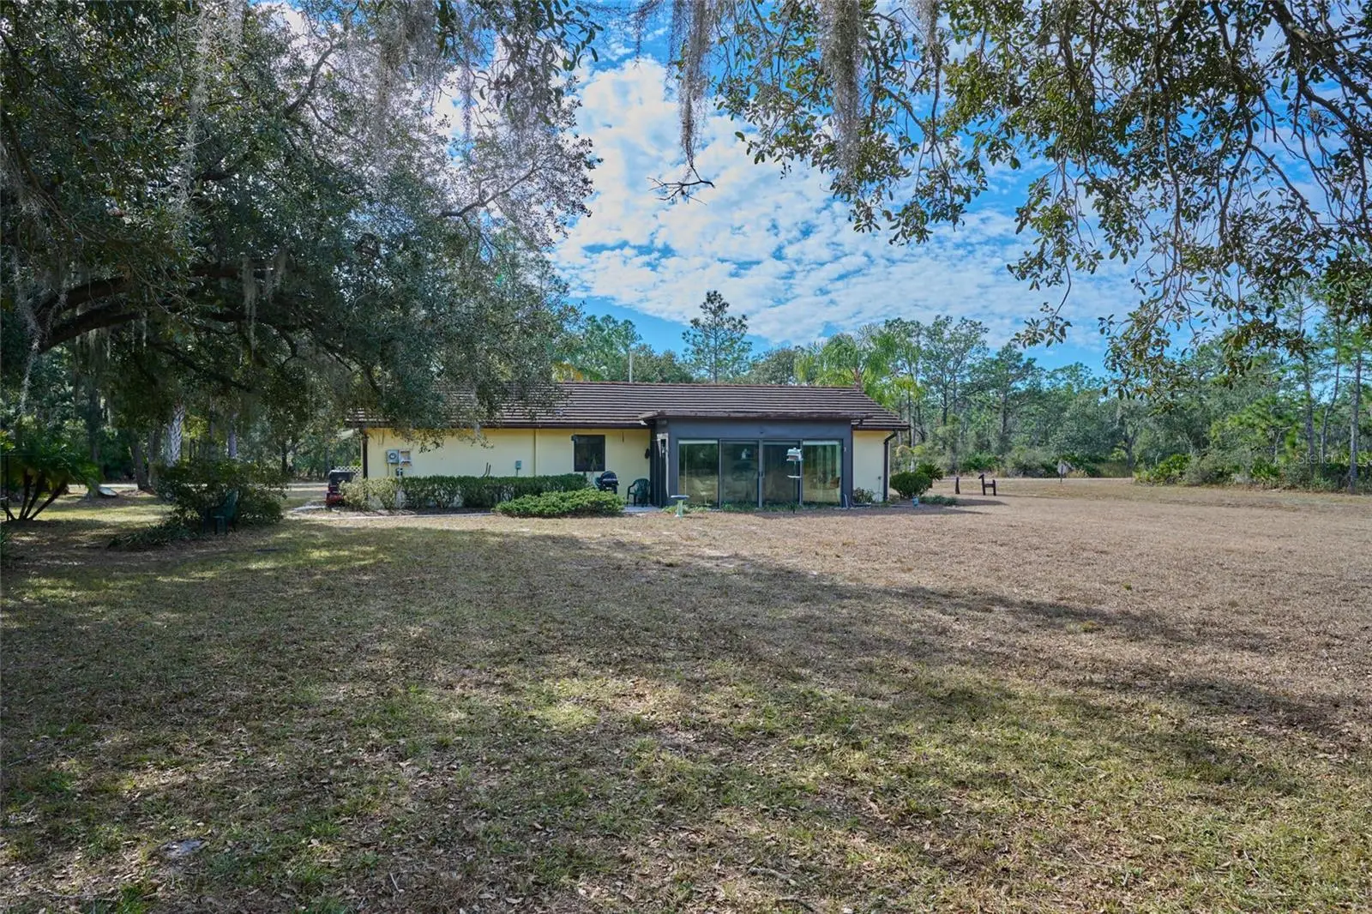
This beautifully-maintained, FURNISHED home is ready for you this winter! This FURNISHED home is a split plan, with two suites on either end of the home. The primary suite is a generous portion of the house, with room for sitting, a linen/storage closet, a walk-in clothes closet, a full bathroom with tub and shower, and a sliding door to the back porch. The second room has a full bathroom in the hall and a generous second bedroom with ceiling fan and window facing South. There’s even a pull-out sofa. The great room and kitchen combine for an easy flow, so you don’t miss any of the fun. The home is located on a quiet street, on an oversized corner lot. Play cornhole or sit on the front porch and just hang out. The four seasons room has sliding doors on all three sides. The insulated, double-pane windows are newer and the private well and septic mean you only have a monthly electric bill. Internet and satellite are available. The active community offers concerts, karaoke and trivia nights, weekly card games, bingo, movie nights, a book club, PLUS basketball, pickleball and tennis courts, just to name a few. No more seasonal renting. Call your agent today to view this property. ILE IS THE PLACE TO BE!
Estimated monthly payment
Estimate only. Taxes use the listing's reported amount where available; insurance is a Florida-average estimate. Your actual payment will vary — run a full calculation or talk to a lender.
Price & listing history195 days on market
- Status: ActiveApr 30, 2026
- Listed$240,000Feb 20, 2026
- Price reduced$229,900
Facts & features
- Property type
- Residential
- Sub type
- Single Family Residence
- Status
- Active
- Days on market
- 195
- Subdivision
- Indian Lake Estates
- County
- Polk
- Year built
- 1986
- Living area
- 1,104 sq ft
- Price/sq ft
- $208
- Building area
- 1,764 sq ft (Public Records)
- Lot size
- 23,954 sq ft
- Lot category
- 1/2 to less than 1
- Flood zone
- X
- Garage
- 1 spaces
- Annual taxes
- $2,605 (2025)
- Parcel #
- 29-31-12-994060-021712
- Zoning
- PUD
- MLS #
- TB8472682
Ask about this home
Have a question? Ask the broker directly.
Ryan Solberg answers personally — no call center, no spam. Your question goes straight to him.
Interior Details
- Bedrooms
- 2
- Full bathrooms
- 2
- Flooring
- Luxury Vinyl
- Appliances
- Dishwasher, Dryer, Electric Water Heater, Range, Refrigerator, Washer
- Interior features
- Ceiling Fans(s), High Ceilings, Kitchen/Family Room Combo, Living Room/Dining Room Combo, Open Floorplan, Primary Bedroom Main Floor, Split Bedroom, Vaulted Ceiling(s), Walk-In Closet(s), Window Treatments
- Laundry
- In Garage
- Stories / Levels
- One
- Direction faces
- South
Heating & Cooling
- Heating
- Electric
- Cooling
- Central Air
Parking
- Garage spaces
- 1
- Attached garage
- Yes
HOA & Financial
- HOA fee
- $396 / Annually
- Monthly HOA
- $33/mo
- Total monthly fees
- $33/mo
- Total annual fees
- $396
- HOA name
- SHELBY WILSON
- CDD
- No
- Min lease term
- No Minimum
- Listing terms
- Cash, FHA, VA Loan
- Ownership
- Fee Simple
- Available for lease
- Yes
- Lease restrictions
- No
Exterior & Construction
- Construction materials
- Block
- Roof
- Concrete
- Foundation
- Slab
- Road surface
- Asphalt
Utilities
- Sewer
- Septic Tank
- Water source
- Well
- Utilities
- Electricity Connected, Private
Community
- Pets allowed
- Yes
Room Details
| Room | Level | Dimensions |
|---|---|---|
| Primary Bedroom | First | 14.11x21.9 |
| Primary Bathroom | First | 4.4x8.7 |
| Bedroom 1 | First | 10.1x13.1 |
| Bathroom 1 | First | 7.3x5.2 |
| Living Room | First | 12.7x18.1 |
| Dining Room | First | 10.4x9.3 |
| Kitchen | First | 13.5x9.3 |
| Florida Room | First | 16.7x9.8 |
Listing Details
- Listing date
- 2026-02-20
- On market date
- 2026-02-20
- Original list price
- $240,000
- Occupant type
- Vacant
- MLS area
- 33855 - Indian Lake Estates/Lake Wales
- Listing AOR
- Suncoast Tampa
- Status changed
- 2026-04-30
- Tax legal description
- ***DEED APPEARS IN ERROR*** INDIAN LAKE EST UNIT 6 SEC 12 31 29 PB 40 PG 41 BLK 217 LOT 12
Flood risk
Minimal-risk area outside the mapped floodplain. Flood insurance is optional and typically low-cost.
Source: FEMA flood zone reported on the listing. Confirm current designation at FEMA Flood Map Service Center.
Location
Directions
From Lake Wales, drive East on Highway 60 for approximately 17 miles. Turn right on DeLand Avenue. There is a lighted community sign, Indian Lake Estates where you turn. At the stop sign, turn right on Park Avenue. Go through the gate (locked around 9:00PM), and stay on Park Avenue until just before you get to the lake. Turn left on Lakeview Drive and drive for two miles and turn left on Oleander. House will be on your left.
More homes like this
$9,900
313 Bougainville Dr
Indian Lake Estates, FL 33855
0.5 acres
Indian Lake Estates
MLS ID #P4939847, KB REALTY TEAM LLC.
Listing provided by Stellar MLS
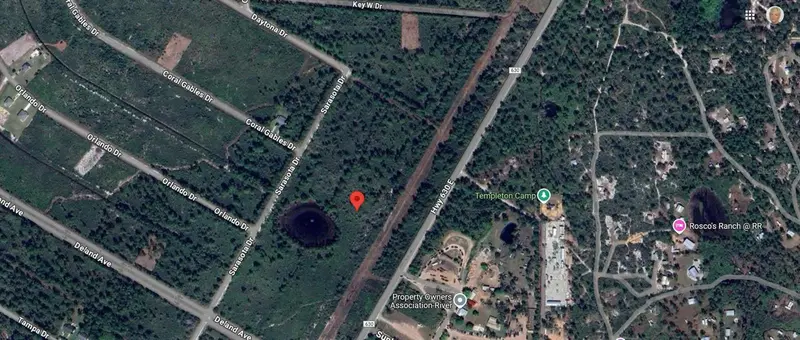
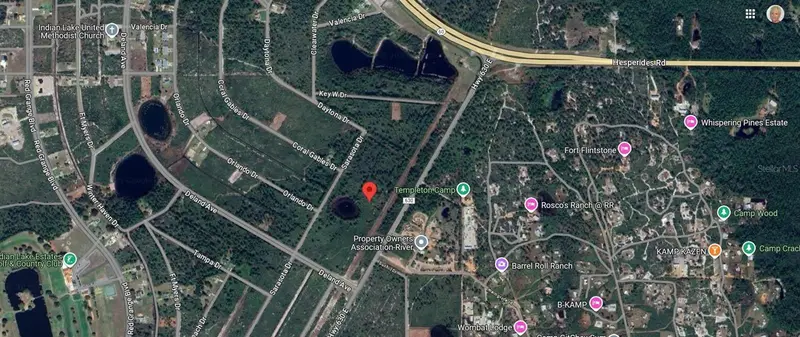
$10,000
Cr-630
Frostproof, FL 33843
0.52 acres
Indian Lake Estates
MLS ID #P4934076, MUSIC REALTY.
Listing provided by Stellar MLS
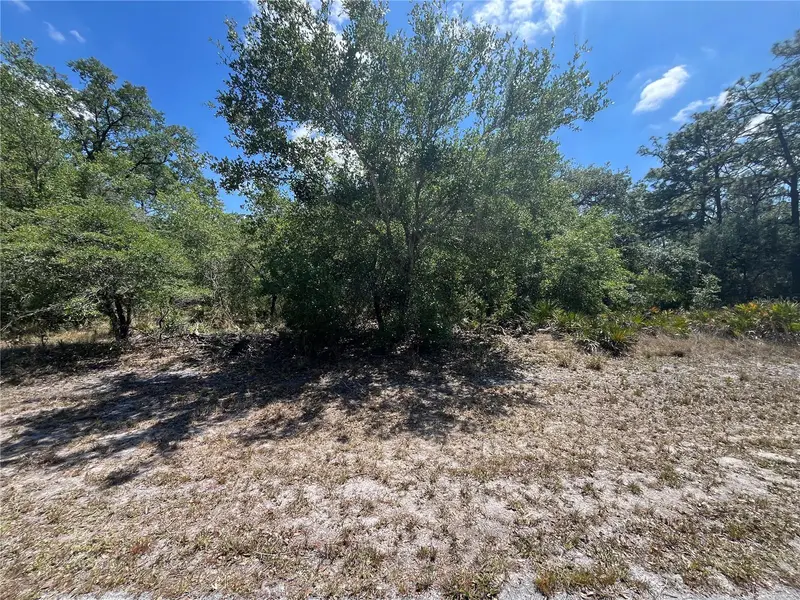
$10,000
Oleander Dr
Indian Lake Estates, FL 33855
0.5 acres
Indian Lake Estates
MLS ID #P4934522, MUSIC REALTY.
Listing provided by Stellar MLS
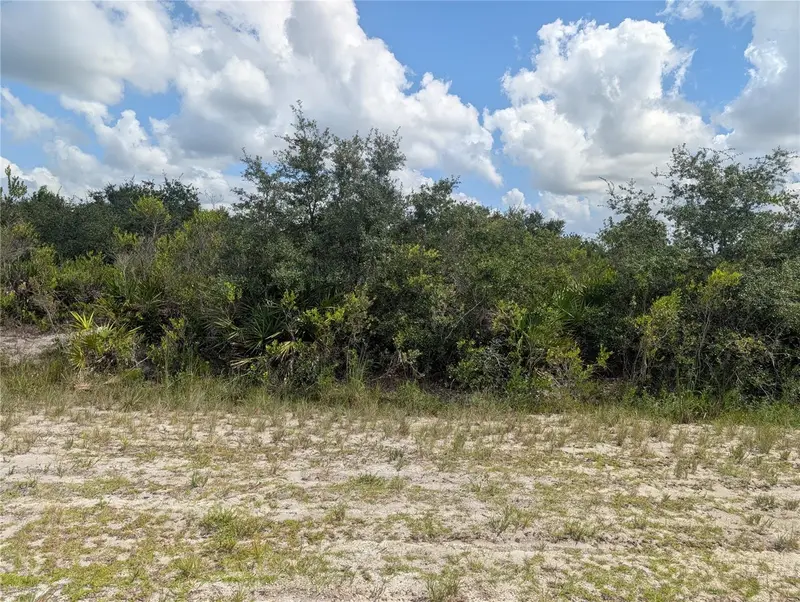
$10,000
Sarasota Dr
Indian Lake Estates, FL 33855
0.52 acres
Indian Lake Estates
MLS ID #P4939846, KB REALTY TEAM LLC.
Listing provided by Stellar MLS

Listings courtesy of Stellar MLS as distributed by MLS GRID
IDX information is provided exclusively for consumers’ personal, non-commercial use and may not be used for any purpose other than to identify prospective properties consumers may be interested in purchasing.
Based on information submitted to the MLS GRID as of September 13, 2026 at 11:16 AM ET. All data is obtained from various sources and may not have been verified by broker or MLS GRID. Supplied Open House Information is subject to change without notice. All information should be independently reviewed and verified for accuracy. Properties may or may not be listed by the office/agent presenting the information.
All or a portion of the multiple listing information is provided by Stellar MLS, from a copyrighted compilation of listings. The compilation of listings and each individual listing are © 2026 Stellar MLS. All rights reserved.
Ryan Solberg, Broker · MaxLife Realty LLC · FL License #BK3354351 · Equal Housing Opportunity · Full disclaimer · DMCA