

$3,200,000
13310 Anglers WayPlacida, FL 33946
Listing updated: August 7, 2026 at 4:14 PM ET
Listing courtesy of Michael Saunders & Co. - Boca · Carol Stewart · MLS #D6145964 · Active · 941-964-2000Property type
Year built
Lot size
Price / sq ft
HOA dues
Days on market
Garage spaces
Flood zone
About this home
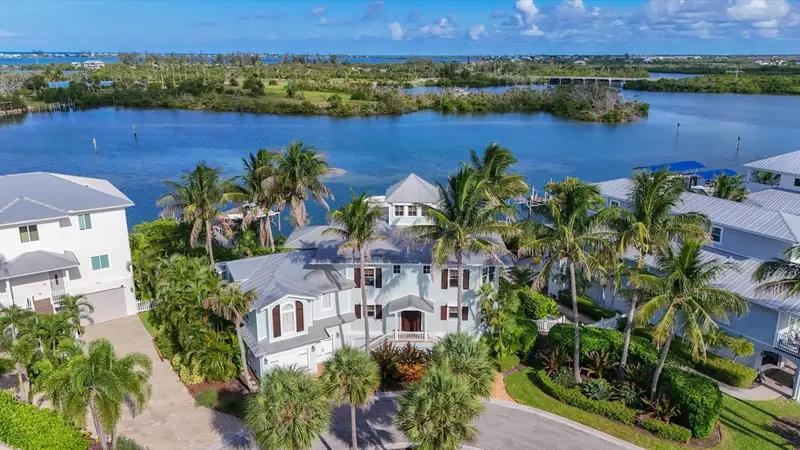
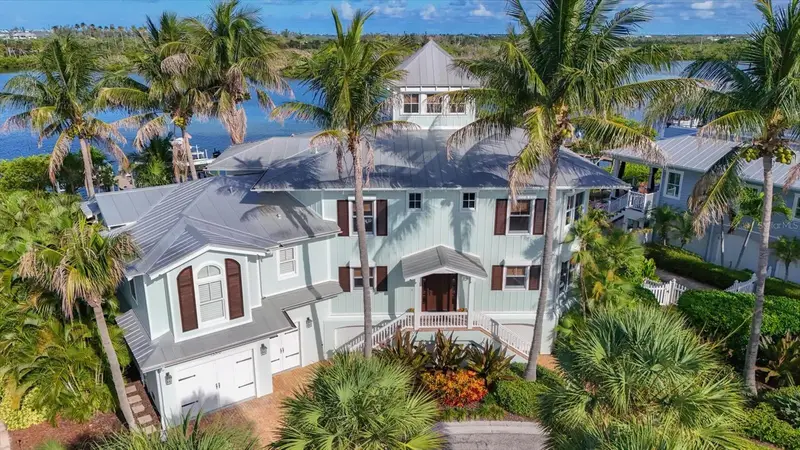
Enjoy the best of Florida waterfront living in Coral Creek Anglers Club. Built by Safety Harbor Builders, this 3,886 square foot residence offers 4 bedrooms, 4.5 baths, and a versatile floor plan with multiple living areas, guest accommodations and expansive waterside decks and porches on every level, inviting seamless indoor-outdoor living. The home features spacious living and dining areas, an updated kitchen, a private primary suite, a family/media room, and quality finishes throughout, including wood flooring, granite and quartzite countertops, crown molding, and coastal-inspired details. The deepwater dock, equipped with a 16,000-lb. and 8,000-lb. boat lifts, provide quick access to the Intercoastal Waterway, Charlotte Harbor, Boca Grande Pass, and the Gulf. Surrounded by exceptional fishing, abundant wildlife, white sand beaches, biking trails, and waterfront recreation, this location offers the best of Southwest Florida lifestyle. Offered tastefully furnished and move-in ready, this property is equally suited as a year-round residence, seasonal retreat, or investment opportunity with a strong rental appeal. Schedule your private showing today, an opportunity not to be missed!
Estimated monthly payment
Estimate only. Taxes use the listing's reported amount where available; insurance is a Florida-average estimate. Your actual payment will vary — run a full calculation or talk to a lender.
Price & listing history181 days on market
- Status: ActiveAug 7, 2026
- Listed$3,500,000Feb 5, 2026
- Price reduced$3,200,000
Facts & features
- Property type
- Residential
- Sub type
- Single Family Residence
- Status
- Active
- Days on market
- 181
- Subdivision
- Coral Creek Anglers Club
- County
- Charlotte
- Year built
- 2003
- Living area
- 3,886 sq ft
- Price/sq ft
- $823
- Building area
- 5,802 sq ft (Public Records)
- Lot size
- 14,880 sq ft
- Lot category
- 1/4 to less than 1/2
- Flood zone
- AE (12015C0359G)
- Garage
- 2 spaces
- Annual taxes
- $26,977 (2024)
- Parcel #
- 422012452004
- Zoning
- RMF12
- MLS #
- D6145964
Ask about this home
Have a question? Ask the broker directly.
Ryan Solberg answers personally — no call center, no spam. Your question goes straight to him.
Interior Details
- Bedrooms
- 4
- Full bathrooms
- 4
- Half bathrooms
- 1
- Flooring
- Carpet, Tile, Wood
- Appliances
- Cooktop, Dishwasher, Dryer, Microwave, Range, Range Hood, Refrigerator, Washer
- Interior features
- Ceiling Fans(s), Crown Molding, High Ceilings, Solid Surface Counters, Walk-In Closet(s), Window Treatments
- Laundry
- Inside, Laundry Room
- Stories / Levels
- Three Or More
- Direction faces
- Northeast
- In-law suite
- Yes
Heating & Cooling
- Heating
- Central
- Cooling
- Central Air
Parking
- Garage spaces
- 2
- Attached garage
- Yes
- Parking features
- Covered, Basement
HOA & Financial
- HOA fee
- $749 / Quarterly
- Monthly HOA
- $250/mo
- Total monthly fees
- $860/mo
- Total annual fees
- $10,320
- HOA name
- Grande Property Services
- CDD
- No
- Min lease term
- 2 Weeks
- Listing terms
- Cash
- Ownership
- Fee Simple
- Available for lease
- Yes
- Lease restrictions
- Yes
- Additional lease restrictions
- January 1 and ending May 31 units may be rented for periods of not less than two (2) weeks in duration. June 1 and ending December 31 units may be rented for periods of not less than one (1) week in duration.
Exterior & Construction
- Exterior features
- Hurricane Shutters, Rain Gutters
- Construction materials
- HardiPlank Type
- Roof
- Metal
- Foundation
- Concrete Perimeter
- Waterfront
- Yes
- Water access
- Yes
- Water view
- Yes
- Road surface
- Asphalt, Paved
Utilities
- Sewer
- Public Sewer
- Water source
- Public
- Utilities
- Cable Connected, Electricity Connected, Sewer Connected, Water Connected
Community
- Pets allowed
- Breed Restrictions, Yes
Schools
Letter grades: Florida DOE 2024–25 school grades (Orange, Seminole, Lake, Osceola, Brevard). Assigned schools from the listing agent — verify enrollment with the district.
Room Details
| Room | Level | Dimensions |
|---|---|---|
| Living Room | Second | 15x36 |
| Primary Bedroom | Second | 15x18 |
| Kitchen | Second | 12x16 |
| Primary Bathroom | Second | 6x8 |
| Bedroom 2 | First | 13x18 |
| Bathroom 2 | First | 4.5x15 |
| Bedroom 3 | First | 13x18 |
| Bathroom 3 | First | 8x8 |
| Family Room | First | 12x16 |
| Dining Room | Second | 11x15 |
| Bedroom 4 | Second | 11x12 |
| Bathroom 4 | Second | 4x9 |
Listing Details
- Listing date
- 2026-02-04
- On market date
- 2026-02-05
- Original list price
- $3,500,000
- Occupant type
- Owner
- MLS area
- 33946 - Placida
- Listing AOR
- Englewood
- Status changed
- 2026-08-07
- Tax legal description
- COC 000 0000 0007 CORAL CREEK ANGLERS CLUB LT 7 1845/909 2726/1231
Flood risk
FEMA Special Flood Hazard Area (1% annual-chance / “100-year” floodplain). Flood insurance is generally required by mortgage lenders.
Source: FEMA flood zone reported on the listing. Confirm current designation at FEMA Flood Map Service Center.
Location
Directions
Take Boca Grande Causeway across toll bridge and continue south for 4 miles. Take right at stop on 5th st W. Left on Gilchrist which continues onto Gulf Blvd. Continue to 320 Gulf Blvd. (right hand side) and park in front of building.
More homes like this
$829,000
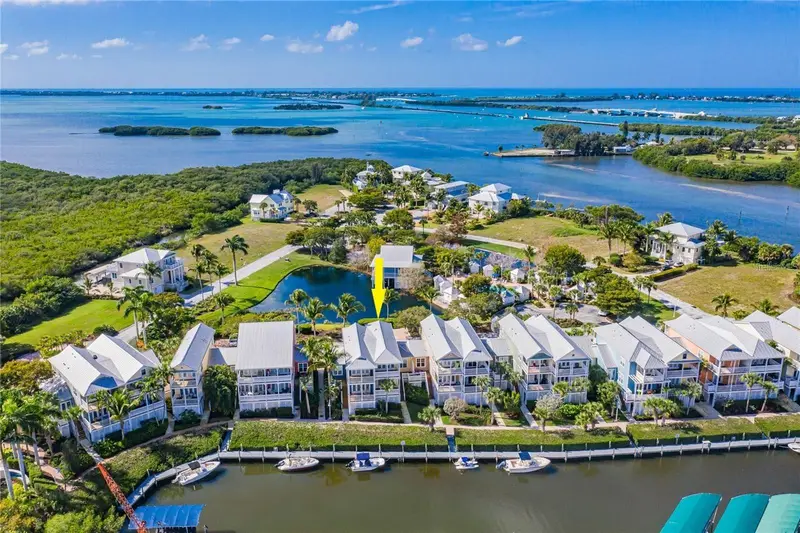
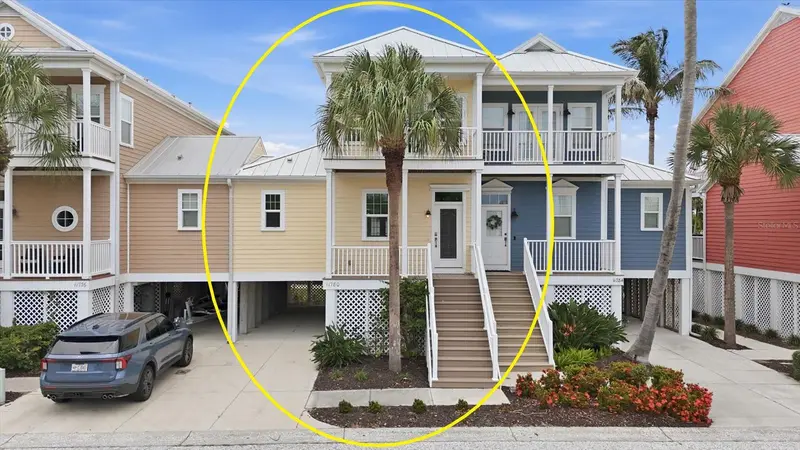
11780 Anglers Club Dr #107
Placida, FL 33946
3 bd · 3 ba · 1,592 sqft
Coral Creek Anglers Club
MLS ID #D6147673, THE BRC GROUP, LLC.
Listing provided by Stellar MLS
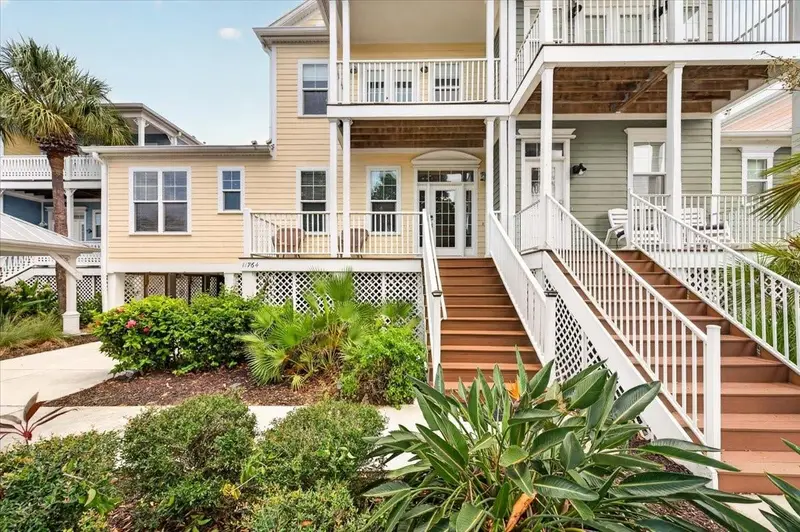
$1,100,000
11764 Anglers Club Dr #111
Placida, FL 33946
3 bd · 3 ba · 2,280 sqft
Coral Creek Anglers Club
MLS ID #TB8539845, PARTNER AGENT REALTY INC.
Listing provided by Stellar MLS
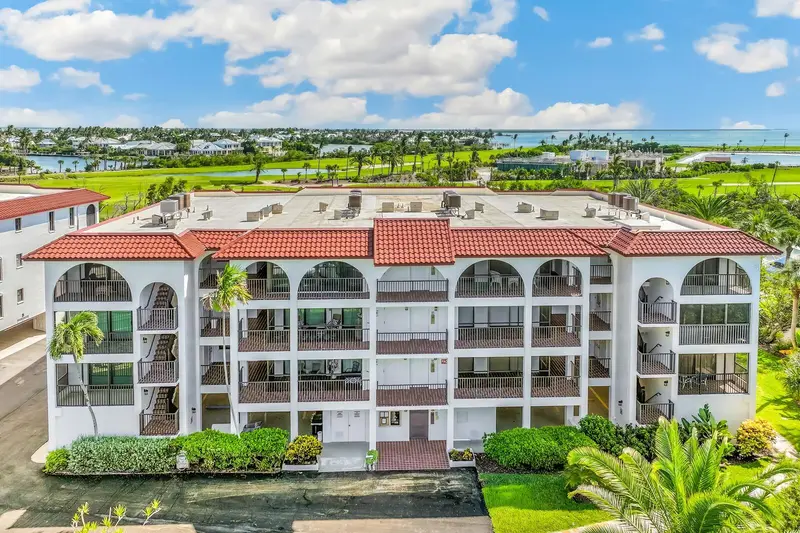
$3,395,000
950 Palm Ave #304
Boca Grande, FL 33921
3 bd · 2 ba · 1,765 sqft
Silver King Condo Ph 1
MLS ID #D6148489, GULF TO BAY SOTHEBY'S INTERNAT.
Listing provided by Stellar MLS
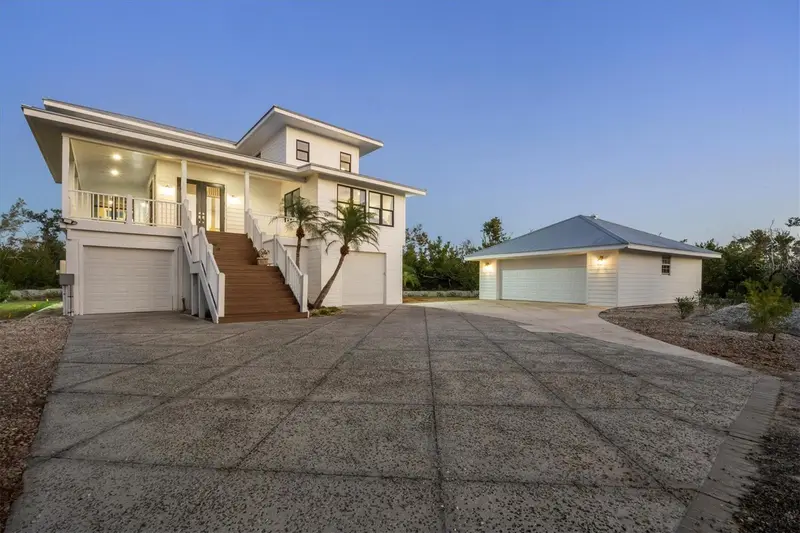
$3,975,000
5010 Grouper Hole Ct
Boca Grande, FL 33921
4 bd · 3 ba · 2,648 sqft
East Shore Acres
MLS ID #D6145351, MICHAEL SAUNDERS & CO. - BOCA.
Listing provided by Stellar MLS

Listings courtesy of Stellar MLS as distributed by MLS GRID
IDX information is provided exclusively for consumers’ personal, non-commercial use and may not be used for any purpose other than to identify prospective properties consumers may be interested in purchasing.
Based on information submitted to the MLS GRID as of August 7, 2026 at 4:14 PM ET. All data is obtained from various sources and may not have been verified by broker or MLS GRID. Supplied Open House Information is subject to change without notice. All information should be independently reviewed and verified for accuracy. Properties may or may not be listed by the office/agent presenting the information.
All or a portion of the multiple listing information is provided by Stellar MLS, from a copyrighted compilation of listings. The compilation of listings and each individual listing are © 2026 Stellar MLS. All rights reserved.
Ryan Solberg, Broker · MaxLife Realty LLC · FL License #BK3354351 · Equal Housing Opportunity · Full disclaimer · DMCA