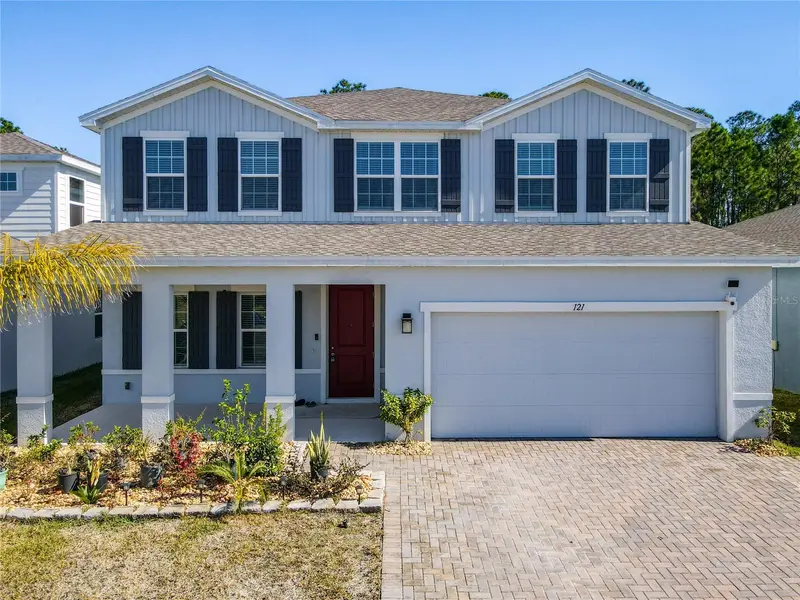
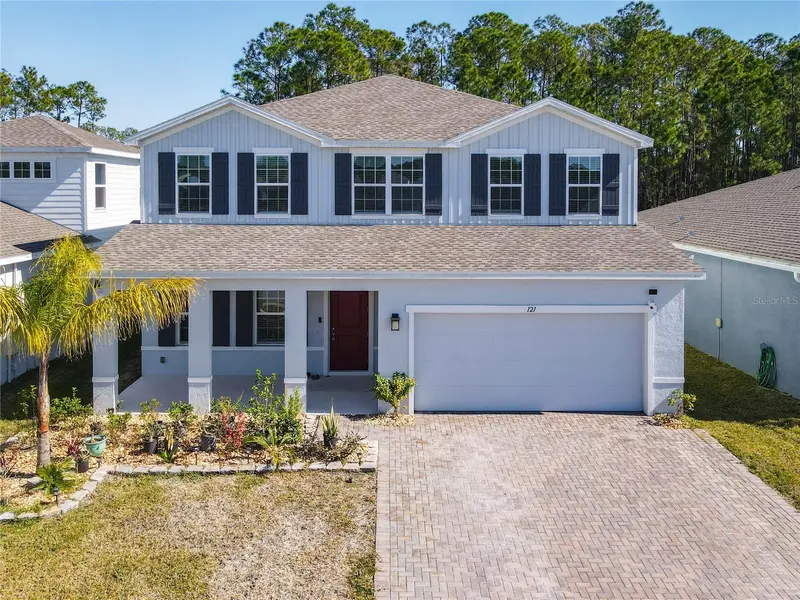


$484,000
121 Eagle Harbor WayDaytona Beach, FL 32124
Listing updated: August 16, 2026 at 10:31 AM ET
Listing courtesy of Dalton Wade Inc · Jessie Le · MLS #TB8471836 · Active · 888-668-8283Property type
Year built
Lot size
Price / sq ft
HOA dues
Days on market
Garage spaces
Flood zone
About this home
Step into this beautiful 2024 construction home and immediately feel the space, light, and thoughtful design. With 5 spacious bedrooms and 3 full bathrooms, this home offers plenty of room for family, guests, or a home office. The open, airy 3,018 sq. ft. floor plan is perfect for everyday living and entertaining alike. The 2-car garage with widened driveway adds convenience, while the extended concrete slab permit-approved for a lanai and fenced yard, giving you a head start on creating your dream outdoor retreat. Built with durable concrete block and stucco, this home blends strength and style for peace of mind. Enjoy a private, natural setting with conservation and water views, walking trails, and serene surroundings that make every day feel like a getaway. Nestled in the heart of Daytona Beach, you’re just minutes from shopping, dining, top-rated schools, and major highways. Explore Tanger Outlets, ONE DAYTONA, Daytona International Speedway, the beach and boardwalk, and family fun at Daytona Lagoon. Cultural attractions like the Museum of Arts & Sciences are close by, making it easy to enjoy the best of Florida living year-round. This is more than a home, it’s a lifestyle - Don’t miss the chance to make it yours!
Estimated monthly payment
Estimate only. Taxes use the listing's reported amount where available; insurance is a Florida-average estimate. Your actual payment will vary — run a full calculation or talk to a lender.
Price & listing history194 days on market
- Status: ActiveFeb 3, 2026
- Listed$499,000Feb 3, 2026
- Price reduced$484,000
Property Documents
Documents the listing agent has made public for this property. Free to view and download.
Facts & features
- Property type
- Residential
- Sub type
- Single Family Residence
- Status
- Active
- Days on market
- 194
- Subdivision
- Preserve At Lpga
- County
- Volusia
- Year built
- 2024
- Living area
- 3,018 sq ft
- Price/sq ft
- $160
- Building area
- 3,720 sq ft (Public Records)
- Lot size
- 7,841 sq ft
- Lot category
- 0 to less than 1/4
- Flood zone
- X
- Garage
- 2 spaces
- Annual taxes
- $7,068 (2025)
- Parcel #
- 29-15-32-03-00-0060
- Zoning
- 00
- MLS #
- TB8471836
Ask about this home
Have a question? Ask the broker directly.
Ryan Solberg answers personally — no call center, no spam. Your question goes straight to him.
Interior Details
- Bedrooms
- 5
- Full bathrooms
- 3
- Flooring
- Carpet, Tile
- Appliances
- Dishwasher, Disposal, Dryer, Electric Water Heater, Microwave, Range, Refrigerator, Washer
- Interior features
- Built-in Features, Ceiling Fans(s), Eat-in Kitchen, High Ceilings, Kitchen/Family Room Combo, Open Floorplan, PrimaryBedroom Upstairs, Solid Wood Cabinets, Stone Counters, Thermostat
- Laundry
- Common Area, Electric Dryer Hookup, Inside, Laundry Room, Upper Level, Washer Hookup
- Stories / Levels
- Two
- Direction faces
- West
Heating & Cooling
- Heating
- Electric
- Cooling
- Central Air
Parking
- Garage spaces
- 2
- Attached garage
- Yes
- Parking features
- Oversized
HOA & Financial
- HOA fee
- $265 / Quarterly
- Monthly HOA
- $88/mo
- Total monthly fees
- $88/mo
- Total annual fees
- $1,060
- HOA name
- Artemis Lifestyles
- CDD
- No
- Homestead exemption
- Yes
- Min lease term
- 8-12 Months
- Listing terms
- Cash, Conventional, FHA, VA Loan
- Ownership
- Fee Simple
- Available for lease
- Yes
- Lease restrictions
- No
- Additional lease restrictions
- Verify Lease Restrictions with HOA
- Approval process
- Buyer approval is not applicable for this community.
Exterior & Construction
- Exterior features
- Courtyard, Sliding Doors
- Construction materials
- Block, Stucco
- Roof
- Shingle
- Foundation
- Block
- Road surface
- Brick
Utilities
- Sewer
- Public Sewer
- Water source
- Public
- Utilities
- BB/HS Internet Available, Cable Available, Electricity Connected, Fiber Optics, Public, Sewer Connected, Sprinkler Meter, Water Available, Water Connected
Community
- Pets allowed
- Yes
Schools
Letter grades: Florida DOE 2024–25 school grades (Orange, Seminole, Lake, Osceola, Brevard). Assigned schools from the listing agent — verify enrollment with the district.
Room Details
| Room | Level | Dimensions |
|---|---|---|
| Living Room | First | 19.4x19.2 |
| Kitchen | First | 18.5x15.9 |
| Dining Room | First | 18.5x11.3 |
| Dinette | First | 8.3x11.11 |
| Primary Bedroom | Second | 20.6x14.2 |
| Primary Bathroom | Second | 11.9x10.1 |
| Bedroom 1 | First | 9.4x14.5 |
| Bedroom 2 | Second | 12.4x12.2 |
| Bedroom 3 | Second | 11.11x12.1 |
| Bedroom 4 | Second | 12.9x12.1 |
| Balcony/Porch/Lanai | First | 9.6x8 |
Listing Details
- Listing date
- 2026-01-28
- On market date
- 2026-02-03
- Original list price
- $499,000
- Occupant type
- Owner
- MLS area
- 32124 - Daytona Beach
- Listing AOR
- Suncoast Tampa
- Status changed
- 2026-02-03
- Tax legal description
- 29 & 30-15-32 LOT 6 PRESERVE AT LPGA MB 63 PGS 53-63 INC PER OR 8528 PG 1352 PER OR 8581 PG 3285
Flood risk
Minimal-risk area outside the mapped floodplain. Flood insurance is optional and typically low-cost.
Source: FEMA flood zone reported on the listing. Confirm current designation at FEMA Flood Map Service Center.
Location
Directions
From I-4 East, take the US-92 East exit, then left on LPGA Boulevard, right on Pomona Drive, and left onto Eagle Harbor Way. From I-95, take the LPGA Boulevard exit, head west, turn right on Pomona Drive, then left onto Eagle Harbor Way. The property will be on the right.
Property sale history
Public records121 EAGLE HARBOR WAY, DAYTONA BEACH 32124
- Jul 2024$466,800
3,018 sq ft · Built 2024
Sale data from Florida public records (Department of Revenue / county property appraiser). Deemed reliable but not guaranteed; may not reflect current market or MLS status. Not Stellar MLS data.
More homes like this
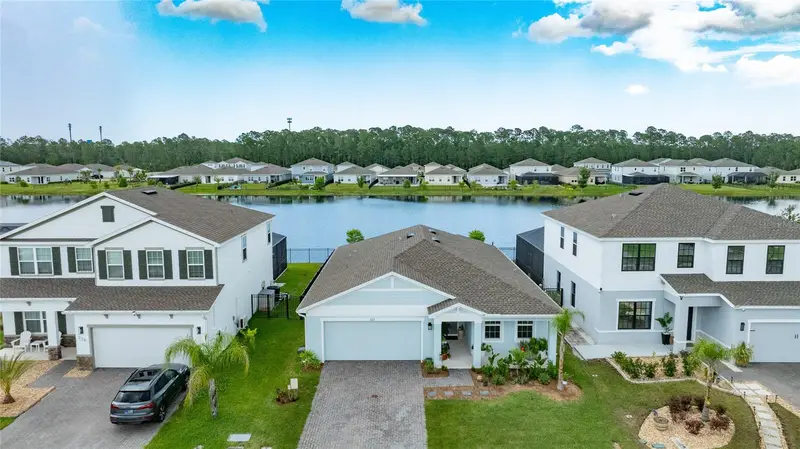
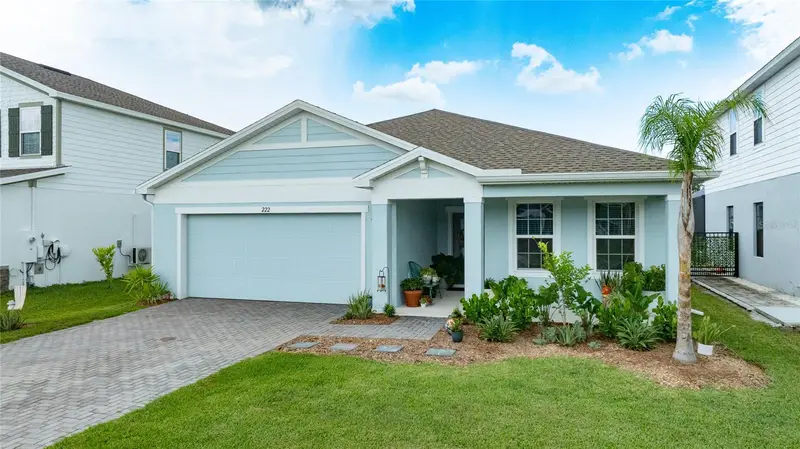
$364,900
222 Eagle Harbor Way
Daytona Beach, FL 32124
3 bd · 2 ba · 1,808 sqft
Preserve At Lpga
MLS ID #NS1088517, EXECUTIVE REALTY GROUP LLC.
Listing provided by Stellar MLS
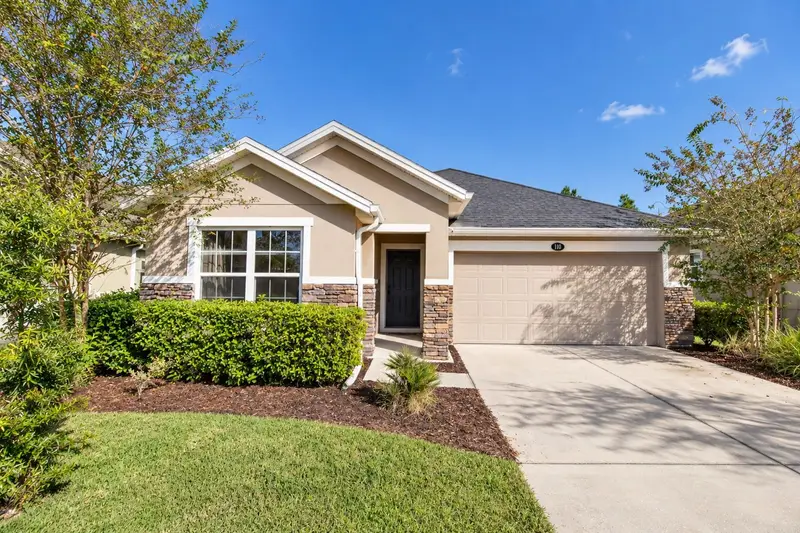
$344,900
110 Gleneagle Grande Dr
Daytona Beach, FL 32124
3 bd · 2 ba · 1,707 sqft
Grande Champion
MLS ID #O6450393, KROLL REALTY GROUP.
Listing provided by Stellar MLS
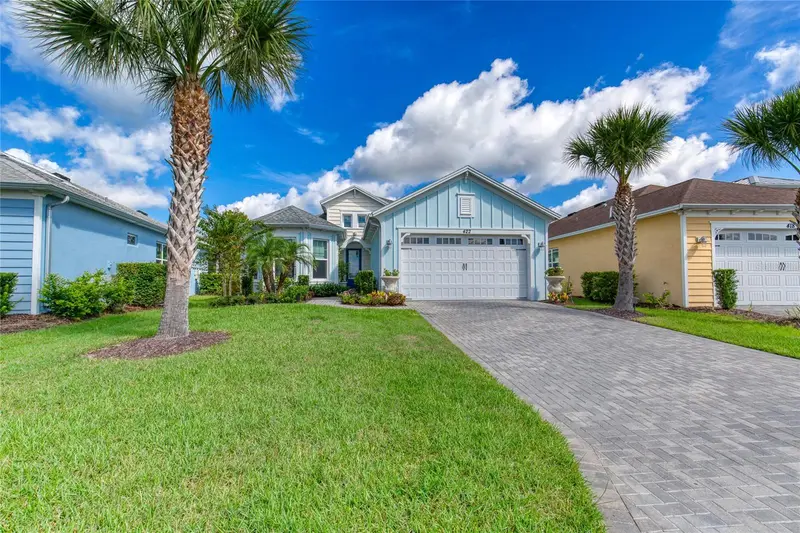
$649,900
422 Coral Reef Way
Daytona Beach, FL 32124
2 bd · 2 ba · 1,922 sqft
Latitude/Daytona Beach Ph 1
MLS ID #R4911829, NEW BUILD BUYER REALTY, LLC.
Listing provided by Stellar MLS
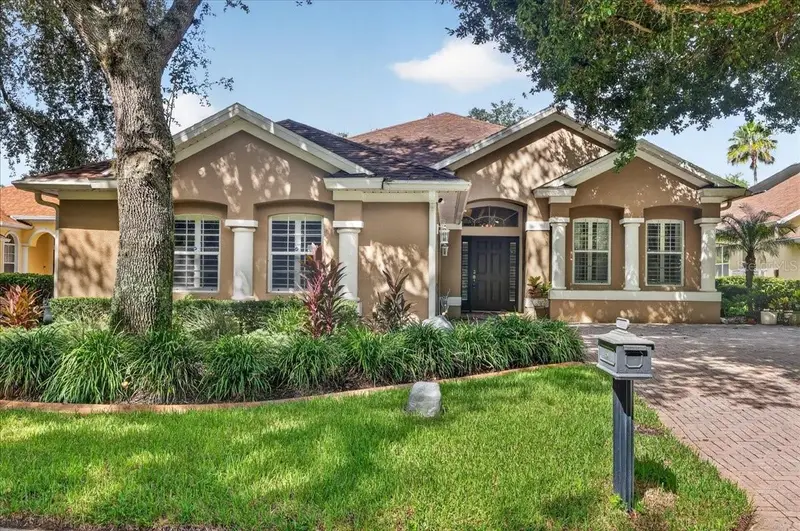
$529,900
5 Captiva At Lionspaw
Daytona Beach, FL 32124
3 bd · 2 ba · 1,573 sqft
Lionspaw #E
MLS ID #FC320642, RE/MAX SELECT PROFESSIONALS.
Listing provided by Stellar MLS

Listings courtesy of Stellar MLS as distributed by MLS GRID
IDX information is provided exclusively for consumers’ personal, non-commercial use and may not be used for any purpose other than to identify prospective properties consumers may be interested in purchasing.
Based on information submitted to the MLS GRID as of August 16, 2026 at 10:31 AM ET. All data is obtained from various sources and may not have been verified by broker or MLS GRID. Supplied Open House Information is subject to change without notice. All information should be independently reviewed and verified for accuracy. Properties may or may not be listed by the office/agent presenting the information.
All or a portion of the multiple listing information is provided by Stellar MLS, from a copyrighted compilation of listings. The compilation of listings and each individual listing are © 2026 Stellar MLS. All rights reserved.
Ryan Solberg, Broker · MaxLife Realty LLC · FL License #BK3354351 · Equal Housing Opportunity · Full disclaimer · DMCA