
$1,500,000
290 Tait TerracePort Charlotte, FL 33952
Listing updated: October 7, 2026 at 11:11 AM ET
Listing courtesy of Re/Max Palm Realty · Nick Demers · MLS #C7521381 · Active · 941-889-7654Property type
Year built
Lot size
Price / sq ft
HOA dues
Days on market
Garage spaces
Flood zone
About this home
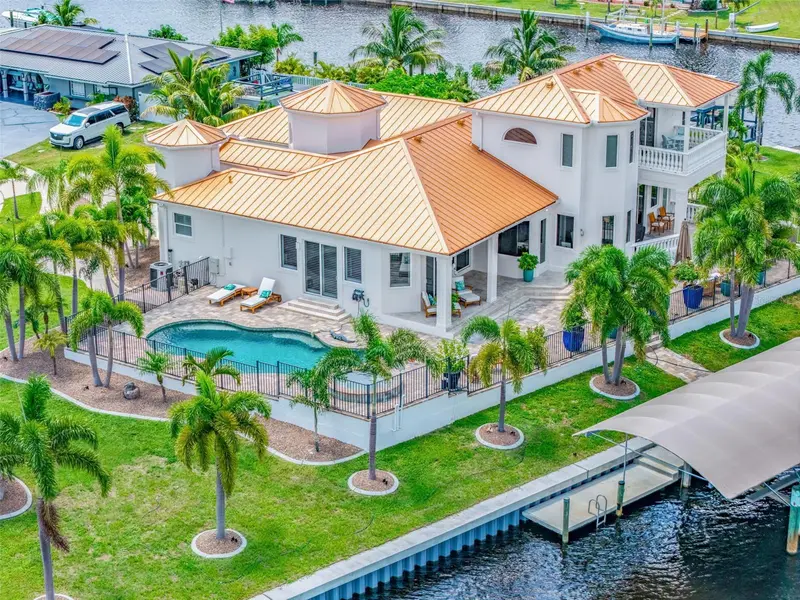
Experience the PINNACLE OF WATERFRONT LUXURY at 290 Tait Terrace, an EXQUISITE EXECUTIVE RESIDENCE set on a ILLUSTRIOUS 260 FT TIP LOT with NEW 2026 SEAWALL offering panoramic harbor vistas and quick SAILBOAT to the harbor and Gulf. TWO PRIVATE DOCKS, one COVERED BOAT LIFT FOR YOUR YATCH and one COVERED BOAT LIFT FOR PONTOON to pair with the EFFORTLESS GULF ACCESS. Built CONCRETE BLOCK FROM GROUND UP & ELEVATED at 12FT base height this custom 2008 4-BED 4-BATH 3-CAR GARAGE masterpiece accompanies refined open- oncept living, graced by SOARING 22 FT CEILINGS, custom crafted arched wooden front door, exceptional chihuly style glass chandeliers, elegant tray ceilings, stunning marble like tiled floors and cathedral sunburst windows that flood every room with natural light and invite gentle cross breezes throughout. The open concept office is a sophisticated serene workspace, thoughtfully designed with crown molding & coastal shiplap accents plus expansive desk areas, bathed in natural light from large windows/ soaring ceiling overlooking the grand foyer and circular driveway. This quiet retreat is perfect for focused work/ study while staying connected to the beauty outside. The den offers a cozy, versatile space for relaxation, reading, or a media lounge, providing additional privacy and comfort with sliders to the outside terrace pool w dimensional saltwater views. The oversized family room serves as the heart of the home, featuring a seamless flow to the adjoining spaces, highlighted by expansive glass doors that open to the terrace, creating an ideal setting for both intimate family moments and lively entertaining. Dining is an elegant affair here, whether enjoying a casual meal or hosting grand celebrations distinguished by its exquisite lighting and stunning views, while the adjacent gourmet chefs kitchen features two SPECTACULAR BREAKFAST BARS. The gourmet chef’s kitchen is a work of art, showcasing granite countertops, premium stainless steel appliances, crafted wood cabinetry w meticulous attention to detail & perfectly positioned walk in pantry/butler closet. Retreat to the lavish master suite, a sanctuary w breathtaking saltwater views, coffered ceiling, plantation shutters, dual walk-in closets, & patio access to pool ammenities. The spa inspired ensuite indulges with a soaring 22 FOOT SPA SHOWER featuring resort style rain shower heads & bespoke fixtures, a jetted tub, & two vanities crafted for luxury and comfort. The thoughtful split floor plan offers 2 generously sized guest suites on the main floor, while an impressive 4th bed Primary suite on the second floor boasts sweeping waterfront views & access to a private European inspired balcony, the perfect vantage point for serene mornings & breathtaking evenings, complete with an elegant ensuite bathroom. Outdoor living is an entertainer’s dream with a PEBBLE TECH ELECTRIC HEATED POOL & HOT TUB, multiple terraces for lounging and dining! Savor spectacular sunsets that paint the sky in vivid hues! Additional highlights include NEW 2020 & 2018 A/C SYSTEMS, NEW 2014 STANDING SEAM 100 YR LIFESPAN METAL ROOF, IMPACT RATED WINDOWS, NEW PAINT 2026, NEW POOL HEATER 2020, NEW LANDSCAPING and RV/BOAT PARKING on side of home. No HOA, public water, sewer, and underground utilities! Ideally located near Port Charlotte Beach, Historic Punta Gorda, SunSeeker Resort, Entertainment, and airports. This estate is a must see, CALL TO SCHEDULE YOUR PRIVATE TOUR TODAY and start living your dream!
Estimated monthly payment
Estimate only. Taxes use the listing's reported amount where available; insurance is a Florida-average estimate. Your actual payment will vary — run a full calculation or talk to a lender.
Price & listing history197 days on market
- Status: ActiveSep 9, 2026
- Listed$1,350,000Feb 17, 2026
- Price increased$1,500,000
Facts & features
- Property type
- Residential
- Sub type
- Single Family Residence
- Status
- Active
- Days on market
- 197
- Subdivision
- Port Charlotte Sec 040
- County
- Charlotte
- Year built
- 2008
- Living area
- 3,490 sq ft
- Price/sq ft
- $430
- Building area
- 4,864 sq ft (Public Records)
- Lot size
- 22,992 sq ft
- Lot category
- 1/2 to less than 1
- Flood zone
- AE (12015C0229G)
- Garage
- 3 spaces
- Pool
- Private pool
- Annual taxes
- $18,463 (2025)
- Parcel #
- 402227478007
- Zoning
- RSF3.5
- MLS #
- C7521381
Ask about this home
Have a question? Ask the broker directly.
Ryan Solberg answers personally — no call center, no spam. Your question goes straight to him.
Interior Details
- Bedrooms
- 4
- Full bathrooms
- 4
- Flooring
- Tile
- Appliances
- Dishwasher, Dryer, Electric Water Heater, Microwave, Range, Refrigerator, Washer
- Interior features
- Cathedral Ceiling(s), Ceiling Fans(s), Coffered Ceiling(s), High Ceilings, Kitchen/Family Room Combo, Open Floorplan, Primary Bedroom Main Floor, Split Bedroom, Stone Counters, Tray Ceiling(s), Vaulted Ceiling(s), Walk-In Closet(s), Window Treatments
- Laundry
- Inside, Laundry Room
- Stories / Levels
- Two
- Direction faces
- East
Heating & Cooling
- Heating
- Central
- Cooling
- Central Air, Zoned
Parking
- Garage spaces
- 3
- Attached garage
- Yes
- Parking features
- Circular Driveway, Oversized
HOA & Financial
- Total monthly fees
- None
- Total annual fees
- None
- CDD
- No
- Min lease term
- 1-7 Days
- Listing terms
- Cash, Conventional, FHA, VA Loan
- Ownership
- Fee Simple
- Available for lease
- Yes
- Lease restrictions
- No
Exterior & Construction
- Exterior features
- Balcony, Private Mailbox
- Construction materials
- Stucco
- Roof
- Metal
- Foundation
- Stem Wall
- Pool
- Private pool
- Waterfront
- Yes
- Water access
- Yes
- Water view
- Yes
- Road surface
- Paved
Utilities
- Sewer
- Public Sewer
- Water source
- Public
- Utilities
- Cable Connected, Underground Utilities
Community
- Pets allowed
- Yes
Schools
Letter grades: Florida DOE 2024–25 school grades (Orange, Seminole, Lake, Osceola, Brevard). Assigned schools from the listing agent — verify enrollment with the district.
Room Details
| Room | Level | Dimensions |
|---|---|---|
| Foyer | First | 11x9 |
| Living Room | First | 21x18 |
| Dining Room | First | 13x11 |
| Kitchen | First | 14x14 |
| Family Room | First | 17x17 |
| Primary Bedroom | First | 13x23 |
| Primary Bathroom | First | 18x13 |
| Laundry | First | 8x7 |
| Bedroom 2 | First | 18x11 |
| Bathroom 2 | First | 11x5 |
| Bedroom 3 | First | 14x10.5 |
| Bathroom 3 | First | 9x6 |
| Bathroom 4 | Second | 9x6 |
| Primary Bedroom 2 | Second | 28x16 |
| Balcony/Porch/Lanai | First | 38x9 |
Listing Details
- Listing date
- 2026-02-17
- On market date
- 2026-02-17
- Original list price
- $1,350,000
- Occupant type
- Owner
- MLS area
- 33952 - Port Charlotte
- Listing AOR
- Port Charlotte
- Status changed
- 2026-09-09
- Tax legal description
- PCH 040 2091 0302 PORT CHARLOTTE SEC40 BLK2091 LT 302 415/660 553/1583 DC1015/1147 1143/533 1508/864 2181/1432 REL3243/877 3802/206 4854/411 3506054 3555867
Flood risk
FEMA Special Flood Hazard Area (1% annual-chance / “100-year” floodplain). Flood insurance is generally required by mortgage lenders.
Source: FEMA flood zone reported on the listing. Confirm current designation at FEMA Flood Map Service Center.
Location
Directions
From US-41 (Tamiami Trail): left on Cousley Turn left onto Tait Terrace SE 290 Tait Terrace SE is at end of cut-de-sac
More homes like this
$370,000
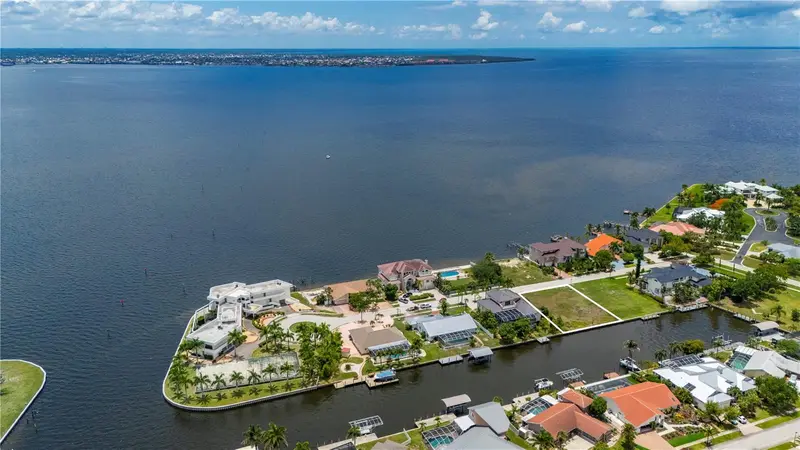
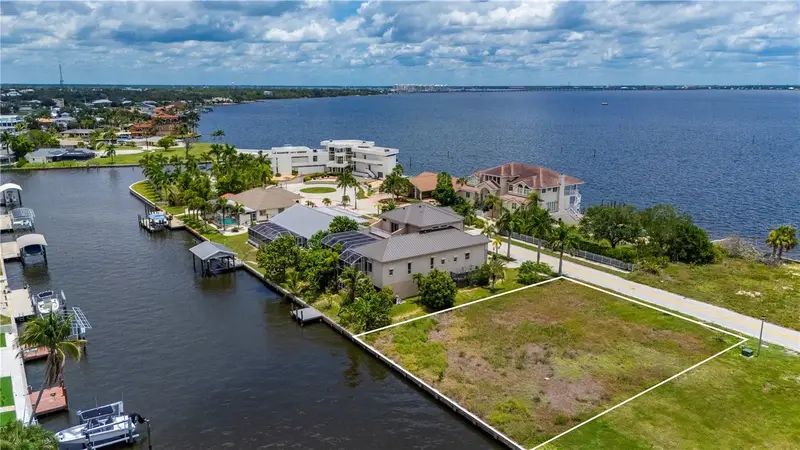
238 George Rd Se
Port Charlotte, FL 33952
0.29 acres
Port Charlotte Sec 040
MLS ID #C7526791, RE/MAX HARBOR REALTY.
Listing provided by Stellar MLS
$389,000
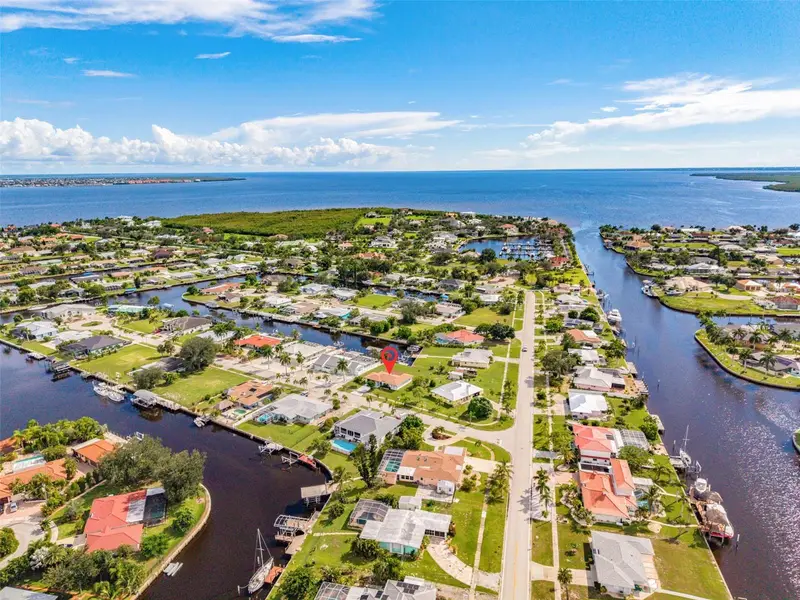
155 Morgan Ln Se
Port Charlotte, FL 33952
2 bd · 2 ba · 1,659 sqft
Port Charlotte Sec 040
MLS ID #C7530159, RE/MAX PALM REALTY.
Listing provided by Stellar MLS
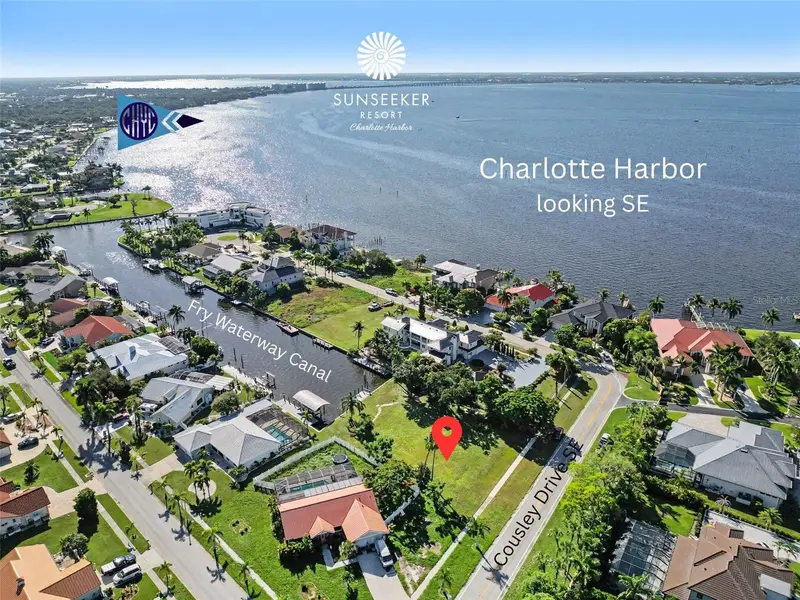
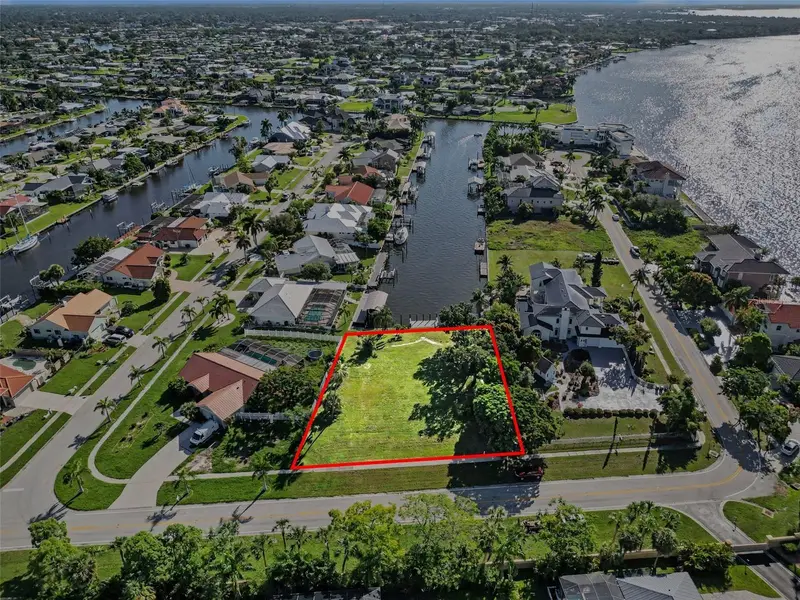
$425,000
180 Cousley Dr Se
Port Charlotte, FL 33952
0.42 acres
Port Charlotte Sec 040
MLS ID #A4700706, CORAL BAY REALTY LLC.
Listing provided by Stellar MLS
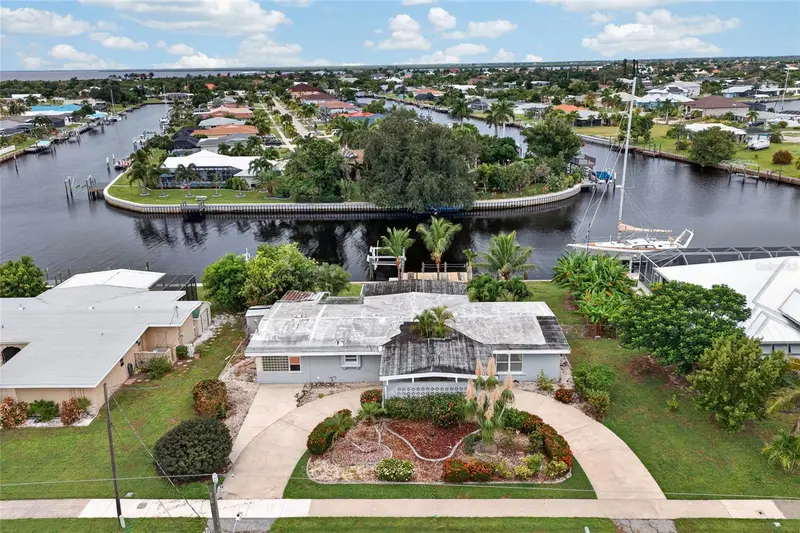
$450,000
182 Beeney Rd Se
Port Charlotte, FL 33952
4 bd · 3 ba · 2,122 sqft
Port Charlotte Sec 040
MLS ID #C7531293, GRANT TEAM REAL ESTATE, LLC.
Listing provided by Stellar MLS

Listings courtesy of Stellar MLS as distributed by MLS GRID
IDX information is provided exclusively for consumers’ personal, non-commercial use and may not be used for any purpose other than to identify prospective properties consumers may be interested in purchasing.
Based on information submitted to the MLS GRID as of October 7, 2026 at 11:11 AM ET. All data is obtained from various sources and may not have been verified by broker or MLS GRID. Supplied Open House Information is subject to change without notice. All information should be independently reviewed and verified for accuracy. Properties may or may not be listed by the office/agent presenting the information.
All or a portion of the multiple listing information is provided by Stellar MLS, from a copyrighted compilation of listings. The compilation of listings and each individual listing are © 2026 Stellar MLS. All rights reserved.
Ryan Solberg, Broker · MaxLife Realty LLC · FL License #BK3354351 · Equal Housing Opportunity · Full disclaimer · DMCA