
$449,900
13531 Mango Bay Drive
Riverview, FL 33579
Listing updated: September 25, 2026 at 1:31 PM ET
Listing courtesy of Century 21 Beggins Enterprises · John Evans · MLS #TB8471539 · Active · 813-658-2121Property type
Year built
Lot size
Price / sq ft
HOA dues
Days on market
Garage spaces
Flood zone
About this home
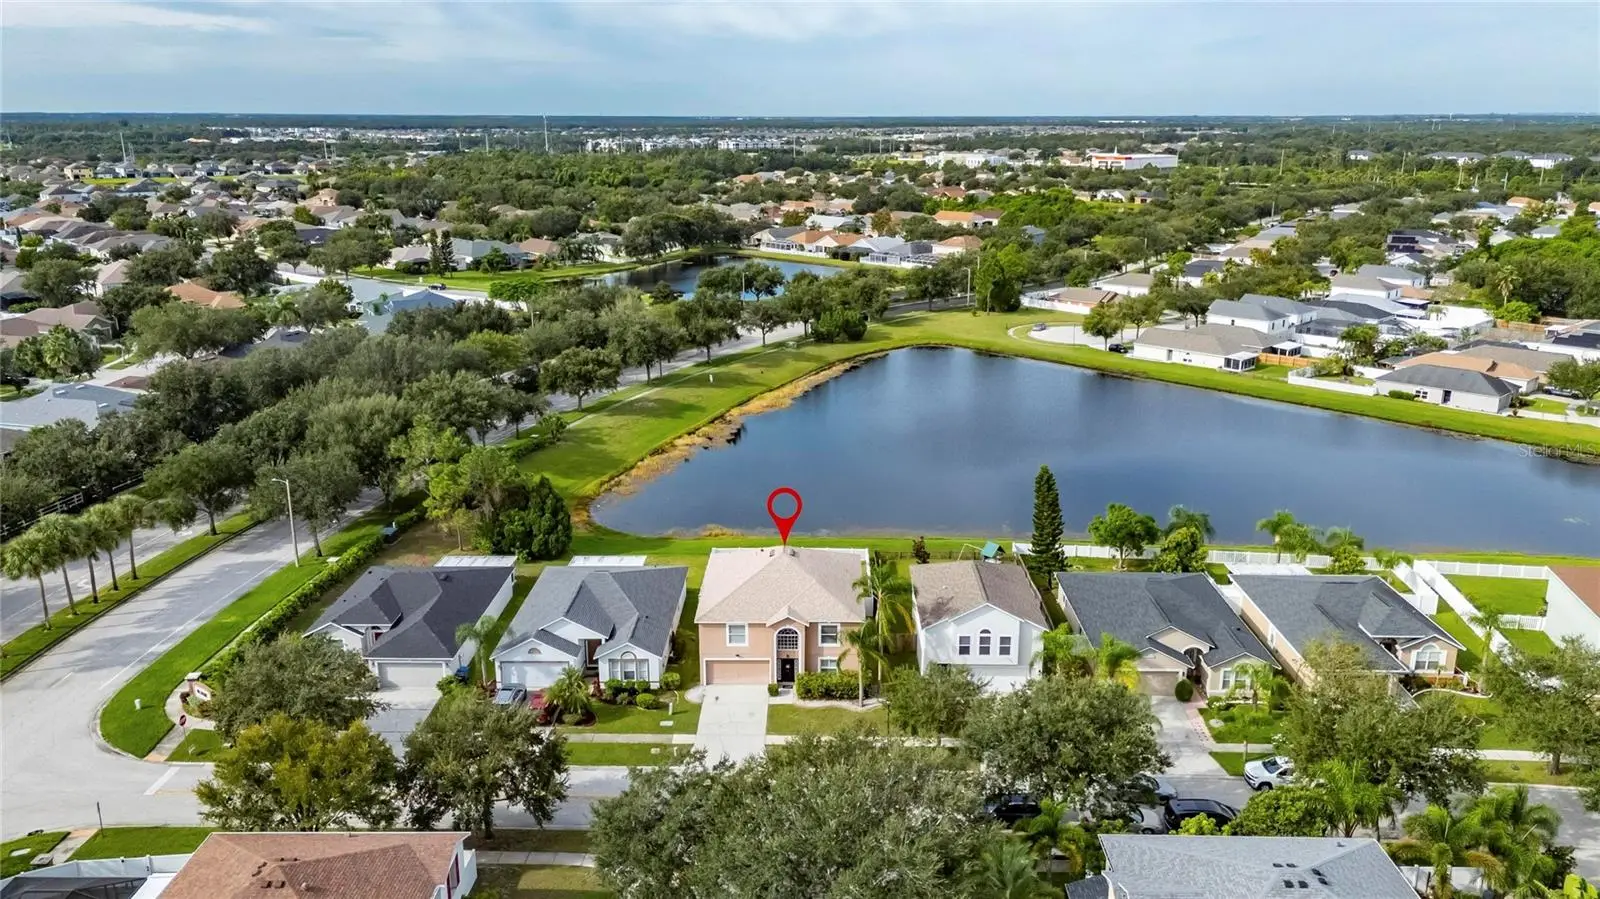
Picture yourself coming home to this spacious upgraded 2 story fenced home overlooking the pond. Upon entering your home the custom railing leads up the staircase to an open flex area with custom built cabinetry. The primary bedroom has a subtle vault ceiling that enhances the space. The primary bathroom was completely upgraded into a one of a kind spa like experience. Side by side vanity opposite of the standalone soaking tub in the fully tiled shower are enough for you to want to never leave. Relax in peace and serenity in your own private oasis. Down the hall you will find the other bathroom and bedrooms, one of which has its own on-suite bathroom. Walking back down stairs gives you an elegant feel overlooking the dining area and feeling the natural sunlight coming through the modified Venetian window. The dining room is overly spacious and allows for a multitude of options. Walking past the ½ bath downstairs the layout expands into the family room and kitchen. The family room as with the rest of the home has a fresh coat of paint along with custom cabinets and shelving. The kitchen has been fully upgraded. Cabinets, counters, appliances & flooring throughout the first floor, ALL new in the past 2 years. Roof is just 4 years old, water heater new in 2025, 2 - HVAC systems, 1 replaced in 2021 the other 2015, both have been maintained and working properly. Need to get away? The amenities center is just a short drive away and boasts pool with lap area, playground and a tennis court. Shopping, markets, movies entertainment, restaurants, parks and beaches are all centrally located. Talk with your agent about a private showing. The owner also completed a 4 point inspection and with an acceptable offer a 1 year home warranty for your peace of mind.
Estimated monthly payment
Estimate only. Taxes use the listing's reported amount where available; insurance is a Florida-average estimate. Your actual payment will vary — run a full calculation or talk to a lender.
Price & listing history235 days on market
- Status: ActiveFeb 2, 2026
- Listed$485,000Feb 2, 2026
- Price reduced$449,900
Facts & features
- Property type
- Residential
- Sub type
- Single Family Residence
- Status
- Active
- Days on market
- 235
- Subdivision
- South Fork Unit 3
- County
- Hillsborough
- Year built
- 2004
- Living area
- 2,998 sq ft
- Price/sq ft
- $150
- Building area
- 3,782 sq ft (Public Records)
- Lot size
- 5,663 sq ft
- Lot category
- 0 to less than 1/4
- Flood zone
- X (12057C0515H)
- Garage
- 2 spaces
- Annual taxes
- $6,314 (2024)
- Parcel #
- U-17-31-20-71P-A00000-00003.0
- Zoning
- PD
- MLS #
- TB8471539
Ask about this home
Have a question? Ask the broker directly.
Ryan Solberg answers personally — no call center, no spam. Your question goes straight to him.
Interior Details
- Bedrooms
- 4
- Full bathrooms
- 3
- Half bathrooms
- 1
- Flooring
- Carpet, Laminate, Tile
- Appliances
- Dishwasher, Disposal, Dryer, Electric Water Heater, Exhaust Fan, Microwave, Range, Range Hood, Refrigerator, Washer
- Interior features
- Built-in Features, Ceiling Fans(s), Kitchen/Family Room Combo, Open Floorplan, PrimaryBedroom Upstairs, Stone Counters, Thermostat, Vaulted Ceiling(s), Walk-In Closet(s)
- Laundry
- Inside, Laundry Closet
- Stories / Levels
- Two
- Direction faces
- Northeast
Heating & Cooling
- Heating
- Central
- Cooling
- Central Air
Parking
- Garage spaces
- 2
- Attached garage
- Yes
- Parking features
- Driveway, Garage Door Opener
HOA & Financial
- HOA fee
- $36 / Monthly
- Monthly HOA
- $36/mo
- Total monthly fees
- $36/mo
- Total annual fees
- $432
- HOA name
- Jennifer Jordan w/inframark
- CDD
- Yes
- Homestead exemption
- Yes
- Min lease term
- No Minimum
- Listing terms
- Cash, Conventional, FHA, VA Loan
- Ownership
- Fee Simple
- Available for lease
- Yes
- Lease restrictions
- No
Exterior & Construction
- Exterior features
- Private Mailbox, Sidewalk
- Construction materials
- Brick, Stucco
- Roof
- Shingle
- Foundation
- Slab
- Waterfront
- Yes
- Water view
- Yes
- Road surface
- Asphalt
Utilities
- Sewer
- Public Sewer
- Water source
- Public
- Utilities
- Public
Community
- Pets allowed
- Yes
Schools
Letter grades: Florida DOE 2024–25 school grades (Orange, Seminole, Lake, Osceola, Brevard). Assigned schools from the listing agent — verify enrollment with the district.
Room Details
| Room | Level | Dimensions |
|---|---|---|
| Primary Bedroom | Second | |
| Kitchen | First | |
| Living Room | First |
Listing Details
- Listing date
- 2026-02-02
- On market date
- 2026-02-02
- Original list price
- $485,000
- Occupant type
- Owner
- MLS area
- 33579 - Riverview
- Listing AOR
- Suncoast Tampa
- Status changed
- 2026-02-02
- Tax legal description
- SOUTH FORK UNIT 3 LOT 3 BLOCK A
Flood risk
Minimal-risk area outside the mapped floodplain. Flood insurance is optional and typically low-cost.
Source: FEMA flood zone reported on the listing. Confirm current designation at FEMA Flood Map Service Center.
Location
Directions
From I-75 head East on Big Bend Rd. Turn right on US 301 South Bound, Left turn on to Amblesdie Blvd, then Left on Mango Bay Dr. property will be 3rd on the left.
More homes like this
$280,000
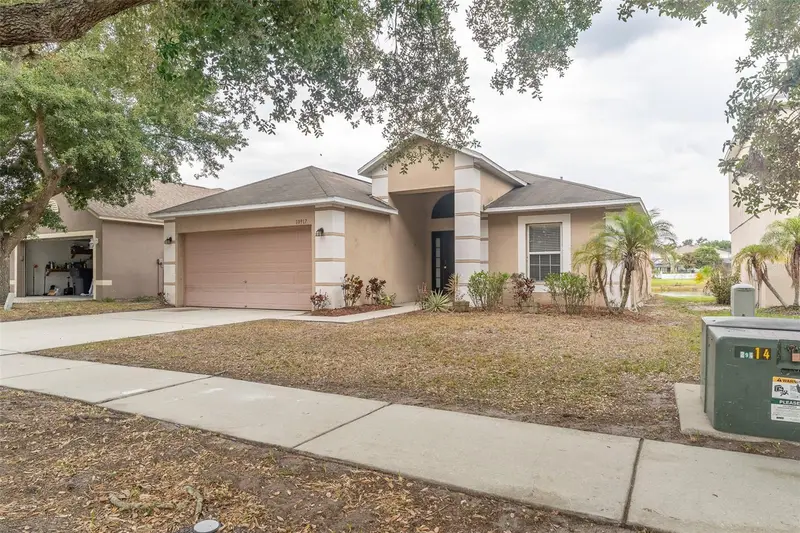
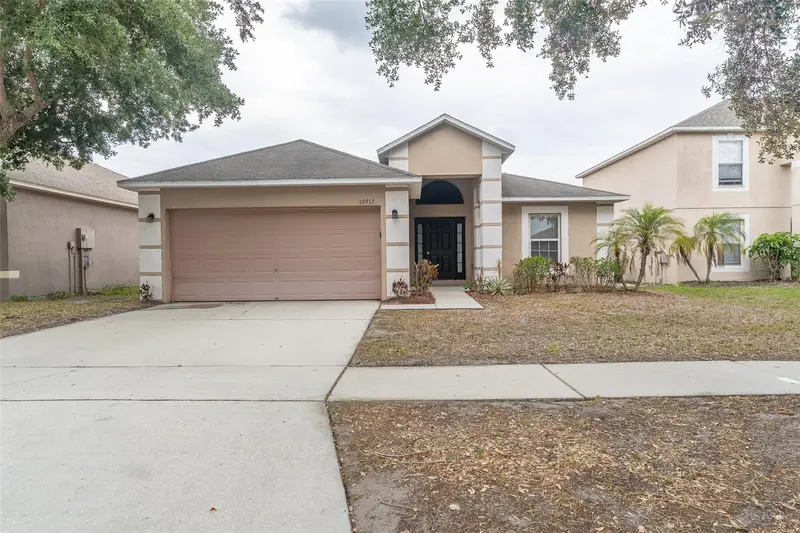
10917 Banyan Wood Way
Riverview, FL 33579
3 bd · 2 ba · 1,632 sqft
South Fork Unit 3
MLS ID #TB8507201, EXP REALTY LLC.
Listing provided by Stellar MLS
$319,900
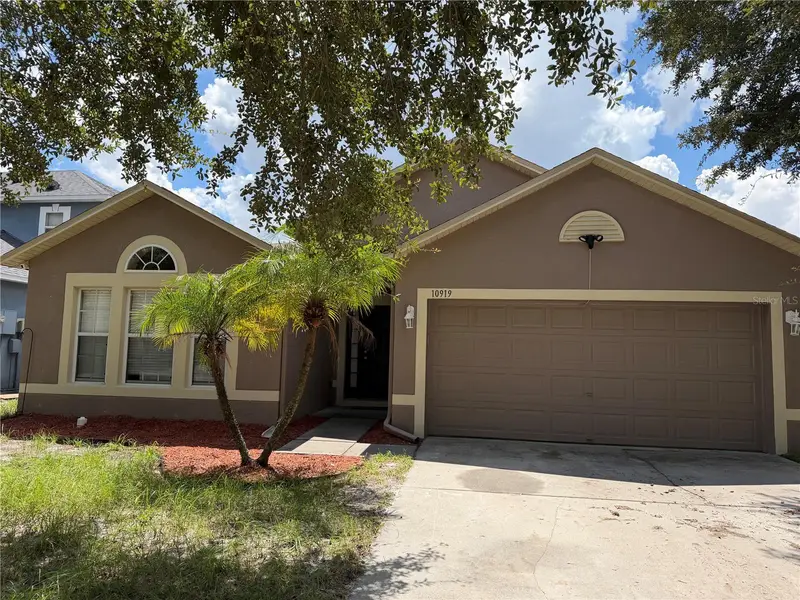
10919 Banyan Wood Way
Riverview, FL 33579
3 bd · 2 ba · 1,874 sqft
South Fork Unit 3
MLS ID #A4706748, HORIZON REALTY INTERNATIONAL.
Listing provided by Stellar MLS
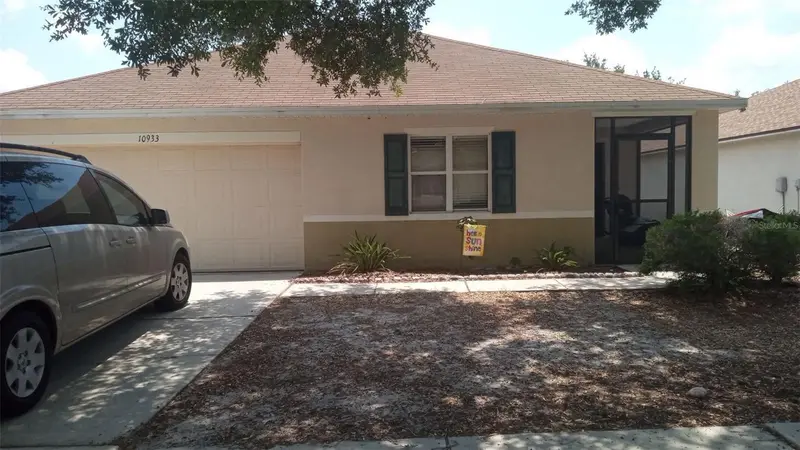
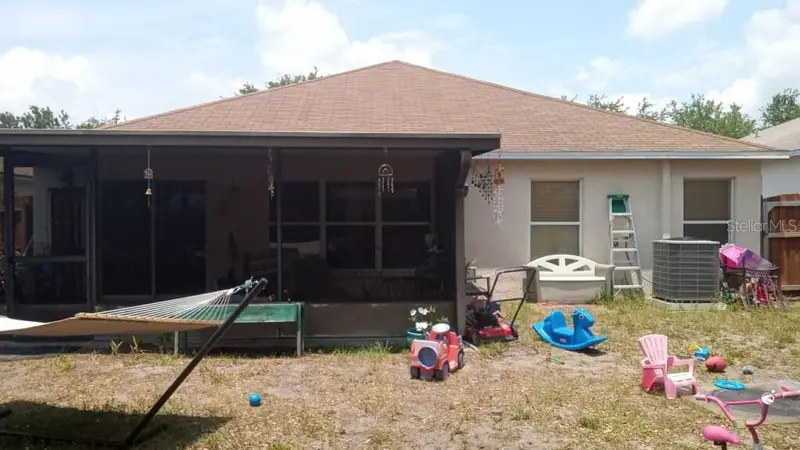
$320,000
10933 Subtle Trail Dr
Riverview, FL 33569
4 bd · 2 ba · 1,930 sqft
South Fork Unit 3
MLS ID #TB8347731, PREMIER REALTY.
Listing provided by Stellar MLS
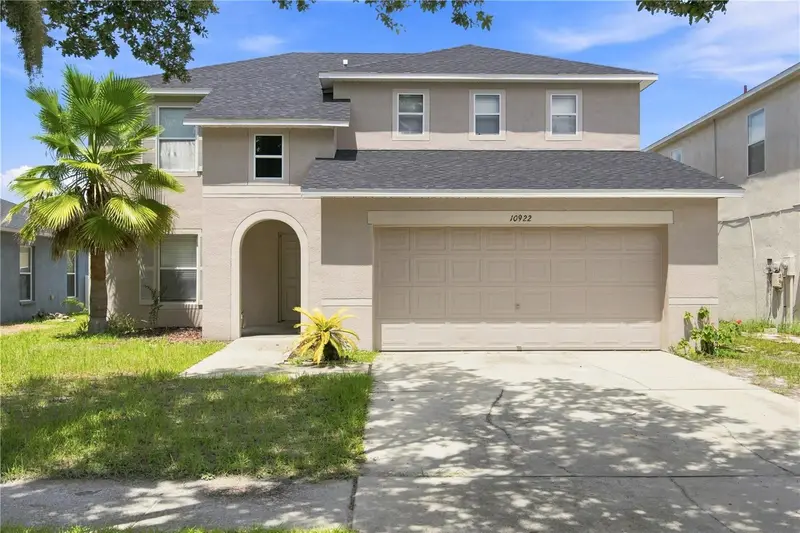
$379,900
10922 Subtle Trail Dr
Riverview, FL 33579
4 bd · 3 ba · 2,181 sqft
South Fork Unit 3
MLS ID #TB8542085, EXP REALTY LLC.
Listing provided by Stellar MLS

Listings courtesy of Stellar MLS as distributed by MLS GRID
IDX information is provided exclusively for consumers’ personal, non-commercial use and may not be used for any purpose other than to identify prospective properties consumers may be interested in purchasing.
Based on information submitted to the MLS GRID as of September 25, 2026 at 1:31 PM ET. All data is obtained from various sources and may not have been verified by broker or MLS GRID. Supplied Open House Information is subject to change without notice. All information should be independently reviewed and verified for accuracy. Properties may or may not be listed by the office/agent presenting the information.
All or a portion of the multiple listing information is provided by Stellar MLS, from a copyrighted compilation of listings. The compilation of listings and each individual listing are © 2026 Stellar MLS. All rights reserved.
Ryan Solberg, Broker · MaxLife Realty LLC · FL License #BK3354351 · Equal Housing Opportunity · Full disclaimer · DMCA