
$375,000
4740 Crestline DriveBeverly Hills, FL 34465
Listing updated: October 25, 2026 at 2:05 PM ET
Listing courtesy of Compass Florida Llc · Sarita Harty · MLS #TB8471533 · Active · 305-851-2820Property type
Year built
Lot size
Price / sq ft
HOA dues
Days on market
Garage spaces
Flood zone
About this home
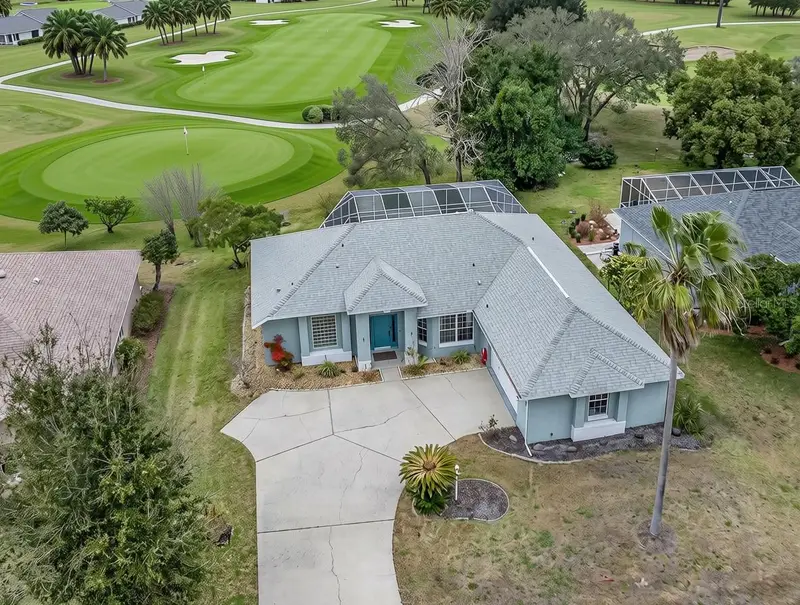
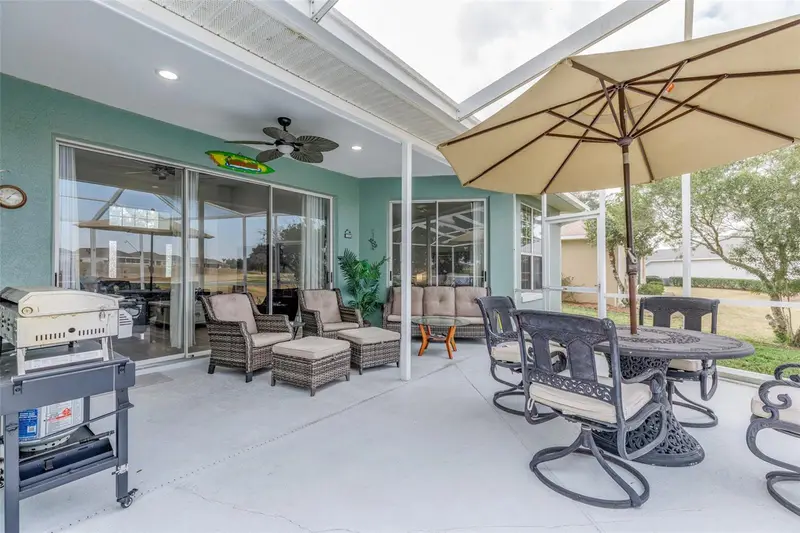
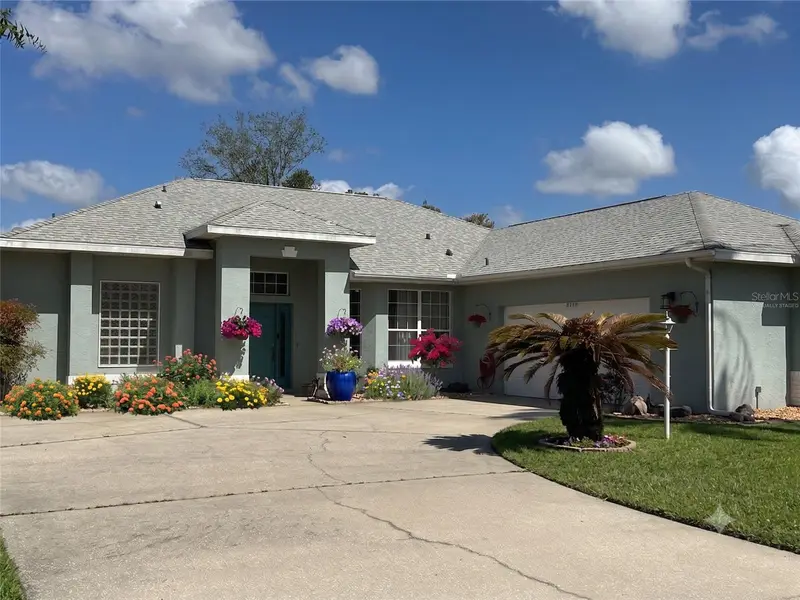
THE 19TH HOLE IS TOO FAR: Situated on the 9th hole of the Twisted Oaks Golf Course, this 3 BD / 2 BA, 1,814 sq. ft. pool home is practically begging you to take up a hobby or at least practice your putting from the patio. Here is why your golf game will thank you: Enjoy prime views of the 9th hole and a sparkling private pool because walking all the way to the clubhouse is overrated. The modern kitchen features sleek quartz countertops, stainless steel appliances, stylish walk-in pantry, and a dedicated coffee bar for when your golf swing needs liquid motivation. Interior skylight floods the kitchen with natural light, perfect for checking your putter's grip or just basking indoors. Bargain HOA: HOA dues are $103/month, which covers high-speed WiFi and community pool access. Unbeatable Location: Located just minutes from shopping, dining, and healthcare (in case celebrating a birdie goes wrong). Seller offering closing cost contribution. Book your showing today before someone else drives off with it!
Estimated monthly payment
Estimate only. Taxes use the listing's reported amount where available; insurance is a Florida-average estimate. Your actual payment will vary — run a full calculation or talk to a lender.
Price & listing history265 days on market
- Status: ActiveFeb 2, 2026
- Listed$395,000Feb 2, 2026
- Price reduced$375,000
Facts & features
- Property type
- Residential
- Sub type
- Single Family Residence
- Status
- Active
- Days on market
- 265
- Subdivision
- Laurel Ridge 01
- County
- Citrus
- Year built
- 1993
- Living area
- 1,814 sq ft
- Price/sq ft
- $207
- Building area
- 2,576 sq ft (Public Records)
- Lot size
- 10,476 sq ft
- Lot category
- 0 to less than 1/4
- Flood zone
- X (12017C0212D)
- Garage
- 2 spaces
- Pool
- Private pool
- Annual taxes
- $3,014 (2025)
- Parcel #
- 18E-18S-12-0050-00070-0020
- Zoning
- PDR
- MLS #
- TB8471533
Ask about this home
Have a question? Ask the broker directly.
Ryan Solberg answers personally — no call center, no spam. Your question goes straight to him.
Interior Details
- Bedrooms
- 3
- Full bathrooms
- 2
- Flooring
- Luxury Vinyl, Tile
- Appliances
- Dishwasher, Dryer, Electric Water Heater, Range, Refrigerator, Washer
- Interior features
- Built-in Features, Ceiling Fans(s), Eat-in Kitchen, High Ceilings, Open Floorplan, Primary Bedroom Main Floor, Solid Surface Counters, Split Bedroom, Thermostat, Walk-In Closet(s)
- Laundry
- Inside, Laundry Room
- Stories / Levels
- One
- Direction faces
- Northeast
Heating & Cooling
- Heating
- Central, Electric, Heat Pump
- Cooling
- Central Air
Parking
- Garage spaces
- 2
- Attached garage
- Yes
HOA & Financial
- HOA fee
- $103 / Monthly
- Monthly HOA
- $103/mo
- Total monthly fees
- $103/mo
- Total annual fees
- $1,236
- HOA name
- Quality Property Management
- CDD
- No
- Homestead exemption
- Yes
- Min lease term
- 6 Months
- Listing terms
- Cash, Conventional, FHA, USDA Loan, VA Loan
- Ownership
- Fee Simple
- Available for lease
- Yes
- Lease restrictions
- No
Exterior & Construction
- Construction materials
- Block, Stucco
- Roof
- Shingle
- Foundation
- Slab
- Pool
- Private pool
- Road surface
- Asphalt, Paved
Utilities
- Sewer
- Private Sewer
- Water source
- Public
- Utilities
- Cable Connected, Electricity Connected, Fiber Optics
Community
- Pets allowed
- Dogs OK
Schools
Letter grades: Florida DOE 2024–25 school grades (Orange, Seminole, Lake, Osceola, Brevard). Assigned schools from the listing agent — verify enrollment with the district.
Room Details
| Room | Level | Dimensions |
|---|---|---|
| Kitchen | ||
| Living Room | ||
| Primary Bedroom |
Listing Details
- Listing date
- 2026-02-02
- On market date
- 2026-02-02
- Original list price
- $395,000
- Occupant type
- Owner
- MLS area
- 34465 - Beverly Hills
- Listing AOR
- Suncoast Tampa
- Status changed
- 2026-02-02
- Tax legal description
- LAUREL RIDGE NUMBER ONE PB 15 PG 23 LOT 2 BLK 7
Flood risk
Minimal-risk area outside the mapped floodplain. Flood insurance is optional and typically low-cost.
Source: FEMA flood zone reported on the listing. Confirm current designation at FEMA Flood Map Service Center.
Location
Directions
Forest Ridge to Laurel Oaks entrance follow around to Crestline. House is on the left.
More homes like this
$249,000
385 W Barclay Ct
Beverly Hills, FL 34465
3 bd · 2 ba · 2,136 sqft
Laurel Ridge 01
MLS ID #OM732466, WALDEN & CO REALTY LLC.
Listing provided by Stellar MLS
$305,000
521 W Hillwood Path
Beverly Hills, FL 34465
3 bd · 2 ba · 1,956 sqft
Laurel Ridge 01
MLS ID #TB8520112, BEACHFRONT REALTY INC.
Listing provided by Stellar MLS
$389,500
4543 N Jademoor Dr
Beverly Hills, FL 34465
3 bd · 2 ba · 1,611 sqft
Laurel Ridge 01
MLS ID #OM723753, FONTANA REALTY.
Listing provided by Stellar MLS

Listings courtesy of Stellar MLS as distributed by MLS GRID
IDX information is provided exclusively for consumers’ personal, non-commercial use and may not be used for any purpose other than to identify prospective properties consumers may be interested in purchasing.
Based on information submitted to the MLS GRID as of October 25, 2026 at 2:05 PM ET. All data is obtained from various sources and may not have been verified by broker or MLS GRID. Supplied Open House Information is subject to change without notice. All information should be independently reviewed and verified for accuracy. Properties may or may not be listed by the office/agent presenting the information.
All or a portion of the multiple listing information is provided by Stellar MLS, from a copyrighted compilation of listings. The compilation of listings and each individual listing are © 2026 Stellar MLS. All rights reserved.
Ryan Solberg, Broker · MaxLife Realty LLC · FL License #BK3354351 · Equal Housing Opportunity · Full disclaimer · DMCA