

$5,990,000
805 Golden Bear DriveReunion, FL 34747
Listing updated: August 28, 2026 at 10:58 AM ET
Listing courtesy of The Jerry Barker Group Llc · Alyssa Barker · MLS #O6378786 · Active · 407-756-7296Property type
Year built
Lot size
Price / sq ft
HOA dues
Days on market
Flood zone
About this home
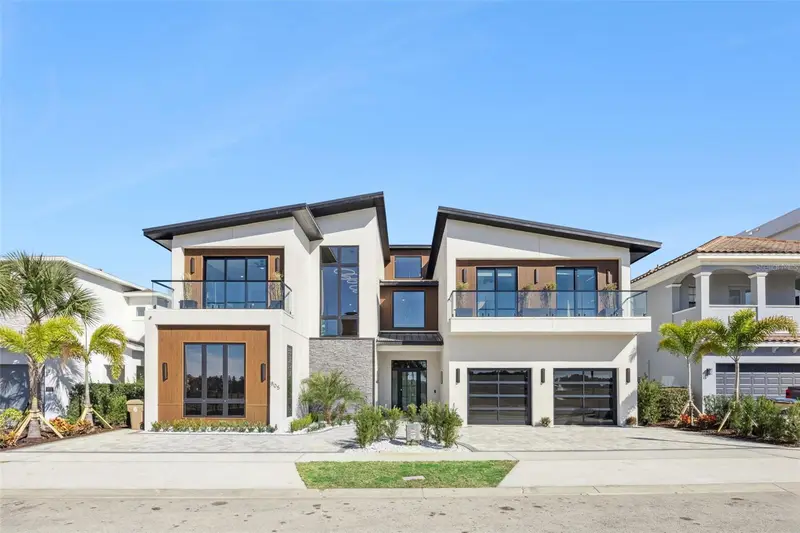
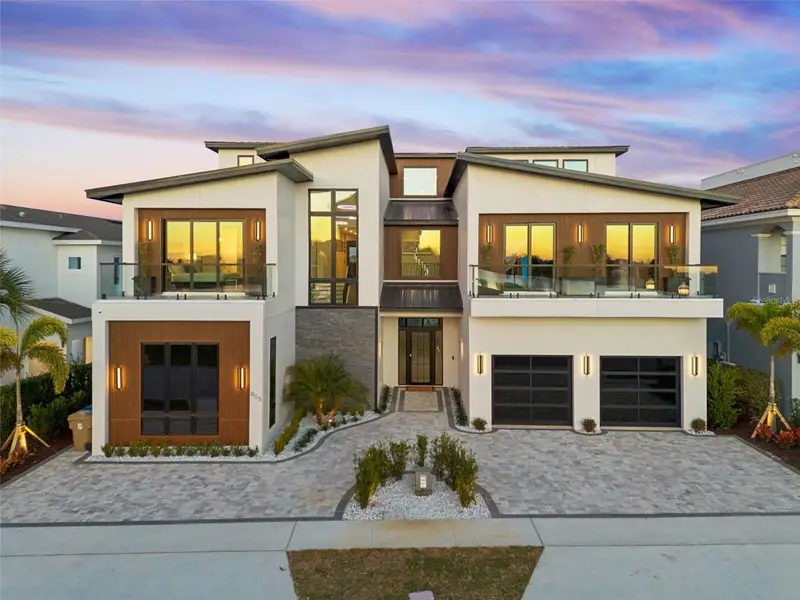
Newly Built (2026 Construction), Three-Story Golf Front Home at Reunion Resort Step into a home that’s ready for you to move right in — a 2026-built, turnkey estate sitting right on the golf front at Reunion Resort. With 10 en-suite bedrooms and four half-baths, this place was built for both everyday family life and serious entertaining. Every detail has been thought through, from the finishes to the natural light pouring in throughout, giving you a home that feels as good to live in as it looks. You’ll find distinct spaces to enjoy on every level: • A private home theater and golf simulator on the first floor for whenever you’re in the mood for a movie night or a round of golf without leaving the house • A second-floor lounge with a wet bar, pool table, and indoor sauna — your own private hangout spot • A covered hot tub and outdoor seating area on the second floor, perfect for relaxing any time of year • A two-story Mario-themed playroom, along with Jurassic Park and Tangle-themed bunk rooms that kids (and kids at heart) will love • A third-floor game room, plus an outdoor covered gym and extra seating for when you want fresh air with your workout Outside, the sport pool comes with a disappearing-edge spa and loungers made for soaking up the sun all day. The outdoor living spaces spread across multiple levels, so the flow between indoors and out feels natural and easy. Walk inside and you’re greeted by a grand two-story entrance with tall stairwell windows that fill the whole space with light. The kitchen is finished with honed quartz counters and a matching backsplash, while the entry and living areas feature wood-inlay details framed by large 4’ x 4’ porcelain tile. Upstairs, you’ll find warm wood flooring throughout the second and third floors, and black-and-gold fixtures and hardware tie it all together with a timeless, upscale feel. Built in 2026 and completely turnkey, this home is move-in ready and checks every box — whether you’re a luxury buyer, a family that needs the space, or an investor eyeing a high-end short-term rental. Between the theater, golf simulator, themed bunk rooms, multiple lounges, outdoor gym, fire pit, and resort-style living, it’s a true lifestyle property — all set in one of Reunion Resort’s prime locations with access to world-class amenities, dining, and golf. Active membership.
Estimated monthly payment
Estimate only. Taxes use the listing's reported amount where available; insurance is a Florida-average estimate. Your actual payment will vary — run a full calculation or talk to a lender.
Price & listing history206 days on market
- Status: ActiveFeb 3, 2026
- Listed$5,990,000Feb 3, 2026
Facts & features
- Property type
- Residential
- Sub type
- Single Family Residence
- Status
- Active
- Days on market
- 206
- Subdivision
- Reunion West Vlgs North
- County
- Osceola
- Year built
- 2025
- Living area
- 10,312 sq ft
- Price/sq ft
- $581
- Building area
- 13,938 sq ft (Builder)
- Lot size
- 11,761 sq ft
- Lot category
- 1/4 to less than 1/2
- Flood zone
- X (12097C0040G)
- Pool
- Private pool
- Annual taxes
- $10,017 (2025)
- Parcel #
- 35-25-27-4881-0001-1960
- Zoning
- OPUD
- MLS #
- O6378786
Ask about this home
Have a question? Ask the broker directly.
Ryan Solberg answers personally — no call center, no spam. Your question goes straight to him.
Interior Details
- Bedrooms
- 10
- Full bathrooms
- 10
- Half bathrooms
- 4
- Flooring
- Tile, Wood
- Appliances
- Built-In Oven, Dishwasher, Disposal, Dryer, Microwave, Range Hood, Refrigerator, Washer
- Interior features
- Built-in Features, Eat-in Kitchen, High Ceilings, Kitchen/Family Room Combo, Open Floorplan, Primary Bedroom Main Floor, PrimaryBedroom Upstairs, Thermostat, Tray Ceiling(s), Walk-In Closet(s), Wet Bar, Window Treatments
- Laundry
- Laundry Room
- Stories / Levels
- Three Or More
- Direction faces
- West
- New construction
- Yes
Heating & Cooling
- Heating
- Central
- Cooling
- Central Air
HOA & Financial
- HOA fee
- $749 / Monthly
- Monthly HOA
- $749/mo
- Total monthly fees
- $749/mo
- Total annual fees
- $8,988
- HOA name
- John Kingsley
- CDD
- Yes
- Min lease term
- 1-7 Days
- Listing terms
- Cash, Conventional
- Ownership
- Fee Simple
- Available for lease
- Yes
- Lease restrictions
- No
- Additional lease restrictions
- See HOA Docs
Exterior & Construction
- Exterior features
- Balcony, Fire Pit, Lighting, Outdoor Kitchen, Sidewalk
- Construction materials
- Block, Stone, Stucco, Frame
- Roof
- Metal
- Foundation
- Slab
- Pool
- Private pool
- Road surface
- Paved
Utilities
- Sewer
- Public Sewer
- Water source
- Public
- Utilities
- Natural Gas Connected, Public
Community
- Pets allowed
- Yes
Room Details
| Room | Level | Dimensions |
|---|---|---|
| Primary Bedroom | First | 24.1x21.7 |
| Primary Bedroom | First | 17.1x15.4 |
| Kitchen | First | 31x21 |
| Dining Room | First | 20.7x14.9 |
| Living Room | First | 31.7x21.2 |
| Game Room | Third | 24.8x34.9 |
| Family Room | Second | 20.11x29.8 |
| Primary Bedroom | Second | 20.7x14.9 |
| Primary Bedroom | Third | 20.7x14.9 |
Listing Details
- Listing date
- 2026-02-02
- On market date
- 2026-02-03
- Original list price
- $5,990,000
- Occupant type
- Vacant
- MLS area
- 34747 - Kissimmee/Celebration
- Listing AOR
- Orlando Regional
- Status changed
- 2026-02-03
- Tax legal description
- REUNION WEST VILLAGES NORTH PB 16 PGS 23-31 LOTS 196 & 197 27-25-27
Flood risk
Minimal-risk area outside the mapped floodplain. Flood insurance is optional and typically low-cost.
Source: FEMA flood zone reported on the listing. Confirm current designation at FEMA Flood Map Service Center.
Location
Directions
Take I-4 to Exit 60, then head north on SR 429 to the first exit. Turn left onto Sinclair Road and travel about 1 mile to the Reunion entrance on Tradition Blvd. Show your ID at the gate. The home is on the right-hand side. While showing the home, please obey all “No Parking” signs; parking is allowed in the driveway.
More homes like this
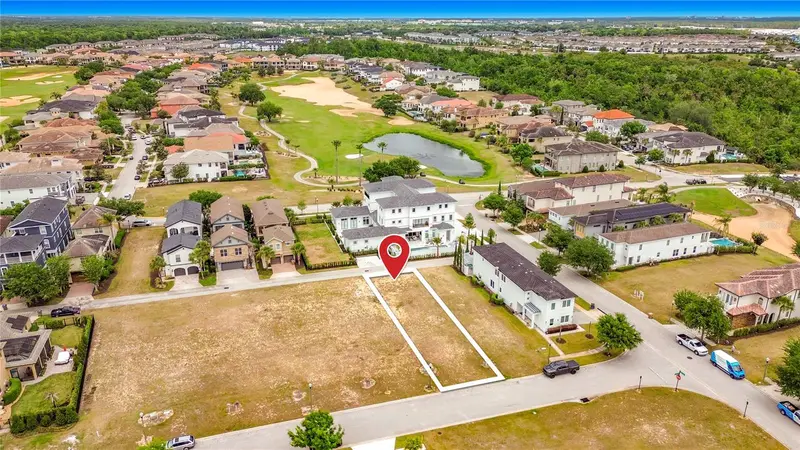
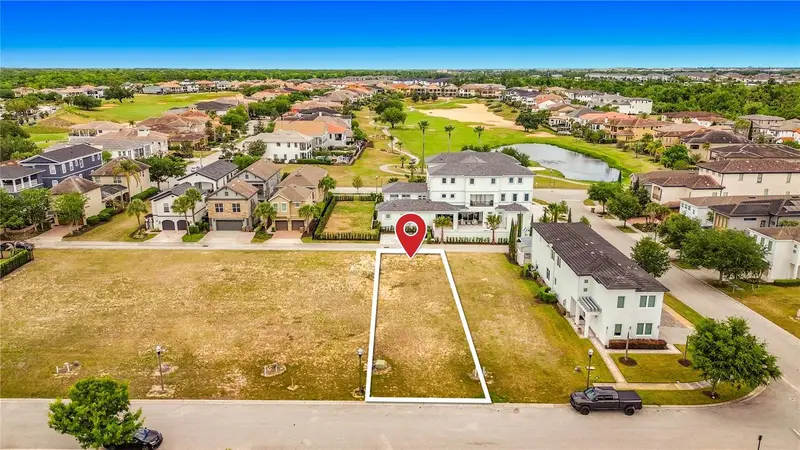
$170,000
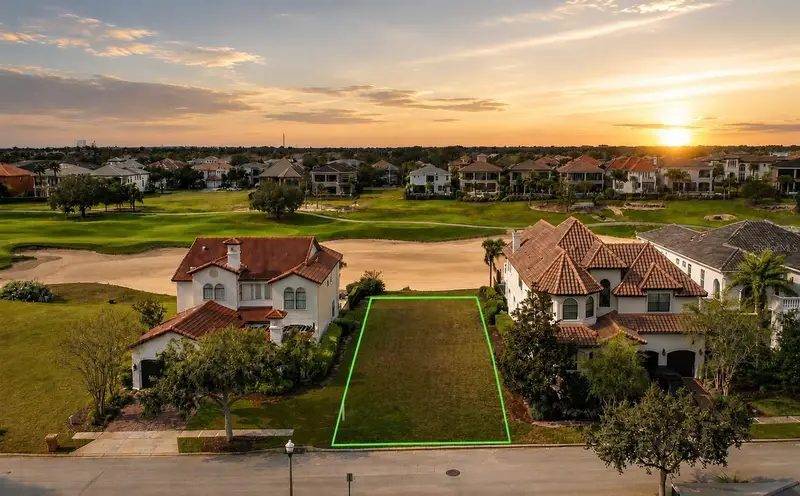
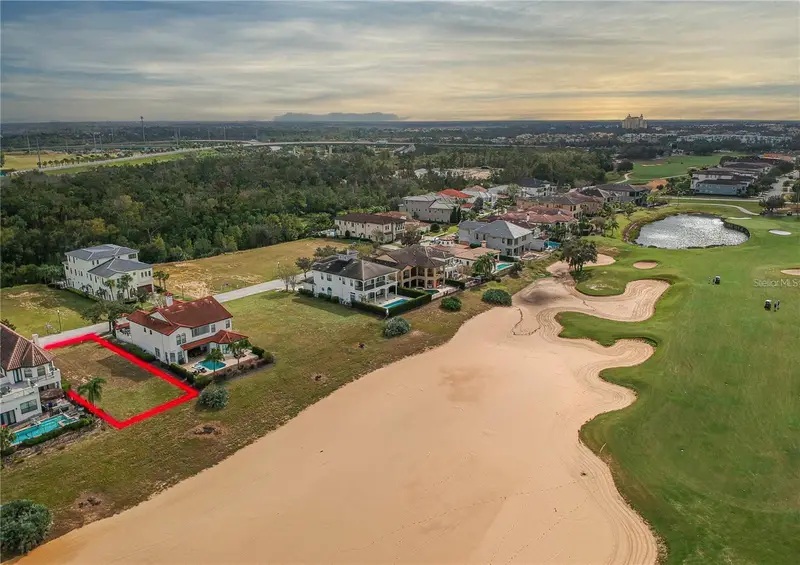
7805 Loxahatchee Ct
Reunion, FL 34747
0.12 acres
Reunion West Vlgs North
MLS ID #O6401557, TOP TIER RESORT REALTY.
Listing provided by Stellar MLS
$599,000
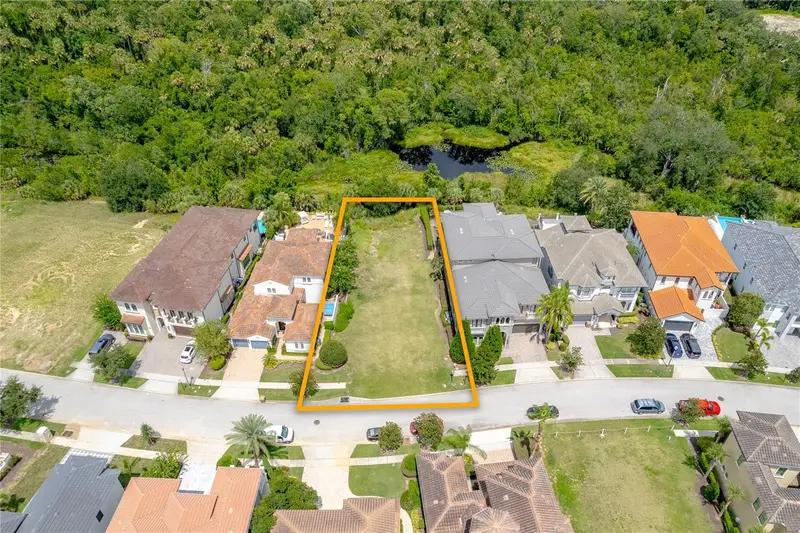
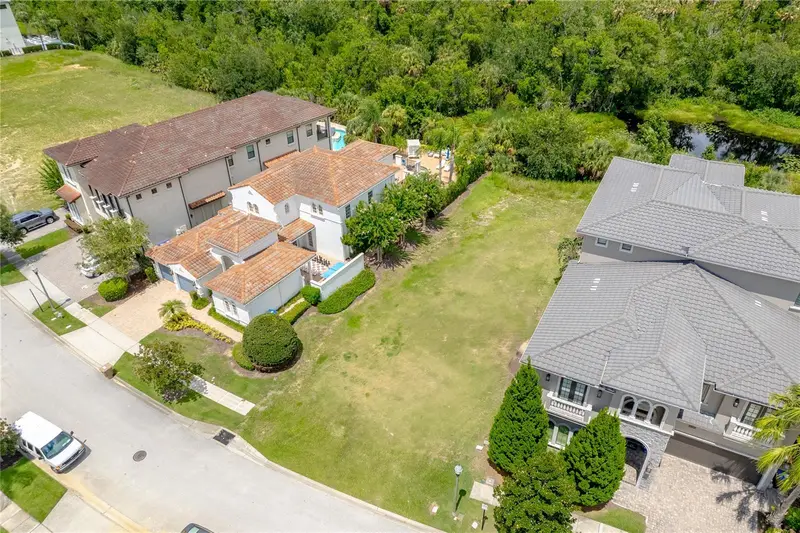
541 Muirfield Loop
Reunion, FL 34747
0.18 acres
Reunion West Vlgs North
MLS ID #S5154447, TITAN REALTY GROUP LLC.
Listing provided by Stellar MLS
$599,000
594 Muirfield Loop
Reunion, FL 34747
0.2 acres
Reunion West Vlgs North
MLS ID #O6335453, CORCORAN PREMIER REALTY.
Listing provided by Stellar MLS
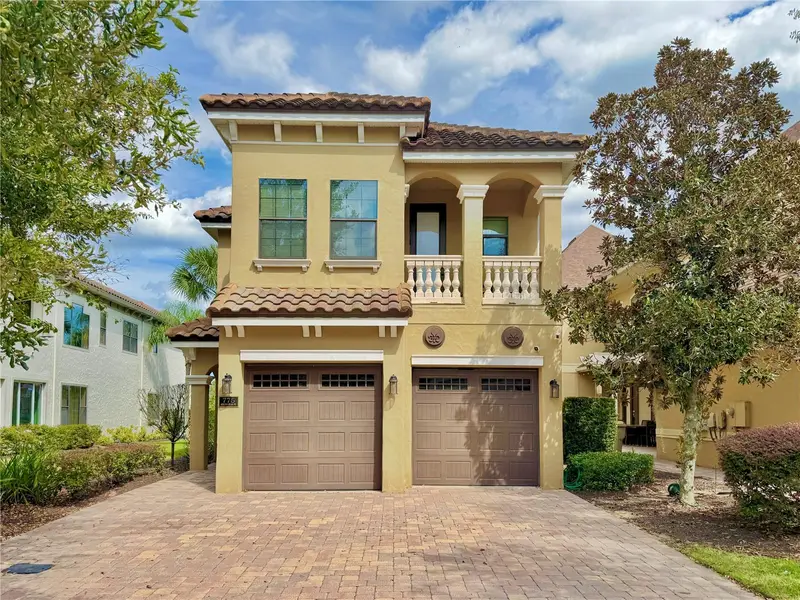
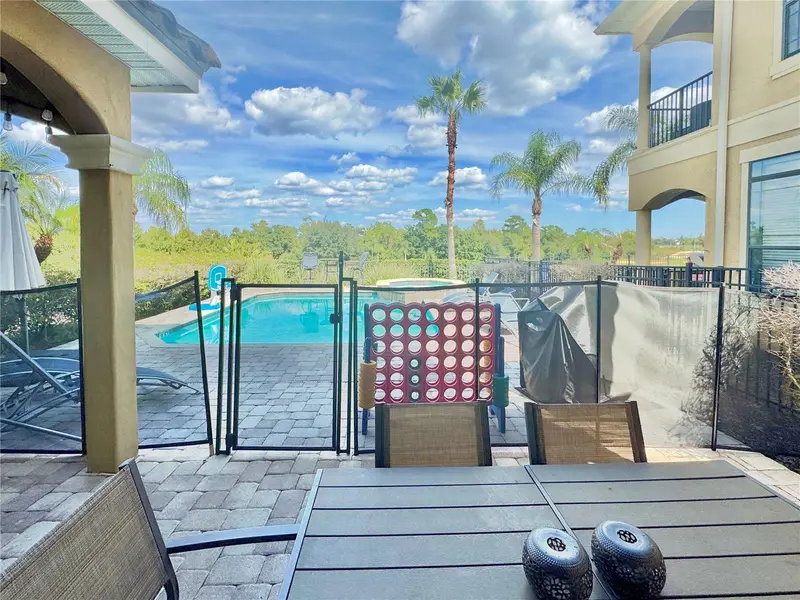
$799,000
775 Golden Bear Dr
Kissimmee, FL 34747
5 bd · 6 ba · 3,407 sqft
Reunion West Vlgs North
MLS ID #O6450416, YORK MILLS REALTY LLC.
Listing provided by Stellar MLS

Listings courtesy of Stellar MLS as distributed by MLS GRID
IDX information is provided exclusively for consumers’ personal, non-commercial use and may not be used for any purpose other than to identify prospective properties consumers may be interested in purchasing.
Based on information submitted to the MLS GRID as of August 28, 2026 at 10:58 AM ET. All data is obtained from various sources and may not have been verified by broker or MLS GRID. Supplied Open House Information is subject to change without notice. All information should be independently reviewed and verified for accuracy. Properties may or may not be listed by the office/agent presenting the information.
All or a portion of the multiple listing information is provided by Stellar MLS, from a copyrighted compilation of listings. The compilation of listings and each individual listing are © 2026 Stellar MLS. All rights reserved.
Ryan Solberg, Broker · MaxLife Realty LLC · FL License #BK3354351 · Equal Housing Opportunity · Full disclaimer · DMCA