

$324,900
692 Gaslight DriveSouth Daytona, FL 32119
Listing updated: October 11, 2026 at 1:27 PM ET
Listing courtesy of Opportunity Rty & Invst Prop · Marie Priest · MLS #NS1087224 · Active · 386-409-8832Property type
Year built
Lot size
Price / sq ft
HOA dues
Days on market
Garage spaces
Flood zone
About this home
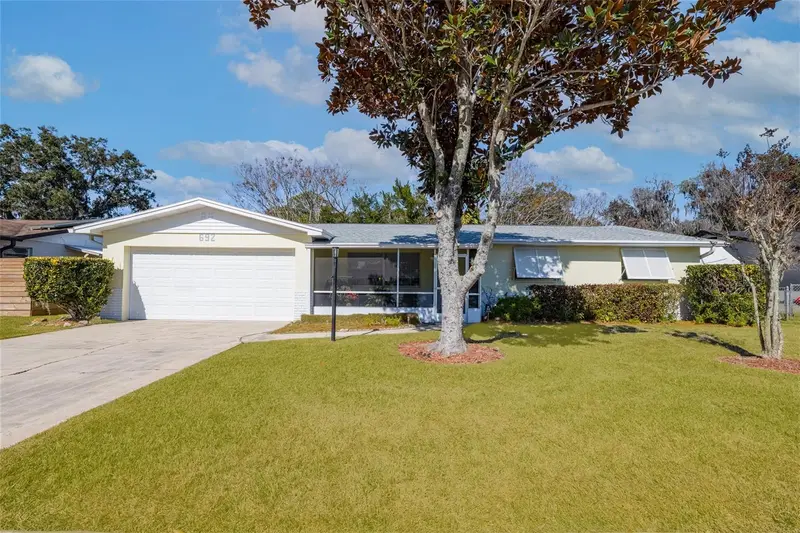
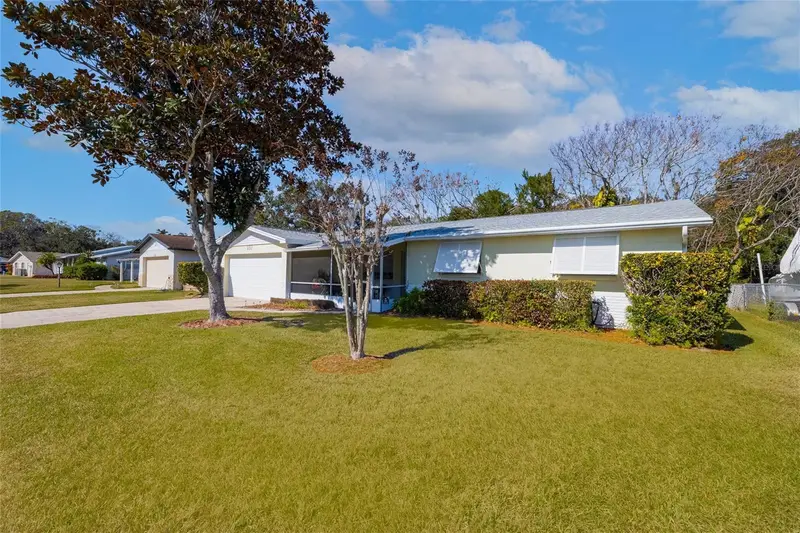
NEW-NEW-NEW/A TOTAL REMODEL....Bedrooms, Bathrooms, Kitchen, Dining Room, Family and Living Rooms and then throw in various other area upgrades. This Property was truly transformed. To individually list everything would not compete with Viewing the pictures and then Visiting and Seeing for yourself. To sum it up: This Owner's Wish List was completed. And let's not stop there !!! There is all new furniture that is NEGOTIABLE!!! And the Outside,....also many added features: Whole house shutters, Sealed foundation, 30 amp RV outlet, State of the art Washer&Dryer, Security garage door lock, Rescreened Porch/Lanai, Side entry door, and Gutter guards.... NO KIDDING AS THIS IS THE REAL DEAL Come, make a decision and then grab this property while it's still available and Seller doesn't change decision. Note: Inside pictures do not represent all the available new furnishings.
Estimated monthly payment
Estimate only. Taxes use the listing's reported amount where available; insurance is a Florida-average estimate. Your actual payment will vary — run a full calculation or talk to a lender.
Price & listing history425 days on market
- Status: ActiveOct 11, 2026
- Listed$329,900Feb 1, 2026
- Price reduced$324,900
Facts & features
- Property type
- Residential
- Sub type
- Single Family Residence
- Status
- Active
- Days on market
- 425
- Cumulative DOM
- 425
- Subdivision
- Lantern Park Units 01 & 02
- County
- Volusia
- Year built
- 1973
- Living area
- 1,440 sq ft
- Price/sq ft
- $226
- Building area
- 2,203 sq ft (Public Records)
- Lot size
- 7,500 sq ft
- Lot category
- 0 to less than 1/4
- Flood zone
- X500 (12127C0367J)
- Garage
- 2 spaces
- Annual taxes
- $762 (2025)
- Parcel #
- 5333-14-02-0080
- Zoning
- 17R1C
- MLS #
- NS1087224
Ask about this home
Have a question? Ask the broker directly.
Ryan Solberg answers personally — no call center, no spam. Your question goes straight to him.
Interior Details
- Bedrooms
- 3
- Full bathrooms
- 2
- Flooring
- Luxury Vinyl
- Appliances
- Bar Fridge, Dishwasher, Disposal, Dryer, Electric Water Heater, Exhaust Fan, Ice Maker, Microwave, Range, Range Hood, Refrigerator, Washer
- Interior features
- Ceiling Fans(s), Eat-in Kitchen, Open Floorplan, Stone Counters, Thermostat
- Laundry
- In Garage
- Stories / Levels
- One
- Direction faces
- South
Heating & Cooling
- Heating
- Electric, Heat Pump
- Cooling
- Central Air
Parking
- Garage spaces
- 2
- Attached garage
- Yes
HOA & Financial
- Total monthly fees
- None
- Total annual fees
- None
- CDD
- No
- Homestead exemption
- Yes
- Min lease term
- 1 Month
- Listing terms
- Cash, Conventional, FHA, VA Loan
- Ownership
- Fee Simple
- Available for lease
- Yes
- Lease restrictions
- Yes
- Additional lease restrictions
- Please check with city/county for updates on the Leasing Laws...
Exterior & Construction
- Exterior features
- Hurricane Shutters, Private Mailbox, Sidewalk
- Construction materials
- Block, Concrete
- Roof
- Shingle
- Foundation
- Slab
- Road surface
- Paved
Utilities
- Sewer
- Public Sewer
- Water source
- Public
- Utilities
- BB/HS Internet Available, Cable Available, Cable Connected, Electricity Available, Electricity Connected, Sewer Available, Sewer Connected, Water Available, Water Connected
Room Details
| Room | Level | Dimensions |
|---|---|---|
| Primary Bedroom | First | 14.7x11 |
| Bedroom 2 | First | 11.4x11 |
| Bedroom 3 | First | 11.4x11.1 |
| Bathroom 1 | First | 9.4x4.7 |
| Bathroom 2 | First | 4.11x8.11 |
| Kitchen | First | 10.11x14.4 |
| Dining Room | First | 10.11x12.2 |
| Living Room | First | 15.3x19.2 |
| Family Room | First | 10.11x15.1 |
| Balcony/Porch/Lanai | First | 8.8x16.3 |
| Balcony/Porch/Lanai | First | 12.4x13.11 |
Listing Details
- Listing date
- 2026-01-31
- On market date
- 2026-02-01
- Original list price
- $329,900
- Occupant type
- Owner
- MLS area
- 32119 - Daytona Beach/S Daytona Beach
- Listing AOR
- New Smyrna Beach Board of Realtors
- Status changed
- 2026-10-11
- Tax legal description
- Lot 8, Block 2, LANTERN PARK UNIT ONE .....MB 31 PG 178 PER OR 3605 PG 1097 PER OR 5988 PGS 1601-1602 PER UNREC D/C PER OR 6419 PGS 0906-0907 PER OR 7037 PG 3782 PER OR 7038 PG 0309 PER OR 7035 PG 4422
Flood risk
Moderate-risk area (0.2% annual-chance / “500-year” floodplain). Flood insurance is recommended but usually not required.
Source: FEMA flood zone reported on the listing. Confirm current designation at FEMA Flood Map Service Center.
Location
Directions
From I-95 take exit 256 onto SR-421 towards Port Orange. Turn right onto Dunlawton Ave. Go 2.1 miles, turn left on Nova Road. Then 2.1 additional miles, turn right on Reed Canal Rd. Follow road .8 mile to Lantern. Dr. Turn first left onto Gaslight Dr. and the destination is on your left.
More homes like this
$292,000
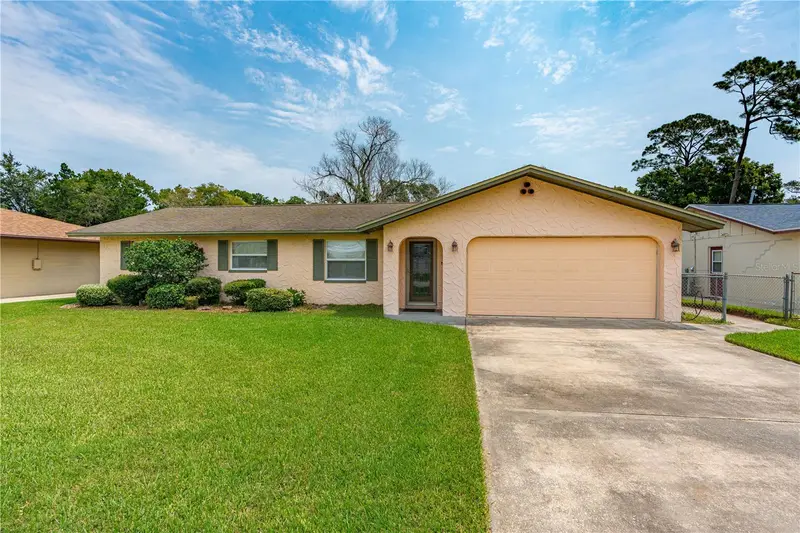
2955 Carriage Dr
South Daytona, FL 32119
3 bd · 2 ba · 1,064 sqft
Lantern Park Units 01 & 02
MLS ID #NS1088860, THE BARNETT GROUP, INC..
Listing provided by Stellar MLS
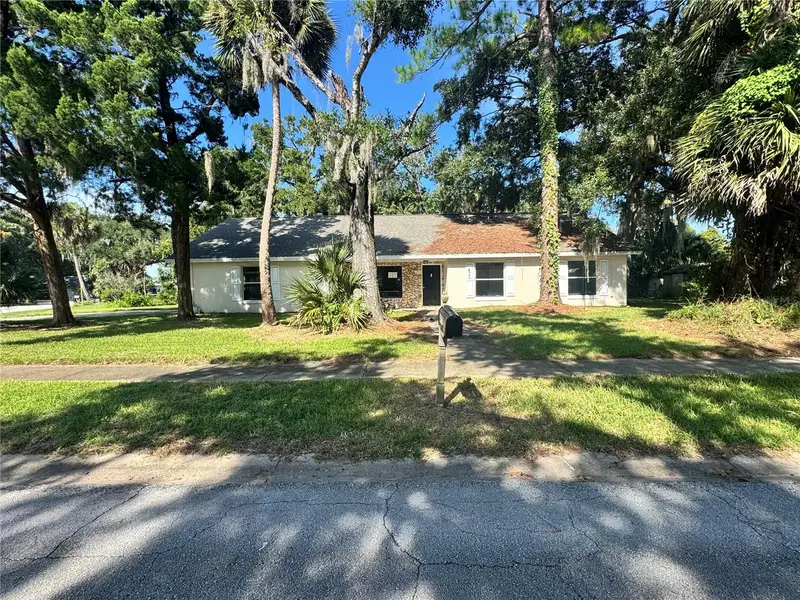
$222,500
477 Woodstock Dr
Port Orange, FL 32127
3 bd · 2 ba · 1,757 sqft
Woods Port Orange Unit 01
MLS ID #O6449728, MIGHTY REALTY INC.
Listing provided by Stellar MLS
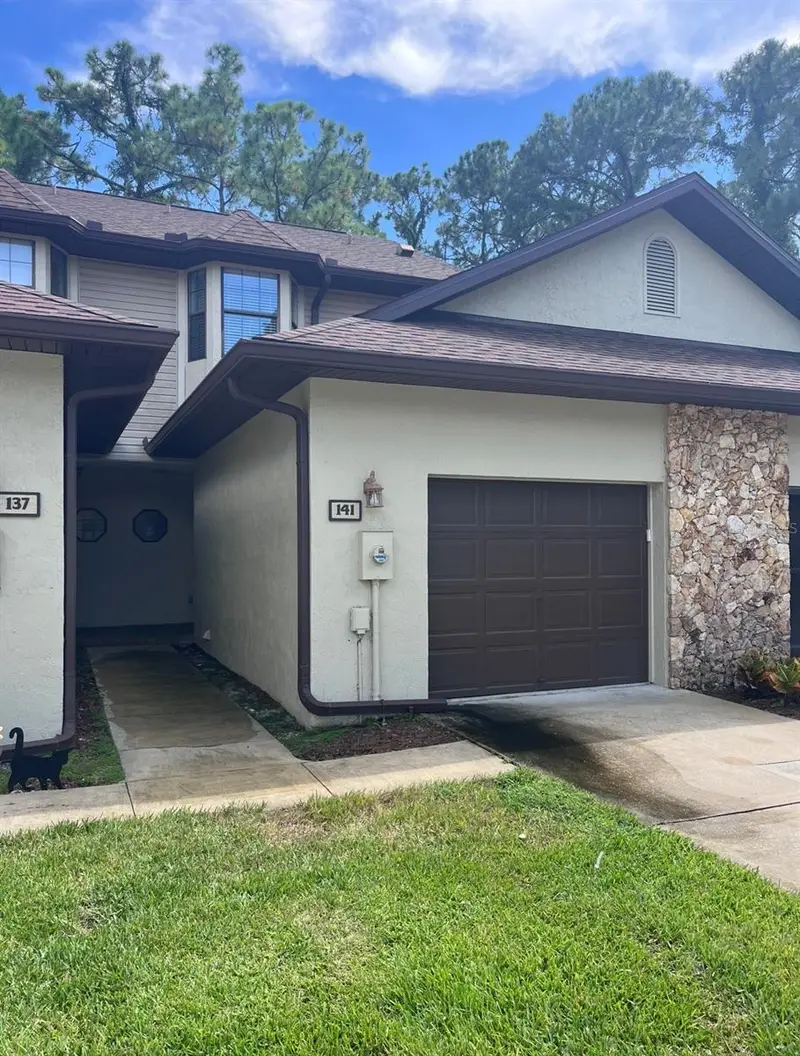
$199,900
141 Dovecote Ln
Daytona Beach, FL 32114
2 bd · 3 ba · 1,360 sqft
Sunset Pines Twnhms
MLS ID #O6449673, XCELLENCE.
Listing provided by Stellar MLS
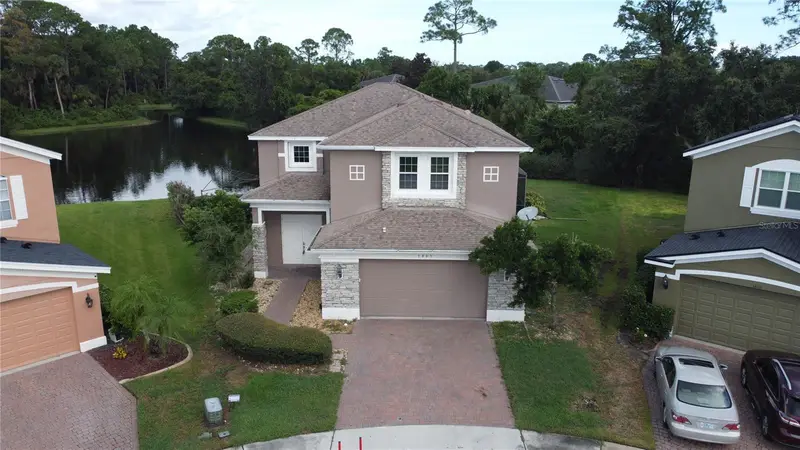
$515,000
3801 Calliope Ave
Port Orange, FL 32129
3 bd · 3 ba · 2,481 sqft
Orange Landings
MLS ID #O6448891, ARION REALTY.
Listing provided by Stellar MLS

Listings courtesy of Stellar MLS as distributed by MLS GRID
IDX information is provided exclusively for consumers’ personal, non-commercial use and may not be used for any purpose other than to identify prospective properties consumers may be interested in purchasing.
Based on information submitted to the MLS GRID as of October 11, 2026 at 1:27 PM ET. All data is obtained from various sources and may not have been verified by broker or MLS GRID. Supplied Open House Information is subject to change without notice. All information should be independently reviewed and verified for accuracy. Properties may or may not be listed by the office/agent presenting the information.
All or a portion of the multiple listing information is provided by Stellar MLS, from a copyrighted compilation of listings. The compilation of listings and each individual listing are © 2026 Stellar MLS. All rights reserved.
Ryan Solberg, Broker · MaxLife Realty LLC · FL License #BK3354351 · Equal Housing Opportunity · Full disclaimer · DMCA