



$459,000
Active · 291 days on market960 Seburn RoadApopka, FL 32703
- Beds
- 4
- Baths
- 4
- Sq ft
- 2,546
- Acres
- 0.16
- Built
- 2010
- Per sq ft
- $180
 Listing courtesy of Anderson Private Partners, Llc · Yvette Castro · MLS #R4910649 · Active · 321-300-5721
Listing updated: November 18, 2026 at 4:51 PM ET
Property type
HOA dues
Garage spaces
Flood zone
About this home
**$5,000 TOWARD BUYER'S CLOSING COSTS! MOTIVATED SELLER!** Welcome to a home where families thrive, memories are made, and kids can truly be kids! Located in a wonderful, family-friendly neighborhood, this home offers the perfect combination of space, comfort, convenience, and community. Enjoy access to top-rated schools, a community clubhouse, and a resort-style pool—creating the ideal setting for families to grow, connect, and enjoy life. Inside, the thoughtfully designed floor plan offers exceptional flexibility, with all bedrooms conveniently located upstairs, including **two primary suites**—perfect for multi-generational living, extended family, or guests. Two additional bedrooms share a Jack-and-Jill bathroom. Downstairs, you'll find a dedicated office or den, ideal for working remotely or creating a homework space, along with a beautifully appointed kitchen featuring a Butler's pantry that adds both functionality and convenience for entertaining. Step outside, and you'll discover one of this home's standout features: an oversized patio with over **500 additional square feet of outdoor living space!** Designed for entertaining and everyday enjoyment, this backyard offers plenty of room for a fire pit, outdoor gatherings, birthday parties, a playground, or even a bounce house. Whether hosting friends and family or simply enjoying an evening outdoors, there's room for everyone. The location is equally impressive! A new Publix shopping center and AdventHealth hospital are conveniently located across the street. Enjoy easy access to major destinations, with approximately 10 minutes to I-4, 10 minutes to the Florida Turnpike, 20 minutes to Disney, and 30 minutes to the airport. Additional features include solar panels installed approximately six years ago (remaining balance to be assumed by buyer, subject to terms and approval) and a motivated seller willing to consider a leaseback arrangement, providing additional flexibility for the right buyer. **More than just a house, this is a place to put down roots, raise a family, entertain friends, and create memories that last a lifetime. Don't miss this opportunity!**
Estimated monthly payment
Estimate only. Taxes use the listing's reported amount where available; insurance is a Florida-average estimate. Your actual payment will vary — run a full calculation or talk to a lender.
Facts & features
Property
- Property type
- Residential
- Sub type
- Single Family Residence
- Status
- Active
- Subdivision
- Emerson Park A B C D E K L M N
- County
- Orange
- Lot size
- 6,765 sq ft
- Lot category
- 0 to less than 1/4
- Flood zone
- X (12095C0120H)
- Garage
- 2 spaces
- Annual taxes
- $3,134 (2024)
- Parcel #
- 20-21-28-2522-01-740
- Zoning
- MU-ES-GT
- MLS #
- R4910649
Interior
- Full bathrooms
- 3
- Half bathrooms
- 1
- Flooring
- Bamboo
- Appliances
- Convection Oven, Dishwasher, Disposal, Microwave, Range Hood, Refrigerator
- Interior features
- Ceiling Fans(s)
- Laundry
- Common Area
- Stories / Levels
- Two
- Direction faces
- South
Heating & cooling
- Heating
- Electric
- Cooling
- Central Air
Parking
- Garage spaces
- 2
- Attached garage
- Yes
HOA & financial
- HOA fee
- $126 / Monthly
- Monthly HOA
- $126/mo
- Total monthly fees
- $126/mo
- Total annual fees
- $1,512
- HOA name
- Juanita Martinez
- CDD
- No
- Homestead exemption
- Yes
- Listing terms
- Assumable, Cash, Conventional, Trade, FHA
- Ownership
- Fee Simple
- Available for lease
- No
Exterior & construction
- Exterior features
- Fire Pit
- Construction materials
- Concrete
- Roof
- Shingle
- Foundation
- Slab
- Road surface
- Asphalt
Show all 10 groups ▾Show fewer ▴
Utilities
- Sewer
- Public Sewer
- Water source
- None
- Utilities
- Cable Available, Electricity Connected, Phone Available, Sewer Connected, Underground Utilities, Water Connected
Community
- Pets allowed
- Cats OK, Dogs OK
Rooms
| Room | Level | Dimensions |
|---|---|---|
| Primary Bedroom | Second | 14x20 |
| Living Room | First | 15x15 |
| Kitchen | First |
Listing details
- Listing date
- 2026-01-31
- On market date
- 2026-01-31
- Original list price
- $499,000
- Occupant type
- Owner
- MLS area
- 32703 - Apopka
- Listing AOR
- Other
- Status changed
- 2026-01-31
- Tax legal description
- EMERSON PARK 68/1 LOT 174
Price & listing history291 days on market
- Status: ActiveJan 31, 2026
- Listed$499,000Jan 31, 2026
- Price reduced$459,000
Location
Directions
From West Rd, go north on Ocoee Apopka Rd.Emerson Park will be across the street from Advent Health Apopka Hospital.
Schools
Letter grades: Florida DOE 2024–25 school grades (Orange, Seminole, Lake, Osceola, Brevard). Assigned schools from the listing agent — verify enrollment with the district.
Flood risk
Minimal-risk area outside the mapped floodplain. Flood insurance is optional and typically low-cost.
Source: FEMA flood zone reported on the listing. Confirm current designation at FEMA Flood Map Service Center.
More homes like this
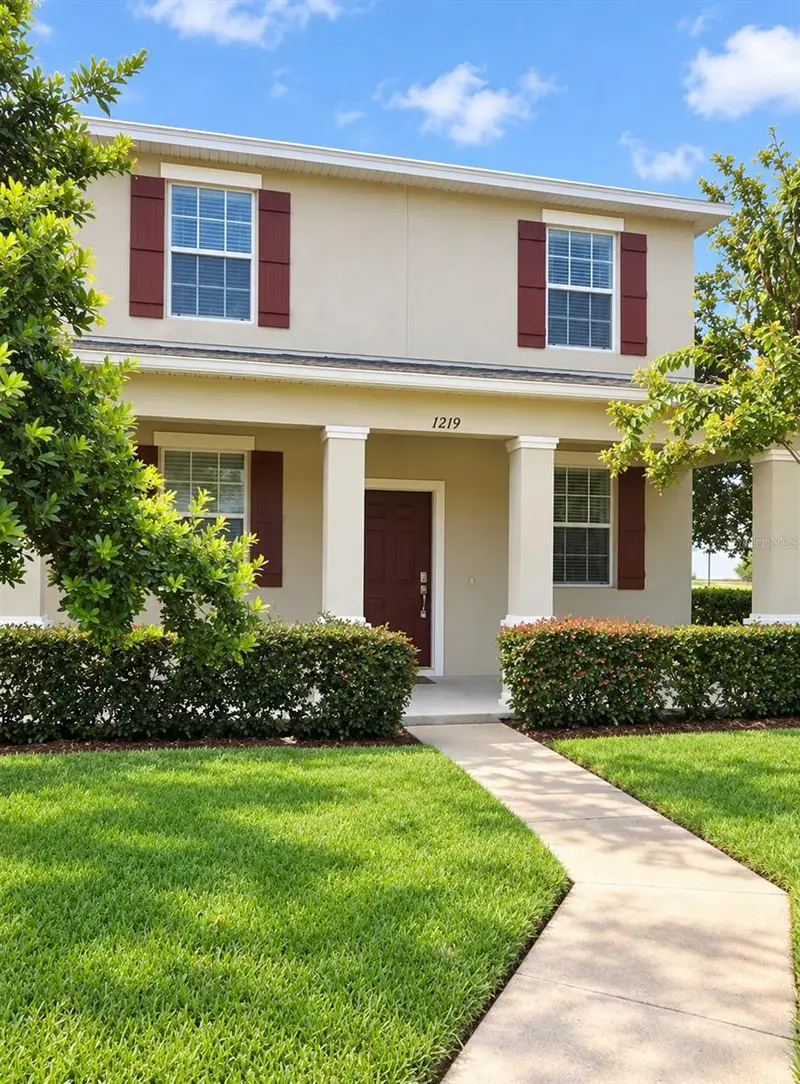
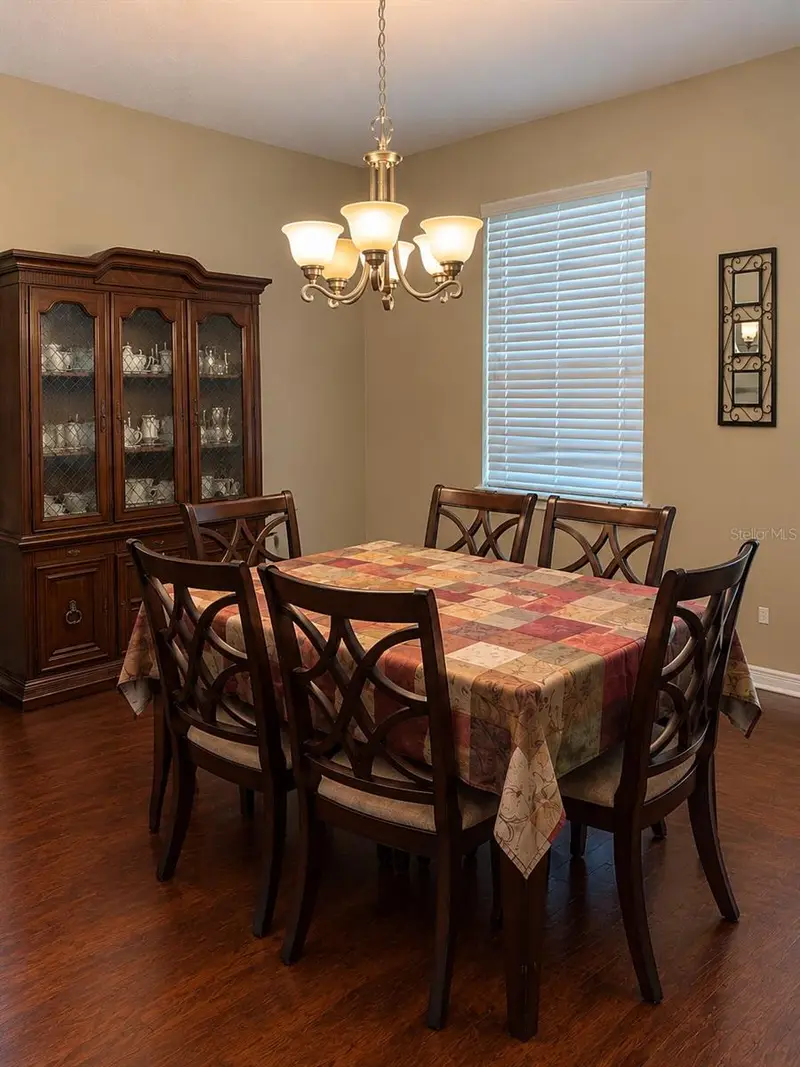
$295,000
1219 Alston Bay Blvd
Apopka, FL 32703
3 bd · 3 ba · 1,717 sqft
Emerson Park A B C D E K L M N
360° tour
MLS ID #FC322480, LPT REALTY LLC (DB).
Listing provided by Stellar MLS
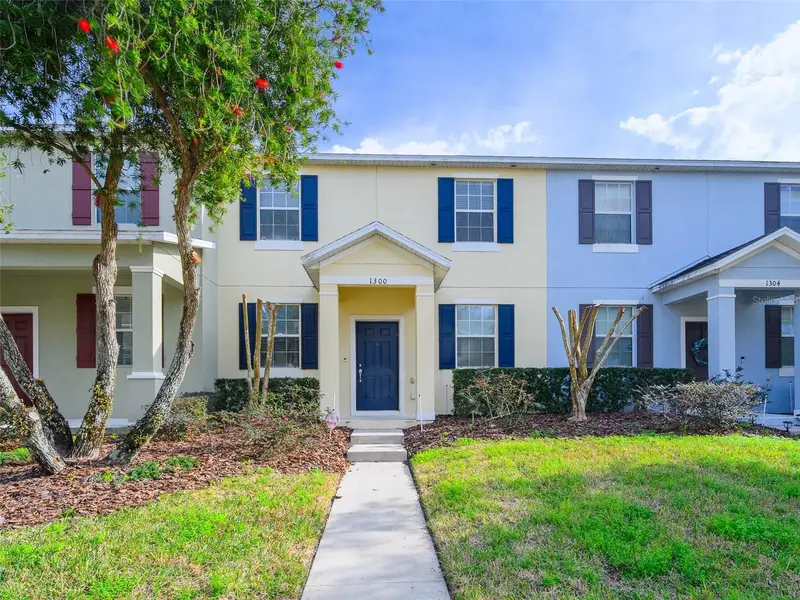
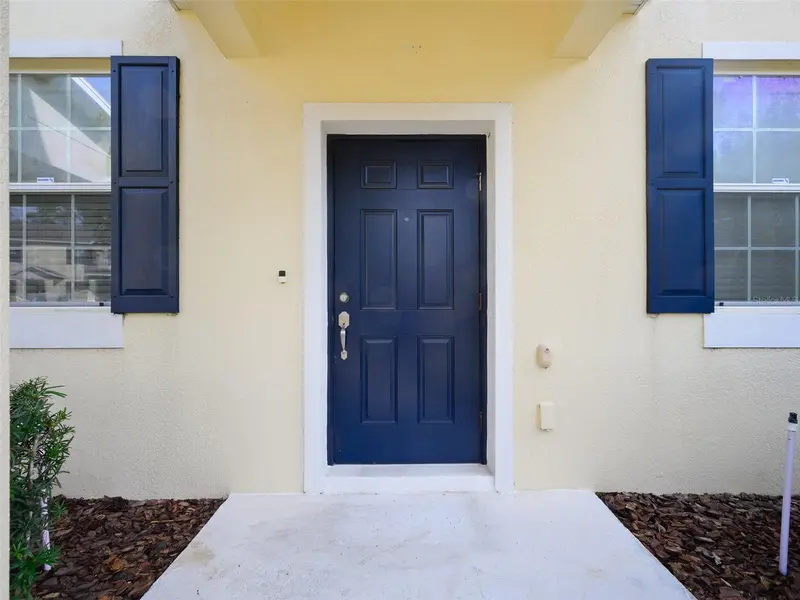
$301,999
1300 Seburn Rd
Apopka, FL 32703
3 bd · 3 ba · 1,598 sqft
Emerson Park A B C D E K L M N
360° tour
MLS ID #O6384726, LPT REALTY, LLC.
Listing provided by Stellar MLS
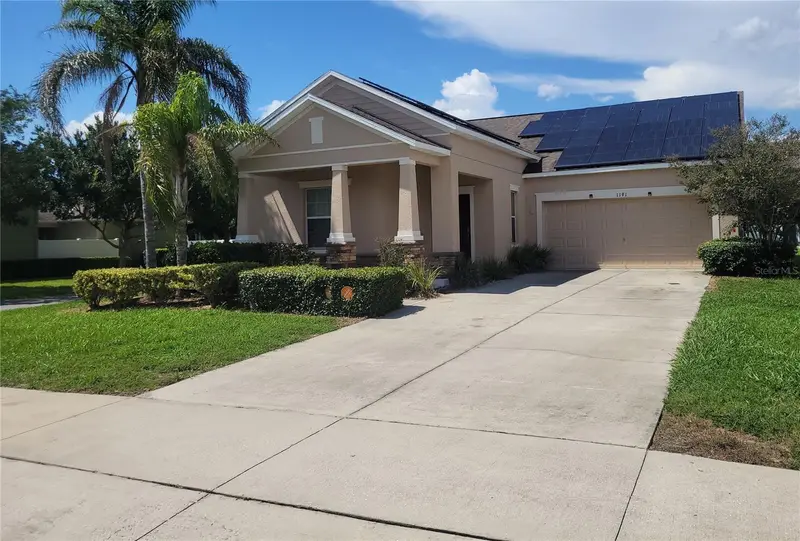
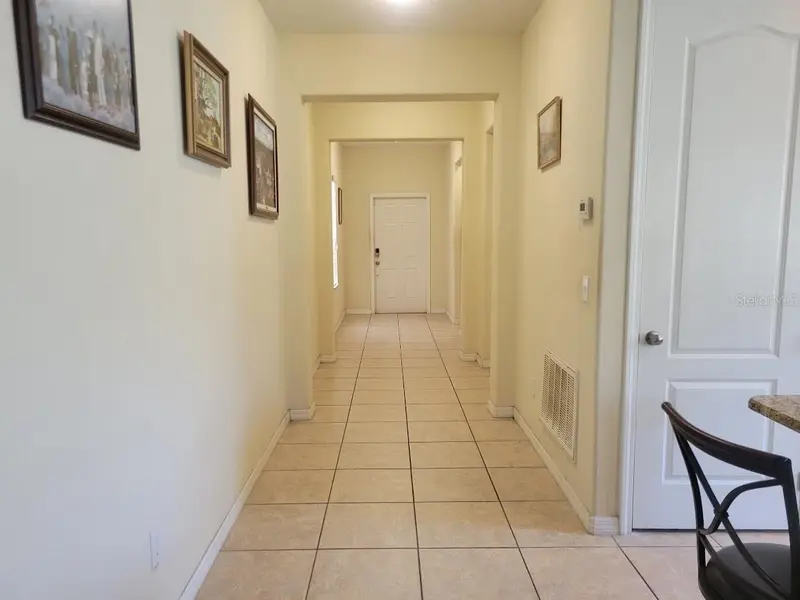
$359,900
1191 Seburn Rd
Apopka, FL 32703
3 bd · 2 ba · 1,915 sqft
Emerson Park A B C D E K L M N
360° tour
MLS ID #O6433817, ORANGE REALTY MASTERS.
Listing provided by Stellar MLS


$390,000
1900 Rafton Rd
Apopka, FL 32703
4 bd · 4 ba · 2,489 sqft
Emerson Park A B C D E K L M N
360° tour
MLS ID #O6406955, CENTURY 21 CARIOTI.
Listing provided by Stellar MLS

Listings courtesy of Stellar MLS as distributed by MLS GRID
IDX information is provided exclusively for consumers’ personal, non-commercial use and may not be used for any purpose other than to identify prospective properties consumers may be interested in purchasing.
Based on information submitted to the MLS GRID as of November 18, 2026 at 4:51 PM ET. All data is obtained from various sources and may not have been verified by broker or MLS GRID. Supplied Open House Information is subject to change without notice. All information should be independently reviewed and verified for accuracy. Properties may or may not be listed by the office/agent presenting the information.
All or a portion of the multiple listing information is provided by Stellar MLS, from a copyrighted compilation of listings. The compilation of listings and each individual listing are © 2026 Stellar MLS. All rights reserved.
Ryan Solberg, Broker · MaxLife Realty LLC · FL License #BK3354351 · Equal Housing Opportunity · Full disclaimer · DMCA