

$565,000
23 Gypsum PlaceSt Augustine, FL 32086
Listing updated: October 13, 2026 at 6:51 AM ET
Listing courtesy of Exp Realty Llc · Holly Alfery Beard · MLS #OM717831 · Active · 888-883-8509Property type
Year built
Lot size
Price / sq ft
HOA dues
Days on market
Garage spaces
Flood zone
About this home
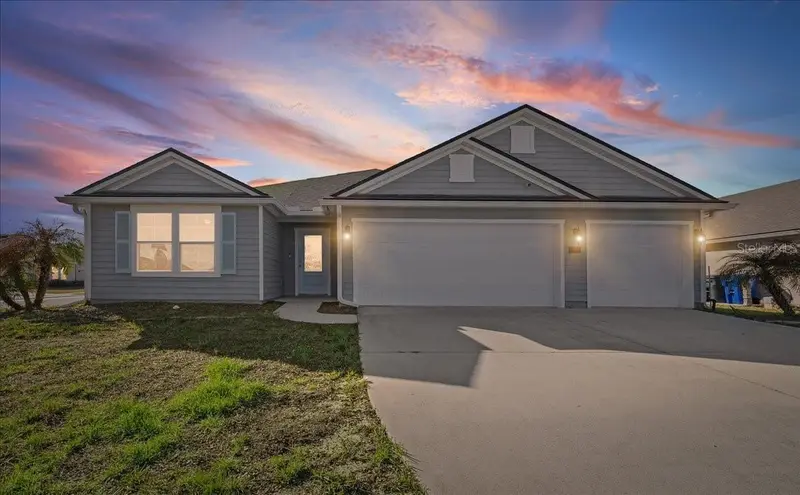
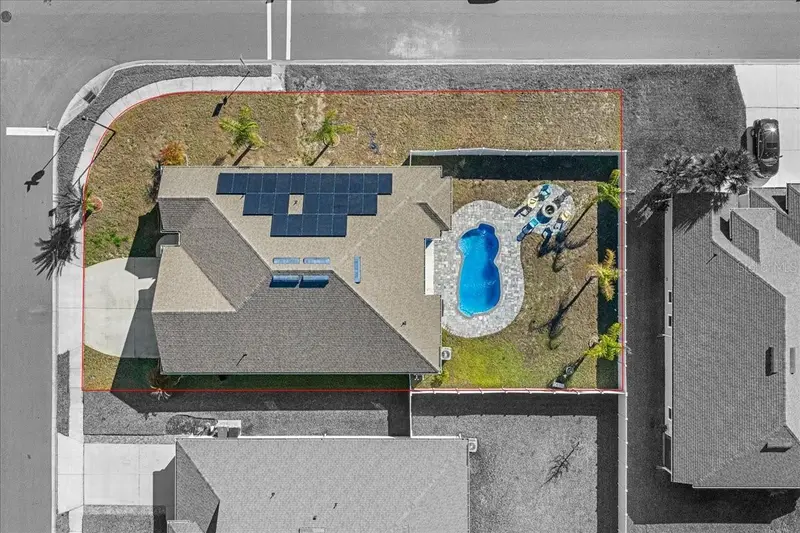
Virtually Staged. Impeccably clean, bright, and beautifully open, this newer POOL home delivers the kind of Florida living that feels both SPACIOUS and luxurious. Set on a fully PRIVACY-FENCED CORNER LOT, it offers privacy, generous outdoor living, and a true sense of openness both indoors and out. Inside, large rooms and HIGH CEILINGS create an airy, expansive feel throughout the home. The open layout is anchored by a kitchen featuring quartz countertops and a large QUARTZ island that flows into the into the main living area and dining area. Triple cascading sliding doors seamlessly extend the living space outdoors to a SCREENED PATIO with TV hook-up, a pavered POOL area, and a stone FIRE PIT for year-round enjoyment - while the privacy fence and corner lot maintain a sense of seclusion. The THREE-CAR GARAGE adds even more room for vehicles, storage, or hobbies. The SPLIT FLOOR PLAN includes four spacious bedrooms and three bathrooms, with a primary suite offering double vanities, a tray ceiling, and multiple closets including a WALK-IN CLOSET. Easy access to beaches, I-95, and historic downtown, yet removed from congestion, this home delivers the space, comfort, and outdoor living that define elevated Florida living.
Estimated monthly payment
Estimate only. Taxes use the listing's reported amount where available; insurance is a Florida-average estimate. Your actual payment will vary — run a full calculation or talk to a lender.
Price & listing history251 days on market
- Status: ActiveFeb 4, 2026
- Listed$590,000Feb 4, 2026
- Price reduced$565,000
Facts & features
- Property type
- Residential
- Sub type
- Single Family Residence
- Status
- Active
- Days on market
- 251
- Subdivision
- Rock Spgs Farms
- County
- St Johns
- Year built
- 2022
- Living area
- 2,361 sq ft
- Price/sq ft
- $239
- Building area
- 3,160 sq ft (Public Records)
- Lot size
- 9,583 sq ft
- Lot category
- 0 to less than 1/4
- Flood zone
- X500* (12109C0389J)
- Garage
- 3 spaces
- Pool
- Private pool
- Annual taxes
- $4,151 (2025)
- Parcel #
- 185921-1150
- Zoning
- PUD RES
- MLS #
- OM717831
Ask about this home
Have a question? Ask the broker directly.
Ryan Solberg answers personally — no call center, no spam. Your question goes straight to him.
Interior Details
- Bedrooms
- 4
- Full bathrooms
- 3
- Flooring
- Carpet, Tile
- Appliances
- Dishwasher, Microwave, Range, Refrigerator
- Interior features
- Cathedral Ceiling(s), Ceiling Fans(s), Eat-in Kitchen, High Ceilings, Open Floorplan, Primary Bedroom Main Floor, Solid Surface Counters, Split Bedroom, Tray Ceiling(s), Walk-In Closet(s), Window Treatments
- Laundry
- Laundry Room
- Stories / Levels
- One
- Direction faces
- East
Heating & Cooling
- Heating
- Central
- Cooling
- Central Air
Parking
- Garage spaces
- 3
- Attached garage
- Yes
HOA & Financial
- HOA fee
- $50 / Monthly
- Monthly HOA
- $50/mo
- Total monthly fees
- $50/mo
- Total annual fees
- $600
- HOA name
- Alsop Property Management
- CDD
- No
- Homestead exemption
- Yes
- Min lease term
- No Minimum
- Listing terms
- Cash, Conventional, FHA, VA Loan
- Ownership
- Fee Simple
- Available for lease
- Yes
- Lease restrictions
- No
- Additional lease restrictions
- Check with Alsop Property Management to confirm details regarding leasing restrictions.
Exterior & Construction
- Exterior features
- Fire Pit, Private Yard
- Construction materials
- Stucco
- Roof
- Shingle
- Foundation
- Slab
- Pool
- Private pool
- Road surface
- Paved
Utilities
- Sewer
- Public Sewer
- Water source
- Public
- Utilities
- Cable Connected, Electricity Connected
Community
- Pets allowed
- Yes
Room Details
| Room | Level | Dimensions |
|---|---|---|
| Primary Bedroom | First | 19x15 |
| Bedroom 2 | First | 13x13 |
| Bedroom 3 | First | 13x13 |
| Bedroom 4 | First | 15x11 |
| Living Room | First | 23x20 |
| Dining Room | First | 20x10 |
| Dinette | First | 15x10 |
| Kitchen | First | 15x15 |
| Balcony/Porch/Lanai | First | 15x10 |
| Laundry | First | 12x6 |
| Foyer | First | 11x6 |
Listing Details
- Listing date
- 2026-01-30
- On market date
- 2026-02-04
- Original list price
- $590,000
- Occupant type
- Owner
- MLS area
- 32086 - Saint Augustine
- Listing AOR
- Sarasota - Manatee
- Status changed
- 2026-02-04
- Tax legal description
- 104/61-67 ROCK SPRINGS FARMS LOT 115 OR5527/1381
Flood risk
Moderate-risk area (0.2% annual-chance / “500-year” floodplain). Flood insurance is recommended but usually not required.
Source: FEMA flood zone reported on the listing. Confirm current designation at FEMA Flood Map Service Center.
Location
Directions
From I-95 exit onto FL-206 E heading East. Turn right on US-1 / Dixie Highway. Right on Sunstone Ct. Right on Ocean Jasper Dr. Left on Ocean Jasper Dr. Right on Gypsum Pl. Home is on the corner.
More homes like this
$489,900
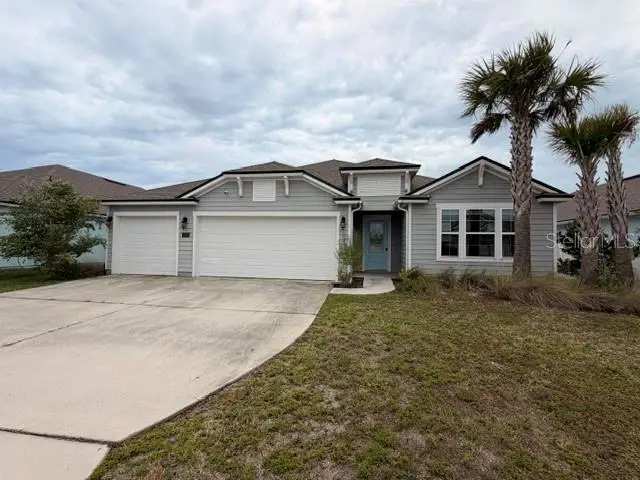
34 Gypsum Pl
St Augustine, FL 32086
4 bd · 3 ba · 2,361 sqft
Rock Spgs Farms
MLS ID #V4950933, YETI REAL ESTATE LLC.
Listing provided by Stellar MLS
$499,900
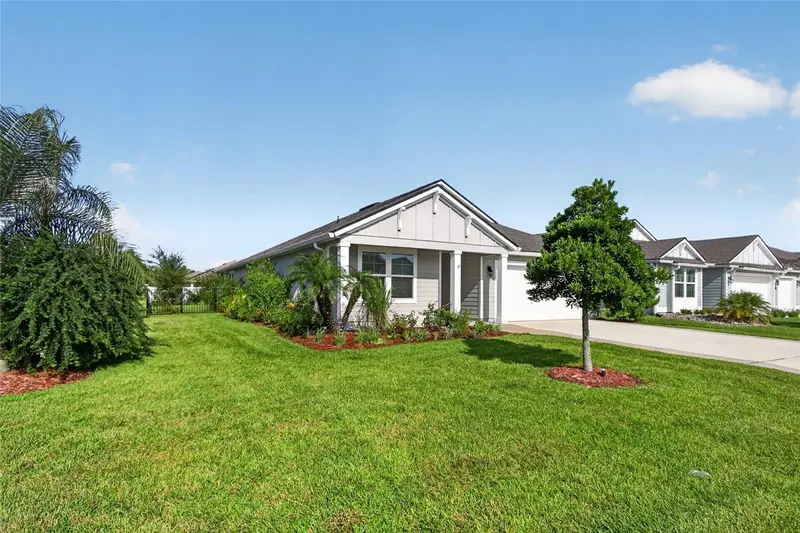
23 Pyrite Pl
St Augustine, FL 32086
3 bd · 2 ba · 1,987 sqft
Rock Spgs Farms
MLS ID #FC320886, FLORIDA HOMES REALTY & MORTGAGE.
Listing provided by Stellar MLS
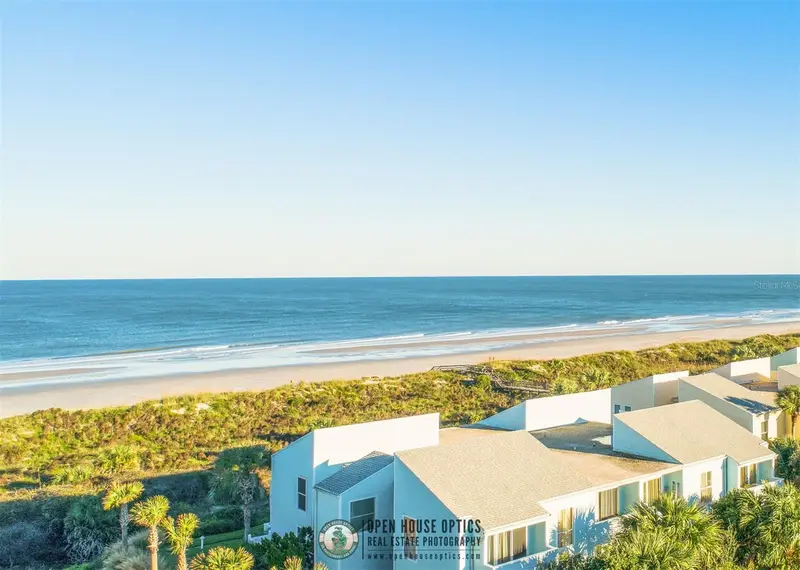
$392,000
6300 A1a S #A13u
St Augustine, FL 32080
2 bd · 2 ba · 1,004 sqft
Quail Hollow/Ocean South
MLS ID #FC318892, LIGHTHOUSE REALTY ASSOCIATES,.
Listing provided by Stellar MLS
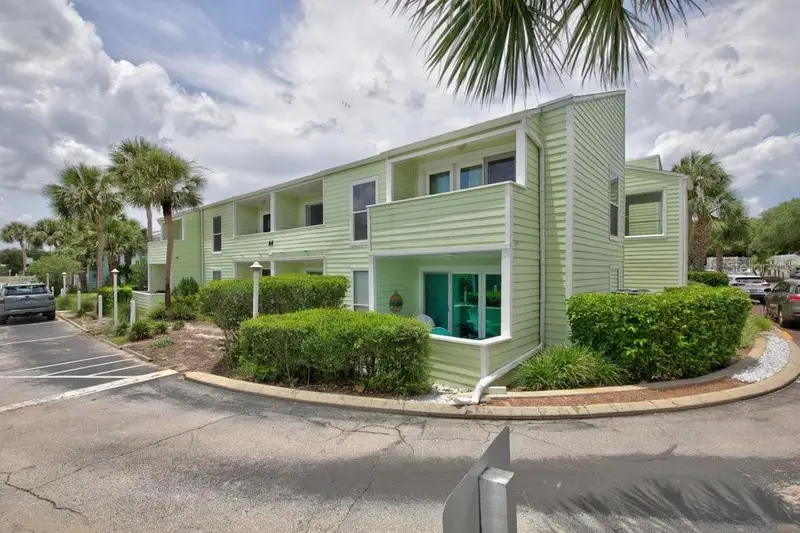
$339,000
6300 A1a S #A41u
St Augustine, FL 32080
2 bd · 2 ba · 1,004 sqft
Quail Hollow/Ocean South
MLS ID #FC319401, LIGHTHOUSE REALTY ASSOCIATES,.
Listing provided by Stellar MLS

Listings courtesy of Stellar MLS as distributed by MLS GRID
IDX information is provided exclusively for consumers’ personal, non-commercial use and may not be used for any purpose other than to identify prospective properties consumers may be interested in purchasing.
Based on information submitted to the MLS GRID as of October 13, 2026 at 6:51 AM ET. All data is obtained from various sources and may not have been verified by broker or MLS GRID. Supplied Open House Information is subject to change without notice. All information should be independently reviewed and verified for accuracy. Properties may or may not be listed by the office/agent presenting the information.
All or a portion of the multiple listing information is provided by Stellar MLS, from a copyrighted compilation of listings. The compilation of listings and each individual listing are © 2026 Stellar MLS. All rights reserved.
Ryan Solberg, Broker · MaxLife Realty LLC · FL License #BK3354351 · Equal Housing Opportunity · Full disclaimer · DMCA