
$440,000
610 Riviera Dunes WayPalmetto, FL 34221
Listing updated: September 22, 2026 at 8:32 AM ET
Listing courtesy of Premier Sotheby'S International Realty · Cindy Pierro · MLS #A4680617 · Active · 941-907-9541Property type
Year built
Price / sq ft
HOA dues
Days on market
Garage space
Flood zone
About this home
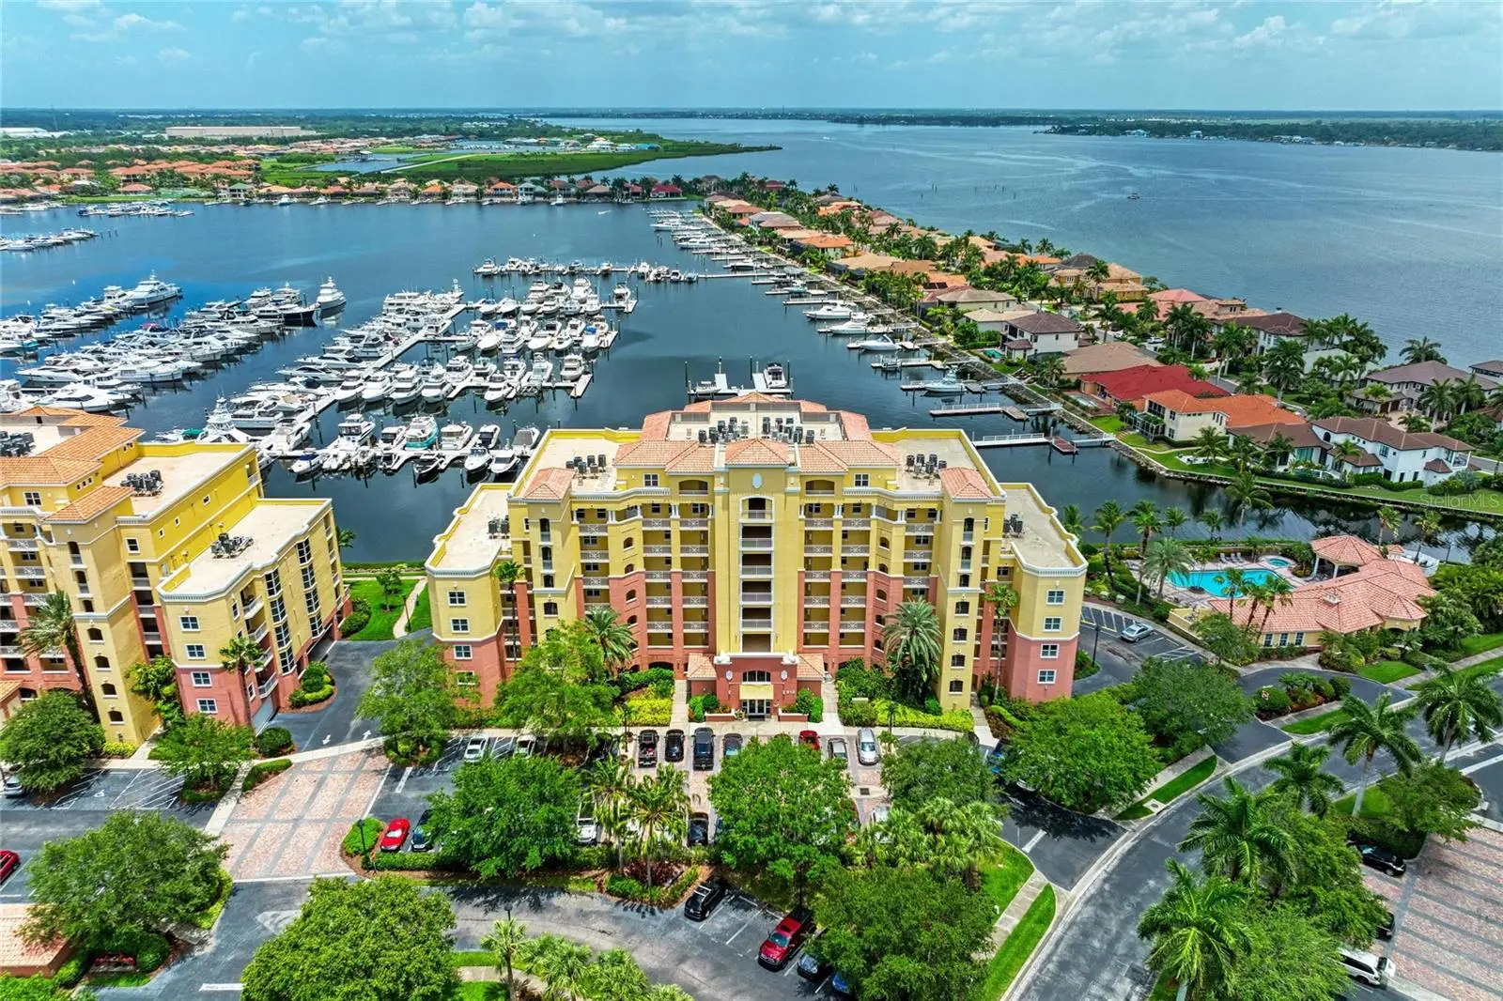
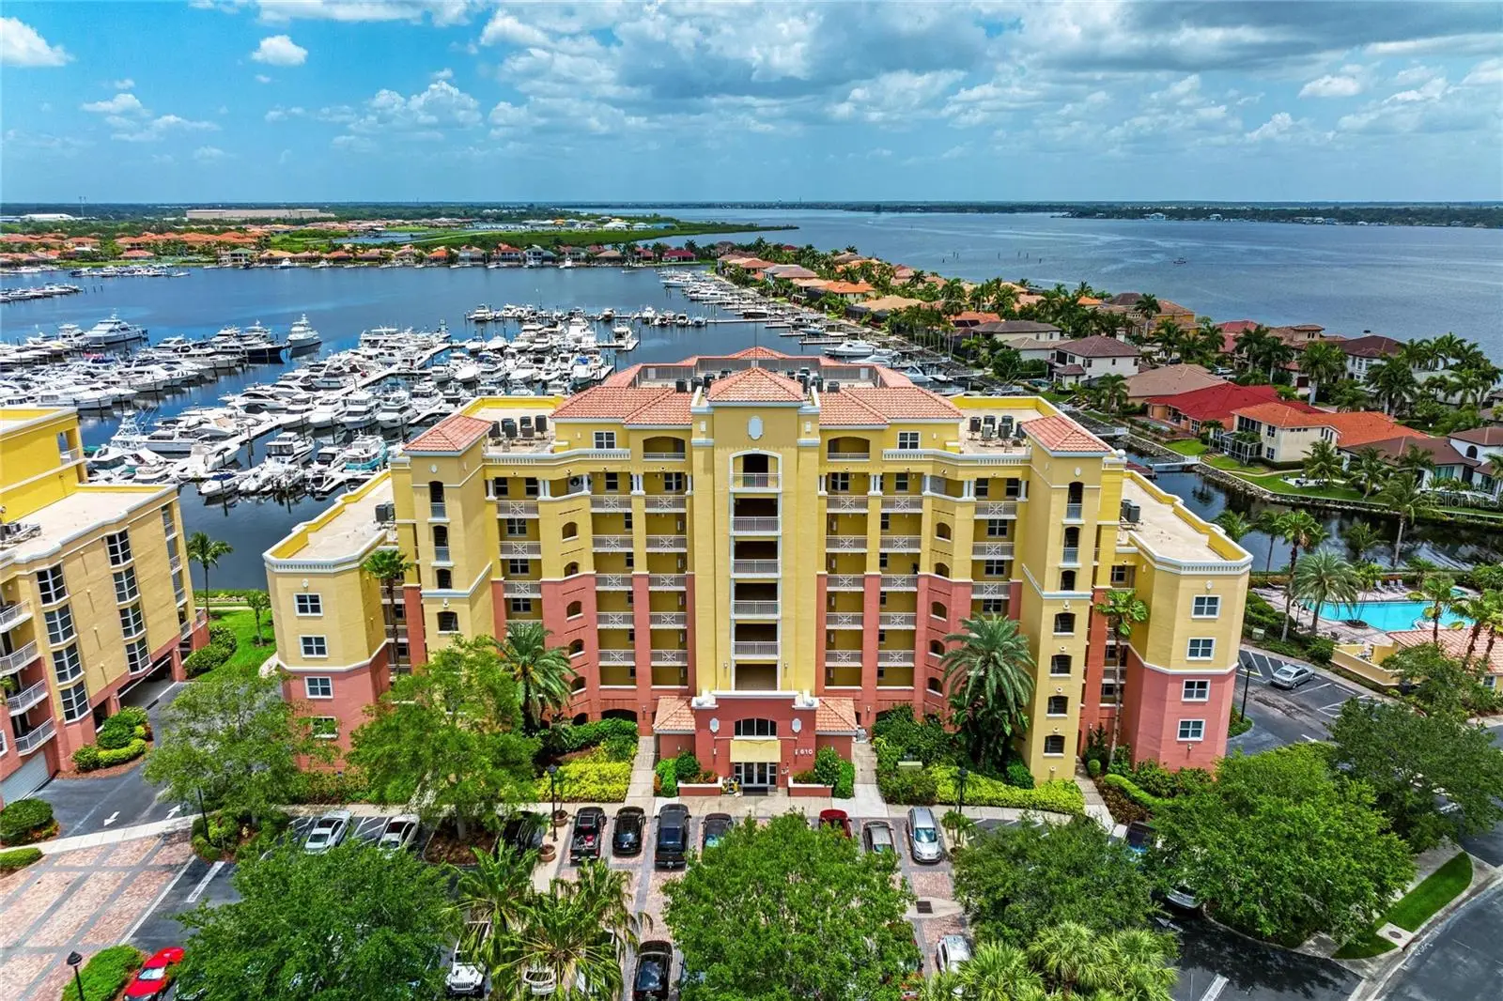
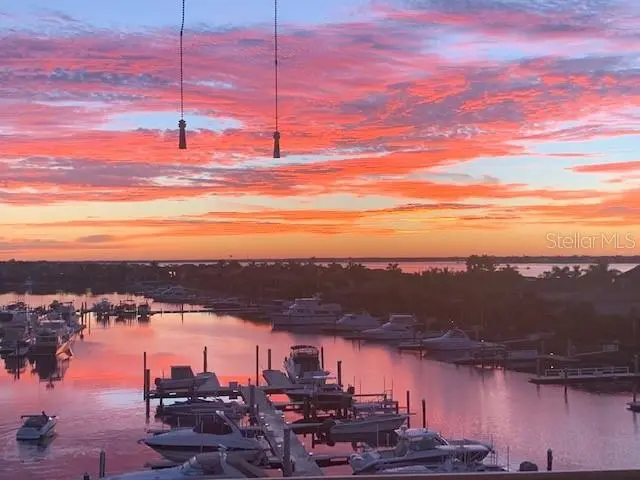
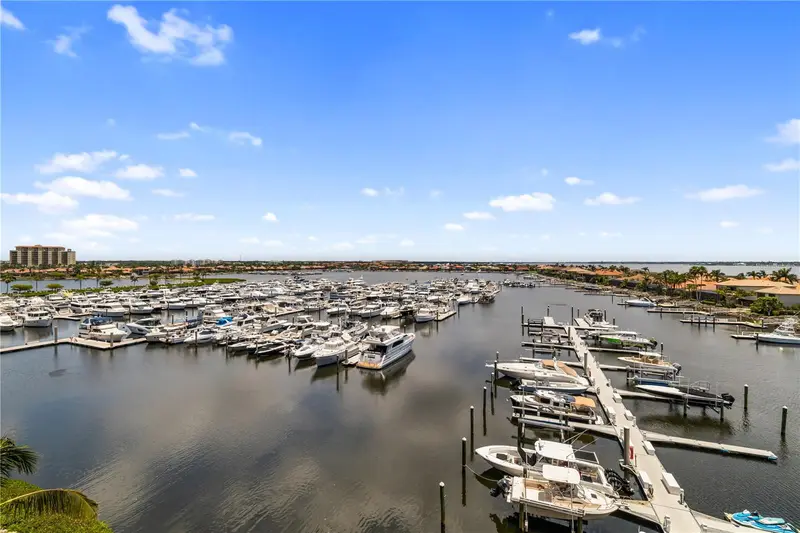
Entering this charming coastal residence overlooking the protected Riviera Dunes Marina, you will be captivated by one of the region’s best-kept secrets tucked away on Florida’s Gulf Coast. This charming partially furnished two-bedroom, two-bath open layout with 9’ ceilings offers a total of 1,948 square feet with a spacious private balcony and den/office. The primary suite is a retreat overlooking the marina with views of the Manatee River that offers a generous walk-in closet, dual vanities and a luxurious soaking tub with separate shower. The kitchen features stainless steel appliances, granite countertops, and a charming eat-in nook. Additional highlights include a new roof (2025), 24-hour guard-gated entrance, indoor laundry room with extra storage, 9-foot floor-to-ceiling hurricane-impact sliders, and covered parking with ample guest parking. For boating, waterman, and fishing enthusiasts, this location is nothing short of extraordinary. Enjoy immediate access to Tampa Bay, the Intracoastal Waterway, Anna Maria Island and the shimmering Gulf via the Manatee River with the city of Bradenton on the south shore. Boat slips are often available for rent or purchase exclusively for owners, making this a marina-side paradise. Truly some of the best waterfront views and boat access values in the Tampa Bay area. Inside, the home blends charming coastal comfort with privacy. The community is pet-friendly, maintenance-free, and designed for resort-style living for primary and seasonal occupancy. Enjoy a temperature-controlled (heat and chill) waterside pool, hot tub, clubhouse, fitness center, covered pavilion with two gas grills, tennis and pickleball courts, and walking paths all set against the backdrop of the marina’s sparkling waters. When it’s time to unwind or entertain, stroll next door to the Dockside Grill for live music, or explore the vibrant events at the new Bradenton Area Convention Center and new Marriott Hotel Resort & Spa. You’re also minutes from the world-famous Anna Maria Island beaches, upscale shopping and dining at University Town Center, the Manatee Performing Arts Center, the new Herrig Center for the Arts, Riverwalk, Bradenton Museum and Planetarium, and Emerson Point Preserve. With effortless access to Interstate 75, Interstate 275, Sarasota, Tampa, St. Petersburg and three international airports, this location is as convenient as it is luxurious. This is the Florida lifestyle at its finest - refined, relaxed, and ready for you. This charming coastal residence just may be Florida Gulf Coast’s best kept secret and your new home.
Estimated monthly payment
Estimate only. Taxes use the listing's reported amount where available; insurance is a Florida-average estimate. Your actual payment will vary — run a full calculation or talk to a lender.
Price & listing history231 days on market
- Status: ActiveJul 6, 2026
- Listed$475,000Feb 2, 2026
- Price reduced$440,000
Property Documents
Documents the listing agent has made public for this property. Free to view and download.
- OtherPDFView / Download ↓
- Governing DocumentsPDFView / Download ↓
- Governing DocumentsPDFView / Download ↓
- Governing DocumentsPDFView / Download ↓
- Governing DocumentsPDFView / Download ↓
- Governing DocumentsPDFView / Download ↓
- Governing DocumentsPDFView / Download ↓
- Rules&RegsPDFView / Download ↓
- FinancialsPDFView / Download ↓
- OtherPDFView / Download ↓
- OtherPDFView / Download ↓
- OtherPDFView / Download ↓
- OtherPDFView / Download ↓
- Buyer ApplicationPDFView / Download ↓
Facts & features
- Property type
- Residential
- Sub type
- Condominium
- Status
- Active
- Days on market
- 231
- Subdivision
- Laguna At Riviera Dunes I
- County
- Manatee
- Year built
- 2004
- Living area
- 1,758 sq ft
- Price/sq ft
- $250
- Building area
- 1,948 sq ft (Public Records)
- Lot size
- 0 sq ft
- Lot category
- Non-Applicable
- Flood zone
- AE (12081C0168F)
- Garage
- 1 spaces
- Pool
- Private pool
- Annual taxes
- $5,797 (2025)
- Parcel #
- 2581626509
- Zoning
- C2
- MLS #
- A4680617
Ask about this home
Have a question? Ask the broker directly.
Ryan Solberg answers personally — no call center, no spam. Your question goes straight to him.
Interior Details
- Bedrooms
- 2
- Full bathrooms
- 2
- Flooring
- Carpet, Ceramic Tile, Luxury Vinyl
- Appliances
- Built-In Oven, Convection Oven, Cooktop, Dishwasher, Disposal, Dryer, Electric Water Heater, Exhaust Fan, Microwave, Range, Refrigerator, Washer
- Interior features
- Ceiling Fans(s), Eat-in Kitchen, High Ceilings, Kitchen/Family Room Combo, Living Room/Dining Room Combo, Open Floorplan, Primary Bedroom Main Floor, Solid Surface Counters, Solid Wood Cabinets, Split Bedroom, Stone Counters, Thermostat, Walk-In Closet(s), Window Treatments
- Laundry
- Inside, Laundry Room
- Stories / Levels
- One
- Direction faces
- West
Heating & Cooling
- Heating
- Central, Electric
- Cooling
- Central Air
Parking
- Garage spaces
- 1
- Attached garage
- Yes
- Parking features
- Assigned, Covered, Deeded, Electric Vehicle Charging Station(s), Ground Level, Guest, Open, Reserved, Basement
HOA & Financial
- HOA fee
- $1,207 / Quarterly
- Monthly HOA
- $402/mo
- Total monthly fees
- $1,001/mo
- Total annual fees
- $12,012
- HOA name
- Leland Management Co/Heidi Hodder
- CDD
- No
- Homestead exemption
- Yes
- Min lease term
- 1 Month
- Listing terms
- Cash, Conventional
- Ownership
- Fee Simple
- Available for lease
- Yes
- Lease restrictions
- Yes
- Additional lease restrictions
- See HOA Rules & Regs for additional Leasing Restrictions
- Approval process
- Allow up to 30 days for Buyer Approval Application Fee
Exterior & Construction
- Exterior features
- Balcony, Lighting, Outdoor Grill, Sidewalk, Tennis Court(s)
- Construction materials
- Block, Stucco
- Roof
- Concrete, Membrane
- Foundation
- Slab
- Pool
- Private pool
- Waterfront
- Yes
- Water access
- Yes
- Water view
- Yes
- Road surface
- Asphalt
Utilities
- Sewer
- Public Sewer
- Water source
- Public
- Utilities
- BB/HS Internet Available, Cable Connected, Fire Hydrant, Public, Sewer Connected, Sprinkler Recycled, Underground Utilities, Water Connected
Community
- Pets allowed
- Cats OK, Dogs OK
Schools
Letter grades: Florida DOE 2024–25 school grades (Orange, Seminole, Lake, Osceola, Brevard). Assigned schools from the listing agent — verify enrollment with the district.
Room Details
| Room | Level | Dimensions |
|---|---|---|
| Primary Bedroom | First | 13x16 |
| Bedroom 2 | First | 10x13 |
| Kitchen | First | 9x14 |
| Dinette | First | 9x9 |
| Den | First | 9x13 |
| Living Room | First | 13x24 |
| Balcony/Porch/Lanai | First | 9x17 |
| Laundry | First | 6x10 |
Listing Details
- Listing date
- 2026-02-01
- On market date
- 2026-02-02
- Original list price
- $475,000
- Occupant type
- Owner
- MLS area
- 34221 - Palmetto/Rubonia
- Listing AOR
- Sarasota - Manatee
- Status changed
- 2026-07-06
- Tax legal description
- UNIT 406 LAGUNA AT RIVIERA DUNES I PI#25816.2650/9
Flood risk
FEMA Special Flood Hazard Area (1% annual-chance / “100-year” floodplain). Flood insurance is generally required by mortgage lenders.
Source: FEMA flood zone reported on the listing. Confirm current designation at FEMA Flood Map Service Center.
Location
Directions
I-75 exit 224 (Ellenton) - West on HWY 301. - Turn left at light on Haben Blvd. – go through 2 roundabouts – Left on Riviera Dunes Way and proceed straight to guard house (Gate Entry required) - Bldg. 610 is the first building on left (Lobby code required).
More homes like this
$560,000
610 Riviera Dunes Way #503
Palmetto, FL 34221
2 bd · 2 ba · 1,701 sqft
Laguna At Riviera Dunes I
MLS ID #A4708908, DREAMIFY REAL ESTATE LLC.
Listing provided by Stellar MLS
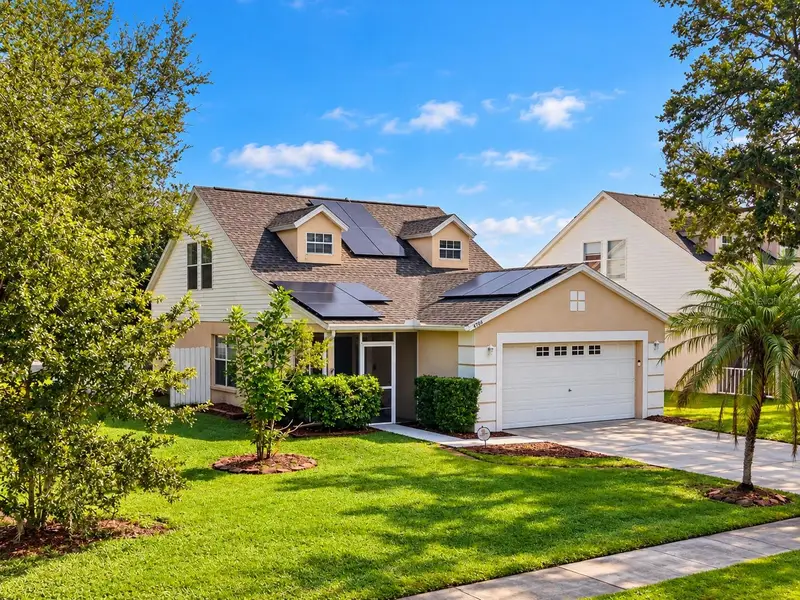
$299,000
4706 69th Ct E
Palmetto, FL 34221
3 bd · 2 ba · 1,481 sqft
Fosters Creek Un 1
MLS ID #A4709165, LESLIE WELLS REALTY, INC..
Listing provided by Stellar MLS
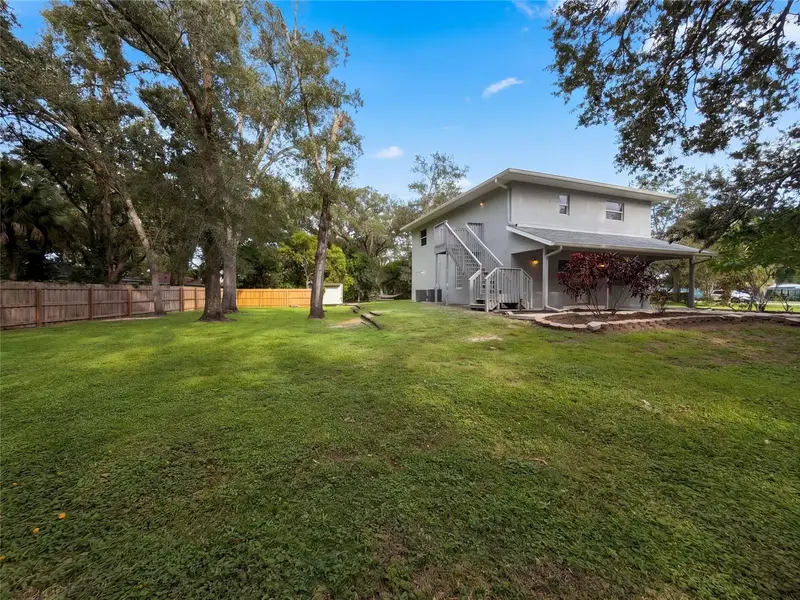
$340,000
1331 30th Ave E
Bradenton, FL 34208
4 bd · 2 ba · 1,936 sqft
Manasota Park
MLS ID #O6448592, OPENDOOR BROKERAGE LLC.
Listing provided by Stellar MLS
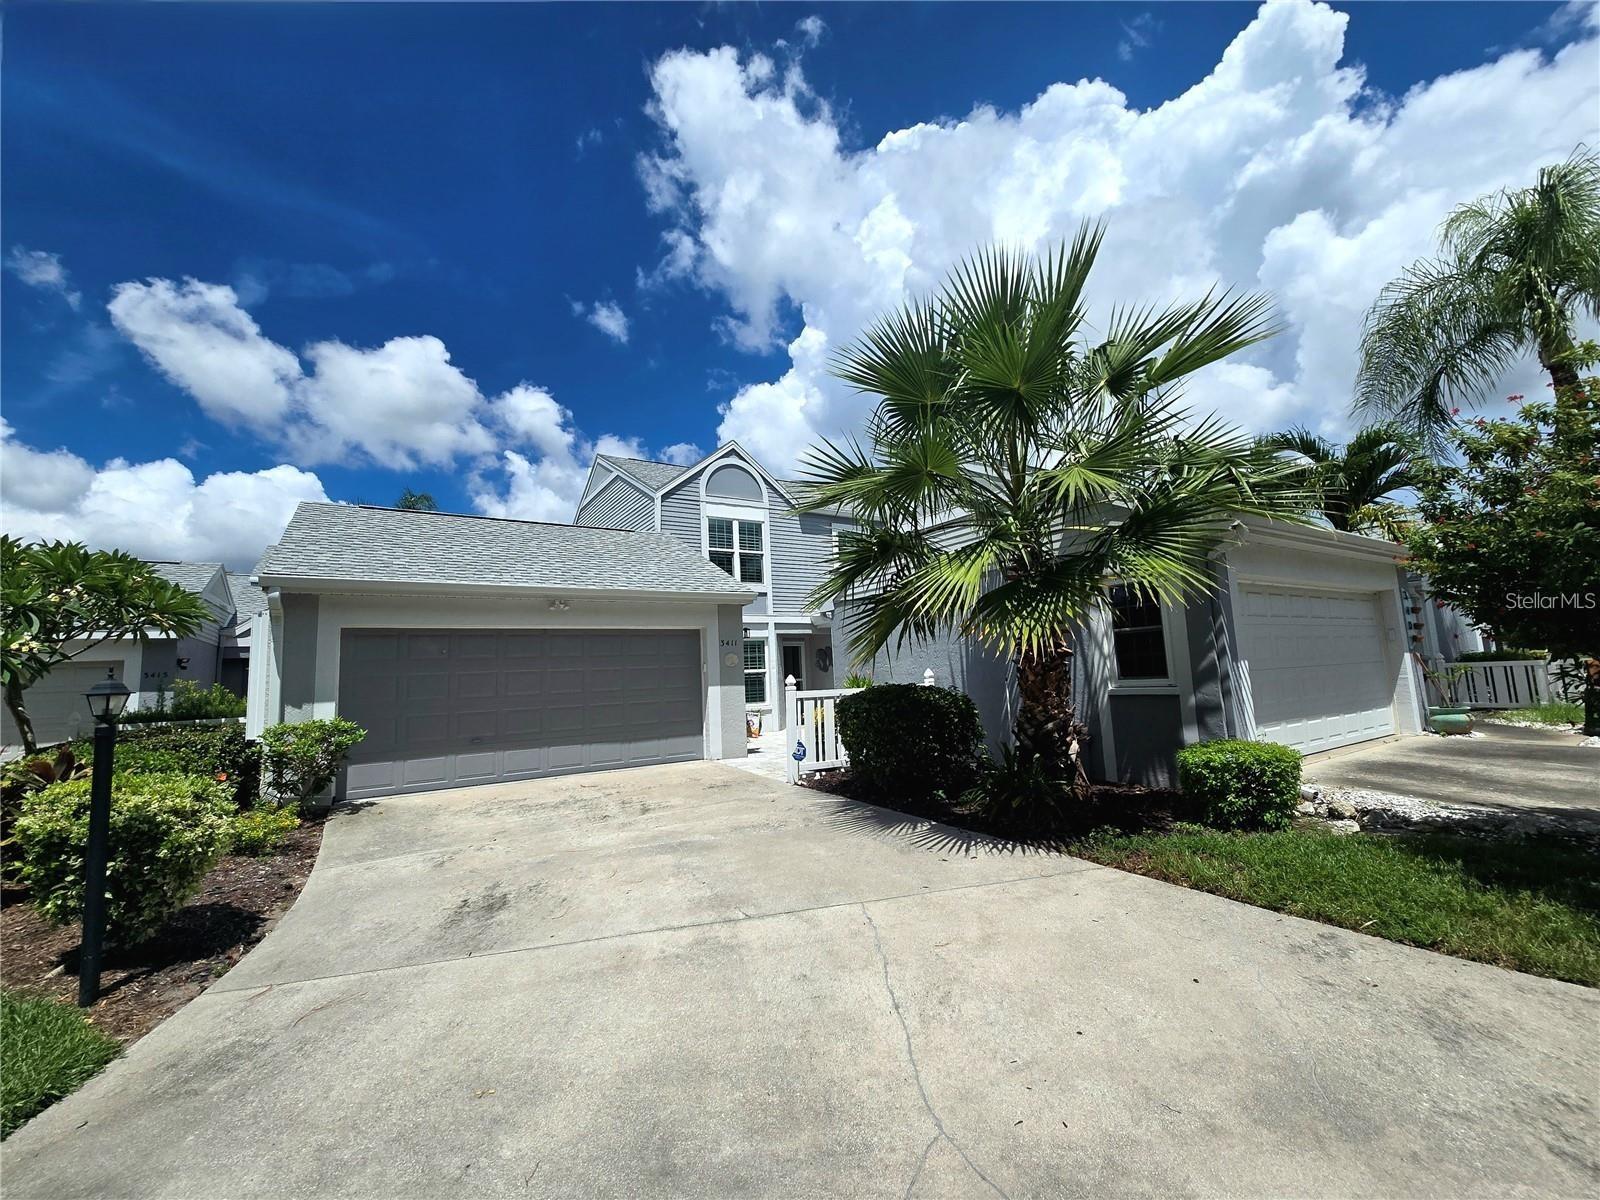
$399,000
3411 52nd Avenue Cir W
Bradenton, FL 34210
3 bd · 3 ba · 1,987 sqft
Southwinds At Five Lakes Ph 10, 12 & 15
MLS ID #A4704966, DALTON WADE INC.
Listing provided by Stellar MLS

Listings courtesy of Stellar MLS as distributed by MLS GRID
IDX information is provided exclusively for consumers’ personal, non-commercial use and may not be used for any purpose other than to identify prospective properties consumers may be interested in purchasing.
Based on information submitted to the MLS GRID as of September 22, 2026 at 8:32 AM ET. All data is obtained from various sources and may not have been verified by broker or MLS GRID. Supplied Open House Information is subject to change without notice. All information should be independently reviewed and verified for accuracy. Properties may or may not be listed by the office/agent presenting the information.
All or a portion of the multiple listing information is provided by Stellar MLS, from a copyrighted compilation of listings. The compilation of listings and each individual listing are © 2026 Stellar MLS. All rights reserved.
Ryan Solberg, Broker · MaxLife Realty LLC · FL License #BK3354351 · Equal Housing Opportunity · Full disclaimer · DMCA